

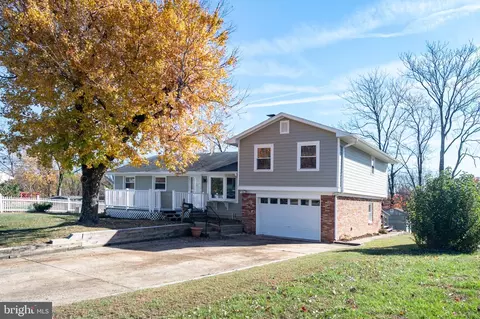
- $620,000
- 3Bd
- 2Ba
- 1,125 Sq Ft
SOLD


Last sold 08/25/2015 for $630K
bed
bath
| Property type House | Neighborhood | Year built 1989 | HOA fee $57/month | Lot size 9,403 Sqft | Movoto estimate | Parking 2 garage spaces |

| Overview | |
| Cooling/AC | Central A/C, Electric |
| Heating | Natural Gas |
| Levels/Style | Traditional |
| Type | Residential |
| Virtual Tour | N/A |
| Status | Closed |
| Lot Size (SqFt) | 9403 |
| Lot Size (Acres) | 0.22 |
| County Tax | 5704.62, Annually |
| Tax: Assessed Value | 568710 |
| Annual Property Tax | 5827.61 |
| Year Built | 1989 |
| Condition | Very Good |
| HOA Fee | 340, Semi-Annually |
| New Construction (Y/N) | N |
| Foreclosure (Y/N) | N |
| Interior | |
| Total # of Bathrooms | 4 |
| # Full Baths | 3 |
| # Half Baths | 1 |
| Total # of Bedrooms | 3 |
| Basement | Sump Pump, Full, Improved, Workshop |
| Other Room(s) | Living Room, Dining Room, Primary Bedroom, Bedroom 2, Bedroom 3, Kitchen, Game Room, Family Room, Den, Laundry, Storage Room, Utility Room |
| Appliances | Washer/Dryer Hookups Only, Dishwasher, Disposal, Dryer, Icemaker, Microwave, Oven/Range - Gas, Refrigerator, Washer, Water Heater |
| Walls/ Ceilings | Dry Wall |
| Fireplace | Mantel(s) |
| Interior Features | Family Room Off Kitchen, Dining Area, Primary Bath(s), Built-Ins, Upgraded Countertops, Crown Moldings, Wood Floors, Recessed Lighting, Floor Plan - Traditional |
| Accessibility Features | None |
| Exterior | |
| Roof | Asphalt |
| Construction | Vinyl Siding |
| Garage Desc | Garage Door Opener, Garage - Front Entry |
| Parking Desc | Driveway, Detached Garage |
| # Garage Spaces | 2 |
| # Parking Spaces | 2 |
| # Detached Garage Spaces | 2 |
| Exterior Features | Sidewalks |
| Amenities / Utilities | |
| Utilities | Under Ground |
| Green Features: Energy Efficient | Appliances |
| Sewer/ Septic | Public Sewer |
| Pool | No Pool |
| Security Features | Electric Alarm |
| HOA Amenities | Common Grounds |
| Location | |
| Subdivision | CHARLESTON COLLECTION |
| Water Source | Public |
| Senior Community (Y/N) | N |
| High School | JOHN R. LEWIS |
| Elementary School | FORESTDALE |
| School District | FAIRFAX COUNTY PUBLIC SCHOOLS |
| Middle School | KEY |
| Directions | From 395, Springfield/Franconia Exit. Head East On Franconia, Past Springfield Town Center. Turn Right At Next Light Onto Elder. First Left Onto Summerton Way. At Stop Sign, Turn Left Onto Forsythia Street. Turn Left Onto Pipe Stem. |
| Zoning | 141 |
| Lot/ Land Details | |
| Road Responsibility | Private |
MLS # 1003714451
MLS # FX8700690| Est. value | Bed/bath | Sqft | mi | |
|---|---|---|---|---|
| 6528 Summerton Way, Springfield, VA 22150 | $626,600 | 3/2 | 1,099 | 0.01 |
| 6562 Forsythia St, Springfield, VA 22150 | $890,200 | 3/3 | 1,908 | 0.02 |
| 6566 Forsythia St, Springfield, VA 22150 | $928,700 | 3/3 | 2,064 | 0.02 |
| 6560 Forsythia St, Springfield, VA 22150 | $912,600 | 4/3 | 2,088 | 0.03 |
| 6524 Summerton Way, Springfield, VA 22150 | $911,400 | 4/3 | 1,932 | 0.03 |
| 6526 Summerton Way, Springfield, VA 22150 | $1,272,000 | 5/4 | 3,804 | 0.03 |
| 6522 Summerton Way, Springfield, VA 22150 | $895,800 | 3/3 | 1,908 | 0.03 |
| 6568 Forsythia St, Springfield, VA 22150 | $846,700 | 3/3 | 1,908 | 0.03 |
Estimated values are based on public record data and automated valuation models. Values are not guaranteed and may not reflect current market conditions.
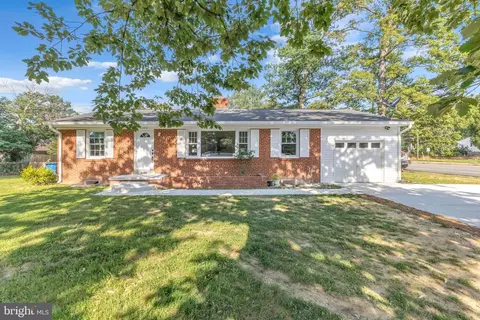
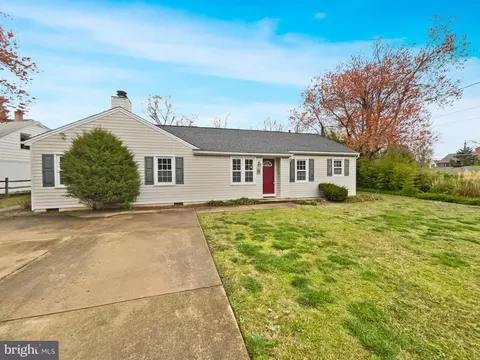

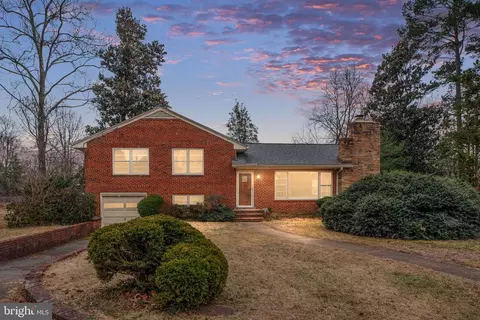
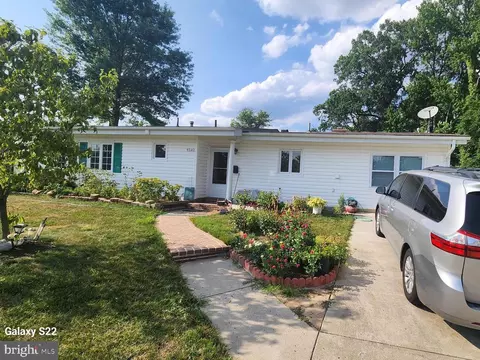

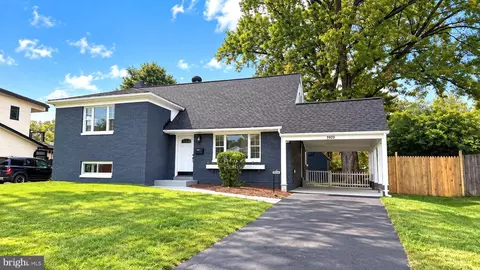
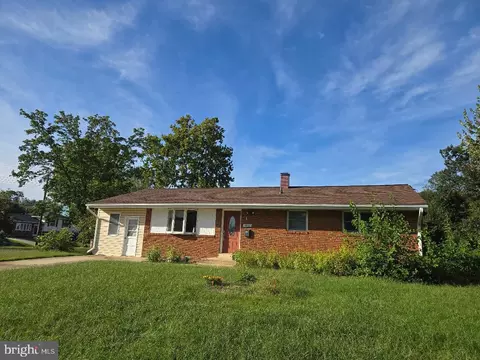

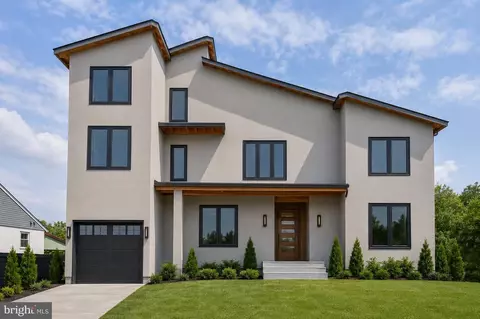
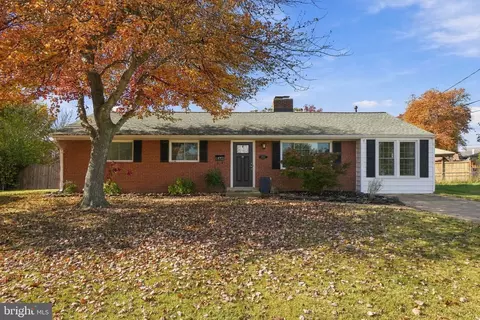
$830,000
$535,000
$656,925
$699,900
$579,000
$749,098
$599,450
$514,000
$540,000
$887,500
$669,900
$559,900
$700,000
$775,000
$469,990
$544,400
$685,000
$497,946
$839,900
$748,903
$812,500
$2,000,000
$509,950
$1,399,000
$619,950
$419,000
$350,000
$949,900
$726,950