
- $876,000
- 3Bd
- 3Ba
- 2,305 Sq Ft
SOLD

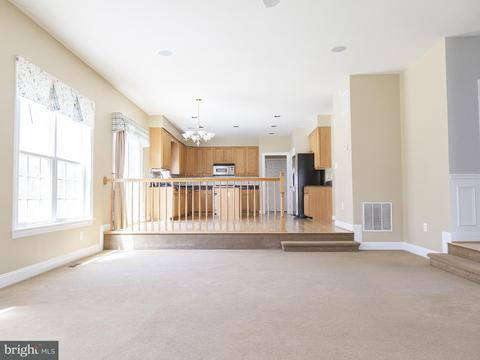
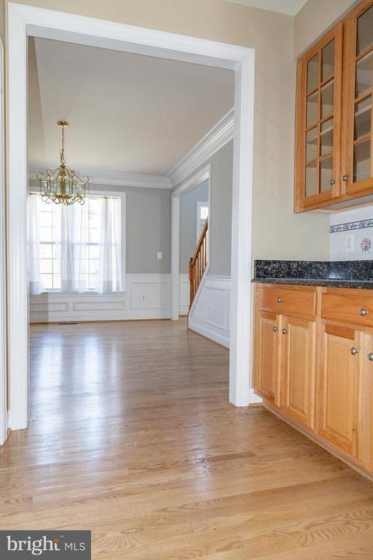
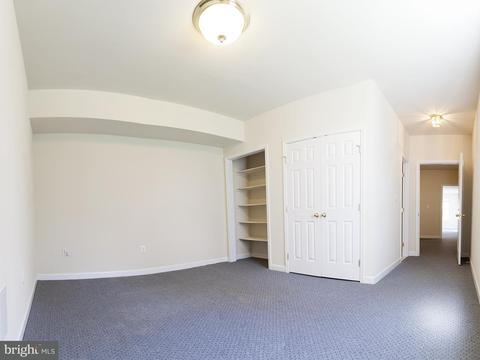
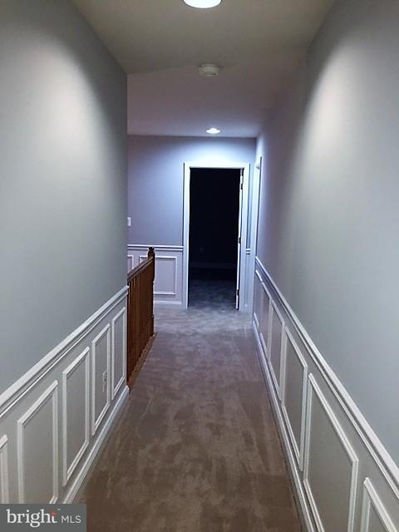
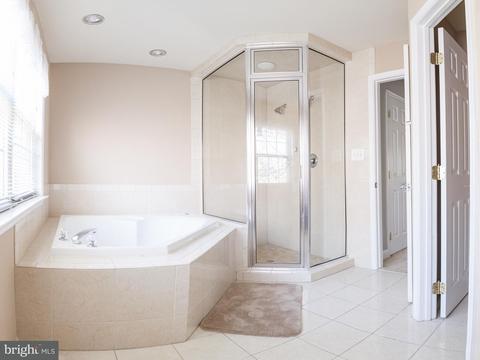
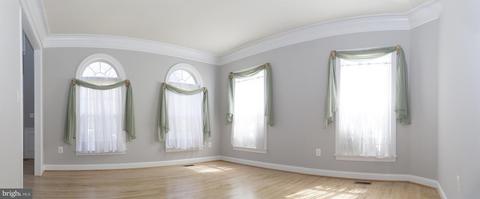
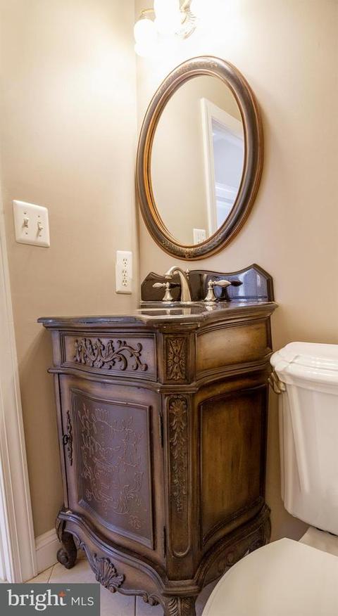
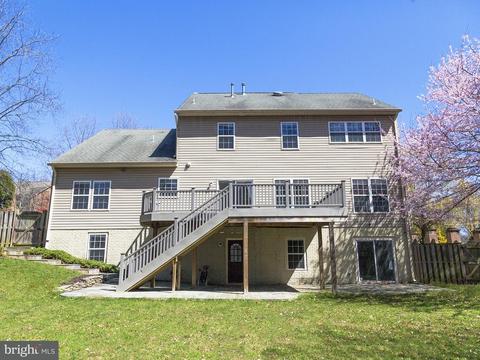
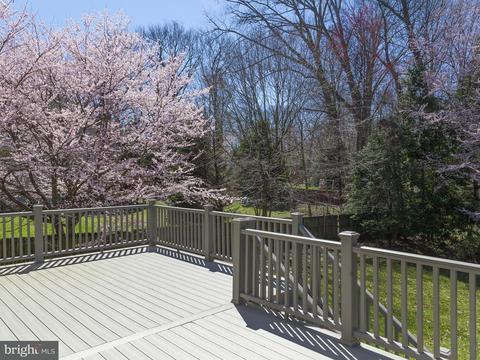
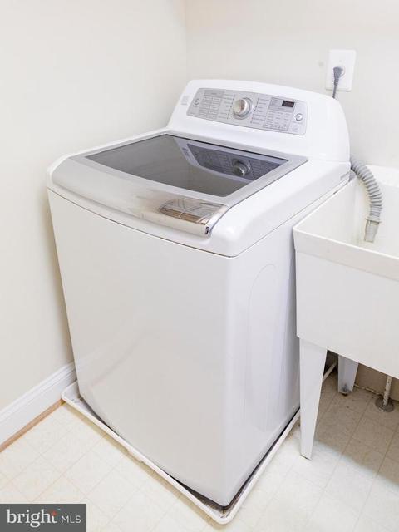
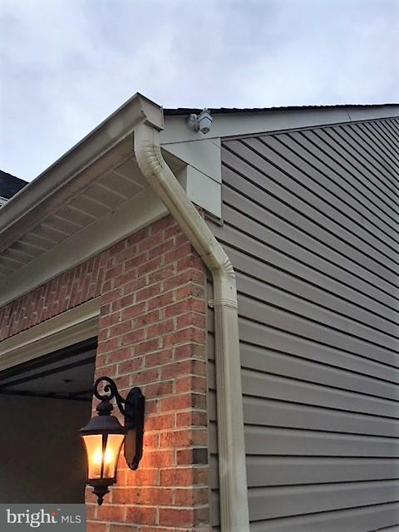
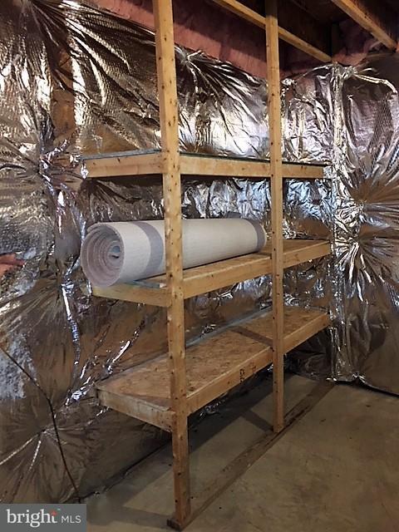
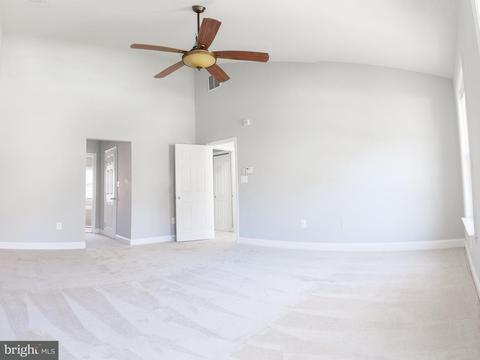
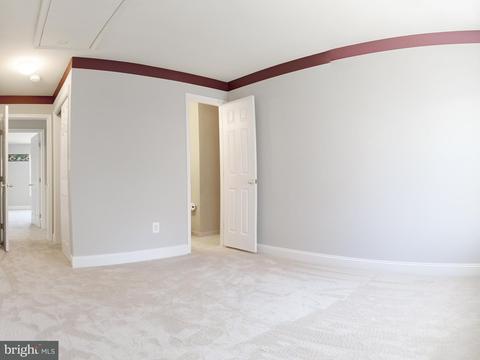
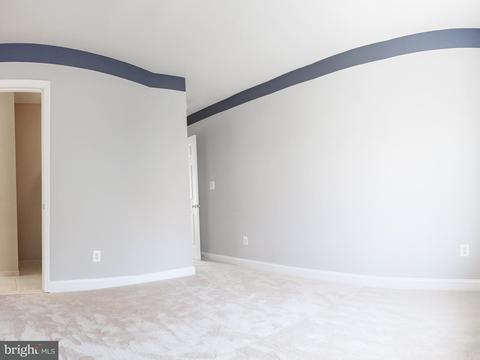
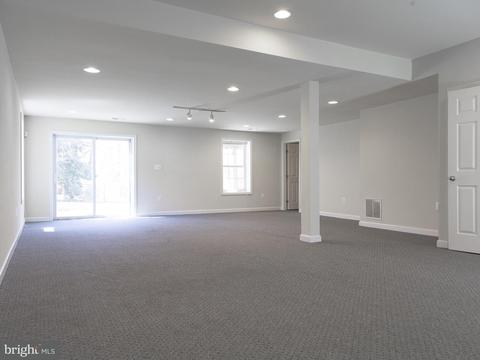
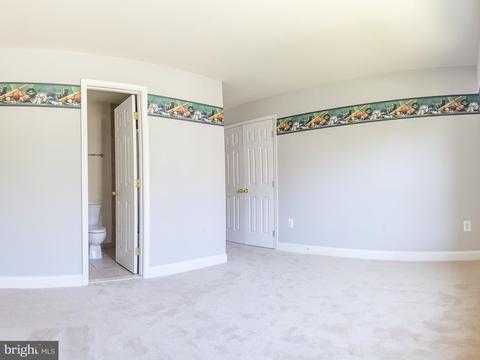
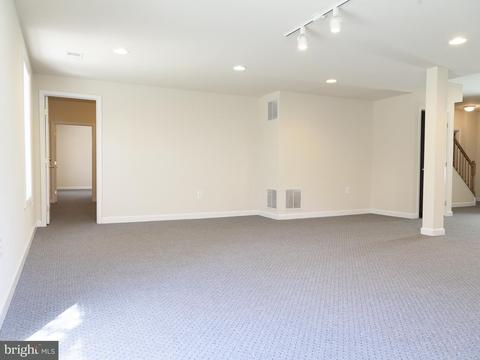
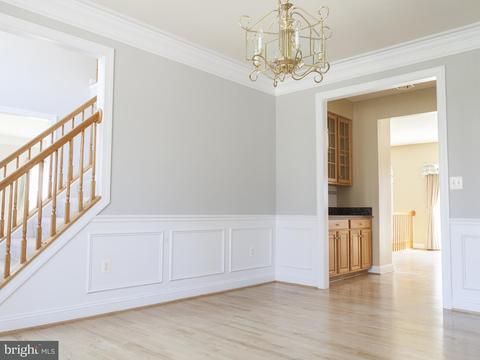
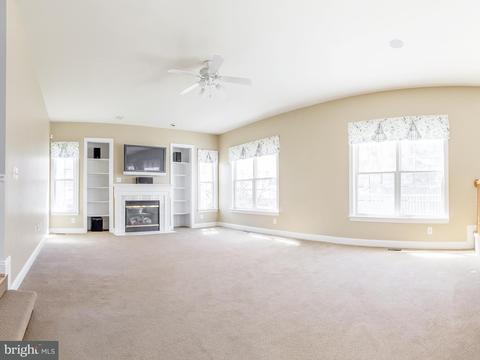
Last sold 05/15/2018 for $775K
bed
bath
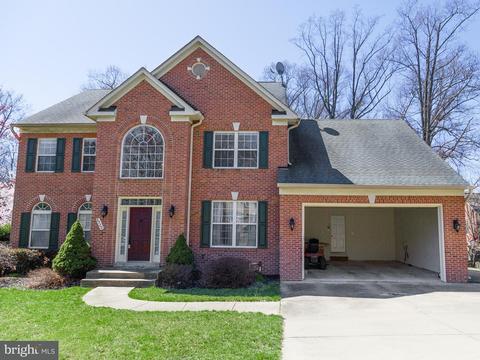
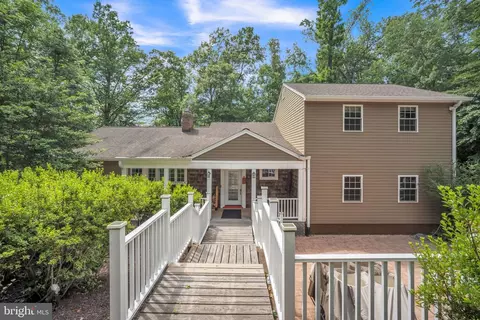
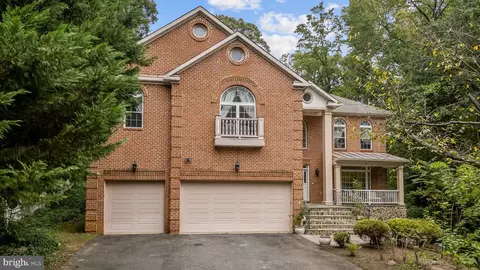
| Property type House | Year built 2000 | HOA fee $0/month | Lot size 0.5 Acre | Movoto estimate | Parking 2 garage spaces |

| Overview | |
| Cooling/AC | Central A/C, Ceiling Fan(s), Programmable Thermostat, Electric |
| Heating | Electric |
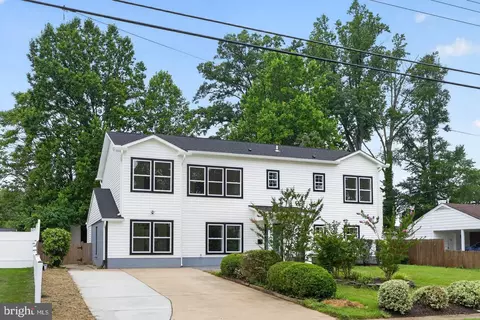
| Levels/Style | Colonial |
| Type | Residential |
| Virtual Tour | N/A |
| Status | Closed |
| Lot Size (SqFt) | 21780 |
| Lot Size (Acres) | 0.5 |
| County Tax | 7972.72, Annually |
| Tax: Assessed Value | 705550 |
| Annual Property Tax | 8191.44 |
| Year Built | 2000 |
| Condition | Very Good |
| New Construction (Y/N) | N |
| Foreclosure (Y/N) | N |
| Interior | |
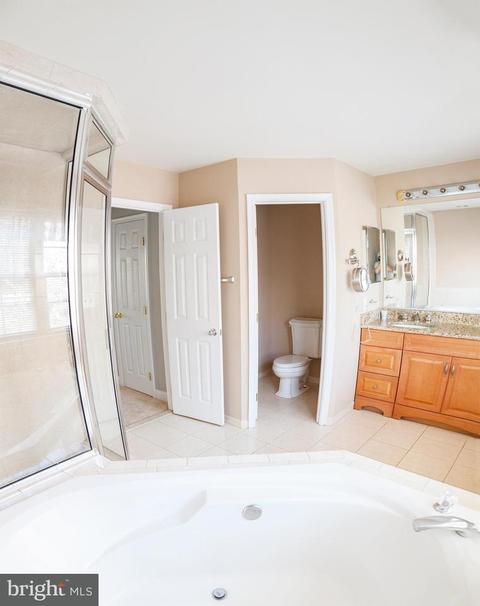
| Total # of Bathrooms | 6 |
| # Full Baths | 5 |
| # Half Baths | 1 |
| Total # of Bedrooms | 6 |
| Basement | Outside Entrance, Connecting Stairway, Daylight, Full, Fully Finished, Full, Heated, Improved, Rear Entrance, Space For Rooms, Walkout Level, Windows, Workshop, Sump Pump |
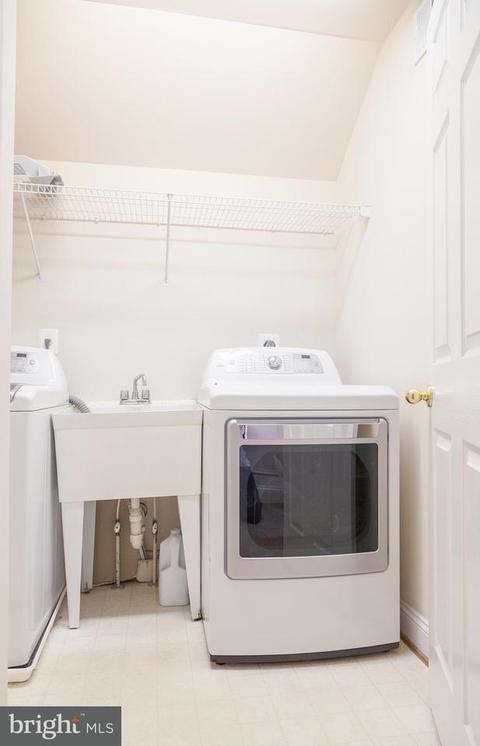
| Other Room(s) | Living Room, Dining Room, Primary Bedroom, Bedroom 2, Bedroom 3, Bedroom 4, Bedroom 5, Kitchen, Den, Exercise Room, In-Law/auPair/Suite, Laundry |
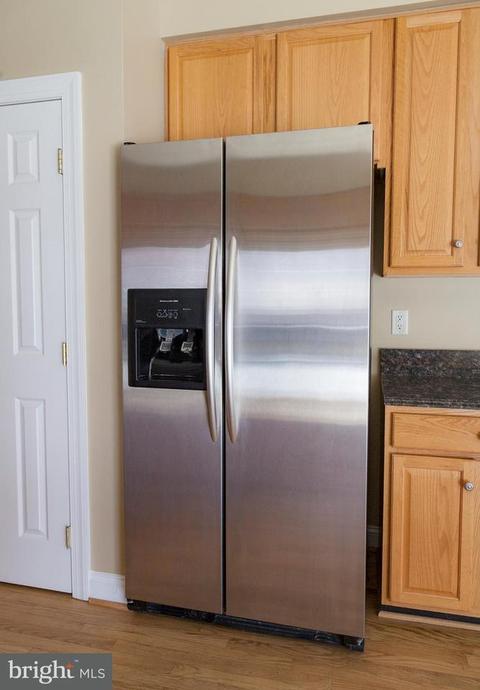
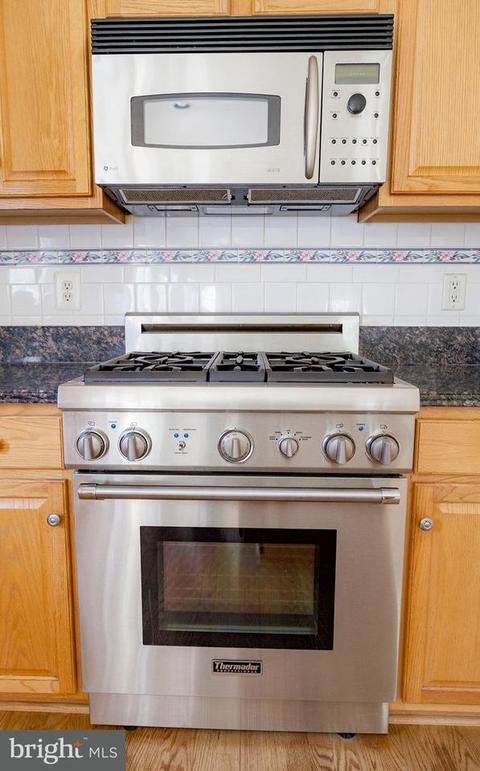
| Appliances | Washer/Dryer Hookups Only, Oven/Range - Gas, Microwave, Dishwasher, Disposal, Dryer - Front Loading, ENERGY STAR Clothes Washer, Exhaust Fan, Icemaker, Refrigerator, Water Heater, Oven - Single |
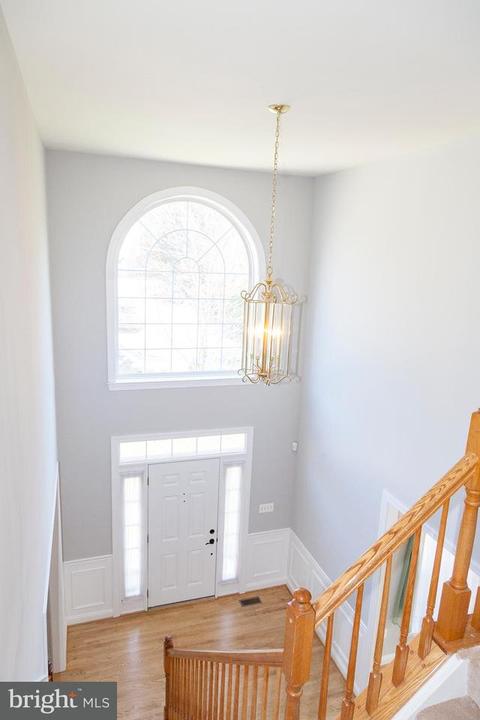
| Walls/ Ceilings | 2 Story Ceilings, 9'+ Ceilings, Cathedral Ceilings, Dry Wall, High, Tray Ceilings, Vaulted Ceilings |
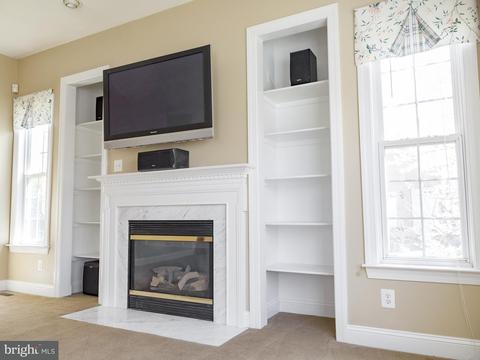
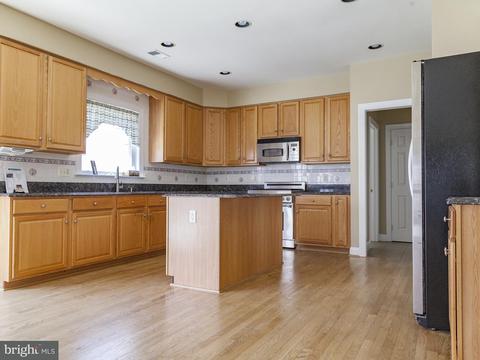
| Interior Features | Attic, Butlers Pantry, Family Room Off Kitchen, Breakfast Area, Combination Kitchen/Dining, Kitchen - Island, Kitchen - Table Space, Kitchen - Eat-In, Primary Bath(s), Entry Level Bedroom, Built-Ins, Chair Railings, Upgraded Countertops, Crown Moldings, Window Treatments, Wainscotting, Wood Floors, Recessed Lighting, Floor Plan - Open, Floor Plan - Traditional |
| Accessibility Features | None |
| Exterior | |
| Foundation | Crawl Space |
| Garage Desc | Garage - Front Entry, Garage - Side Entry |
| Parking Desc | Off Street, Driveway, Attached Garage |
| # Garage Spaces | 2 |
| # Parking Spaces | 2 |
| # Attached Garage Spaces | 2 |
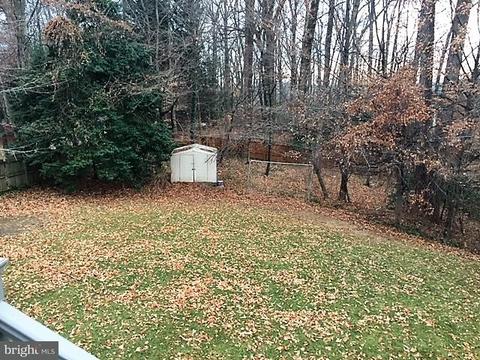
| Exterior Features | Flood Lights, Secure Storage, Underground Lawn Sprinkler, Satellite Dish |
| Amenities / Utilities | |
| Utilities | Cable TV Available |
| Sewer/ Septic | Public Sewer |
| Pool | No Pool |
| Location | |
| Subdivision | NONE AVAILABLE |
| Water Source | Public |
| Senior Community (Y/N) | N |
| High School | JOHN R. LEWIS |
| Elementary School | GARFIELD |
| School District | FAIRFAX COUNTY PUBLIC SCHOOLS |
| Directions | I-95 To Backlick Rd Toward Amherst Ave. Continue Straight Onto Calamo St, Turn Right Onto Ridgeway Dr, Turn Right Onto Wren Dr Home On The End Of Cul De Sac To Left. Walking Distance To Garfield Elementary School. |
| Zoning | 308 |
MLS # 1004479177
MLS # FX10028435
MLS # 1000064433| Est. value | Bed/bath | Sqft | mi | |
|---|---|---|---|---|
| 6524 Wren Dr, Springfield, VA 22150 | $1,587,000 | 8/— | 5,024 | 0.02 |
| 6635 Ridgeway Dr, Springfield, VA 22150 | $798,000 | 2/3 | 1,332 | 0.04 |
| 6641 Ridgeway Dr, Springfield, VA 22150 | $1,434,000 | 4/4 | 4,130 | 0.05 |
| 6529 Wren Dr, Springfield, VA 22150 | $1,659,000 | 6/6 | 5,694 | 0.05 |
| 6631 Ridgeway Dr, Springfield, VA 22150 | $757,000 | —/2 | 1,577 | 0.06 |
| 6636 Ridgeway Dr, Springfield, VA 22150 | $721,000 | 2/2 | 2,297 | 0.07 |
| 6601 Wren Dr, Springfield, VA 22150 | $895,000 | 3/2 | 2,082 | 0.07 |
| 6645 Ridgeway Dr, Springfield, VA 22150 | $672,000 | 3/2 | 1,108 | 0.08 |
Estimated values are based on public record data and automated valuation models. Values are not guaranteed and may not reflect current market conditions.
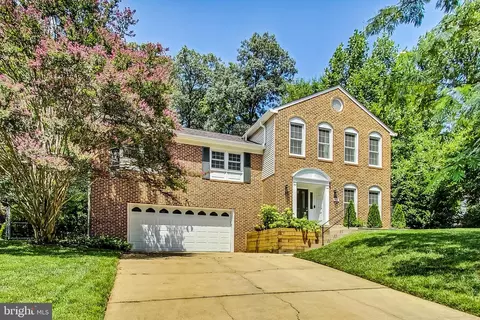
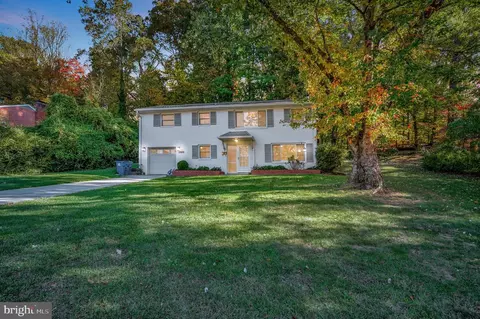

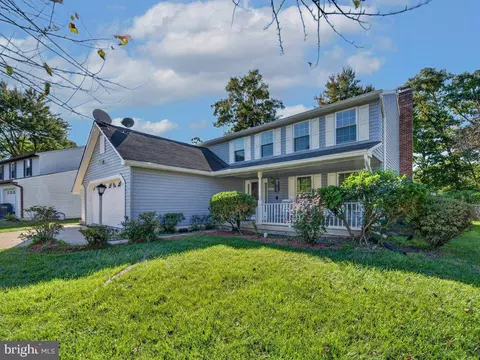
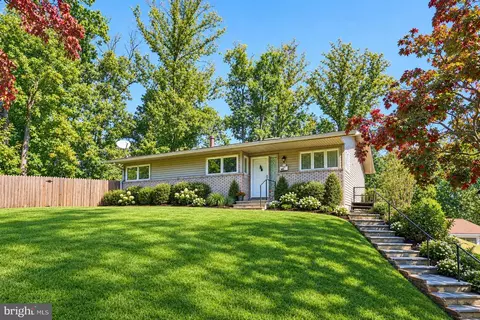
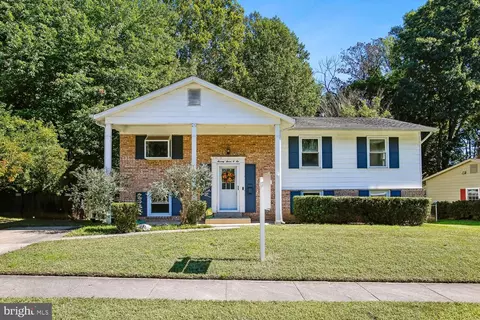
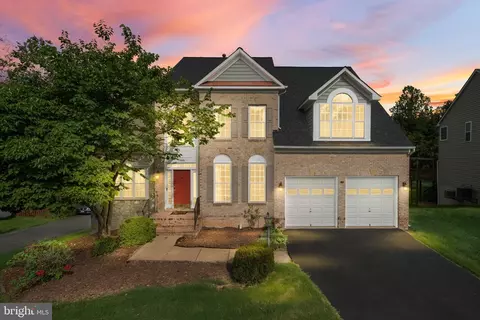
$830,000
$535,000
$656,925
$699,900
$579,000
$749,098
$599,450
$514,000
$540,000
$887,500
$669,900
$559,900
$700,000
$775,000
$469,990
$544,400
$685,000
$497,946
$839,900
$748,903
$812,500
$2,000,000
$509,950
$1,399,000
$619,950
$419,000
$350,000
$949,900
$726,950