
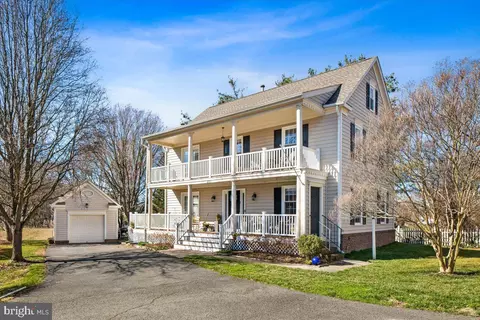
- $947,000
- 3Bd
- 4Ba
- 2,764 Sq Ft
SOLD 04/28/26


Last sold 08/27/2001 for $345K
bed
bath
Sqft ($147/Sqft)
| Property type House | Neighborhood | Year built 1989 | HOA fee $86/month | Lot size 6,975 Sqft | Movoto estimate | Parking 1 garage spaces |
| Overview | |
| Cooling/AC | Programmable Thermostat, Central A/C, Ceiling Fan(s), Electric |
| Heating | Natural Gas |
| Levels/Style | Craftsman |
| Type | Residential |
| Status | Active |
| SqFt | 2622 |
| Lot Size (SqFt) | 6975 |
| Lot Size (Acres) | 0.16 |
| County Tax | 8747, Annually |
| Tax: Assessed Value | 779260 |
| Annual Property Tax | 9008 |
| Year Built | 1989 |
| Condition | Very Good |
| HOA Fee | 514, Semi-Annually |
| New Construction (Y/N) | N |
| Foreclosure (Y/N) | N |
| Interior | |
| Total # of Bathrooms | 4 |
| # Full Baths | 3 |
| # Half Baths | 1 |
| Total # of Bedrooms | 3 |
| Basement | Fully Finished, Heated, Interior Access |
| Other Room(s) | Living Room, Dining Room, Primary Bedroom, Bedroom 3, Kitchen, Family Room, Breakfast Room, Office, Recreation Room, Storage Room, Bathroom 2, Bathroom 3, Primary Bathroom, Half Bath |
| Appliances | Built-In Microwave, Dishwasher, Disposal, Dryer, Dryer - Electric, Exhaust Fan, Humidifier, Icemaker, Oven/Range - Electric, Refrigerator, Washer, Water Heater |
| Walls/ Ceilings | Dry Wall |
| Fireplace | Wood |
| Interior Features | Breakfast Area, Built-Ins, Carpet, Ceiling Fan(s), Chair Railings, Combination Dining/Living, Crown Moldings, Dining Area, Floor Plan - Open, Kitchen - Eat-In, Kitchen - Table Space, Primary Bath(s), Recessed Lighting, Skylight(s), Bathroom - Soaking Tub, Sprinkler System, Bathroom - Stall Shower, Bathroom - Tub Shower, Upgraded Countertops, Walk-in Closet(s), Window Treatments, Wood Floors |
| Accessibility Features | Other |
| Door Features | French |
| Exterior | |
| Roof | Shingle |
| Construction | Aluminum Siding |
| Foundation | Slab |
| Garage Desc | Additional Storage Area, Garage - Front Entry, Garage - Side Entry, Garage Door Opener |
| # Garage Spaces | 1 |
| # Parking Spaces | 2 |
| # Detached Garage Spaces | 1 |
| Parking Desc | Detached Garage, Driveway, Off Street |
| # Driveway Spaces | 1 |
| Exterior Features | Awning(s), Satellite Dish, Bump-outs, Gutter System, Lawn Sprinkler, Sidewalks |
| Existing Structures | Above Grade, Below Grade, Garage(s) |
| Fencing | Wood |
| Amenities / Utilities | |
| Sewer/ Septic | Public Sewer |
| Pool | No Pool |
| Security Features | Security System |
| HOA Amenities | Common Grounds |
| Location | |
| View | Street |
| Subdivision | CHARLESTON COLLECTION |
| Water Source | Public |
| Senior Community (Y/N) | N |
| School District | FAIRFAX COUNTY PUBLIC SCHOOLS |
| Location | Suburban |
| Directions | FROM I-95 EXIT FRANCONIA, RIGHT ON ELDER AVE., LEFT ON SUMMERTON WAY TO HOME ON RIGHT. |
| Zoning | 141, R-4C(R-4 W/CLUSTER DEV) |
| Lot/ Land Details | |
| Road Responsibility | HOA |
| Road Surface Type | Paved |
| Est. value | Bed/bath | Sqft | mi | |
|---|---|---|---|---|
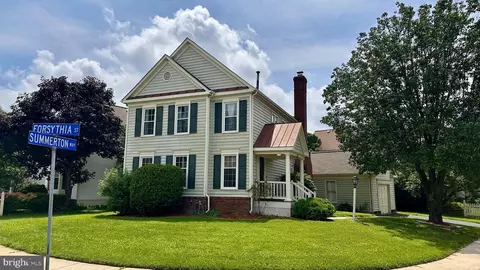
| 6574 Forsythia St, Springfield, VA 22150 | $931,000 | 3/3 | 1,932 | 0.01 |
| 6519 Summerton Way, Springfield, VA 22150 | $903,000 | 3/3 | 1,908 | 0.01 |
| 6576 Forsythia St, Springfield, VA 22150 | $953,000 | 3/3 | 2,064 | 0.02 |
| 6578 Forsythia St, Springfield, VA 22150 | $926,000 | 4/3 | 1,908 | 0.03 |
| 6570 Forsythia St, Springfield, VA 22150 | $951,000 | 3/3 | 2,088 | 0.03 |
| 6521 Summerton Way, Springfield, VA 22150 | $939,000 | 3/3 | 2,064 | 0.03 |
| 6520 Summerton Way, Springfield, VA 22150 | $913,000 | 3/3 | 1,932 | 0.03 |
| 6515 Summerton Way, Springfield, VA 22150 | $923,000 | 3/3 | 1,896 | 0.03 |
Estimated values are based on public record data and automated valuation models. Values are not guaranteed and may not reflect current market conditions.



$830,000
$535,000
$656,925
$699,900
$579,000
$749,098
$599,450
$514,000
$540,000
$887,500
$669,900
$559,900
$700,000
$775,000
$469,990
$544,400
$685,000
$497,946
$839,900
$748,903
$812,500
$2,000,000
$509,950
$1,399,000
$619,950
$419,000
$350,000
$949,900
$726,950