
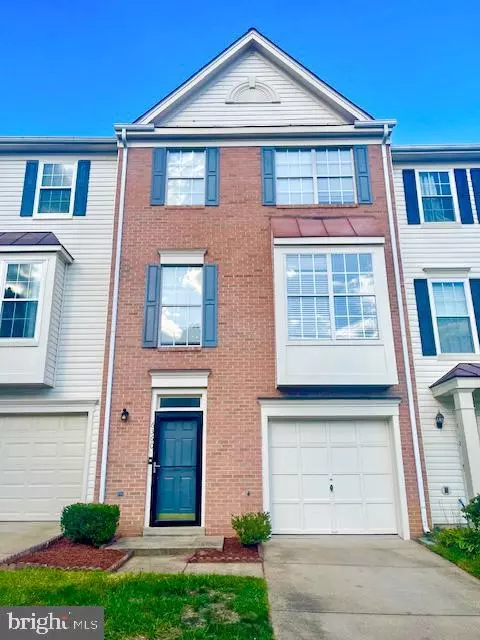
- $600,000
- 3Bd
- 4Ba
- 1,516 Sq Ft
SOLD


Last sold 07/26/2016 for $480K
bed
bath
Sqft ($215/Sqft)
| Property type Townhouse | Neighborhood | Year built 1996 | HOA fee $102/month | Lot size 2,600 Sqft | Movoto estimate | Parking 1 garage spaces |

| Overview | |
| Cooling/AC | Ceiling Fan(s), Central A/C, Programmable Thermostat, Electric |
| Heating | Natural Gas |
| Levels/Style | Colonial |
| Type | Residential |
| Virtual Tour | N/A |
| Status | Closed |
| SqFt | 2282 |
| Lot Size (SqFt) | 2600 |
| Lot Size (Acres) | 0.06 |
| County Tax | 4956.45, Annually |
| Tax: Assessed Value | 465210 |
| Annual Property Tax | 5074.68 |
| Year Built | 1996 |
| Condition | Very Good |
| HOA Fee | 102, Monthly |
| New Construction (Y/N) | N |
| Foreclosure (Y/N) | N |
| Interior | |
| Total # of Bathrooms | 4 |
| # Full Baths | 2 |
| # Half Baths | 2 |
| Total # of Bedrooms | 3 |
| Basement | Outside Entrance, Rear Entrance, Connecting Stairway, Fully Finished, Walkout Level, Windows |
| Other Room(s) | Living Room, Dining Room, Primary Bedroom, Bedroom 2, Bedroom 3, Kitchen, Game Room, Foyer, Laundry, Utility Room |
| Appliances | Dishwasher, Disposal, Dryer, Exhaust Fan, Icemaker, Microwave, Oven/Range - Gas, Refrigerator, Washer |
| Walls/ Ceilings | 9'+ Ceilings, Dry Wall |
| Window Features | Screens |
| Interior Features | Kitchen - Table Space, Kitchen - Island, Dining Area, Kitchen - Eat-In, Primary Bath(s), Built-Ins, Chair Railings, Crown Moldings, Upgraded Countertops, Wood Floors, Window Treatments, Recessed Lighting, Floor Plan - Open |
| Accessibility Features | None |
| Exterior | |
| Common Walls | 1 Common Wall |
| Garage Desc | Garage Door Opener, Garage - Front Entry |
| Parking Desc | Driveway, Attached Garage |
| # Garage Spaces | 1 |
| # Parking Spaces | 1 |
| # Attached Garage Spaces | 1 |
| Exterior Features | Sidewalks |
| Existing Structures | Above Grade, Below Grade, Deck(s) |
| Lot Desc | Backs - Open Common Area |
| Amenities / Utilities | |
| Utilities | Fiber Optics Available |
| Sewer/ Septic | Public Sewer |
| Pool | Yes - Community |
| Security Features | Electric Alarm |
| Inclusions | Parking Included In ListPrice |
| Location | |
| View | Garden/Lawn |
| Subdivision | GREENWOOD |
| Water Source | Public |
| Senior Community (Y/N) | N |
| High School | JOHN R. LEWIS |
| Elementary School | FORESTDALE |
| School District | FAIRFAX COUNTY PUBLIC SCHOOLS |
| Middle School | KEY |
| Directions | From 495: Take Van Dorn South Exit, Right On S Van Dorn, Right On Franconia, Left On Seatrend, Right On Simmer, Which Becomes Levi Ct. Park In Driveway Or In Open Visitor Spaces That Are One Block BEFORE You Get To Home. |
| Zoning | 308 |
| Lot/ Land Details | |
| Topography | Level |
MLS # 1001965783
MLS # FX9660151
MLS # 1004998022| Est. value | Bed/bath | Sqft | mi | |
|---|---|---|---|---|
| 6297 Levi Ct, Springfield, VA 22150 | $737,000 | 3/2 | 1,816 | 0.01 |
| 6295 Levi Ct, Springfield, VA 22150 | $711,000 | 3/2 | 1,672 | 0.01 |
| 6293 Levi Ct, Springfield, VA 22150 | $730,000 | 3/2 | 1,748 | 0.01 |
| 6247 Levi Ct, Springfield, VA 22150 | $739,000 | 3/2 | 1,816 | 0.02 |
| 6291 Levi Ct, Springfield, VA 22150 | $740,000 | 3/3 | 1,816 | 0.02 |
| 6251 Levi Ct, Springfield, VA 22150 | $740,000 | 3/2 | 1,816 | 0.02 |
| 6249 Levi Ct, Springfield, VA 22150 | $589,100 | 3/2 | 1,688 | 0.02 |
| 6253 Levi Ct, Springfield, VA 22150 | $738,000 | 3/2 | 1,816 | 0.02 |
Estimated values are based on public record data and automated valuation models. Values are not guaranteed and may not reflect current market conditions.



$830,000
$535,000
$656,925
$699,900
$579,000
$749,098
$599,450
$514,000
$540,000
$887,500
$669,900
$559,900
$700,000
$775,000
$469,990
$544,400
$685,000
$497,946
$839,900
$748,903
$812,500
$2,000,000
$509,950
$1,399,000
$619,950
$419,000
$350,000
$949,900
$726,950