

- $519,900
- 3Bd
- 3Ba
- 1,408 Sq Ft
SOLD


Last sold 06/18/2010 for $435K
bed
bath
Sqft ($160/Sqft)
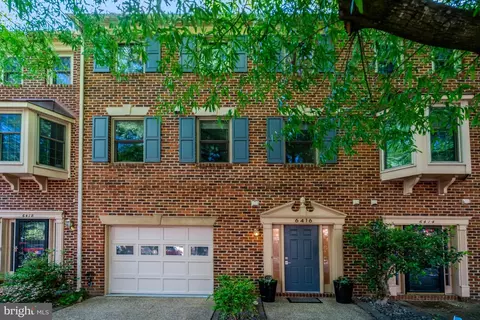
| Property type Townhouse | Neighborhood | Year built 1997 | HOA fee $87/month | Lot size 1,760 Sqft | Movoto estimate | Parking 1 garage spaces |

| Overview | |
| Year Built | 1997 |
| Property Condition | Very Good |
| Price Per SQFT | 156.35 |
| Lot Size Area | 1760 |
| Lot Size Units | Square Feet |
| Lot SQFT | 1760 |
| Lot Features | Backs To Trees |
| Lot Size Acres | 0.04 |
| County Tax | 3949.61 |
| Tax Year | 2009 |
| Listing Tax ID | 91-1-23- -261 |
| Tax Lot | 261 |
| Total Taxes Pymnt Freq | Annually |
| Tax Assessed Value | 384060 |
| Tax Annual Amount | 3953.41 |
| Virtual Tours Count | 1 |
| Standard Status | Closed |
| Association Fee | 87 |
| HOA YN | Y |
| HOA Fee Freq | Monthly |
| Condo/Coop Association YN | N |
| Interior | |
| Bathrooms Total Count | 4 |
| Bathrooms Count Main Level | 1 |
| Bathrooms Count Lower Level 1 | 1 |
| Bathrooms Count Upper Level 1 | 2 |
| Bathrooms Half Lower Level 1 | 1 |
| Bathrooms Full Upper Level 1 | 2 |
| Bathrooms Full | 2 |
| Bathrooms Half Main Level | 1 |
| Bathrooms Half | 2 |
| Bedrooms Count | 3 |
| Bedrooms Count Upper Level 1 | 3 |
| Basement YN | Y |
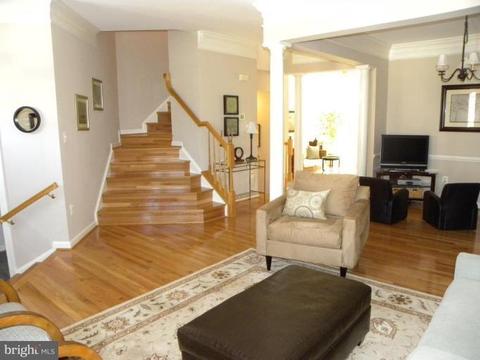
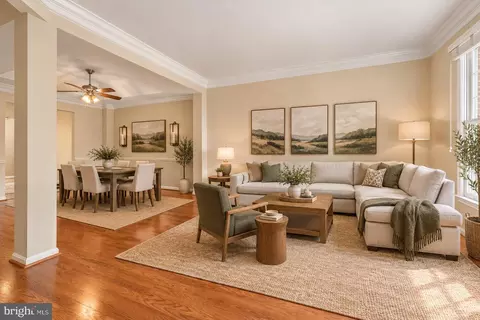
| Interior Features | Breakfast Area, Combination Kitchen/Living, Kitchen - Island, Kitchen - Table Space, Dining Area, Kitchen - Eat-In, Master Bath(s), Built-Ins, Crown Moldings, Window Treatments, Wainscotting, Wood Floors, Recessed Lighting, Floor Plan - Open |
| Walls Ceilings | High, Vaulted Ceilings |
| Living Area | 2718 |
| Room List | Living Room, Dining Room, Master Bedroom, Bedroom 2, Bedroom 3, Kitchen, Game Room, Family Room, Laundry |
| Living Area Units | Square Feet |
| Exterior | |
| Basement | Connecting Stairway, Outside Entrance, Rear Entrance, Fully Finished, Heated, Walkout Level, Windows |
| Levels Count | 3+ |
| Structure Type | Row/Townhouse |
| Architectural Style | Colonial |
| Common Walls | 2+ Common Walls |
| Garage Type | Garage Door Opener |
| Parking Features | Garage |
| Garage YN | Y |
| Garage Spaces Count | 1 |
| Other Structures | Above Grade |
| Roof | Composite |
| Amenities / Utilities | |
| Cooling | Ceiling Fan(s), Central A/C |
| Cooling Fuel | Electric |
| Heating | Forced Air |
| Heating Fuel | Natural Gas |
| Fireplaces Count | 1 |
| Fireplace YN | Y |
| Heating YN | Y |
| Central Air YN | Y |
| Fireplace Features | Fireplace - Glass Doors |
| Hot Water | Natural Gas |
| Sewer Septic | Public Sewer |
| Appliances | Dishwasher, Disposal, Dryer, Exhaust Fan, Icemaker, Microwave, Refrigerator, Stove, Washer |
| Pool | Yes - Community |
| Location | |
| Accessibility Features | None |
| View | Trees/Woods |
| Entry Location | Foyer |
| Water Access YN | N |
| Zoning | 308 |
| Waterfront YN | N |
| Water Source | Public |
| Directions | I-495/Van Dorn: South On Van Dorn, R-Franconia, L-Seatrend Way, L-Simmer Circle, L-Levi Court |
MLS # 1004865884| Est. value | Bed/bath | Sqft | mi | |
|---|---|---|---|---|
| 6294 Levi Ct, Springfield, VA 22150 | $719,000 | 3/2 | 1,672 | 0 |
| 6298 Levi Ct, Springfield, VA 22150 | $716,000 | 3/2 | 1,688 | 0 |
| 6292 Levi Ct, Springfield, VA 22150 | $745,000 | 3/2 | 1,816 | 0.01 |
| 6300 Levi Ct, Springfield, VA 22150 | $745,000 | 3/2 | 1,816 | 0.01 |
| 6290 Levi Ct, Springfield, VA 22150 | $743,000 | 3/3 | 1,828 | 0.01 |
| 6293 Levi Ct, Springfield, VA 22150 | $730,000 | 3/2 | 1,748 | 0.02 |
| 6291 Levi Ct, Springfield, VA 22150 | $740,000 | 3/3 | 1,816 | 0.02 |
| 6295 Levi Ct, Springfield, VA 22150 | $711,000 | 3/2 | 1,672 | 0.02 |
Estimated values are based on public record data and automated valuation models. Values are not guaranteed and may not reflect current market conditions.





$830,000
$535,000
$656,925
$699,900
$579,000
$749,098
$599,450
$514,000
$540,000
$887,500
$669,900
$559,900
$700,000
$775,000
$469,990
$544,400
$685,000
$497,946
$839,900
$748,903
$812,500
$2,000,000
$509,950
$1,399,000
$619,950
$419,000
$350,000
$949,900
$726,950