

- $972,000
- 3Bd
- 3Ba
- 2,816 Sq Ft
SOLD 10/01/26

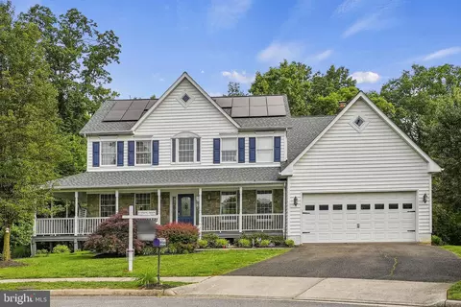
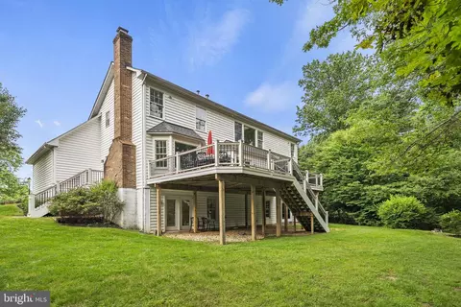
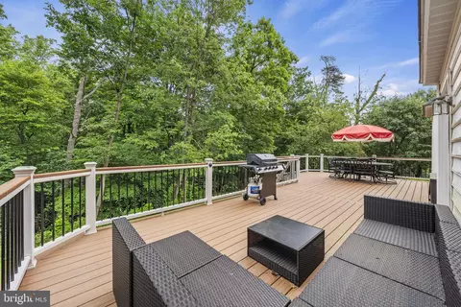
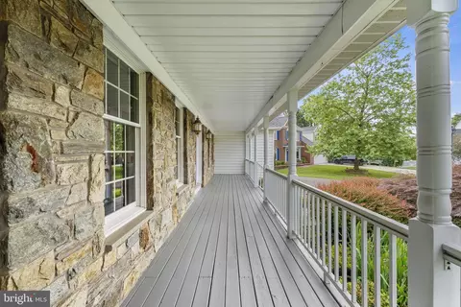
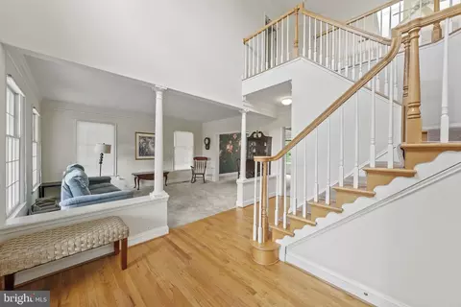
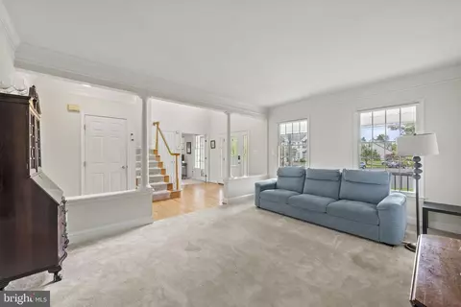
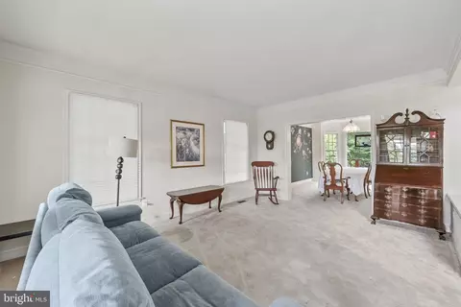
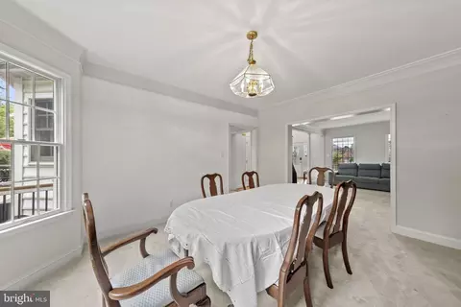
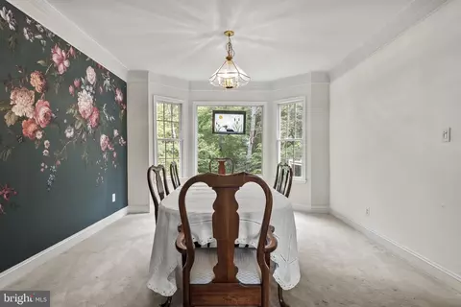
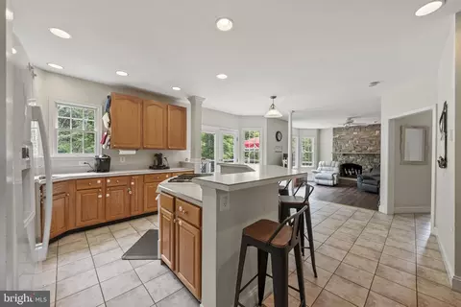
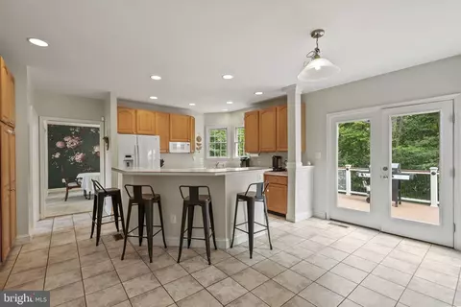
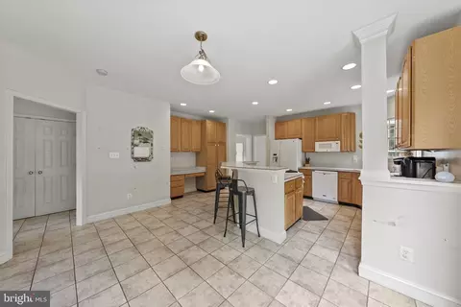
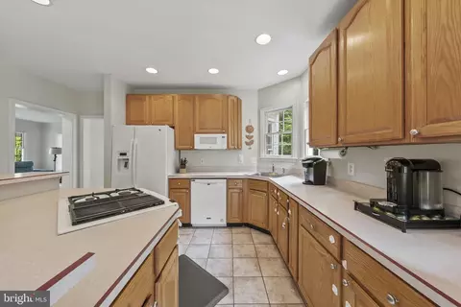
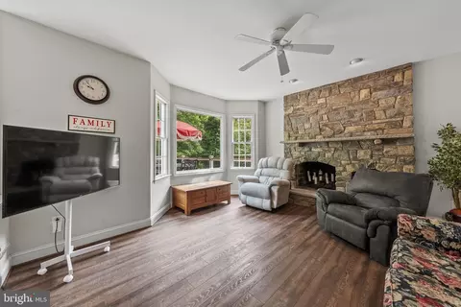
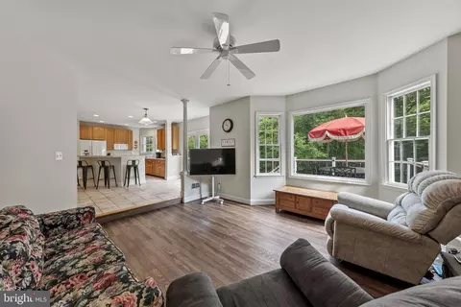
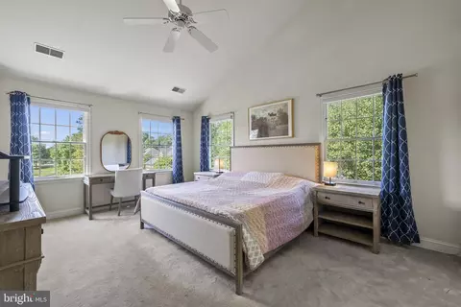
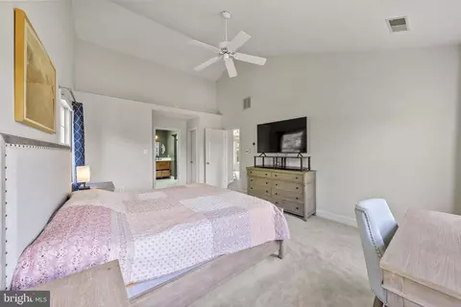
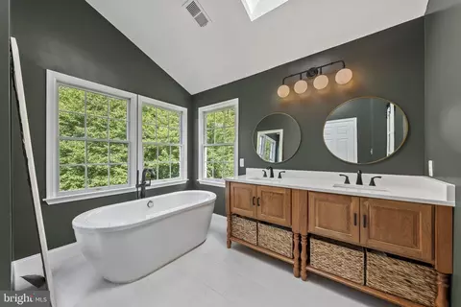
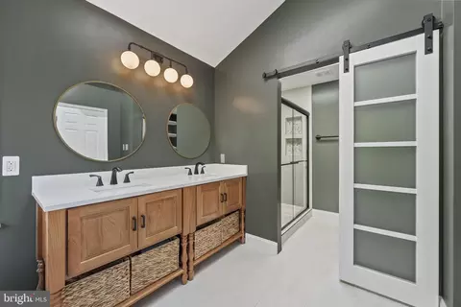
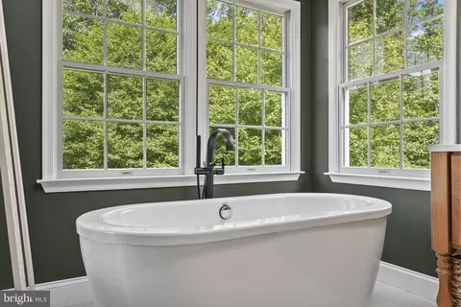
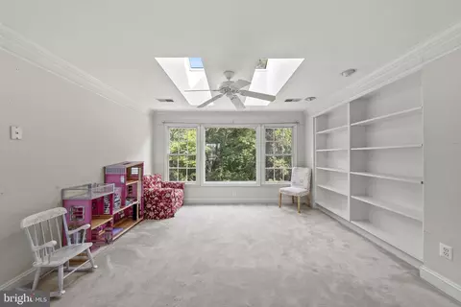
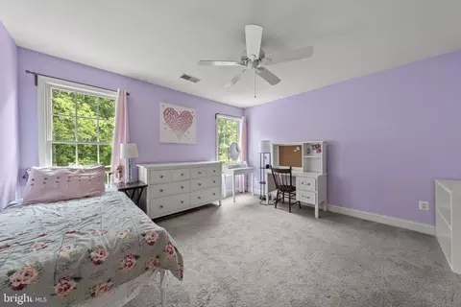
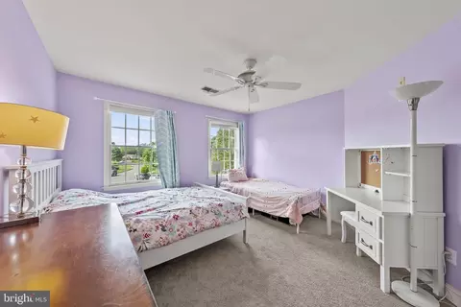
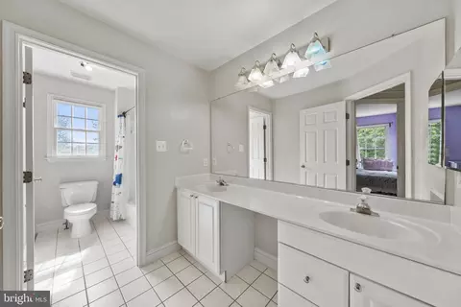
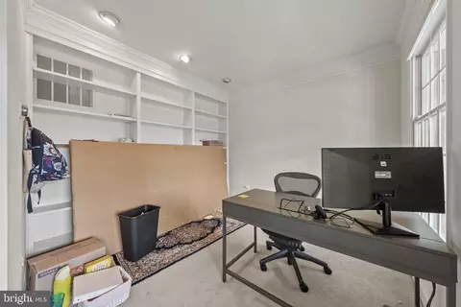
Last sold 06/24/2024 for $1.1M
bed
bath
Sqft ($286/Sqft)
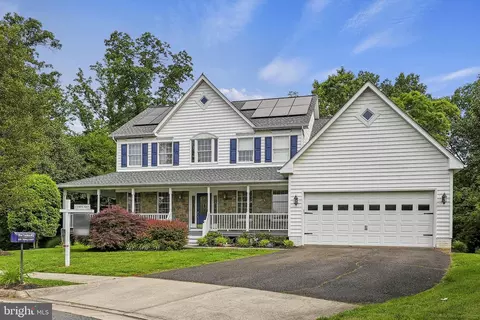
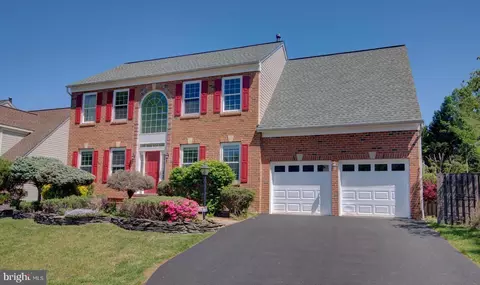
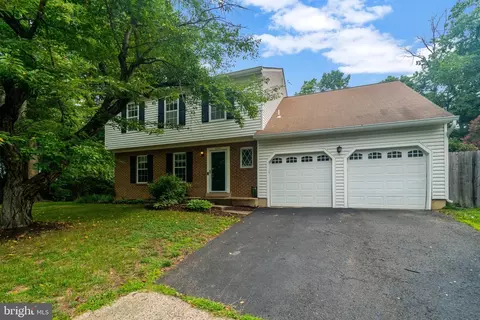
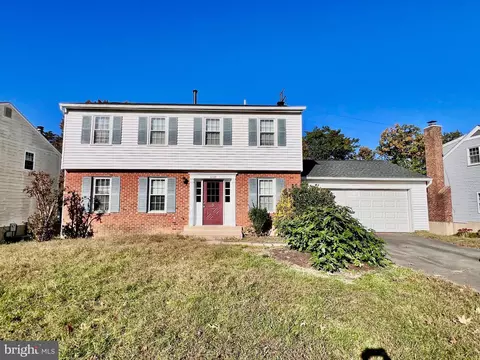
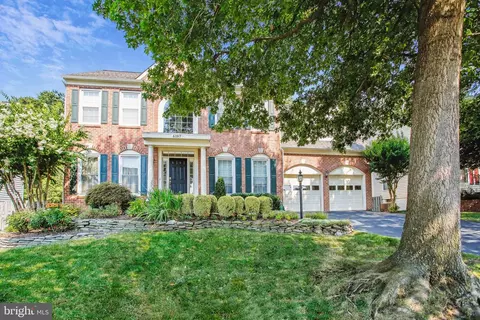
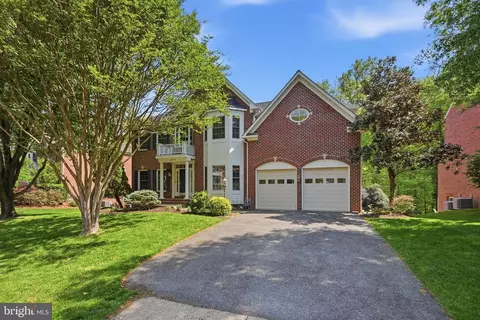
| Property type House | Neighborhood | Year built 1996 | HOA fee $0/month | Lot size 0.41 Acre | Movoto estimate | Parking 2 garage spaces |

| Overview | |
| Cooling/AC | Central A/C, Electric |
| Heating | Natural Gas |
| Levels/Style | Colonial |
| Type | Residential |
| Virtual Tour | N/A |
| Status | Closed |
| SqFt | 3850 |
| Lot Size (SqFt) | 17962 |
| Lot Size (Acres) | 0.41 |
| Tax: Assessed Value | 982640 |
| Annual Property Tax | 10305 |
| Year Built | 1996 |
| New Construction (Y/N) | N |
| Foreclosure (Y/N) | N |
| Interior | |
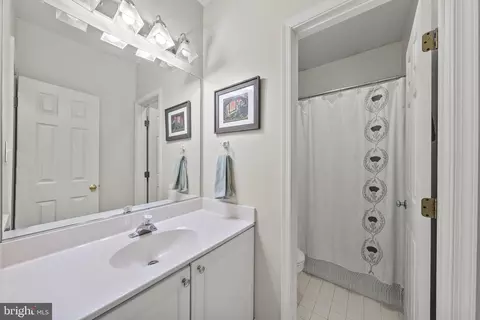
| Total # of Bathrooms | 4 |
| # Full Baths | 3 |
| # Half Baths | 1 |
| Total # of Bedrooms | 5 |
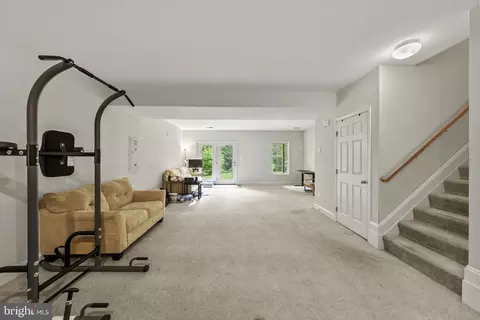
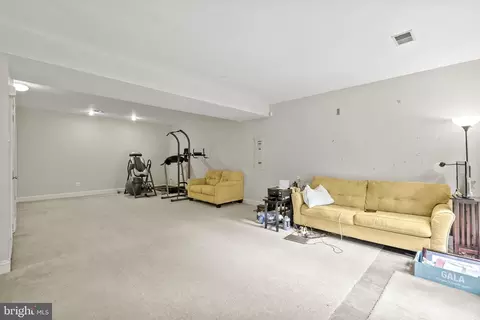
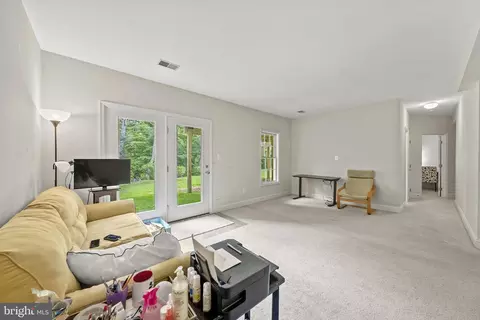
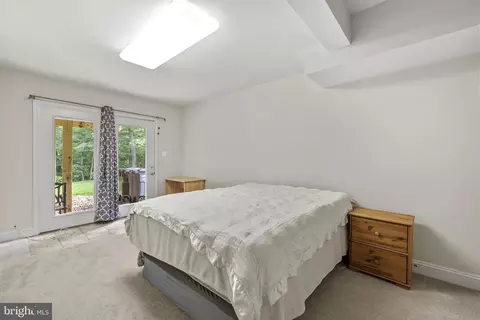
| Basement | Rear Entrance, Outside Entrance, Connecting Stairway, Sump Pump, Daylight, Full, Fully Finished, Walkout Level, Windows |
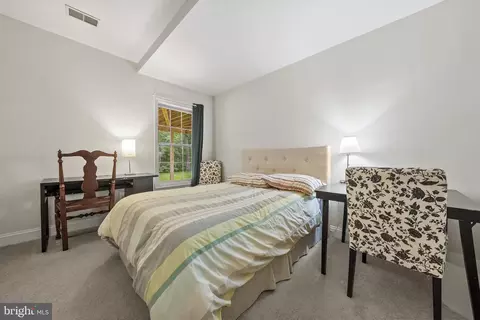
| Other Room(s) | Living Room, Dining Room, Primary Bedroom, Bedroom 2, Bedroom 3, Bedroom 4, Bedroom 5, Kitchen, Family Room, Foyer, Breakfast Room, Laundry, Loft, Office, Recreation Room, Primary Bathroom, Full Bath, Half Bath |
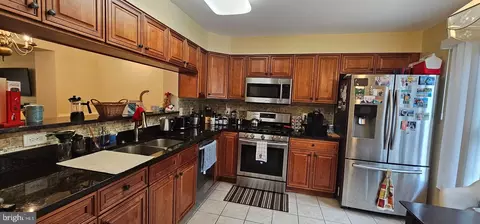
| Appliances | Cooktop, Dishwasher, Disposal, Exhaust Fan, Icemaker, Microwave, Oven/Range - Gas, Refrigerator |
| Fireplace | Wood |
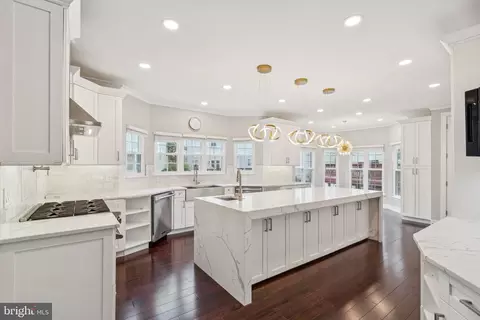
| Interior Features | Breakfast Area, Built-Ins, Dining Area, Family Room Off Kitchen, Floor Plan - Traditional, Formal/Separate Dining Room, Kitchen - Eat-In, Kitchen - Island, Kitchen - Table Space |
| Accessibility Features | None |
| Exterior | |
| Foundation | Slab |
| Garage Desc | Garage Door Opener |
| # Garage Spaces | 2 |
| # Parking Spaces | 2 |
| # Attached Garage Spaces | 2 |
| Parking Desc | Attached Garage |
| Existing Structures | Above Grade, Below Grade |
| Amenities / Utilities | |
| Sewer/ Septic | Public Sewer |
| Pool | No Pool |
| Location | |
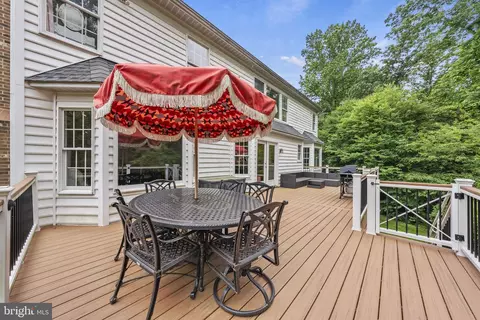
| View | Trees/Woods |
| Subdivision | HURON POINT |
| Water Source | Public |
| Senior Community (Y/N) | N |
| School District | FAIRFAX COUNTY PUBLIC SCHOOLS |
| Directions | From 395 S: Take Exit 1B For Franconia Rd Toward Franconia, Go Approx 1 Mile And Take The VA 644 E/Franconia Rd Ramp To Franconia, Go Approx 1.5 Miles And Turn Left On Willowfield Way, Turn Left On Meriwether Ln, Turn Right On Tobey Ct To The End Of The Court. |
| Zoning | 130 |
MLS # VAFX2174938
MLS # 1003192622
MLS # FX8447206
MLS # FX8389023
MLS # FX7815364| Est. value | Bed/bath | Sqft | mi | |
|---|---|---|---|---|
| 6102 Tobey Ct, Springfield, VA 22150 | $1,108,000 | 4/2 | 2,555 | 0.02 |
| 6103 Tobey Ct, Springfield, VA 22150 | $1,072,000 | 4/2 | 2,500 | 0.02 |
| 6105 Tobey Ct, Springfield, VA 22150 | $1,131,000 | 5/2 | 2,798 | 0.04 |
| 6104 Tobey Ct, Springfield, VA 22150 | $1,208,000 | 4/3 | 3,090 | 0.04 |
| 6208 Willowfield Way, Springfield, VA 22150 | $1,292,000 | 4/4 | 3,484 | 0.04 |
| 6214 Willowfield Way, Springfield, VA 22150 | $1,087,000 | 4/4 | 2,488 | 0.04 |
| 6202 Willowfield Way, Springfield, VA 22150 | $1,205,000 | 4/2 | 3,334 | 0.04 |
| 6220 Willowfield Way, Springfield, VA 22150 | $1,107,000 | 4/3 | 2,488 | 0.05 |
Estimated values are based on public record data and automated valuation models. Values are not guaranteed and may not reflect current market conditions.
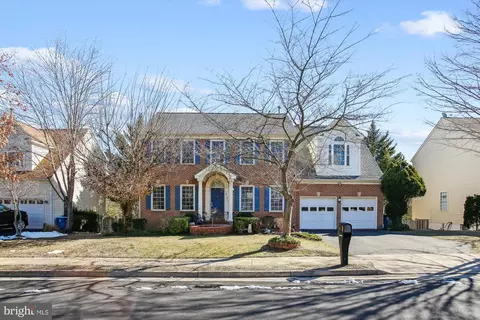
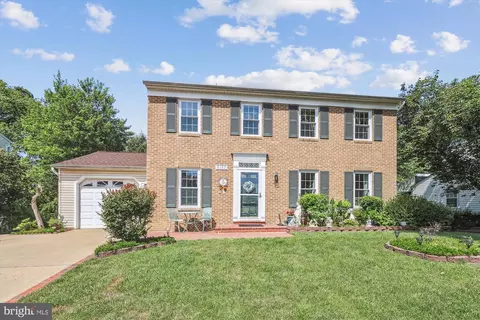
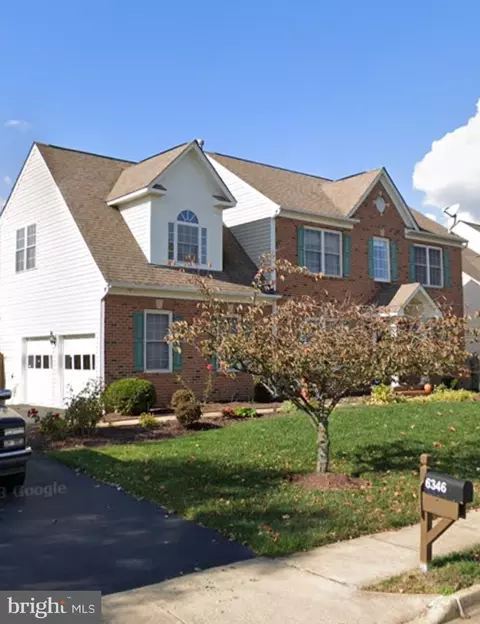
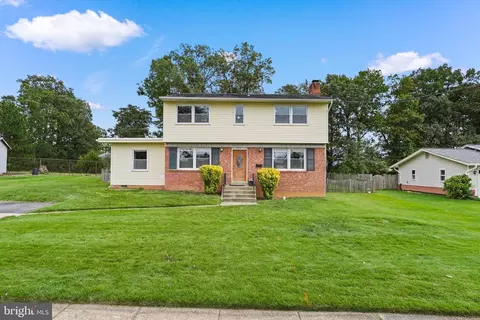
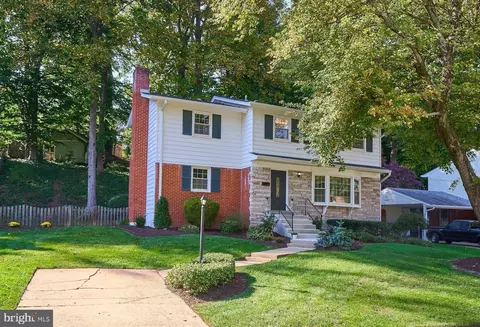
$830,000
$535,000
$656,925
$699,900
$579,000
$749,098
$599,450
$514,000
$540,000
$887,500
$669,900
$559,900
$700,000
$775,000
$469,990
$544,400
$685,000
$497,946
$839,900
$748,903
$812,500
$2,000,000
$509,950
$1,399,000
$619,950
$419,000
$350,000
$949,900
$726,950