
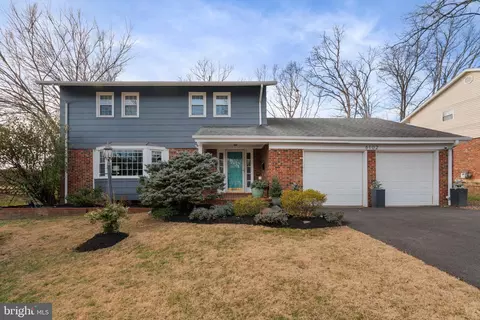
- $900,000
- 4Bd
- 3Ba
- 2,196 Sq Ft
SOLD

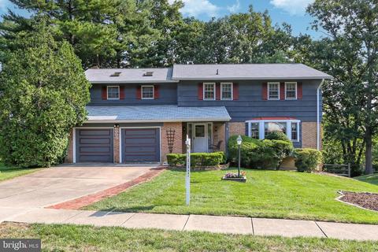
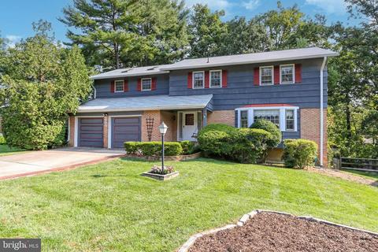
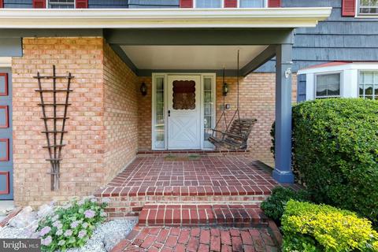
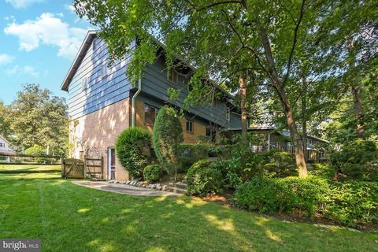
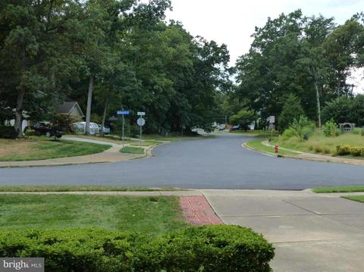
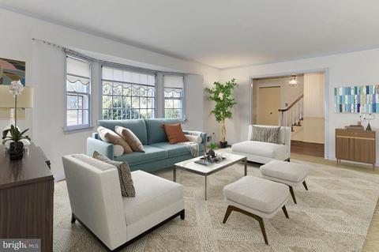
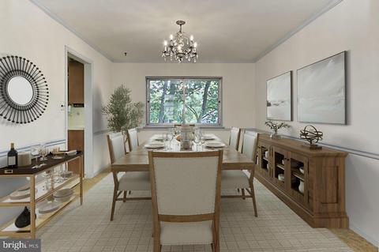
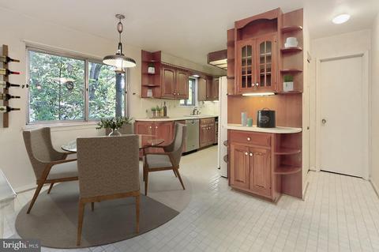
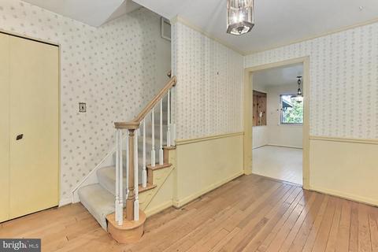
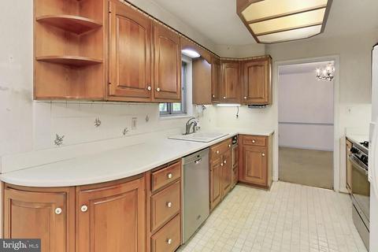
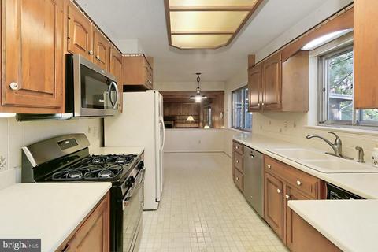
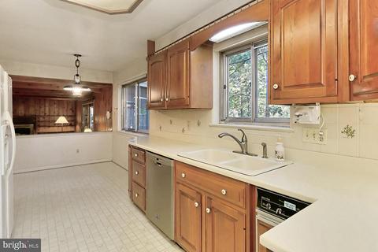
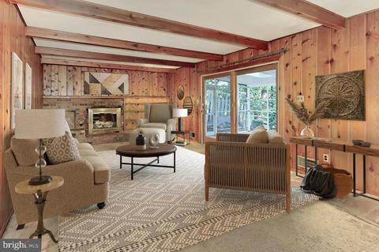
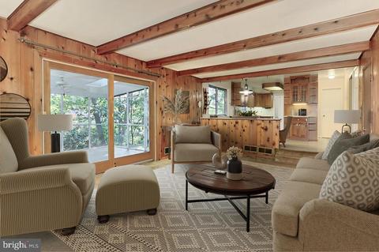
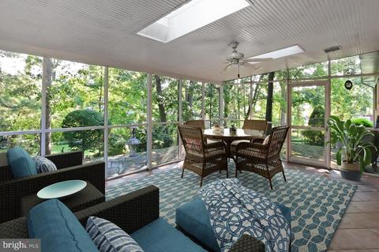
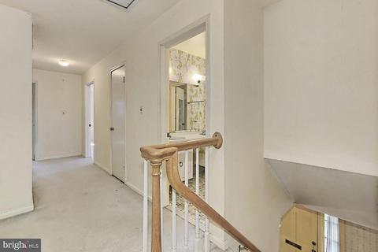
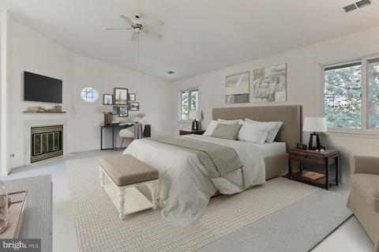
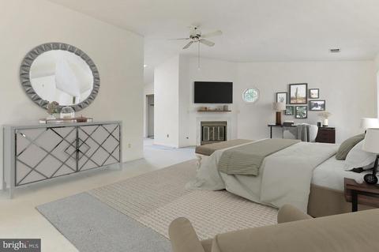
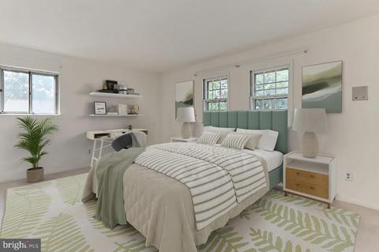
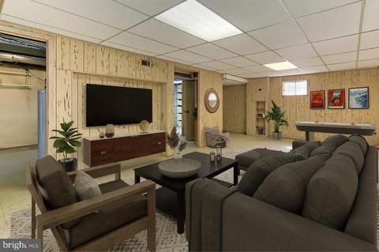
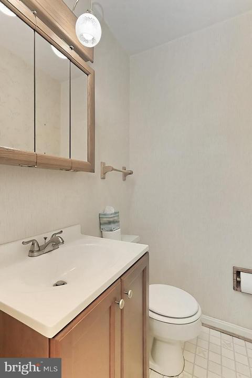
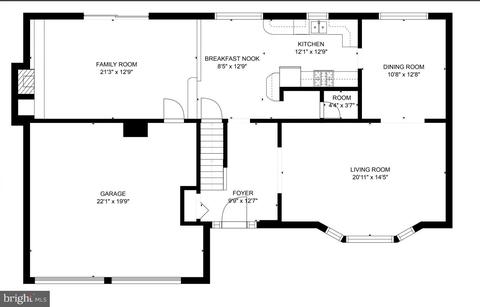
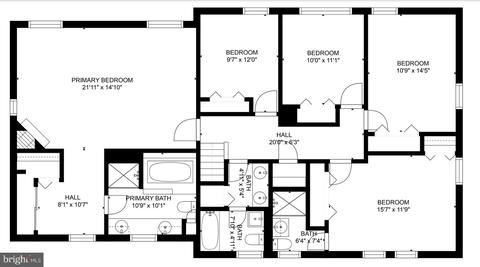
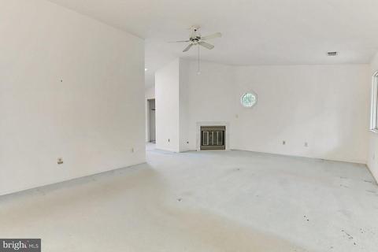
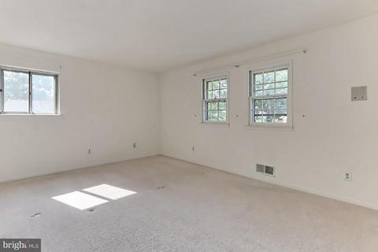
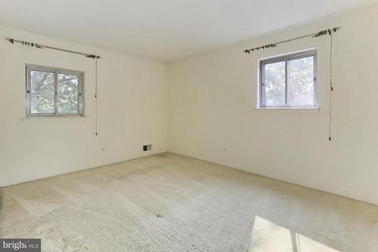
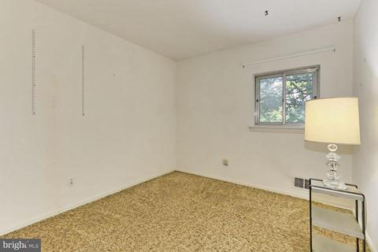
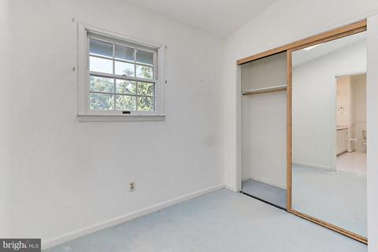
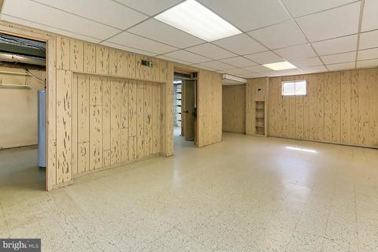
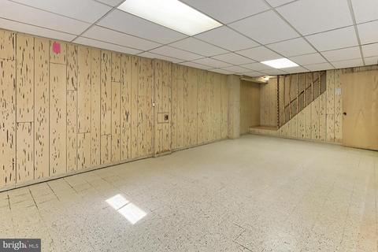
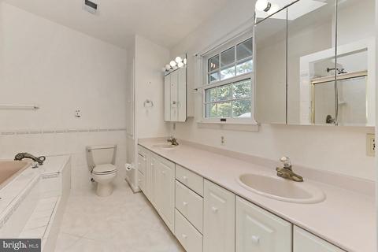
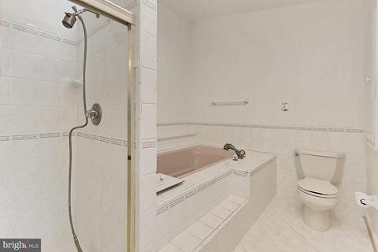
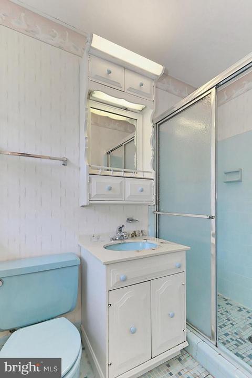
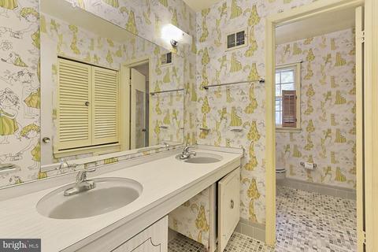
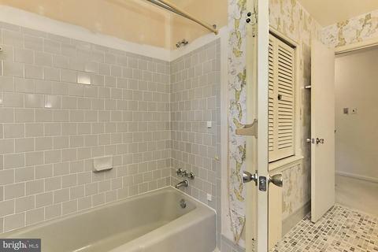
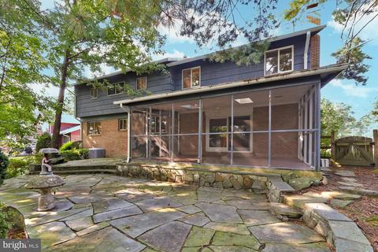
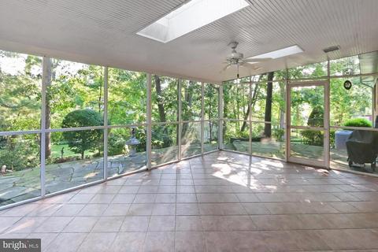
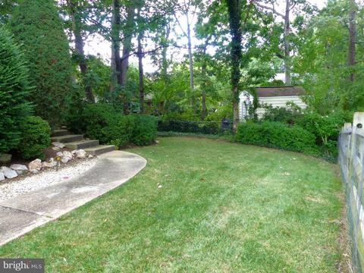
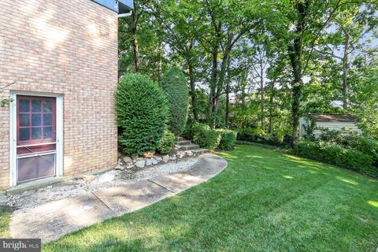
Last sold 10/31/2022 for $735K
bed
bath
Sqft ($207/Sqft)
| Property type House | Neighborhood | Year built 1966 | HOA fee $0/month | Lot size 10,019 Sqft | Movoto estimate | Parking 2 garage spaces |

| Overview | |
| Cooling/AC | Ceiling Fan(s), Central A/C, Electric |
| Heating | Natural Gas |
| Levels/Style | Colonial |
| Type | Residential |
| Status | Closed |
| SqFt | 4264 |
| Lot Size (SqFt) | 9900 |
| Lot Size (Acres) | 0.23 |
| County Tax | 8682, Semi-Annually |
| Tax: Assessed Value | 782150 |
| Annual Property Tax | 8944 |
| Year Built | 1966 |
| Condition | Good |
| New Construction (Y/N) | N |
| Foreclosure (Y/N) | N |
| Interior | |
| Total # of Bathrooms | 4 |
| # Full Baths | 3 |
| # Half Baths | 1 |
| Total # of Bedrooms | 5 |
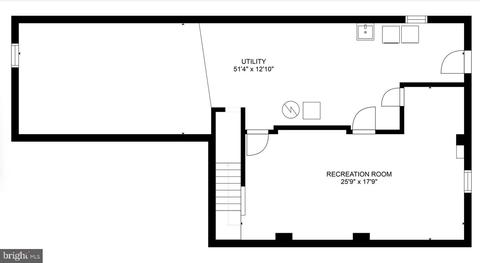
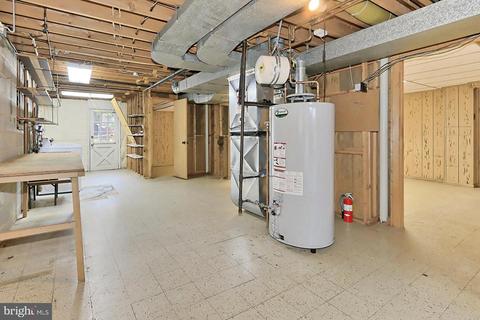
| Basement | Full, Outside Entrance, Side Entrance, Walkout Level, Partially Finished |
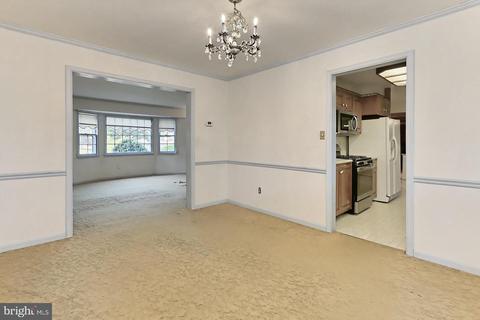
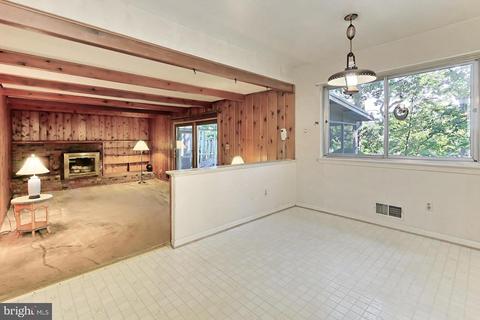
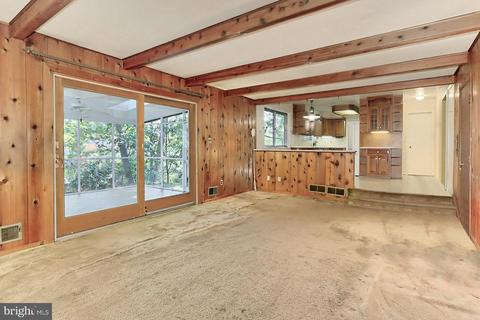
| Other Room(s) | Living Room, Dining Room, Primary Bedroom, Bedroom 2, Bedroom 3, Bedroom 4, Bedroom 5, Kitchen, Family Room, Foyer, Breakfast Room, Laundry, Recreation Room, Storage Room, Utility Room, Bathroom 2, Bathroom 3, Primary Bathroom, Screened Porch |
| Laundry | Lower Floor |
| Appliances | Built-In Microwave, Built-In Range, Dishwasher, Dryer, Exhaust Fan, Icemaker, Oven/Range - Gas, Refrigerator, Stainless Steel Appliances, Water Heater, Washer, Disposal |
| Interior Features | Attic/House Fan, Breakfast Area, Exposed Beams, Family Room Off Kitchen, Floor Plan - Traditional, Formal/Separate Dining Room, Kitchen - Eat-In, Primary Bath(s), Skylight(s), Sprinkler System, WhirlPool/HotTub, Wood Floors, Chair Railings |
| Accessibility Features | None |
| Door Features | Sliding Glass |
| Exterior | |
| Foundation | Block |
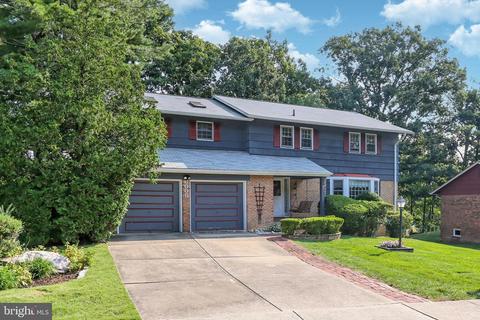
| Garage Desc | Garage - Front Entry, Garage Door Opener |
| Parking Desc | Concrete Driveway, Attached Garage, Driveway, On Street |
| # Garage Spaces | 2 |
| # Parking Spaces | 4 |
| # Attached Garage Spaces | 2 |
| # Driveway Spaces | 2 |
| Exterior Features | Extensive Hardscape, Gutter System, Sidewalks, Underground Lawn Sprinkler |
| Existing Structures | Above Grade, Below Grade |
| Amenities / Utilities | |
| Sewer/ Septic | Public Sewer |
| Other Equipment | None |
| Pool | Yes - Community |
| Inclusions | Underground Sprinkler System |
| Community Pool | In Ground |
| Location | |
| Subdivision | CARDINAL FOREST |
| Water Source | Public |
| Senior Community (Y/N) | N |
| High School | WEST SPRINGFIELD |
| Elementary School | CARDINAL FOREST |
| School District | FAIRFAX COUNTY PUBLIC SCHOOLS |
| Middle School | IRVING |
| Directions | From Interstate 495, Drive West On Either Old Keene Mill Or Braddock Road To Rolling Road. Take Rolling To Grigsby Drive. Turn Onto Grigsby. Home Is Directly Ahead. |
| Zoning | 370 |
MLS # VAFX2093948| Est. value | Bed/bath | Sqft | mi | |
|---|---|---|---|---|
| 6003 Roxbury Ave, Springfield, VA 22152 | $1,023,000 | 4/3 | 2,506 | 0.01 |
| 6007 Roxbury Ave, Springfield, VA 22152 | $913,000 | 4/2 | 2,088 | 0.02 |
| 8419 Oakford Dr, Springfield, VA 22152 | $900,000 | 5/3 | 1,654 | 0.03 |
| 8417 Oakford Dr, Springfield, VA 22152 | $1,126,000 | 4/2 | 3,347 | 0.03 |
| 6001 Roxbury Ave, Springfield, VA 22152 | $943,000 | 4/2 | 2,196 | 0.03 |
| 6009 Roxbury Ave, Springfield, VA 22152 | $925,000 | 4/2 | 2,113 | 0.03 |
| 8501 Grigsby Dr, Springfield, VA 22152 | $902,000 | 4/1 | 2,106 | 0.03 |
| 6004 Roxbury Ave, Springfield, VA 22152 | $932,000 | 5/3 | 1,654 | 0.04 |
Estimated values are based on public record data and automated valuation models. Values are not guaranteed and may not reflect current market conditions.

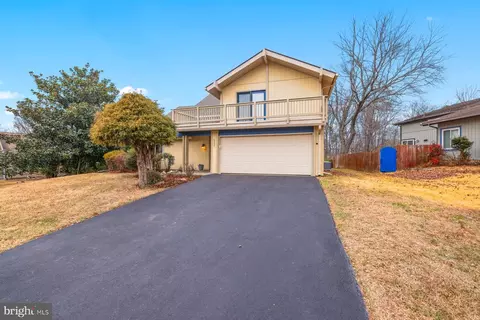
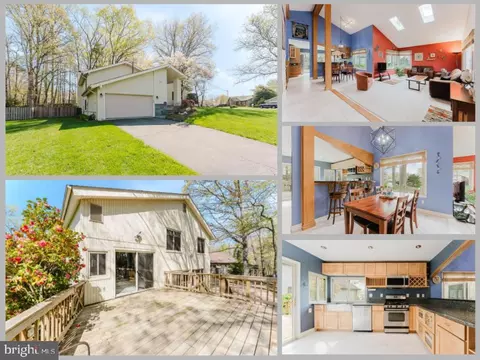
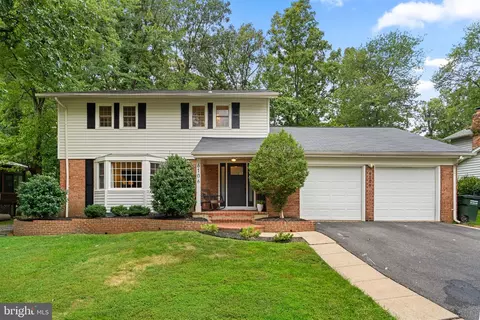
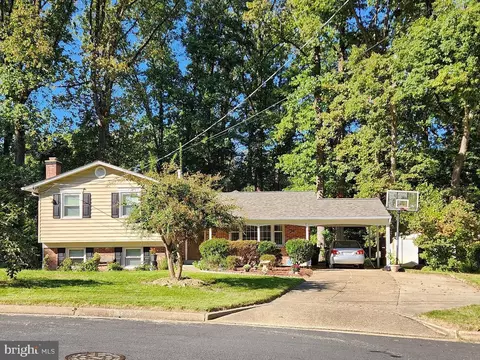
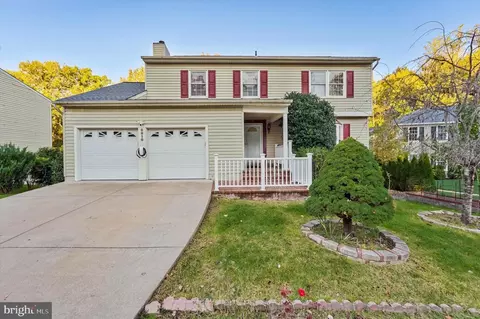
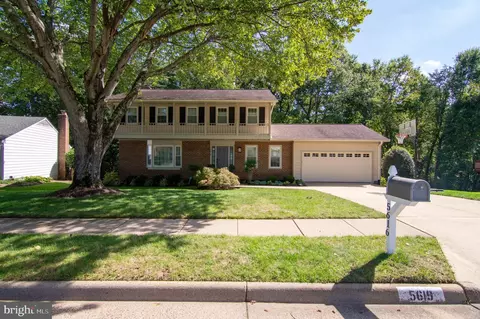
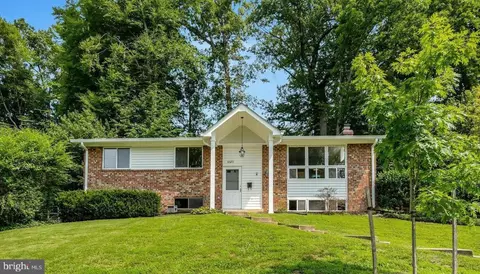
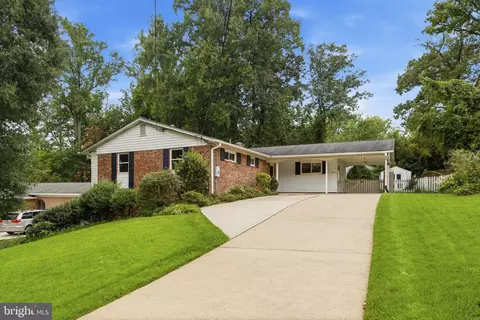
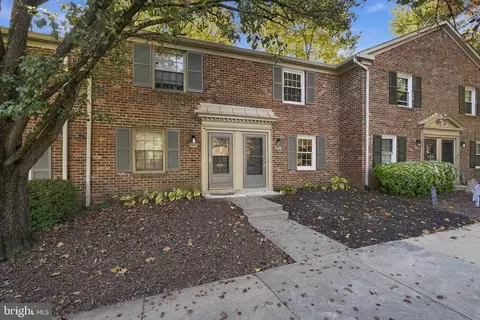
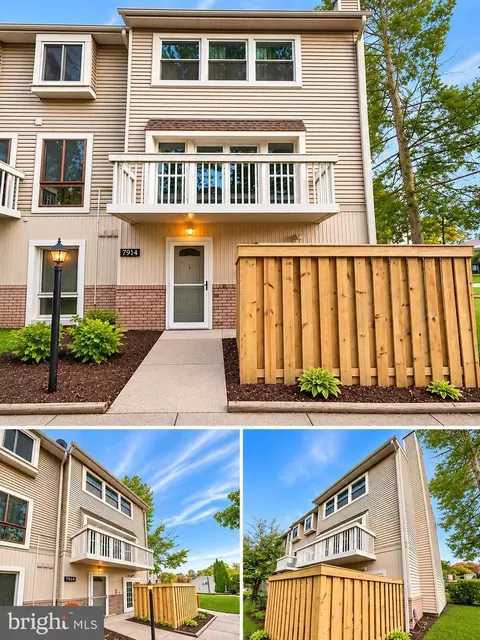
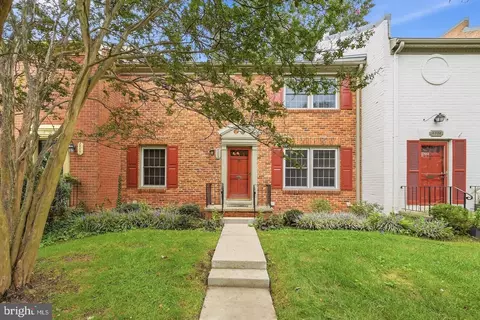
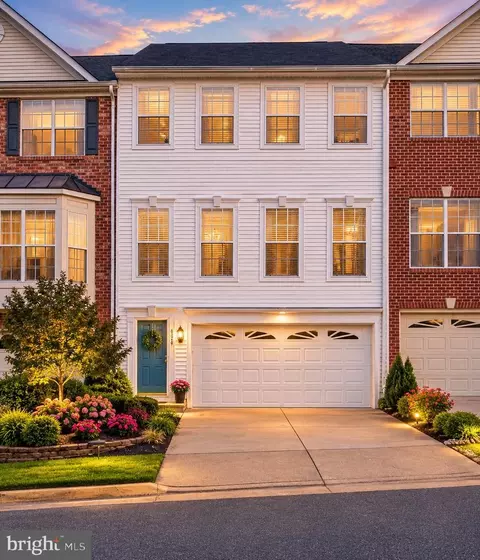
$830,000
$535,000
$656,925
$599,450
$579,000
$699,900
$799,000
$887,500
$749,098
$514,000
$669,900
$559,900
$544,400
$775,000
$497,946
$839,900
$469,990
$849,999
$824,900
$745,000
$2,000,000
$812,500
$509,950
$619,950
$1,399,000
$419,000
$350,000
$949,900
$726,950
$2,000,000