

- $630,000
- 2Bd
- 2Ba
- 1,192 Sq Ft
SOLD

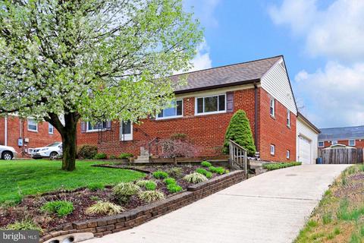
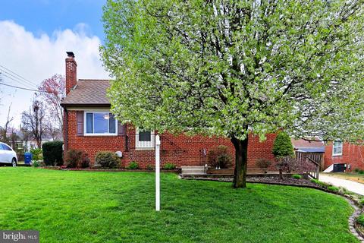
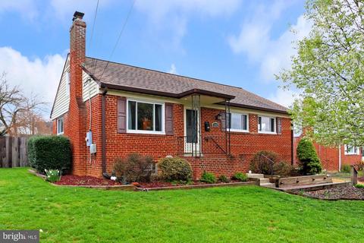
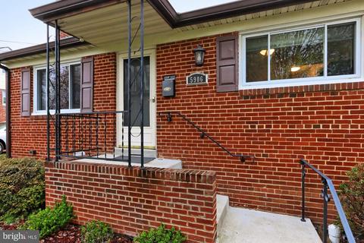
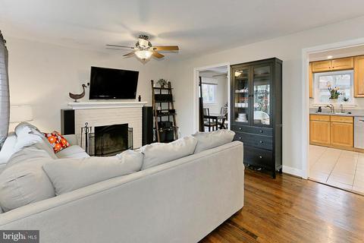
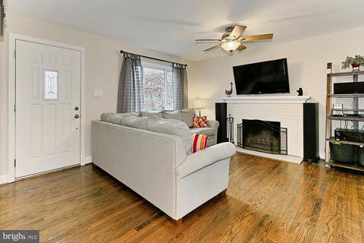
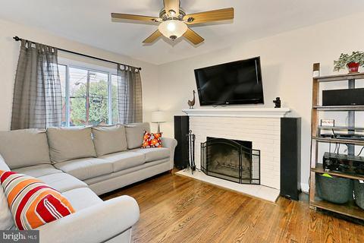
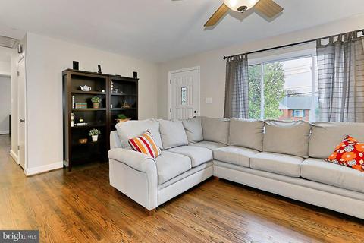
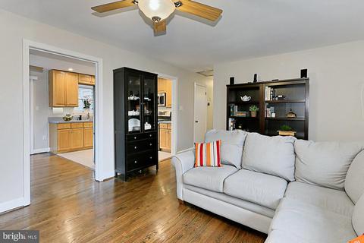
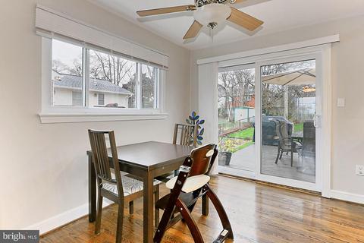
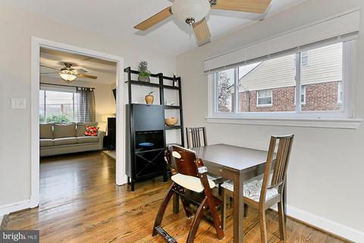
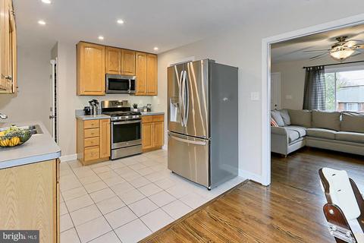
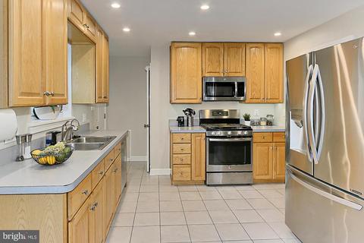
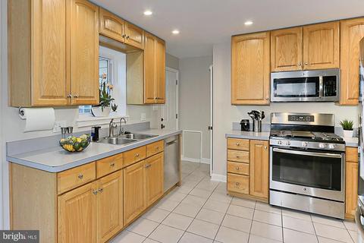
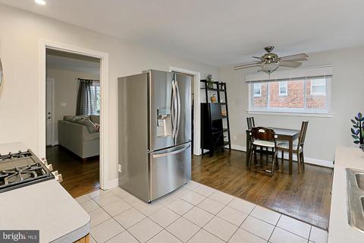
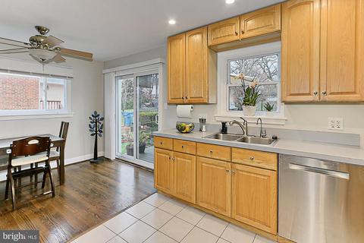
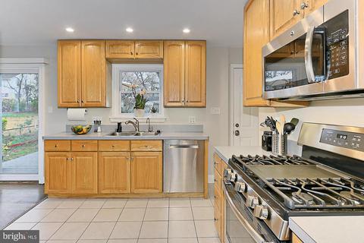
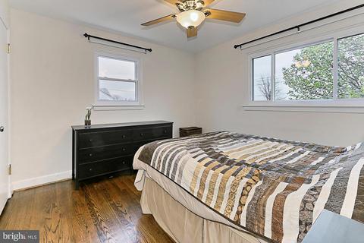
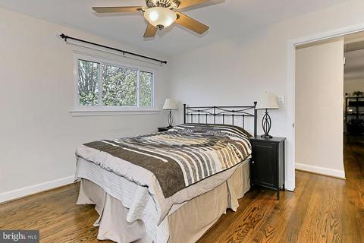
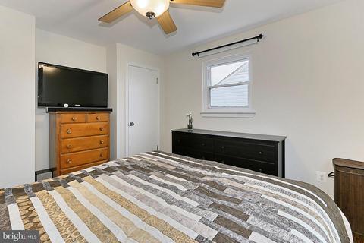
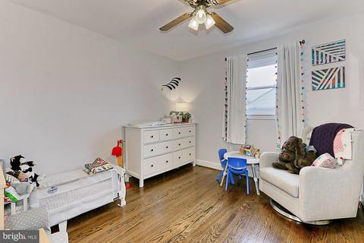
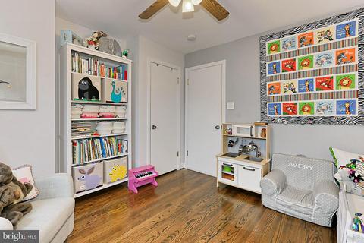
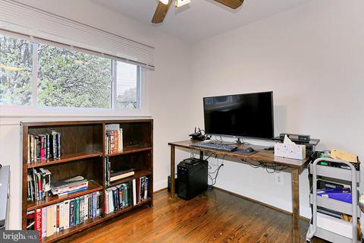
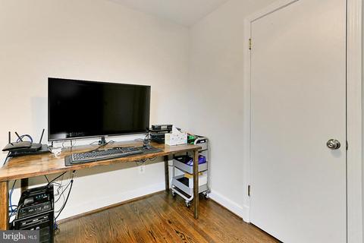
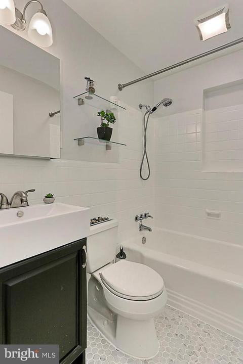
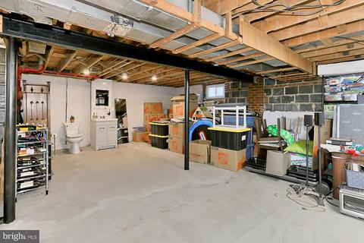
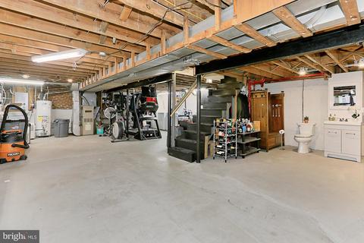
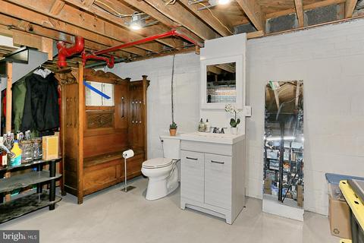
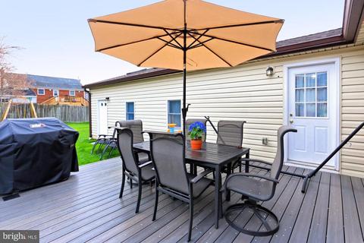
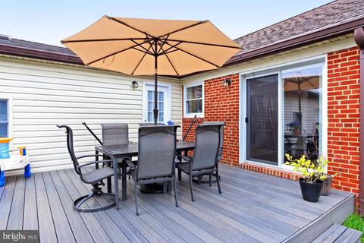
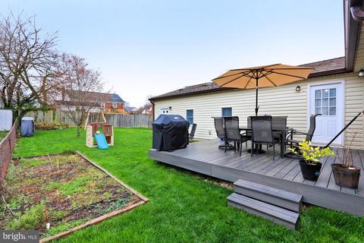
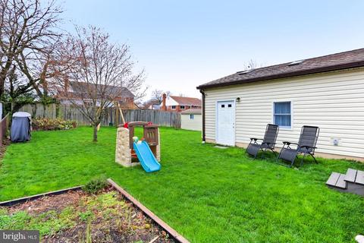
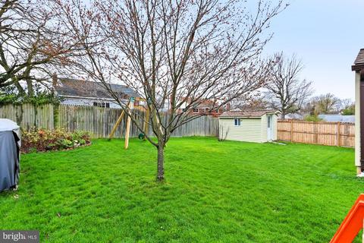
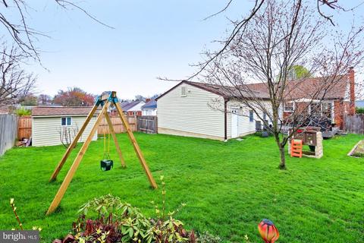
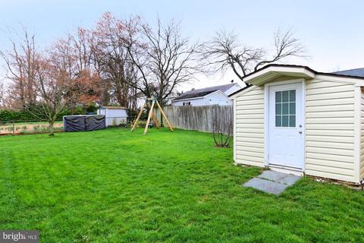
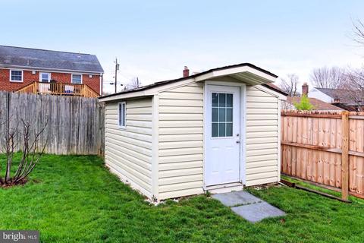
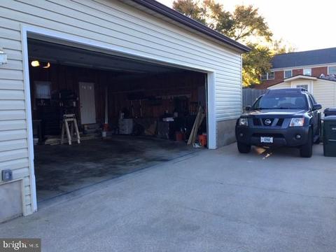
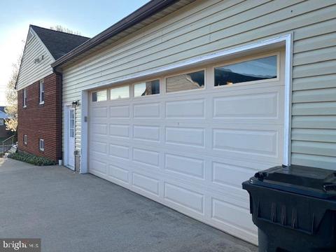

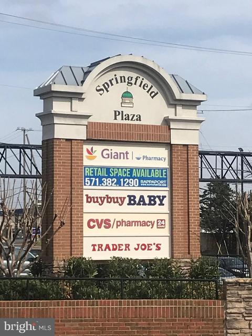
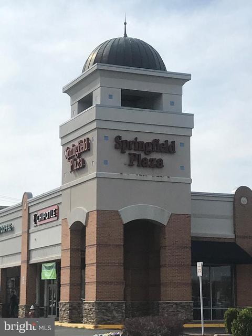




Last sold 05/04/2020 for $505K
bed
bath
Sqft ($486/Sqft)
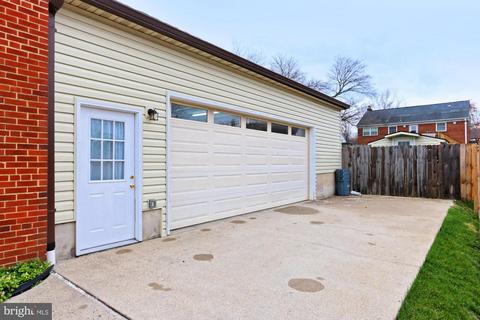
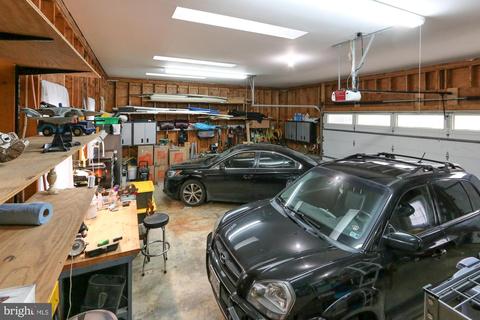
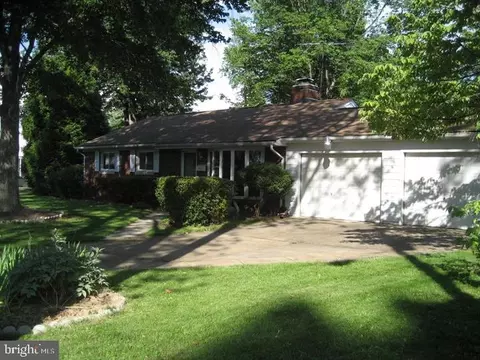
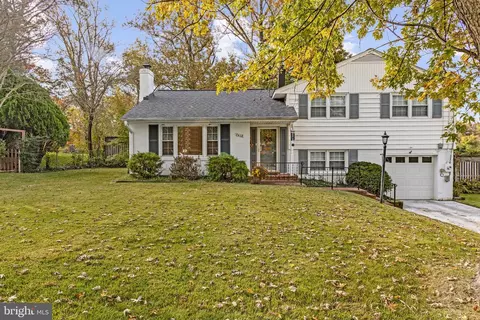
| Property type House | Neighborhood | Year built 1952 | HOA fee $0/month | Lot size 8,490 Sqft | Movoto estimate | Parking 2 garage spaces |

| Overview | |
| Cooling/AC | Ceiling Fan(s), Central A/C, Whole House Fan, Electric |
| Heating | Natural Gas |
| Levels/Style | Raised Ranch/Rambler |
| Type | Residential |
| Virtual Tour | N/A |
| Status | Closed |
| SqFt | 3120 |
| Lot Size (SqFt) | 8490 |
| Lot Size (Acres) | 0.19 |
| County Tax | 4798, Annually |
| Tax: Assessed Value | 432270 |
| Annual Property Tax | 4938 |
| Year Built | 1952 |
| Condition | Very Good |
| New Construction (Y/N) | N |
| Foreclosure (Y/N) | N |
| Interior | |
| Total # of Bathrooms | 2 |
| # Full Baths | 1 |
| # Half Baths | 1 |
| Total # of Bedrooms | 3 |
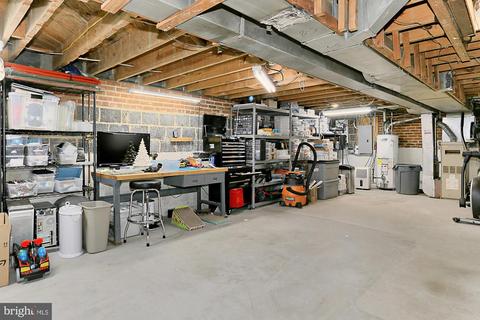
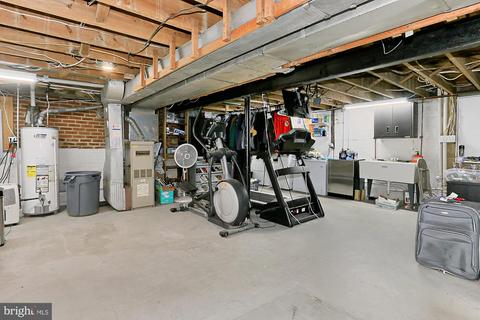
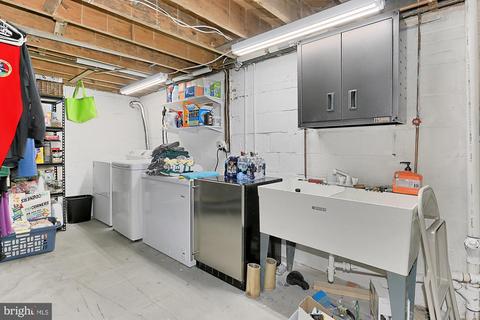
| Basement | Connecting Stairway, Full, Space For Rooms, Unfinished, Sump Pump |
| Other Room(s) | Living Room, Dining Room, Primary Bedroom, Bedroom 2, Bedroom 3, Kitchen, Basement, Bathroom 1 |
| Appliances | Built-In Microwave, Dishwasher, Disposal, Dryer, Exhaust Fan, Icemaker, Oven/Range - Gas, Refrigerator |
| Window Features | Double Pane |
| Interior Features | Ceiling Fan(s), Entry Level Bedroom, Floor Plan - Traditional, Wood Floors |
| Accessibility Features | None |
| Door Features | Storm |
| Exterior | |
| Roof | Composite, Shingle |
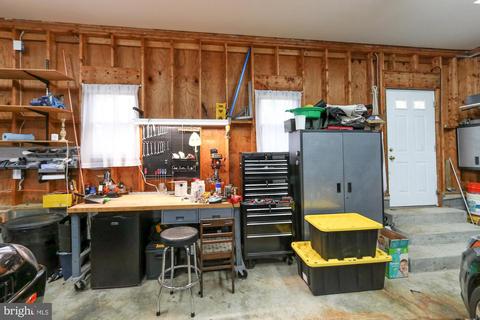
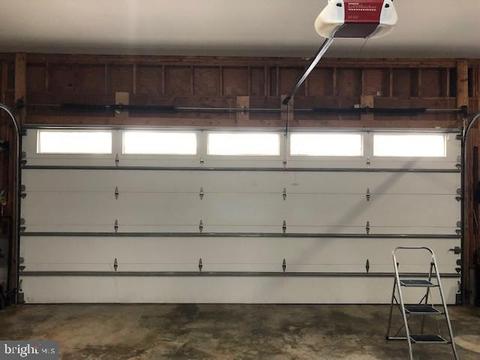
| Garage Desc | Additional Storage Area, Garage - Side Entry, Garage Door Opener, Oversized, Inside Access |
| # Open Parking Spaces | 3 |
| Parking Desc | Concrete Driveway, Attached Garage |
| # Garage Spaces | 2 |
| # Parking Spaces | 2 |
| # Attached Garage Spaces | 2 |
| Exterior Features | Sidewalks, Street Lights |
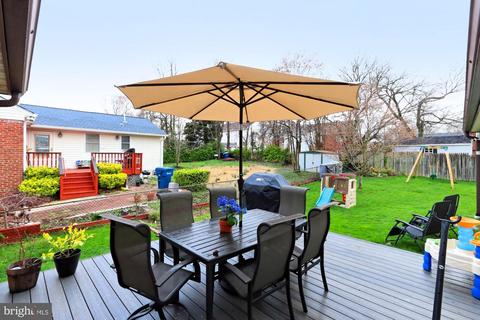
| Existing Structures | Above Grade, Below Grade, Deck(s), Shed |
| Lot Desc | Level |
| Amenities / Utilities | |
| Sewer/ Septic | Public Sewer |
| Electricity | 200+ Amp Service |
| Pool | No Pool |
| Security Features | Smoke Detector |
| Location | |
| Subdivision | SPRINGFIELD |
| Water Source | Public |
| Senior Community (Y/N) | N |
| High School | JOHN R. LEWIS |
| Elementary School | CRESTWOOD |
| School District | FAIRFAX COUNTY PUBLIC SCHOOLS |
| Middle School | KEY |
| Directions | From 95/395/495 Exit 644 West, Old Keene Mill Rd. Right On Hanover, Right On Floyd, Left On Craig To 5906 On The Left, OR From Backlick Rd, West On Highland, Left On Craig To 5906 On Right |
| Zoning | 140 |
MLS # VAFX1101010
MLS # 1003089618
MLS # FX8393805| Est. value | Bed/bath | Sqft | mi | |
|---|---|---|---|---|
| 5904 Craig St, Springfield, VA 22150 | $663,000 | 6/2 | 1,354 | 0.01 |
| 5908 Craig St, Springfield, VA 22150 | $674,000 | 3/3 | 1,534 | 0.01 |
| 5902 Craig St, Springfield, VA 22150 | $646,000 | 3/1 | 1,200 | 0.02 |
| 5910 Craig St, Springfield, VA 22150 | $614,000 | 3/2 | 1,040 | 0.03 |
| 5907 Dinwiddie St, Springfield, VA 22150 | $569,000 | 2/2 | 936 | 0.03 |
| 5909 Dinwiddie St, Springfield, VA 22150 | $668,400 | 6/2 | 1,340 | 0.03 |
| 5905 Dinwiddie St, Springfield, VA 22150 | $578,800 | 2/2 | 936 | 0.03 |
| 5907 Craig St, Springfield, VA 22150 | $623,000 | —/2 | 1,200 | 0.03 |
Estimated values are based on public record data and automated valuation models. Values are not guaranteed and may not reflect current market conditions.


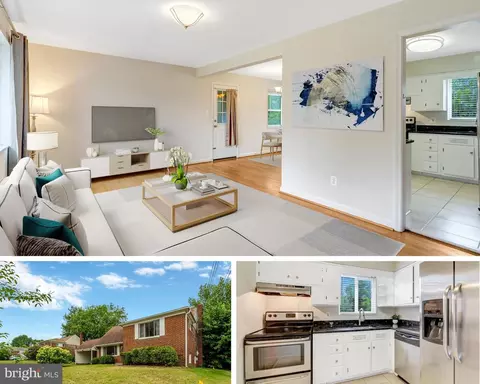
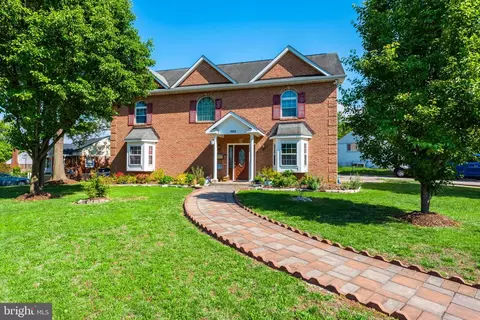
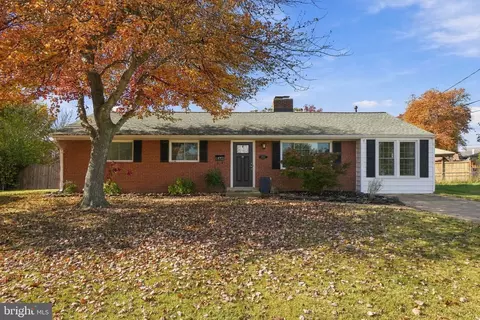
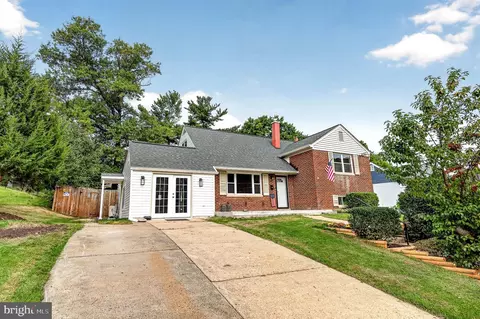
$830,000
$535,000
$656,925
$699,900
$579,000
$749,098
$599,450
$514,000
$540,000
$887,500
$669,900
$559,900
$700,000
$775,000
$469,990
$544,400
$685,000
$497,946
$839,900
$748,903
$812,500
$2,000,000
$509,950
$1,399,000
$619,950
$419,000
$350,000
$949,900
$726,950