
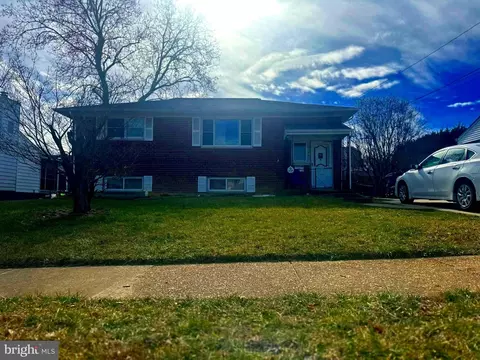
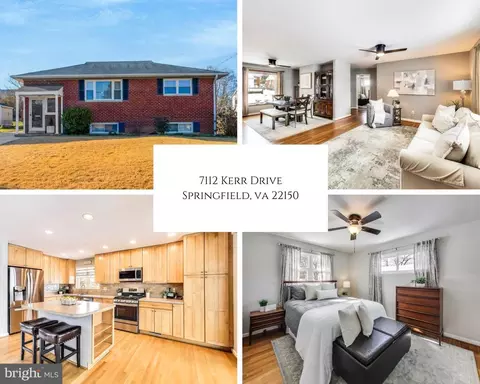
- $620,000
- 6Bd
- 3Ba
- 2,102 Sq Ft
SOLD

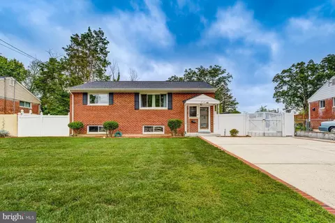
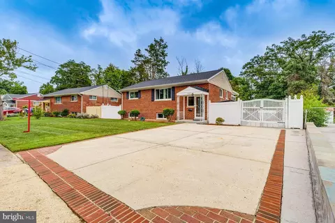
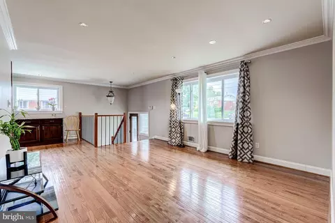
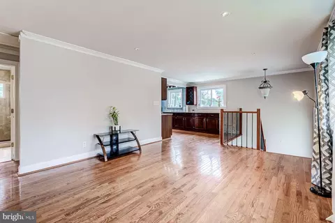
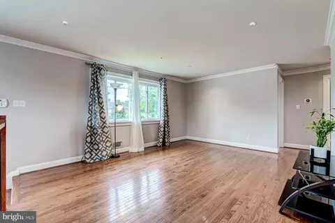
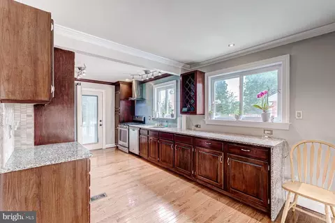
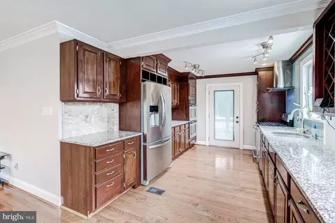
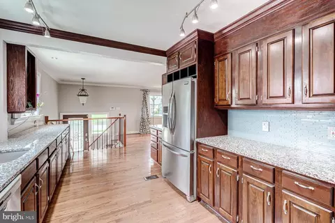
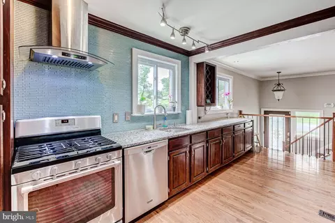
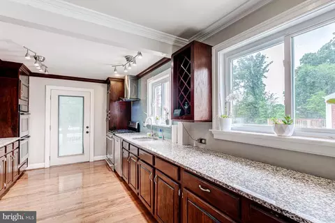
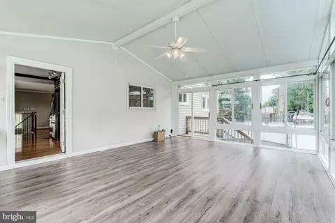
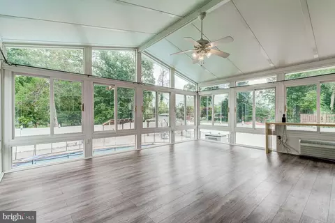
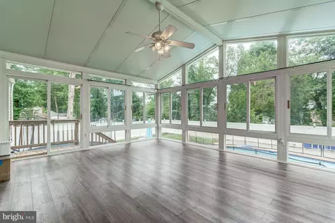
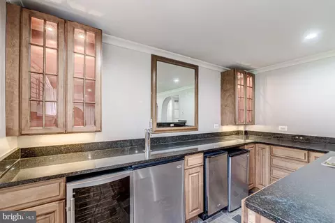
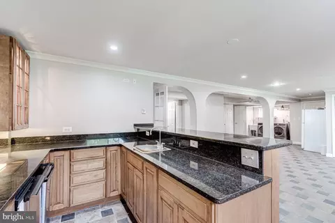
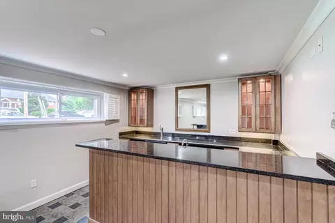
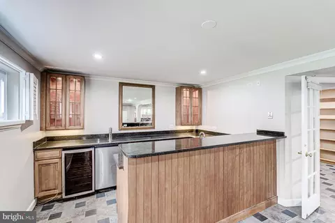
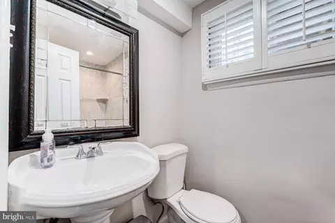
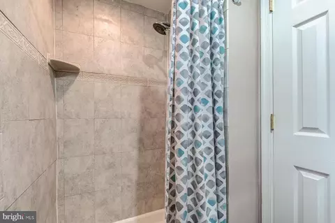
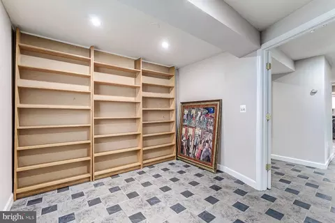
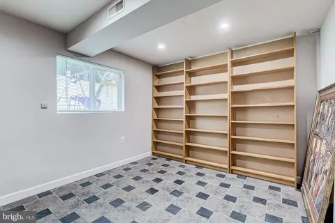
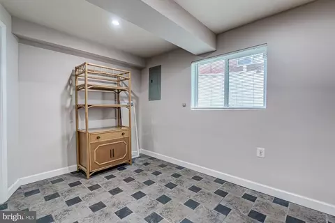
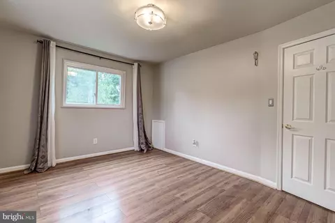
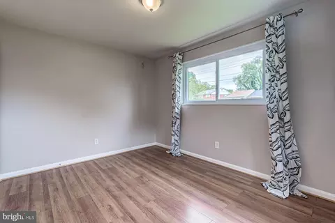
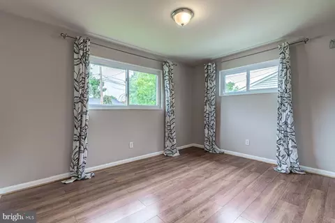
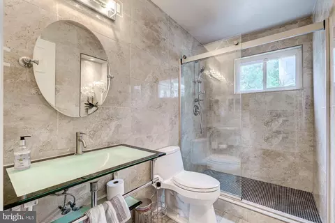
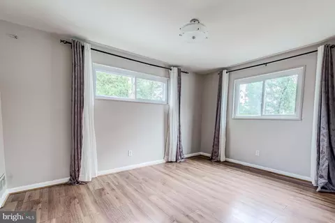
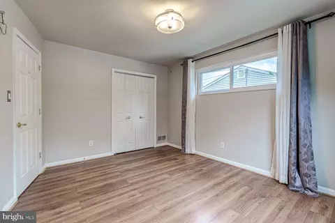
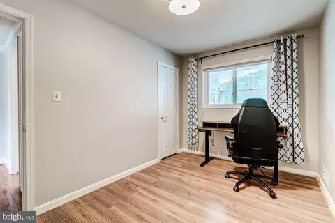
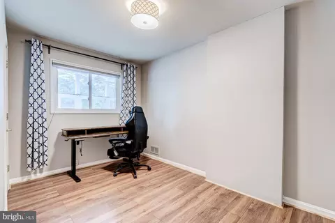
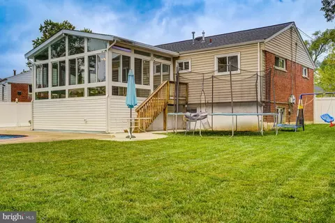
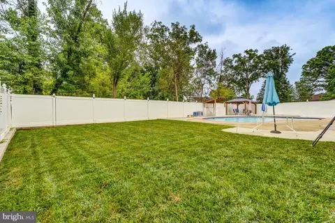
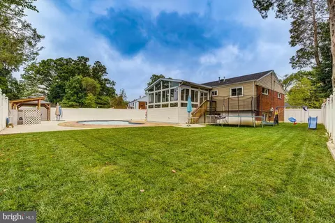
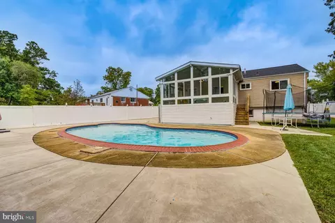
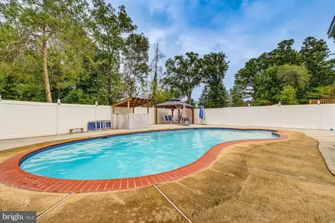
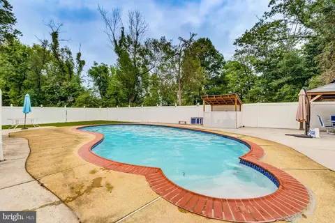
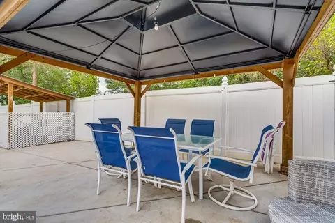
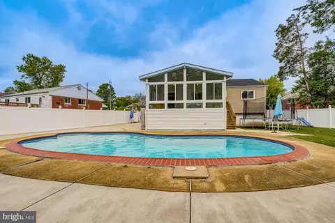
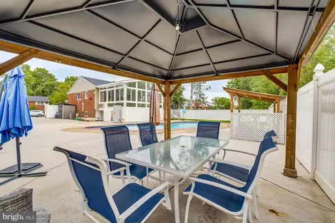
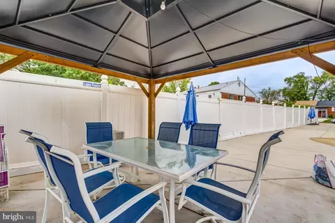
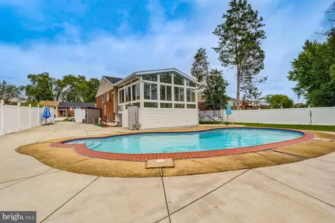
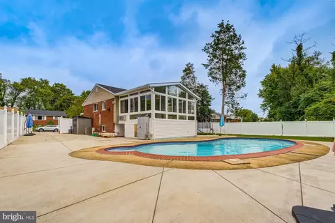
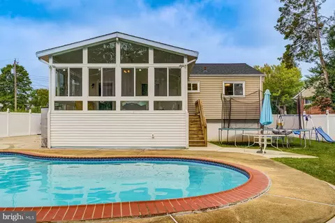
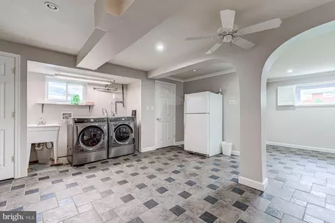
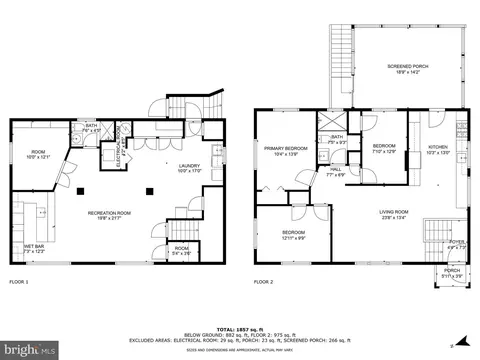
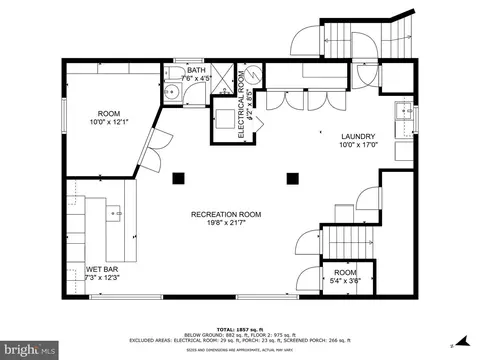
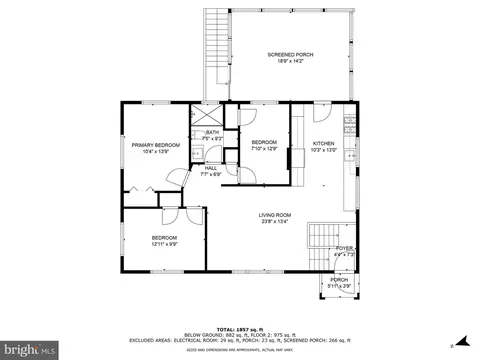
Last sold 10/18/2024 for $715K
bed
bath
Sqft ($337/Sqft)
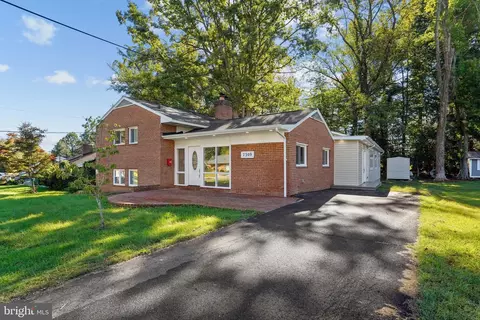
| Property type House | Neighborhood | Year built 1957 | HOA fee $0/month | Lot size 9,583 Sqft | Movoto estimate |

| Overview | |
| Cooling/AC | Central A/C, Electric |
| Heating | Natural Gas |
| Levels/Style | Split Level |
| Type | Residential |
| Status | Closed |
| SqFt | 2123 |
| Lot Size (SqFt) | 9630 |
| Lot Size (Acres) | 0.22 |
| County Tax | 6806, Annually |
| Tax: Assessed Value | 604910 |
| Annual Property Tax | 7008 |
| Year Built | 1957 |
| Condition | Excellent |
| New Construction (Y/N) | N |
| Foreclosure (Y/N) | N |
| Interior | |
| Total # of Bathrooms | 2 |
| # Full Baths | 2 |
| Total # of Bedrooms | 4 |
| Basement | Outside Entrance, Rear Entrance, Daylight, Full, Full, Fully Finished, Heated, Improved |
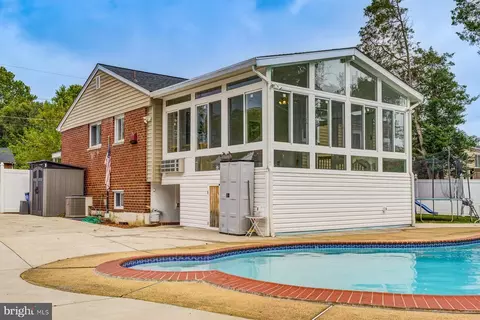
| Other Room(s) | Living Room, Bedroom 2, Bedroom 3, Bedroom 4, Kitchen, Family Room, Bedroom 1, Sun/Florida Room |
| Appliances | Dishwasher, Disposal, Dryer - Front Loading, Exhaust Fan, Humidifier, Icemaker, Oven - Wall, Oven - Double, Refrigerator, Trash Compactor, Washer - Front Loading, Water Heater, Stove, Range Hood |
| Interior Features | Attic, Kitchen - Gourmet, Bar, Breakfast Area, Built-Ins, Ceiling Fan(s), Crown Moldings, Dining Area, Family Room Off Kitchen, Floor Plan - Traditional, Formal/Separate Dining Room, Recessed Lighting, Upgraded Countertops, Water Treat System, Window Treatments, Wood Floors |
| Accessibility Features | None |
| Exterior | |
| Roof | Architectural Shingle |
| Construction | Brick |
| Foundation | Slab |
| Parking Desc | Driveway |
| # Parking Spaces | 8 |
| # Driveway Spaces | 8 |
| Exterior Features | Extensive Hardscape, Exterior Lighting, Flood Lights, Play Equipment, Stone Retaining Walls |
| Existing Structures | Above Grade, Below Grade |
| Lot Desc | Premium |
| Amenities / Utilities | |
| Sewer/ Septic | Public Sewer |
| Pool | Yes - Personal |
| Security Features | Exterior Cameras |
| Location | |
| Subdivision | SPRINGFIELD PARK |
| Water Source | Public |
| Senior Community (Y/N) | N |
| High School | JOHN R. LEWIS |
| Elementary School | LYNBROOK |
| School District | FAIRFAX COUNTY PUBLIC SCHOOLS |
| Directions | GPS |
| Zoning | 140 |
MLS # VAFX2199968 MLS # BMTVAFX2199968
MLS # 1009921682
MLS # 1002999278
MLS # FX9004703
MLS # BMTVAFX2199968
MLS # 1009921682
MLS # 1002999278
MLS # FX9004703| Est. value | Bed/bath | Sqft | mi | |
|---|---|---|---|---|
| 5721 Ash Dr, Springfield, VA 22150 | $633,000 | 3/1 | 1,052 | 0.01 |
| 5801 Ash Dr, Springfield, VA 22150 | $679,000 | 4/2 | 1,052 | 0.01 |
| 5803 Ash Dr, Springfield, VA 22150 | $673,000 | 4/2 | 1,053 | 0.03 |
| 5719 Ash Dr, Springfield, VA 22150 | $665,000 | 4/2 | 1,052 | 0.03 |
| 5722 Ash Dr, Springfield, VA 22150 | $726,000 | 8/4 | 1,837 | 0.03 |
| 5720 Ash Dr, Springfield, VA 22150 | $673,000 | 4/1 | 1,052 | 0.03 |
| 5804 Craig St, Springfield, VA 22150 | $650,000 | 3/2 | 1,220 | 0.03 |
| 5724 Ash Dr, Springfield, VA 22150 | $640,000 | 3/1 | 1,053 | 0.04 |
Estimated values are based on public record data and automated valuation models. Values are not guaranteed and may not reflect current market conditions.


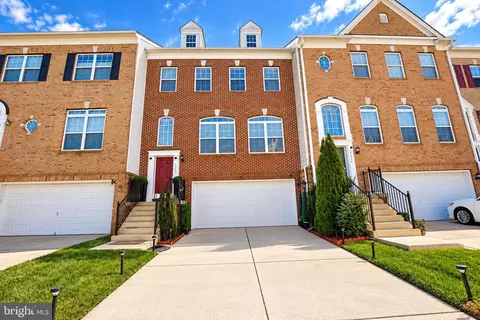
$830,000
$535,000
$656,925
$699,900
$579,000
$749,098
$599,450
$514,000
$540,000
$887,500
$669,900
$559,900
$700,000
$775,000
$469,990
$544,400
$685,000
$497,946
$839,900
$748,903
$812,500
$2,000,000
$509,950
$1,399,000
$619,950
$419,000
$350,000
$949,900
$726,950