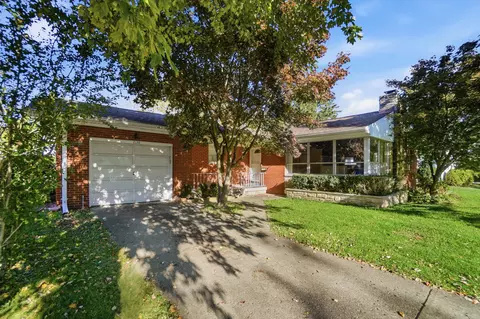
- $170,000
- 2Bd
- 1Ba
- 960 Sq Ft
SOLD 06/15/26


Last sold 01/22/2010 for $157K
bed
bath
| Property type House | Neighborhood | Year built 1994 | HOA fee $0/month | Movoto estimate |

| Overview | |
| Cooling/AC | Central |
| Levels/Style | 0, 1.5 Story |
| Property Type | Residential |
| Lot Measurement | Square Feet |
| Lot Dimensions | 3 Acres |
| Semi Annual Taxes | 1300 |
| Interior | |
| Half Bathrooms | 1 |
| Full Bathrooms | 2 |
| 1/2 Bath Level 1 | 1 |
| Bathrooms Display | 3 (2 1) |
| Baths Level 1 | 1 |
| Baths Level 2 | 1 |
| Bathrooms | 3 |
| Bedrooms | 3 |
| Bedroom1 Area | 180 |
| Bedroom2 Dim | 16 X 11 |
| Bedroom1 Len | 15 |
| Bedroom5 Dim | 0 X 0 |
| Bedroom3 Len | 18 |
| Bedroom3 Wid | 14 |
| Bedroom3 Area | 252 |
| Bedroom 2 | 16x11 Level: Second Level |
| Bedroom1 Dim | 15 X 12 |
| Bedroom2 Area | 176 |
| Bedroom2 Wid | 11 |
| Bedroom2 Len | 16 |
| Bedroom 4 | 0x0 Level: N/A |
| Bedroom 1 | 15x12 Level: First Level |
| Bedroom 3 | 18x14 Level: Second Level |
| Bedroom4 Dim | 0 X 0 |
| Bedroom3 Dim | 18 X 14 |
| Bedroom1 Wid | 12 |
| UtilityRoom Wid | 6 |
| UtilityRoom Len | 11 |
| Great Room | 0x0 Level: N/A |
| Extra Room 3 | 16x7 Level: Second Level |
| DiningRoom Wid | 6 |
| LivingRoom Len | 25 |
| Basement | Crawl Space |
| DiningRoom Len | 12 |
| ExtraRoom Dim | 16 X 7 |
| LivingRoom Area | 650 |
| Kitchen | 12x11 Level: First Level |
| ExtraRoom Area | 112 |
| Kitchen Wid | 11 |
| Breakfast Room | 0x0 Level: N/A |
| Utility Room | 11x6 Level: First Level |
| ExtraRoom Len | 16 |
| Study | 0x0 Level: N/A |
| ExtraRoom Wid | 7 |
| LivingRoom Dim | 25 X 26 |
| Living Room | 25x26 Level: First Level |
| ExtraRoom2 Dim | 0 X 0 |
| Total Rooms | 8 |
| BreakfastRoom Dim | 0 X 0 |
| Family Room | 0x0 Level: N/A |
| Rec Room | 0x0 Level: N/A |
| DiningRoom Dim | 12 X 6 |
| UtilityRoom Area | 66 |
| DiningRoom Area | 72 |
| Kitchen Area | 132 |
| RecRoom Dim | 0 X 0 |
| FamilyRoom Dim | 0 X 0 |
| Dining Room | 12x6 Level: First Level |
| Kitchen Len | 12 |
| LivingRoom Wid | 26 |
| Kitchen Dim | 12 X 11 |
| ExtraRoom1 Dim | 0 X 0 |
| UtilityRoom Dim | 11 X 6 |
| Study Dim | 0 X 0 |
| GreatRoom Dim | 0 X 0 |
| Exterior | |
| Entrance Wid | 5 |
| Property Subtype 1 | Single Family |
| Entrance Area | 60 |
| Entrance | 12x5 |
| Entrance Len | 12 |
| Entrance Dim | 12 X 5 |
| Amenities / Utilities |
| Location | |
| Bus.Distance to Trns | None |
| School District | Tecumseh |
MLS # 441255| Est. value | Bed/bath | Sqft | mi | |
|---|---|---|---|---|
| 5050 New Carlisle Pike, Springfield, OH 45504 | $372,000 | 3/2 | 2,036 | 0.04 |
| 4980 New Carlisle Pike, Springfield, OH 45504 | $331,000 | 3/2 | 1,571 | 0.05 |
| 5078 New Carlisle Pike, Springfield, OH 45504 | $348,000 | 3/2 | 1,534 | 0.06 |
| 5110 New Carlisle Pike, Springfield, OH 45504 | $363,000 | 3/2 | 1,720 | 0.08 |
| 4985 New Carlisle Pike, Springfield, OH 45504 | $298,000 | 3/2 | 1,536 | 0.09 |
| 4950 New Carlisle Pike, Springfield, OH 45504 | $393,000 | 4/2 | 2,314 | 0.09 |
| 4975 New Carlisle Pike, Springfield, OH 45504 | $324,000 | 2/2 | 1,773 | 0.09 |
| 4965 New Carlisle Pike, Springfield, OH 45504 | $292,000 | 3/1 | 1,932 | 0.11 |
Estimated values are based on public record data and automated valuation models. Values are not guaranteed and may not reflect current market conditions.






$469,900
$274,900
$262,450
$245,000
$250,000
$279,900
$342,500
$185,000
$219,900
$180,000
$229,894
$159,900
$317,000
$462,000
$319,495
$368,432
$205,000
$97,450
$247,500
$299,500
$259,500
$266,900
$160,000
$155,000
$347,500
$65,000
$189,900
$279,900