Movoto Real Estate
Sold on 10/16/2026
  • Other
  • Exterior
  • Living
  • Dining
  • Kitchen
  • Bedroom
  • Bath
  • Entry Way

3335 E High St, Springfield, OH 45505

$239,600

Last sold 10/16/2026 after 45 Days

  • 4

    bed

  • 3

    bath

  • 2,343

    Sqft ($102/Sqft)

House not for sale

About 3335 E High St

Property type House
Neighborhood
Year built 1890
HOA fee $0/month
Lot size 0.64 Acre
Movoto estimate
Parking 4 garage spaces
Property description
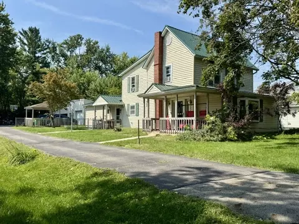
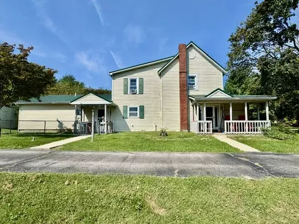
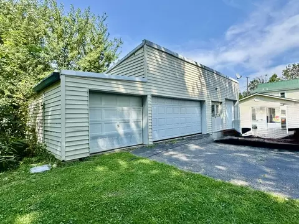
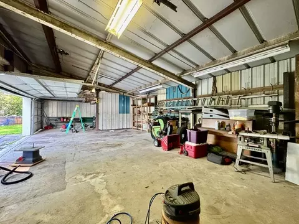
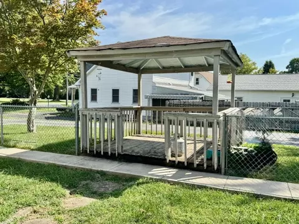
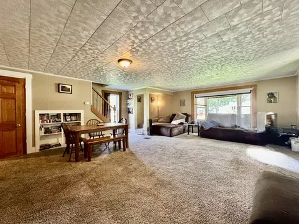
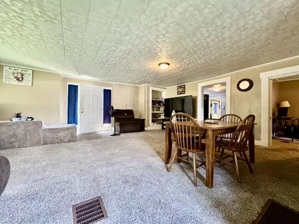
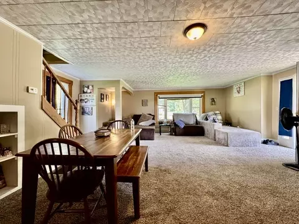
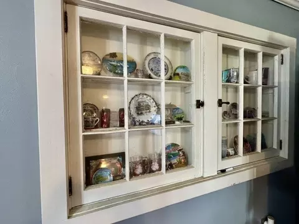
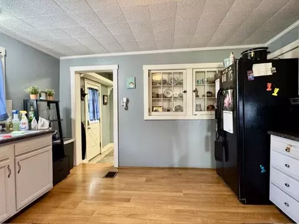
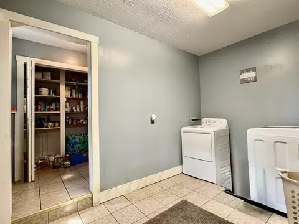
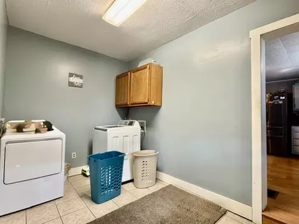
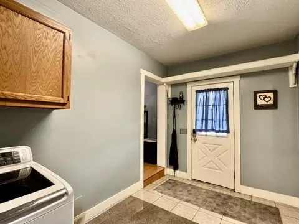
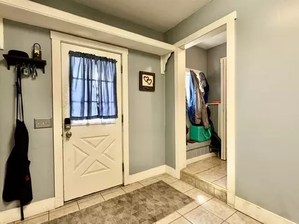
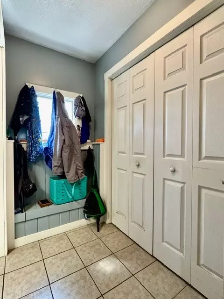
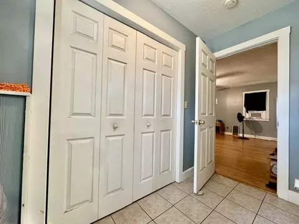
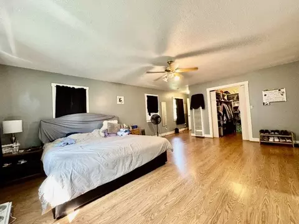
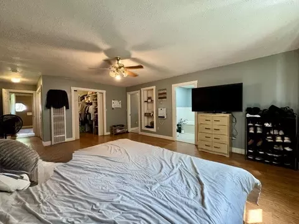
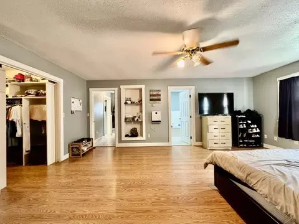
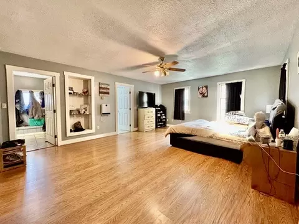
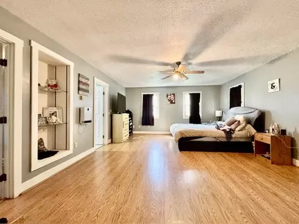
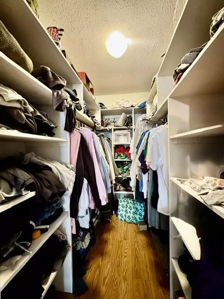
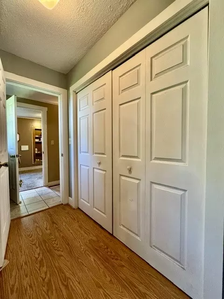
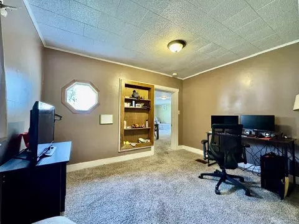
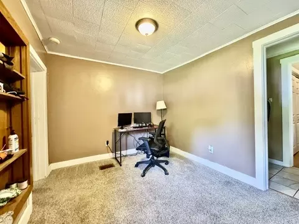
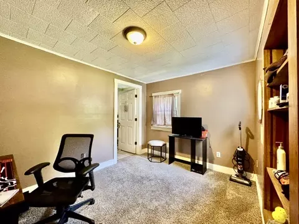
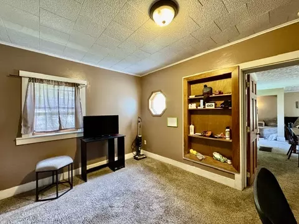
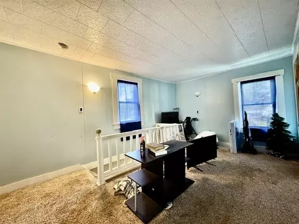
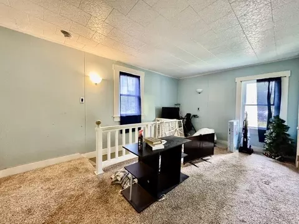
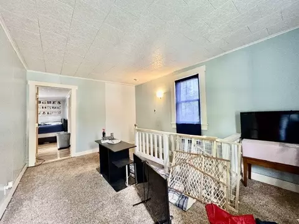
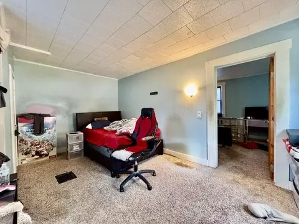
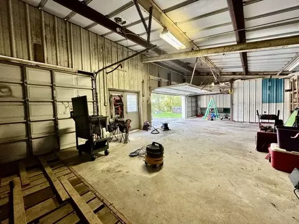
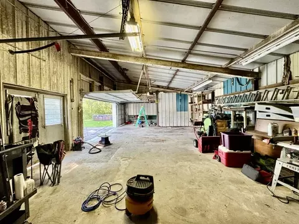
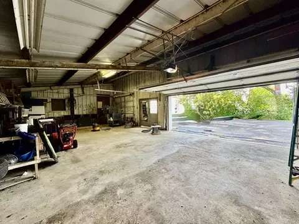
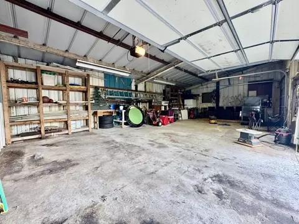
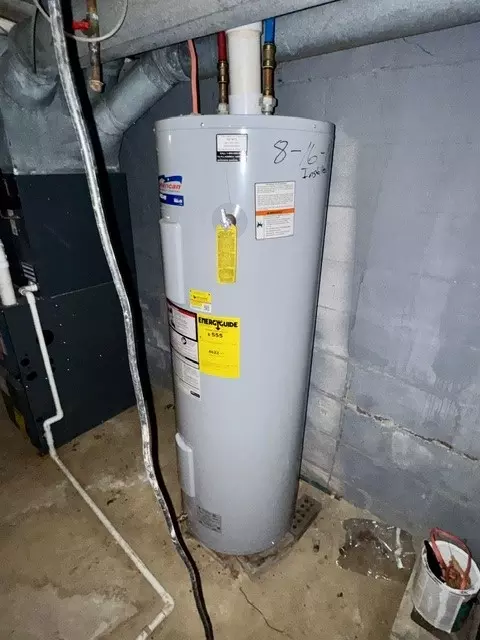
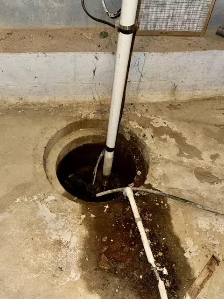
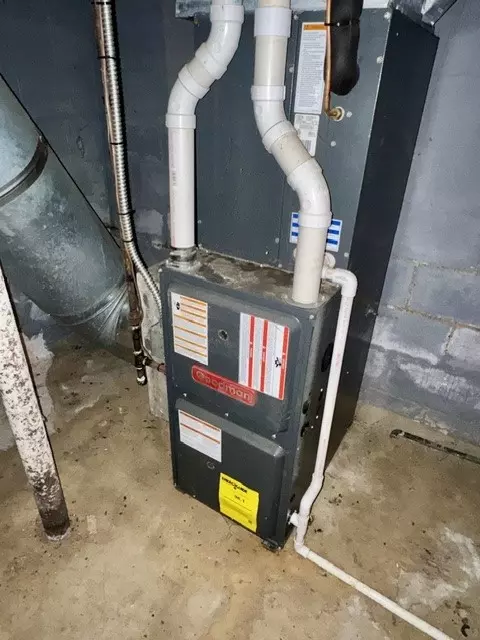
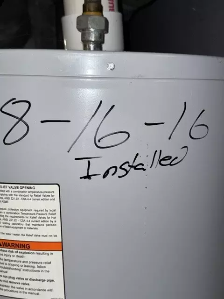
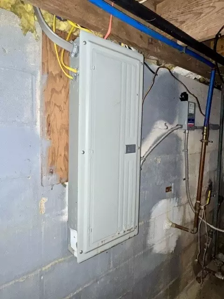
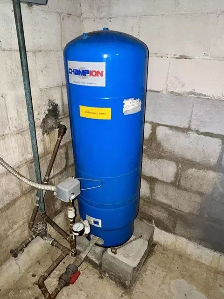
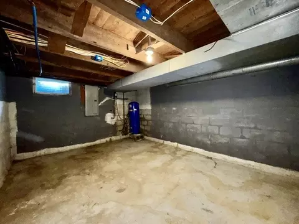
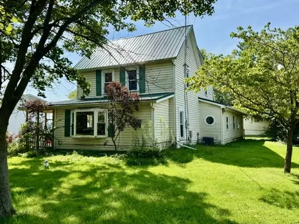
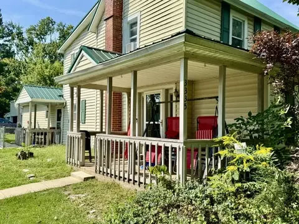
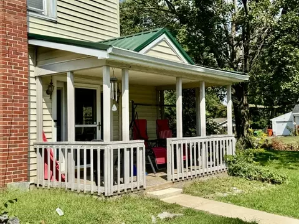
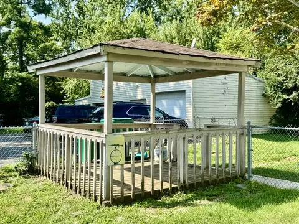
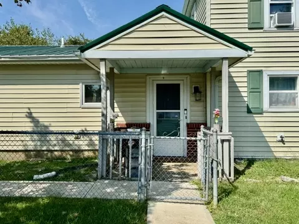
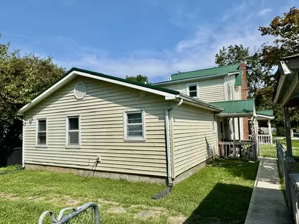
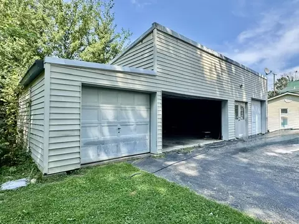
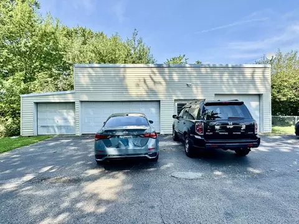
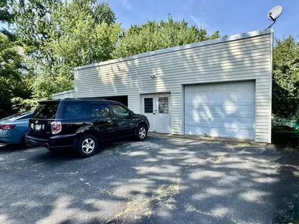
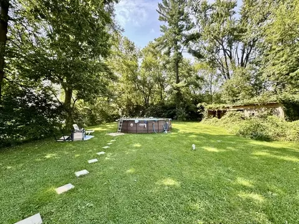
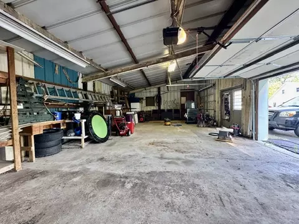
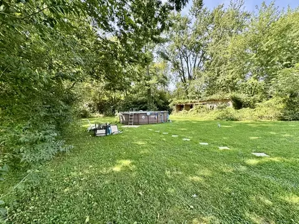
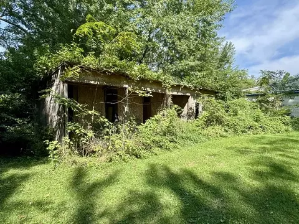
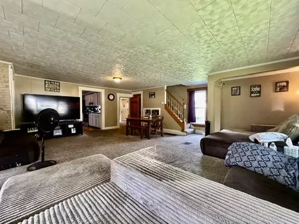
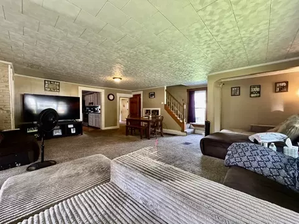
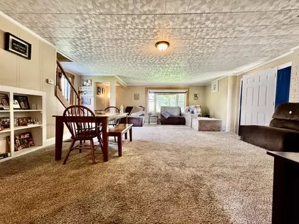
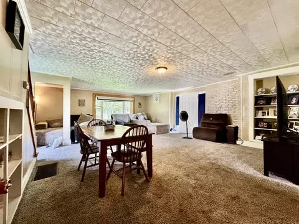
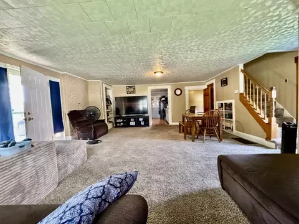
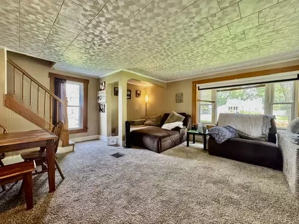
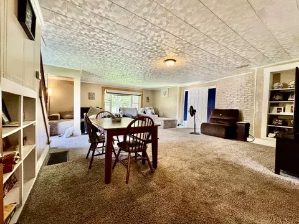
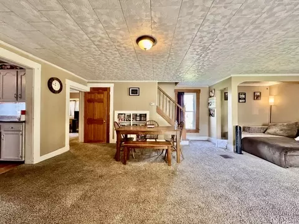
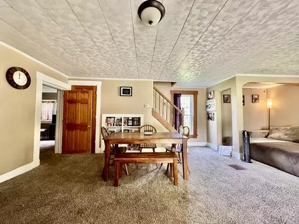
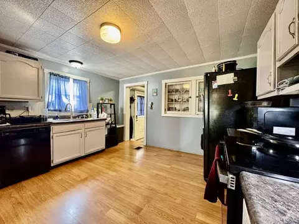
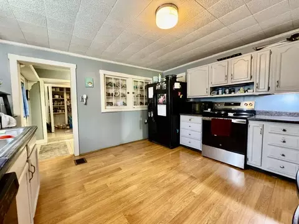
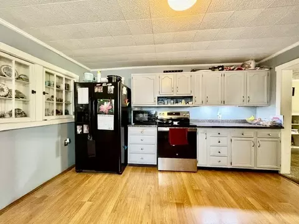
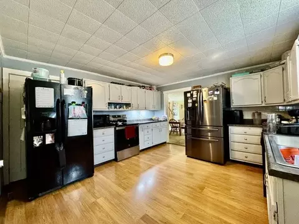
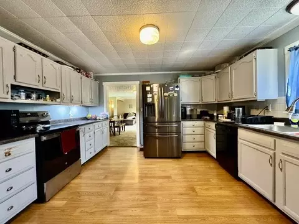
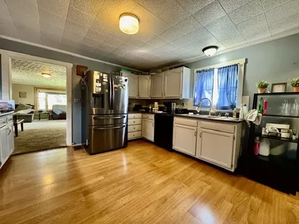
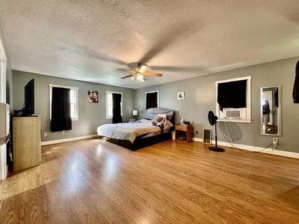
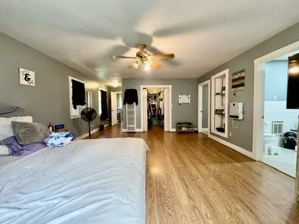
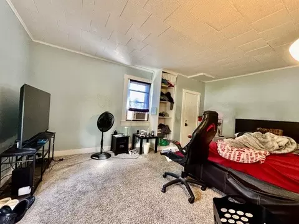
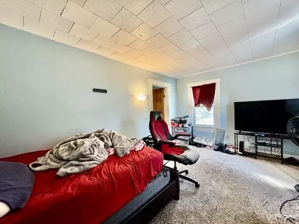
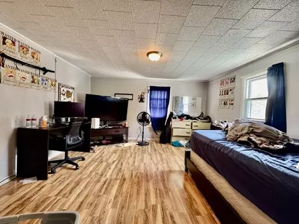
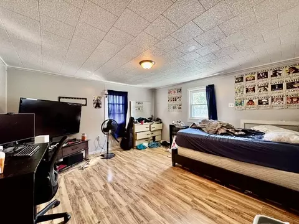
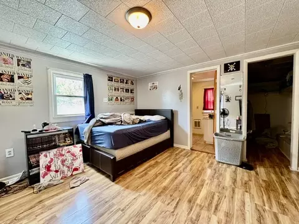
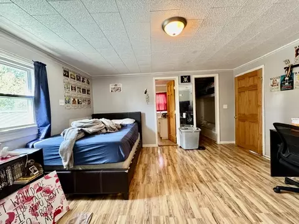
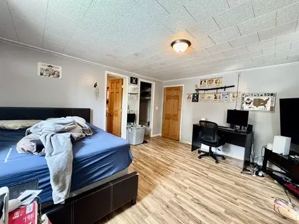
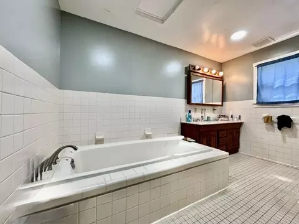
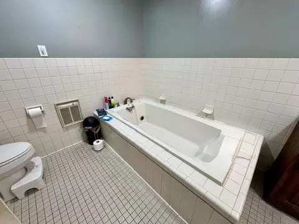
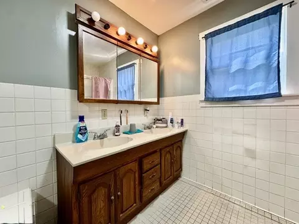
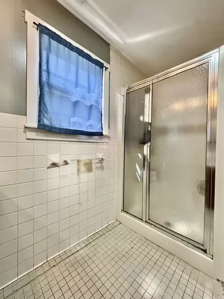
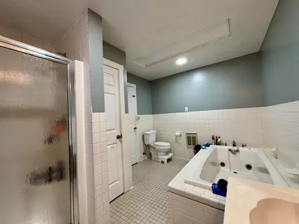
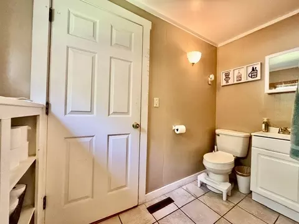
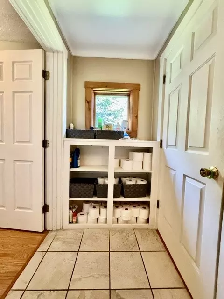
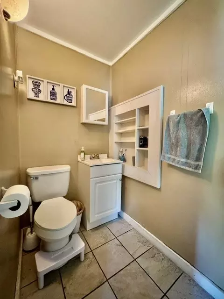
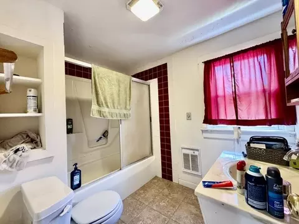
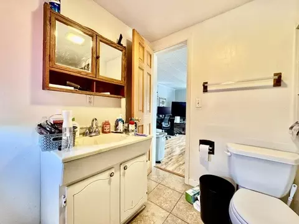
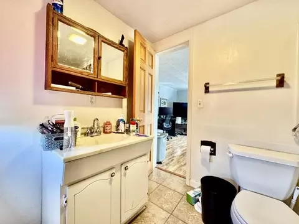
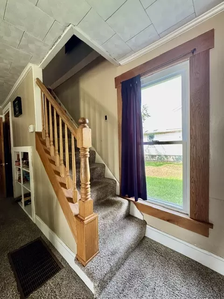
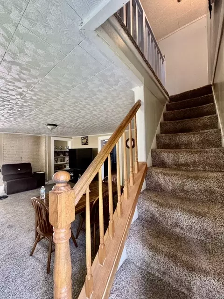
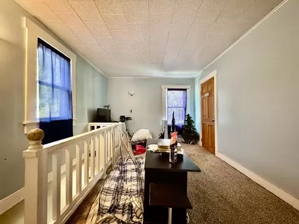
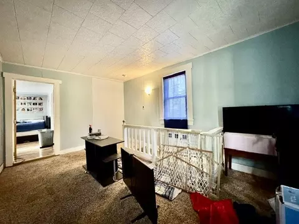
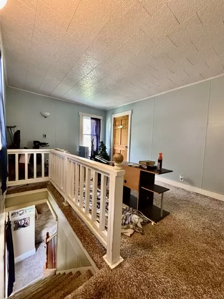
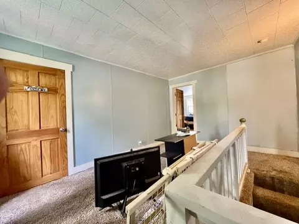
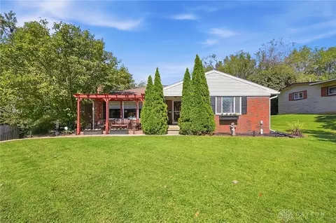
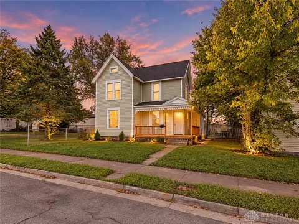
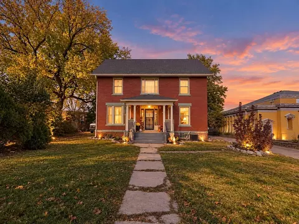
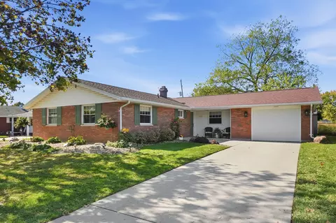
Farmhouse flair, rural privacy and efficiency that counts! This 1890s built homestead checks all the boxes! Resting comfortably on a .64 acre lot, this classic farmhouse enjoys multiple covered porches, a gazebo, an above ground pool, chicken coop, a fenced area for little ones and pets at play & incredible steel framed 5 car garage w/concrete floors, oil pit & extensive parking ideal for at home mechanics! Low maintenance vinyl siding, replacement windows, metal roofing, an updated water heater and zoned HVAC systems keep this timeless beauty running efficiently while preserving all the personality you hoped for. Inside, it's flexible, 2,400 sqft circular layout keeps life flowing. The open living and dining areas offer new carpeting, a bay window and a cozy office alcove, while oversized rooms and unique built-ins add just the right amount of farmhouse character. The king-sized kitchen includes a walk-in pantry, and the main-level laundry is complemented by a Pinterest-perfect mudroom w/ceramic flooring, a dedicated "drop zone" and double pantry storage—because apparently even farmhouses understand the importance of organization! Need flexibility? Dual primary suites add to the mix w/one on each level and each w/walk-in closets and personal baths. What’s more? A first-floor flex room offers a connective half bath unlocking opportunity for home office, nursery or potential fourth bedroom. Upstairs, secondary bedrooms and a central loft area complete the layout. Still craving space? Don’t miss the partial basement great for auxiliary storage and storm safety. A premium location allows you to enjoy peaceful rural surroundings without giving up convenience—local shopping, amenities and interstate access are just minutes away. Serviced by city water, private septic and Clark Shawnee local schools.
Listed by
Listing Agent - Jeffrey T Roberts
Listing Agent Contact: 937-559-6661
Listing Office - RE/MAX Alliance Realty
Source: DABR MLS mls logo
MLS#967760 • last updated 1 week ago
Movoto checked DABR MLS for data 3 minutes ago
Overview
Cooling/AC Central Air
Heating Natural Gas
Levels/Style Two, Traditional, 2
Property Type Residential
SubType Single Family Residence
MLS # 967760
Status Closed
SqFt 2343
Lot Size (Sqft) 27879
Lot Size (Acres) 0.64
Parcel Number 3000700016109003
Interior
Total # of Bathrooms 3
# of Full Baths 2
# of Half Baths 1
Total # of Bedrooms 4
Rooms Total 11
Interior Features CeilingFans, JettedTub, LaminateCounters, Pantry, WalkInClosets
Exterior
Construction AluminumSiding, VinylSiding
Parking Barn, Detached, FourOrMoreSpaces, Garage, GarageDoorOpener, Storage
Exterior Features Storage
Other Structures Shed(s)
Amenities / Utilities
Water Source Public
Appliances Gas Water Heater
Pool Pool
Location
Elementary School District Clark-Shawnee
High School District Clark-Shawnee
Middle School District Clark-Shawnee
Zoning Residential
$233K
Range: $214K-$251K
Last 30 days 
  • Oct 2026
    mls logo MLS # 967760
  • Oct 19, 2026 Sold
    $239,600 (+4.2%)
  • Sep 5, 2026 Pending
    —
  • Sep 1, 2026 Listed
    $229,900 (+386.6%)
  • Dec 2014
    mls logo MLS # 214044625
  • Dec 12, 2014 Sold
    $47,250
  • Oct 27, 2014 Listed
    $47,250 (-75.1%)
  • Jan 2008
    mls logo MLS # 288087
  • Jan 30, 2008 Expired
    —
  • Jul 30, 2007 Listed
    $189,500
  • Year Property taxes Tax assessment
  • 2024
    $2,865 +3.5%
    $70,140 +25.38%
  • 2022
    $2,769 +77.4%
    $55,940 +99.79%
  • 2020
    $1,561 -55.0%
    $28,000 -37.06%
  • 2019
    $3,468 +331.1%
    $44,490 +58.89%
  • 2018
    $804 -51.2%
    $28,000 -37.73%
  • 2017
    $1,648 +10.6%
    $44,962
  • 2016
    $1,490 +27.0%
    $44,962
  • 2015
    $1,174 -2.6%
    —
  • 2014
    $1,205
    —
  • 3335 E High St
    $239K
  • Mrs
    —
  • 45505
    $274K +54% y/y
  • Springfield
    $255K +16% y/y
No chart available
Statistics calculated by Movoto
Est. value Bed/bath Sqft mi
3329 E High St, Springfield, OH 45505 $186,000 3/1 1,490 0.01
3347 E High St, Springfield, OH 45505 $256,000 2/1 1,531 0.02
3317 E High St, Springfield, OH 45505 $235,000 4/2 1,938 0.03
3361 E High St, Springfield, OH 45505 $202,000 3/1 959 0.03
3332 E High St, Springfield, OH 45505 $202,000 3/1 1,228 0.04
534 Holiday Dr, Springfield, OH 45505 $297,000 3/1 2,164 0.05
3340 E High St, Springfield, OH 45505 $284,000 3/2 1,801 0.05
3303 E High St, Springfield, OH 45505 $245,000 3/2 1,469 0.05

Estimated values are based on public record data and automated valuation models. Values are not guaranteed and may not reflect current market conditions.

Thinking of selling? Get a Cash Offer.

  • A smooth, fast sale
  • Skip staging and repairs
  • No strings attached
7/10
Source: GreatSchools.org © 2026. All rights reserved.

Around Mrs

Explore everything this neighborhood has to offer.
By entering my info and clicking Ask a Question below, I am providing my e-signature and express written consent to receive marketing emails, calls, and texts (including via automatic telephone dialing systems, AI generative, artificial or pre-recorded voice technology) relating to my inquiry from Movoto (and parties calling/messaging on their behalf) even if my number appears on the company, state, or national Do Not Call Registry. You also agree to ourTerms and Conditions and Privacy Policy. Consent not required to receive services (call 1-844-420-1270 to be connected without providing consent).

Nearby recently sold homes in Springfield, OH

Nearby homes for sale in Springfield, OH

Newest listings in 45505

  • Real Estate
  • OH
  • Clark County
  • Springfield
  • 45505
  • 3335 E High St
Meet with a real estate agent today (844) 430-0869
The multiple listing information is provided by Dayton Area Board of REALTORS®, Inc.. IDX information is provided exclusively for consumers’ personal, non-commercial use and that it may not be used for any purpose other than to identify prospective properties consumers may be interested in purchasing. Information deemed reliable but not guaranteed to be accurate. Buyer to verify all information. The information provided is for consumers' personal, non-commercial use and may not be used for any purpose other than to identify prospective properties consumers may be interested in purchasing. Listing information updated every 15 minutes. Terms of use & Privacy Policy, California Privacy Info. Copyright © 2005 - 2026 Movoto, Inc. All rights reserved. Equal Housing Opportunity CalDRE CalDRE #01517281
Movoto Real Estate is committed to ensuring accessibility for individuals with disabilities. We are continuously working to improve the accessibility of our web experience for everyone. We welcome feedback and accommodation requests, please submit them here.
The data relating to real estate for sale on this web site comes in part from the Dayton Area Board of REALTORS®, Inc. Real estate listings held by brokerage firms other than Movoto are marked with the IDX logo and detailed information about them includes the name of the listing brokers. IDX information is provided exclusively for consumers’ personal, non-commercial use and that it may not be used for any purpose other than to identify prospective properties consumers may be interested in purchasing. All information deemed reliable but not guaranteed and should be independently verified. All properties are subject to prior sale, change or withdrawal.

Copyright 2026 Dayton Area Board of REALTORS®, Inc.
Requests for information regarding mortgage products will be directed to Movoto.com affiliate, Lower, LLC - a licensed Mortgage Lender (NMLS #1124061), or, based on your location, may be redirected to a participating mortgage marketing partner that may pay Lower, LLC for any consumer contact information provided through this site.