
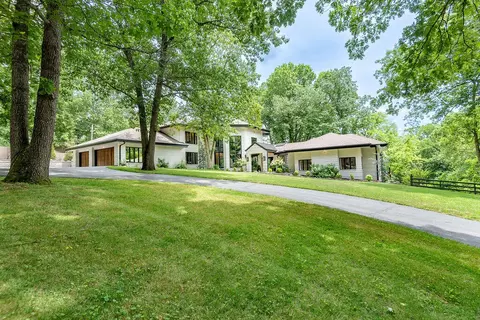
- $2,850,000
- 4Bd
- 5Ba
- 5,200 Sq Ft
SOLD

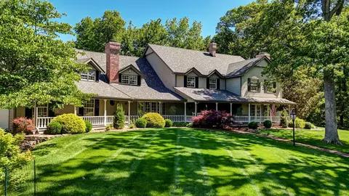
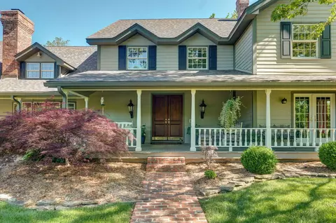
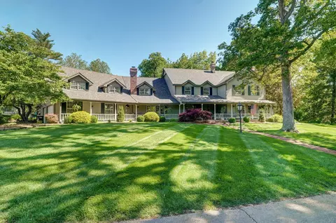
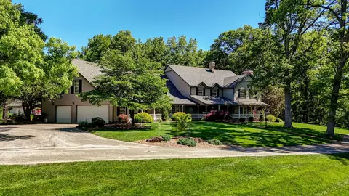
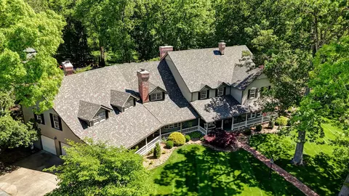
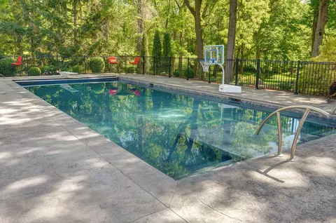
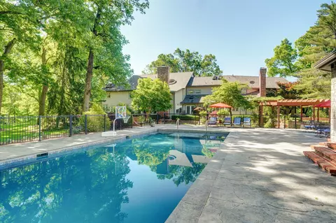
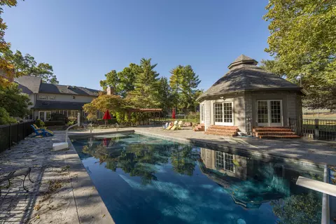
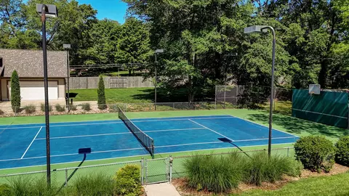
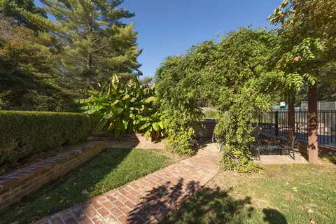
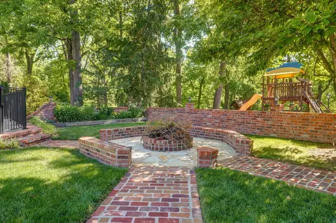
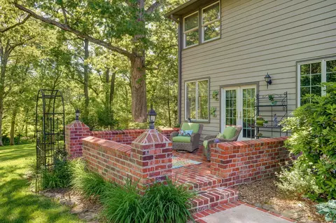
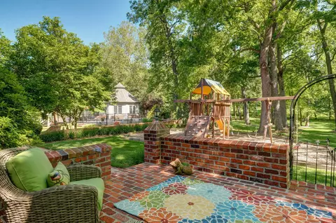
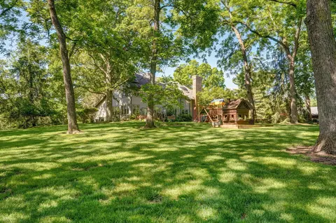
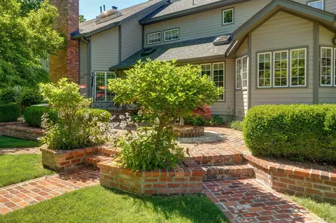
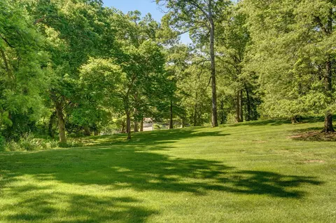
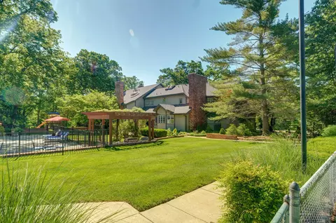
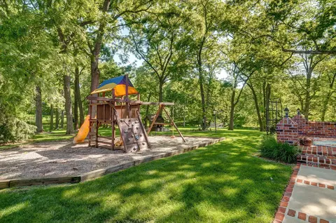
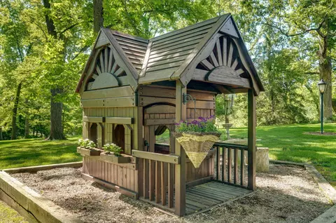
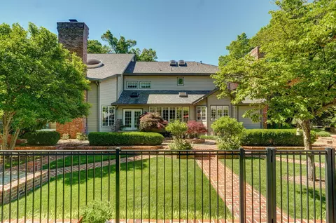
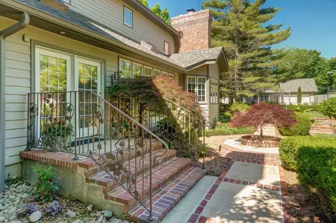
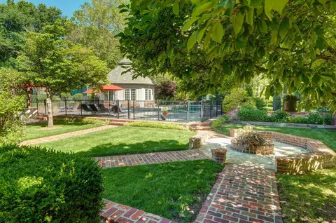
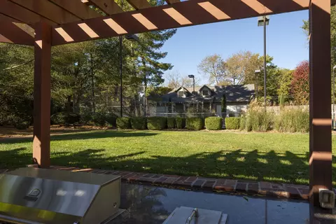
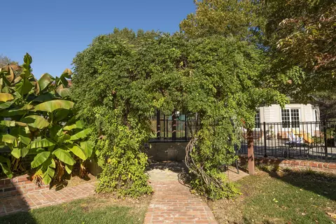
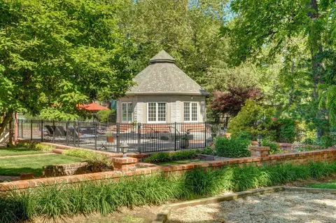
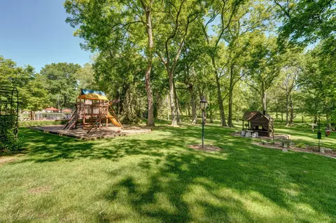
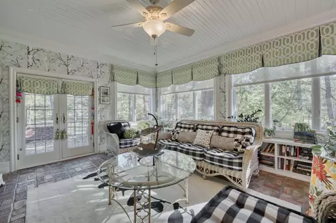
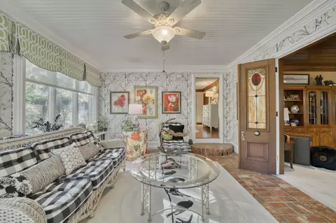
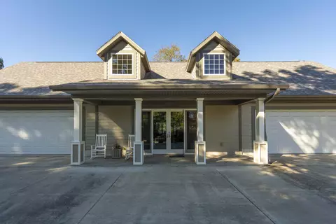
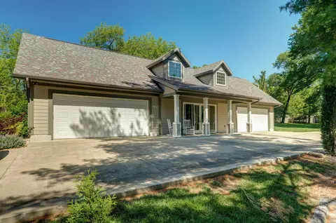
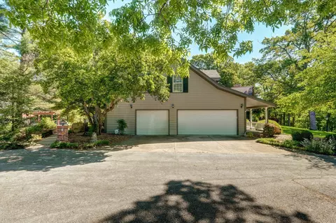
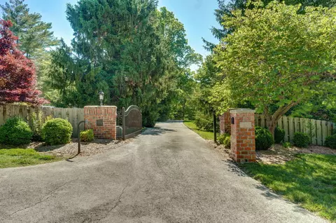
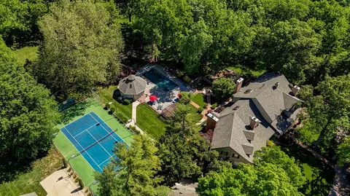
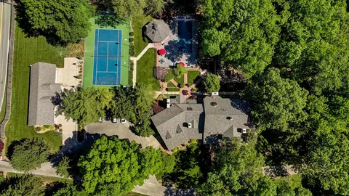
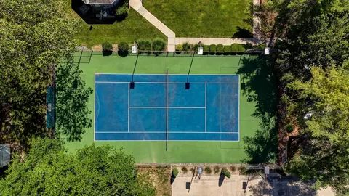
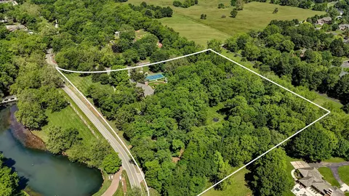
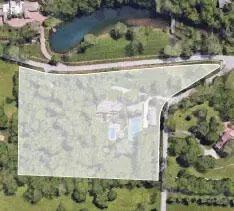
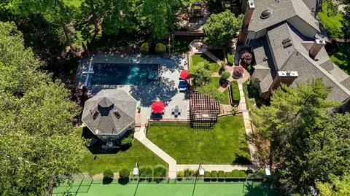
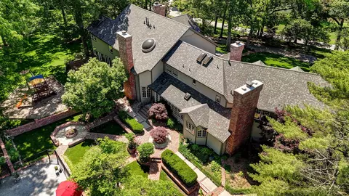
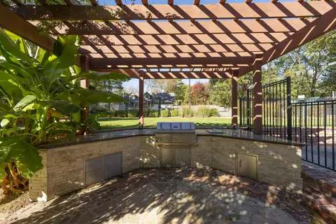
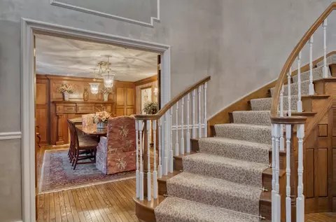
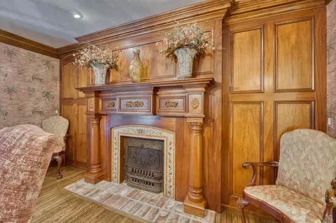
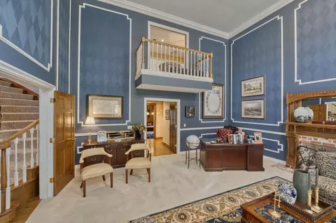

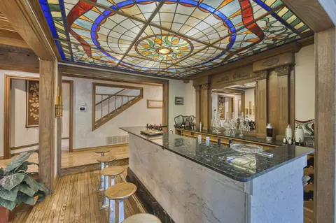
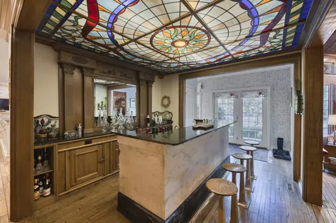
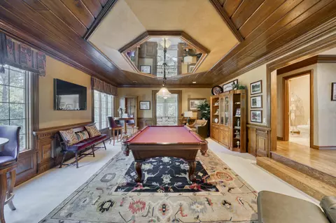
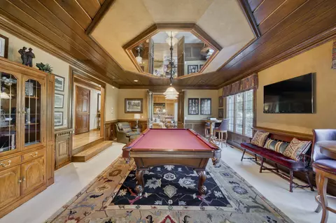
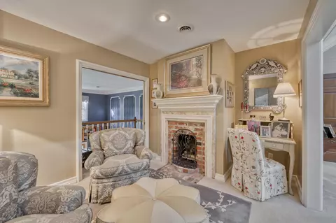
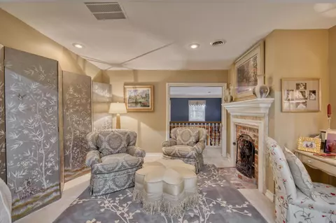
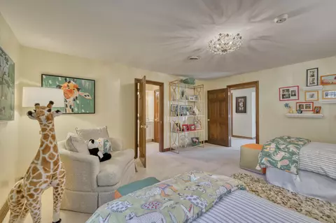
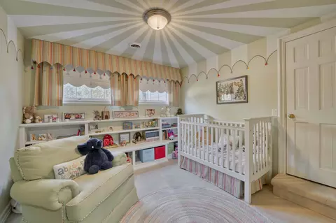
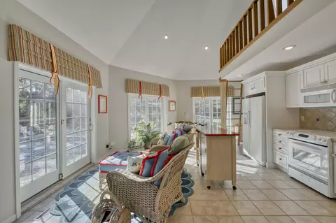
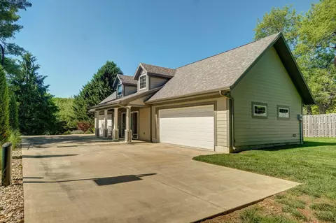
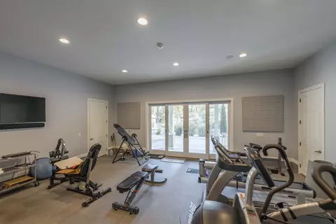
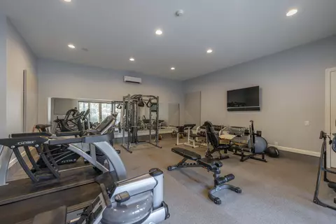
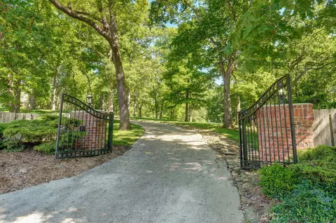
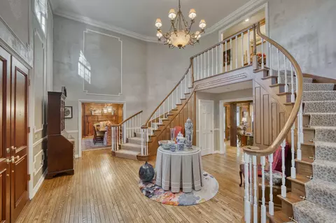
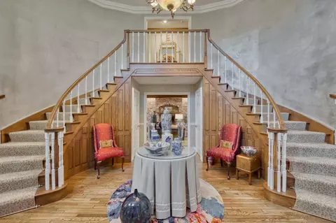
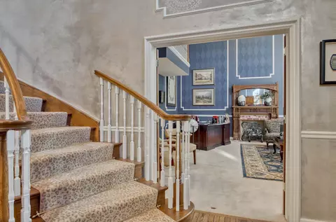
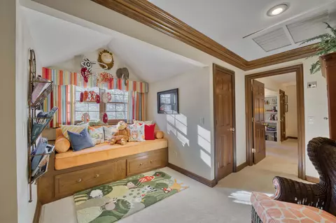
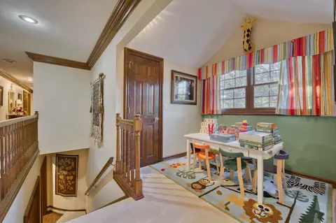
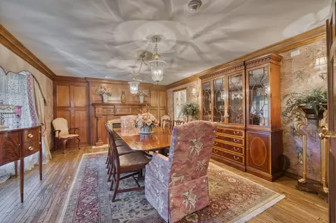
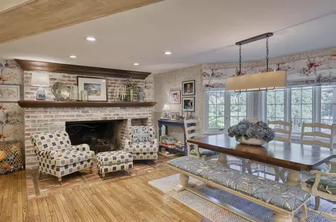
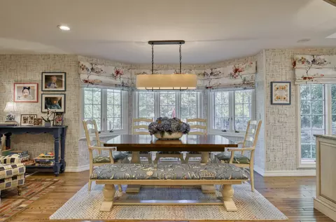
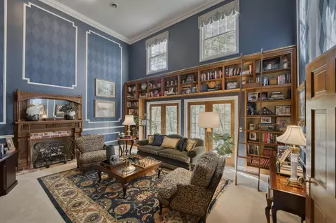
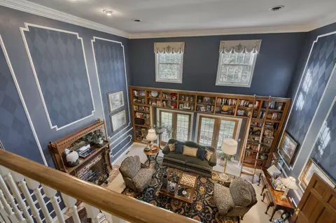
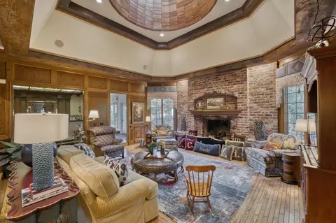
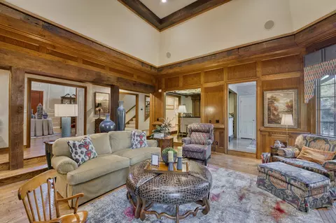
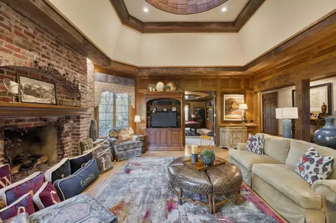
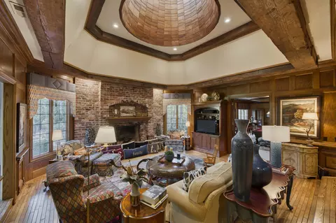
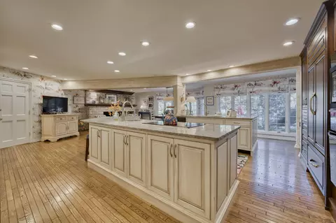
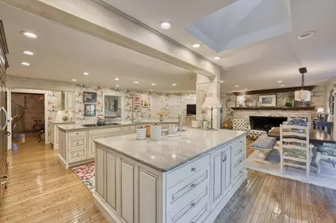
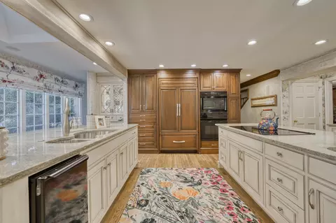
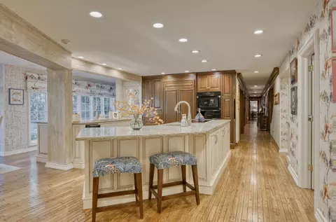
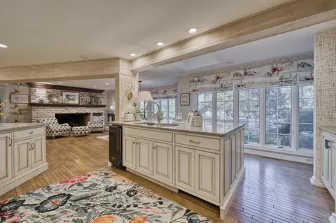
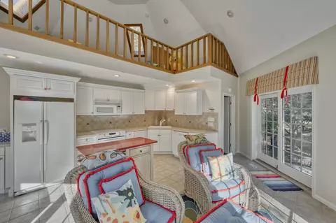

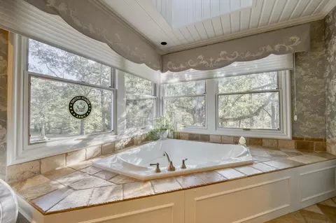
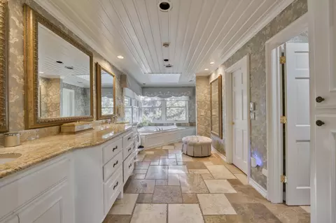
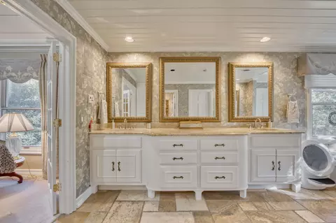
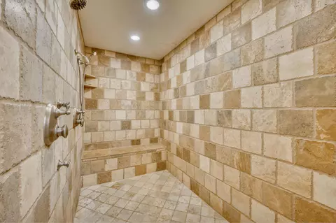
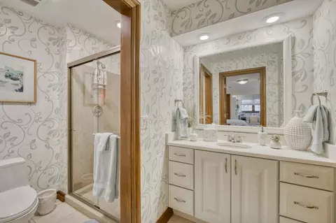
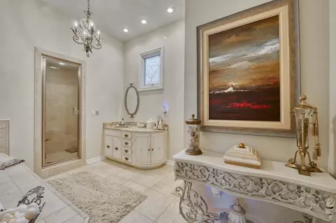
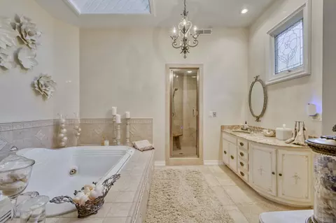

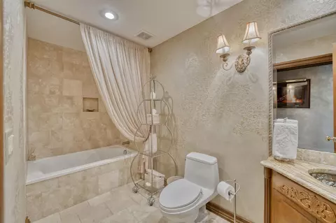
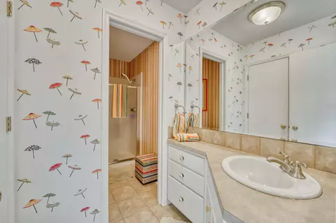
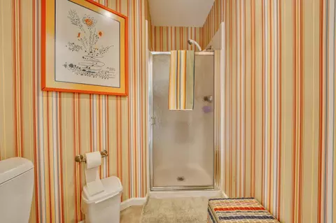
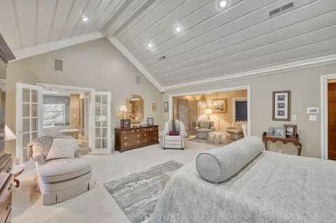
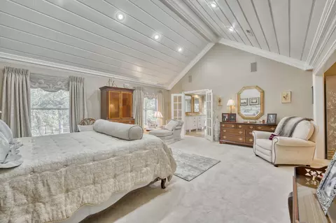
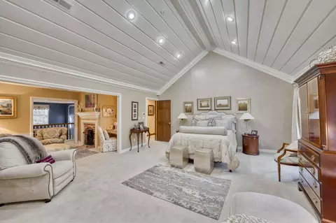
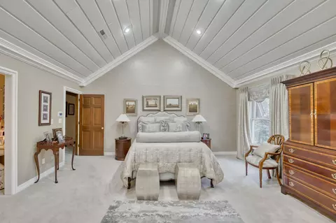
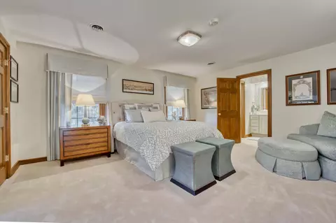
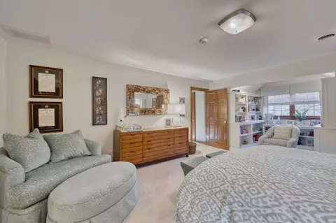
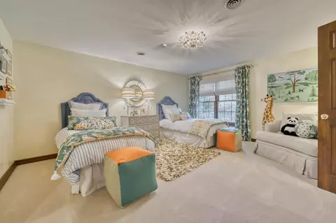
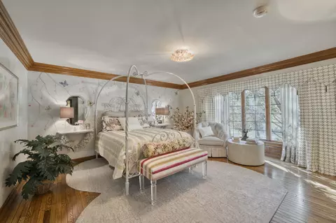
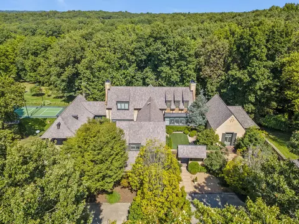
Last sold 10/03/2025 after 333 Days
bed
bath
Sqft ($429/Sqft)
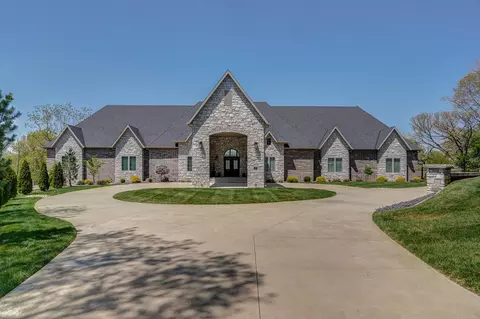
| Property type House | Neighborhood | Year built 1979 | HOA fee $0/month | Lot size 7.92 Acre | Parking 7 garage spaces |

| Overview | |
| Cooling/AC | Attic Fan, Ductless, Zoned, Central Air |
| Heating | Forced Air, Mini-Splits, Radiant Floor, Zoned |
| Levels/Style | Cape Cod, Traditional, 2 |
| MLS # | 60281395 |
| Type | Residential |
| Status | Closed |
| SubType | Single Family Residence |
| SqFt | 7467 |
| Lot Size (Acres) | 7.92 |
| Property Tax | 12304 |
| Year Built | 1979 |
| Interior | |
| Total # of Bathrooms | 7 |
| # of Full Baths | 6 |
| # of Half Baths | 1 |
| Total # of Bedrooms | 5 |
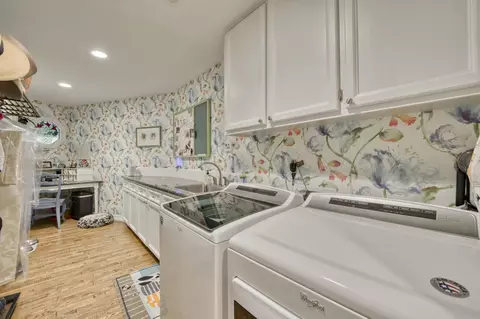
| Laundry | Main Floor |
| Flooring | Carpet, Stone, Tile, Hardwood |
| Appliances | Electric Cooktop, Built-In Electric Oven, Ice Maker, Exhaust Fan, See Remarks, Microwave, Water Softener Owned, Tankless Water Heater, Refrigerator, Disposal, Dishwasher |
| Interior Features | Quartz Counters, In-Law Floorplan, Internet - Fiber Optic, Internet - Cable, Crown Molding, High Ceilings, Granite Counters, Vaulted Ceiling(s), Walk-In Closet(s), W/D Hookup, Walk-in Shower, Wired For Sound, Jetted Tub, Wet Bar, High Speed Internet |
| Fireplace | Bedroom, Two Or More, Wood Burning, Tile, Non-Functional, Brick, Gas, Kitchen, Family Room, Dining Room |
| Exterior | |
| Foundation | Poured Concrete |
| Roof | Composition |
| Construction | Frame, Brick |
| Parking | Additional Parking, Heated Garage, Garage Faces Side, Garage Door Opener, Driveway, Circular Driveway |
| Exterior Features | Rain Gutters, Accessory Dwelling Unit, Cable Access, Gas Grill, Tennis Court(s) |
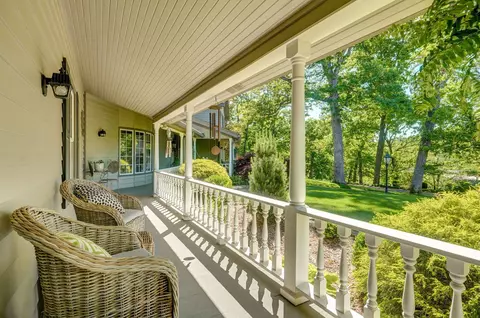
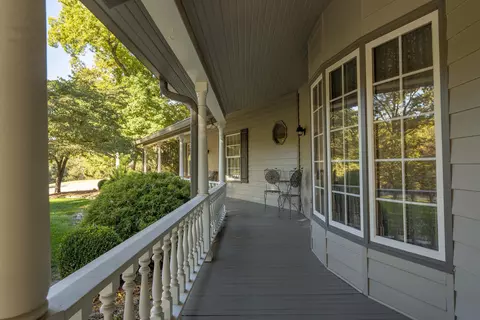
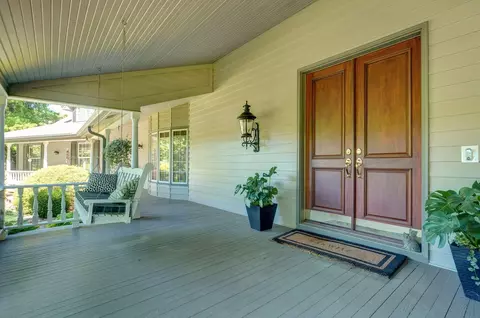
| Patio/Porch | Patio, Covered, Rear Porch, Front Porch |
| Fencing | Wood |
| Lot Features | Sprinklers In Front, Secluded, Sprinklers In Rear, Waterfront, Few Trees, Rolling Slope, Hilly, Acreage, Wooded, Landscaping |
| Amenities / Utilities | |
| Water Source | Private |
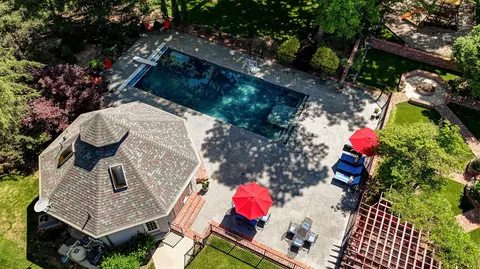
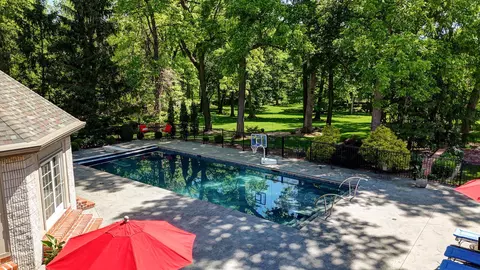
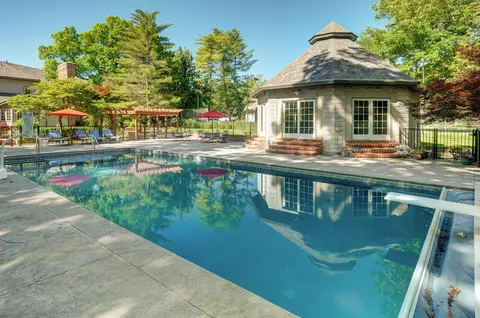
| Pool Desc | In Ground |
| Location | |
| View | Panoramic |
| Subdivision | Jones Spring |
| Elementary School | SGF-Hickory Hills |
| Middle School | SGF-Hickory Hills |
| High School | SGF-Glendale |
| APN | 1226200021 |
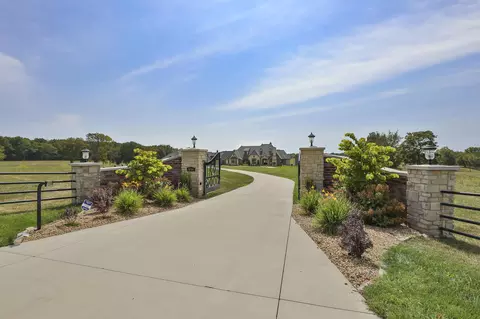
| Directions | East On Catalpa From Eastgate. Left In Gates Off Catalpa To Home. |
| Lot/ Land Details | |
| Road Frontage | County Road |
| Road Surface | Asphalt, Concrete |
MLS # 60281395| Est. value | Bed/bath | Sqft | mi | |
|---|---|---|---|---|
| 1224 S Mumford Dr, Springfield, MO 65809 | $505,400 | 2/1 | 980 | 0.07 |
| 1202 S Mumford Dr, Springfield, MO 65809 | $1,423,500 | 4/3 | 6,022 | 0.09 |
| 4286 E Farm Road 144, Springfield, MO 65809 | $1,154,700 | 5/4 | 8,954 | 0.11 |
| 4330 E Bogey Ct, Springfield, MO 65809 | $1,040,000 | 5/4 | 5,823 | 0.12 |
| 1225 S Mumford Dr, Springfield, MO 65809 | $695,200 | 3/3 | 4,255 | 0.12 |
| 4351 E Farm Road 144, Springfield, MO 65809 | $850,000 | 3/3 | 5,257 | 0.13 |
| 1158 S Mumford Dr, Springfield, MO 65809 | $290,200 | 3/1 | 1,778 | 0.13 |
| 4306 E Bogey Ct, Springfield, MO 65809 | $937,000 | 5/4 | 5,820 | 0.13 |
Estimated values are based on public record data and automated valuation models. Values are not guaranteed and may not reflect current market conditions.
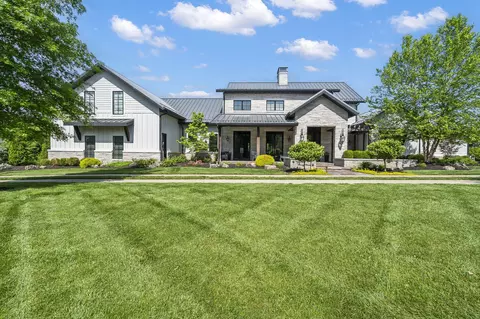



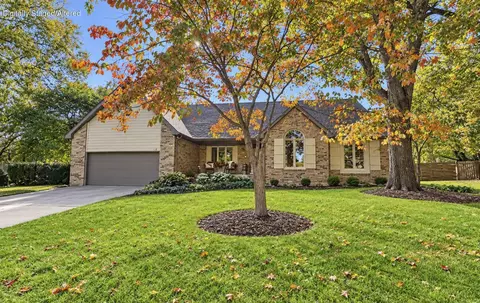
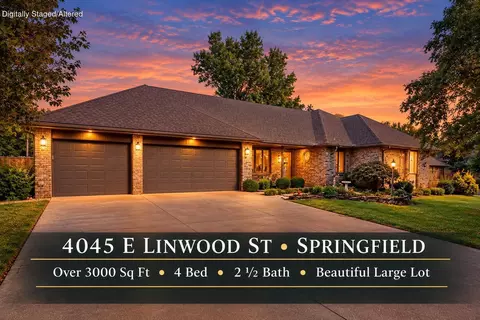
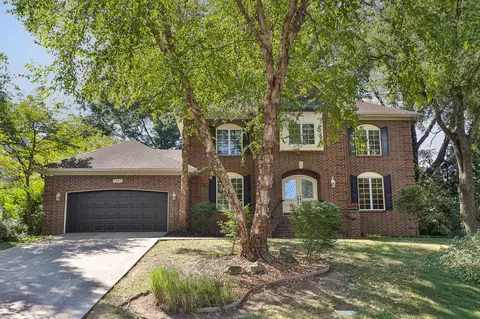
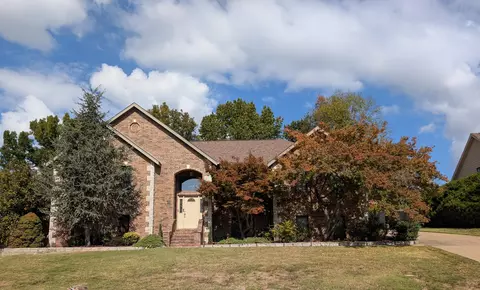

$209,900
$344,950
$840,000
$300,000
$225,000
$220,000
$252,950
$229,000
$259,900
$164,900
$299,900
$173,999
$349,900
$359,900
$224,975
$409,948
$254,900
$252,950
$225,000
$263,900
$654,900
$329,900
$389,450
$219,000
$319,900
$275,000
$329,900
$375,000
$524,500
$119,900