
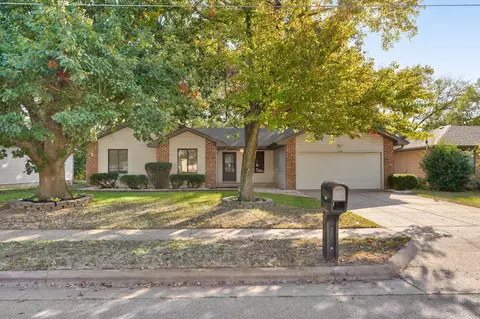
- $224,900
- 3Bd
- 2Ba
- 1,173 Sq Ft
Open SUN 2-4

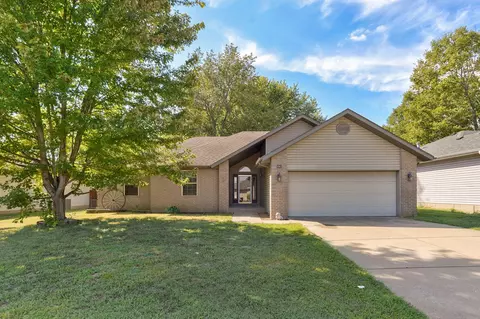
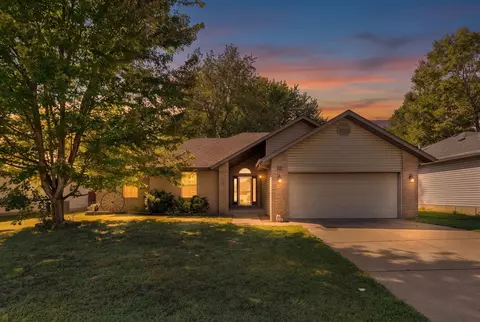
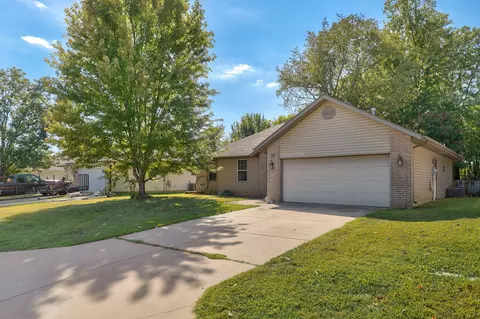

bed
bath
Sqft ($186/Sqft)
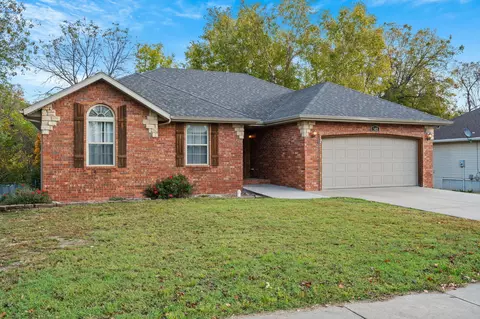
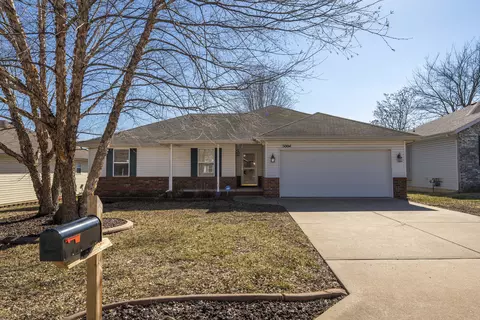
| Property type House | Neighborhood | Year built 2000 | HOA fee $0/month | Lot size 9,148 Sqft | Movoto estimate | Parking 2 garage spaces | Rental estimate |

| Overview | |
| Cooling/AC | Central Air |
| Heating | Central |
| Levels/Style | One, 1 |
| MLS # | 60334707 |
| Type | Residential |
| Status | Active |
| SubType | Single Family Residence |
| SqFt | 1394 |
| Lot Size (Acres) | 0.21 |
| Property Tax | 1757.75 |
| Year Built | 2000 |
| Interior | |
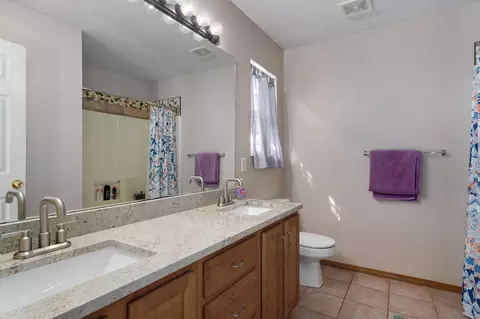
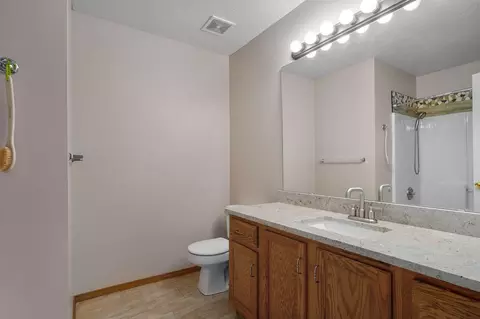
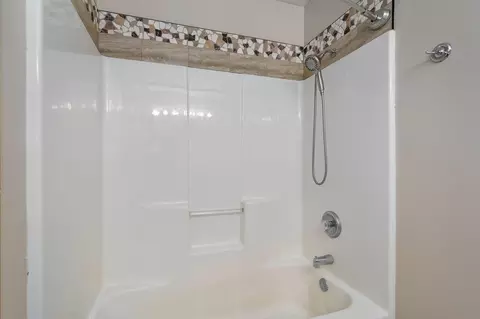
| Total # of Bathrooms | 2 |
| # of Full Baths | 2 |
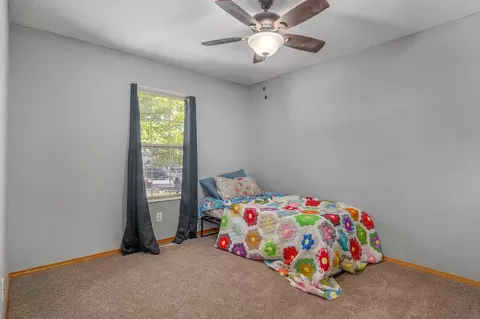
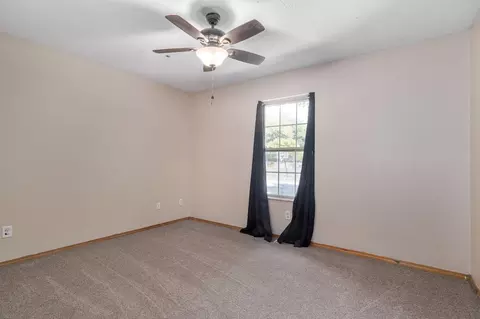
| Total # of Bedrooms | 3 |
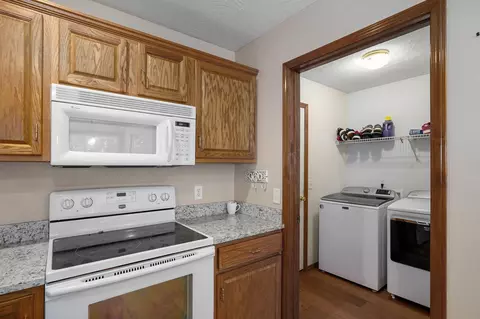
| Laundry | Main Floor |
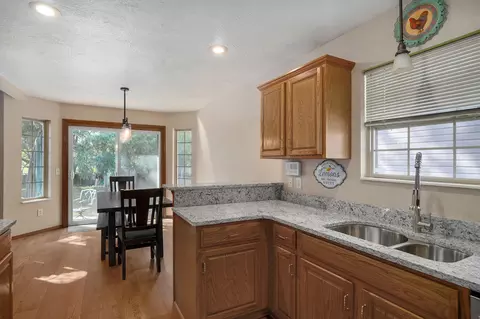
| Flooring | Hardwood |
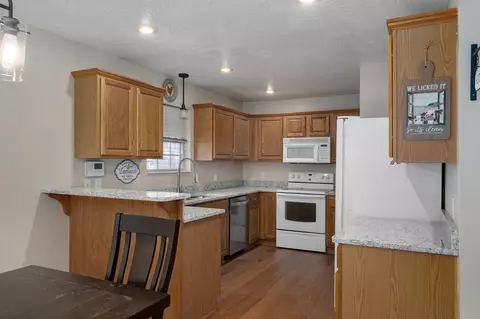
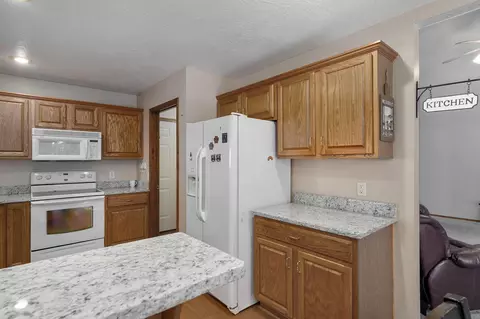
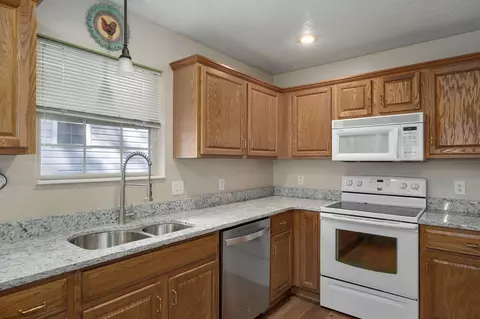
| Appliances | Dishwasher, Gas Water Heater, Free-Standing Electric Oven, Microwave, Disposal |
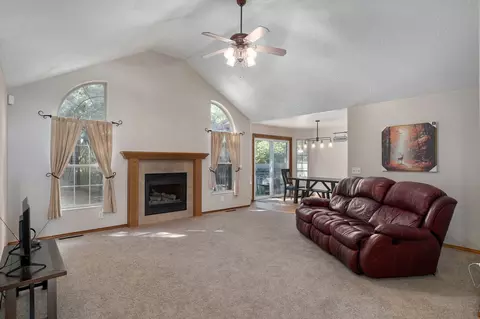
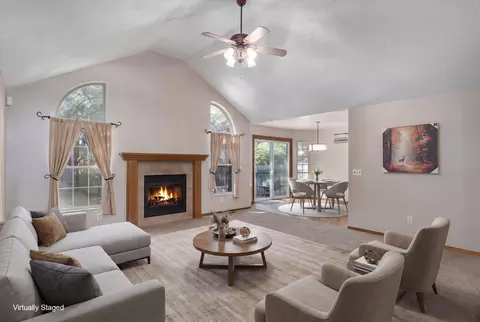
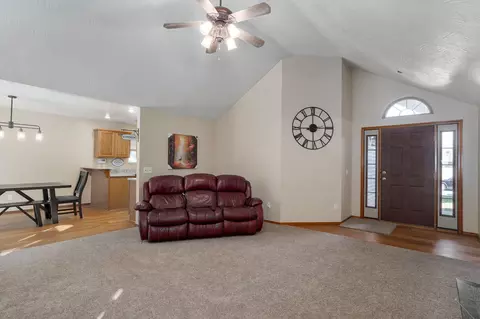
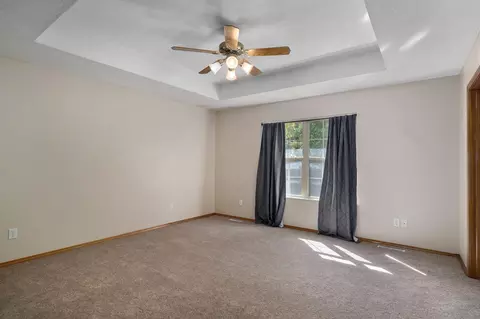
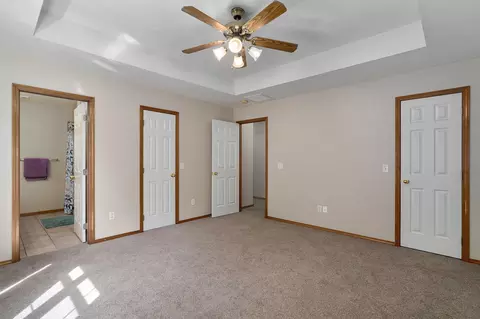
| Interior Features | Cathedral Ceiling(s), Granite Counters, Tray Ceiling(s), Walk-In Closet(s), W/D Hookup |
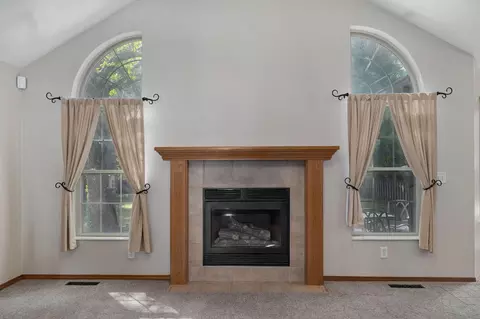
| Fireplace | Living Room, Gas |
| Exterior | |
| Foundation | Brick/Mortar, Crawl Space |
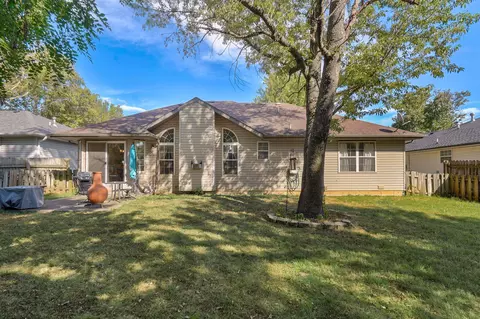
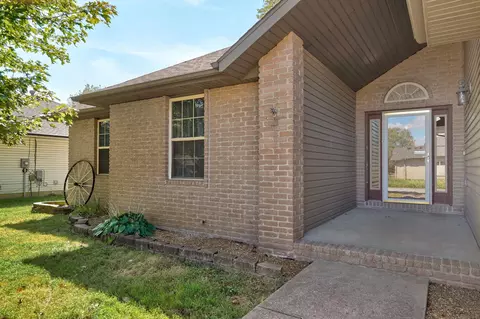
| Construction | Vinyl Siding |
| Parking | Driveway, Garage Faces Front |
| Exterior Features | Rain Gutters |
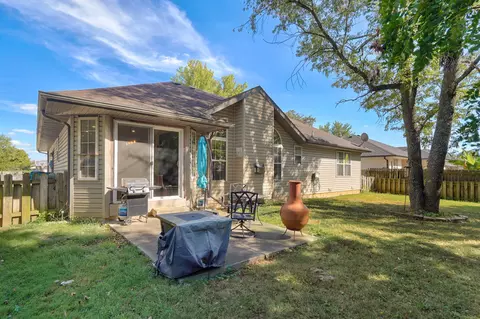
| Patio/Porch | Covered, Front Porch |
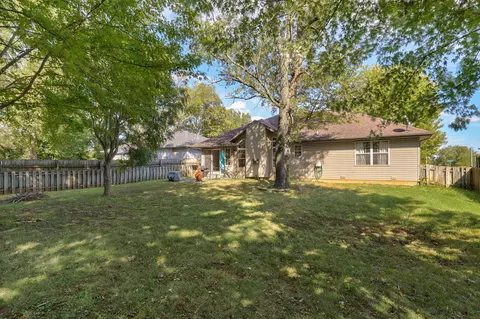
| Fencing | Wood |
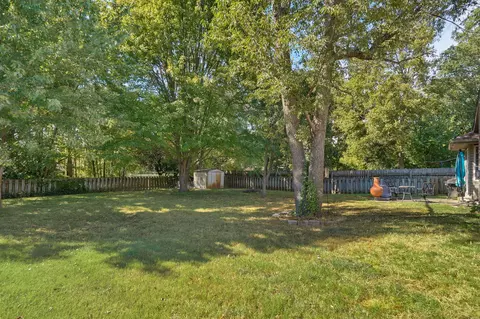
| Lot Features | Dead End Street, Mature Trees |
| Other Structures | Storage Shed |
| Amenities / Utilities | |
| Water Source | City |
| Location | |
| Subdivision | Bradford |
| Elementary School | WD South |
| Middle School | Willard |
| High School | Willard |
| APN | 1319201270 |
| Directions | From Chestnut And I-44, Go E On Chestnut Expressway, S On Haseltine Rd, E On Mt. Vernon St, N On Dove Valley Ave, W On Tarkio St, N On Bernier House On LEFT |



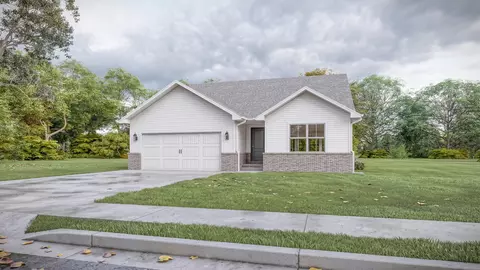
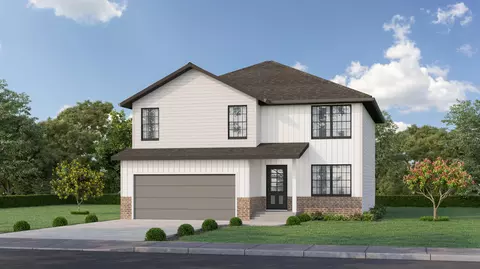
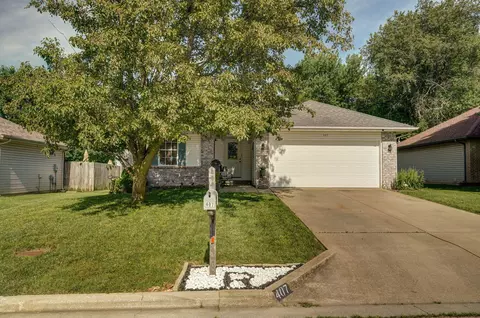
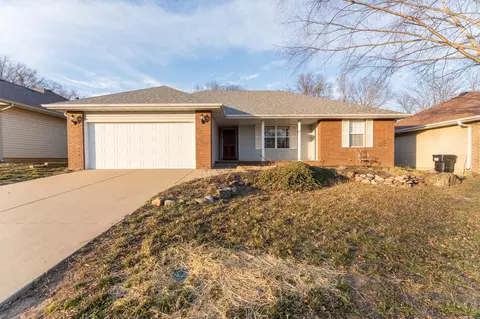

$209,900
$300,000
$344,950
$840,000
$284,995
$239,900
$229,000
$174,900
$259,900
$220,000
$173,999
$349,900
$254,900
$299,900
$409,948
$359,900
$300,000
$195,000
$263,900
$509,900
$654,900
$329,900
$219,000
$319,900
$389,450
$119,900
$375,000
$140,000
$329,900
$139,950