
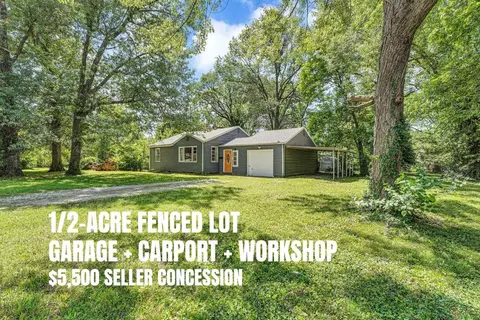
- $165,000
- 3Bd
- 1Ba
- 997 Sq Ft

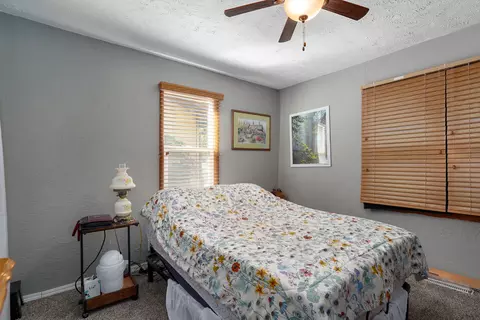
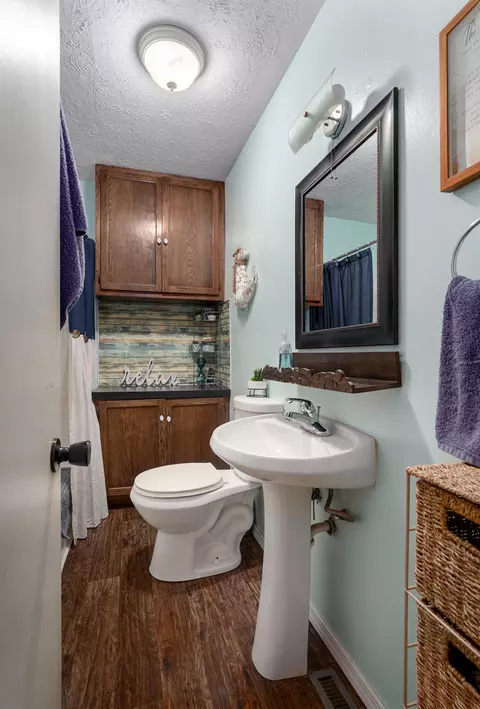
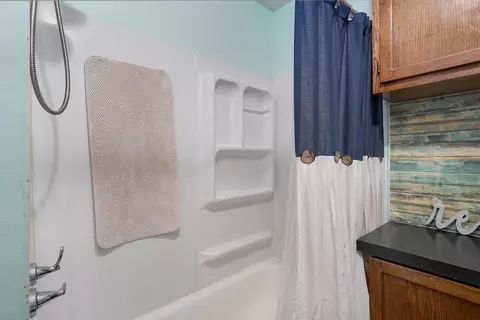
bed
bath
Sqft ($112/Sqft)
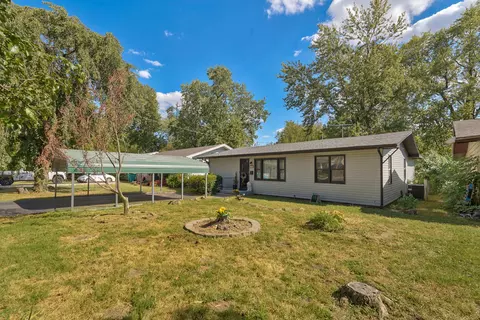
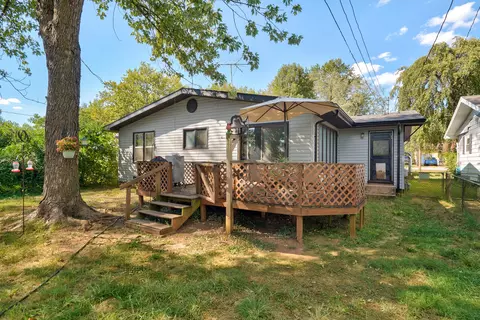
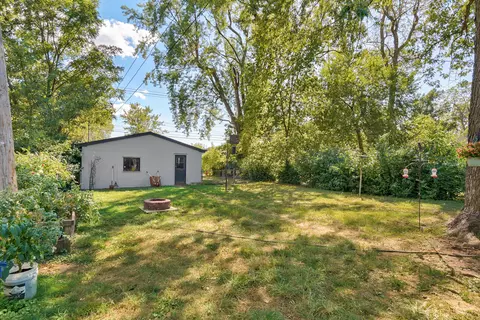
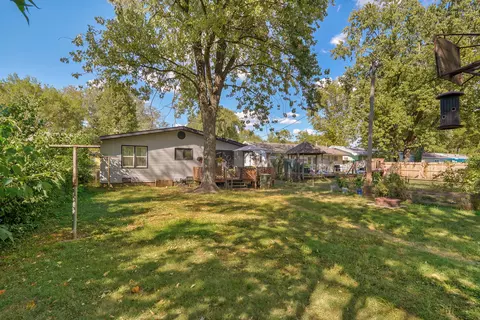
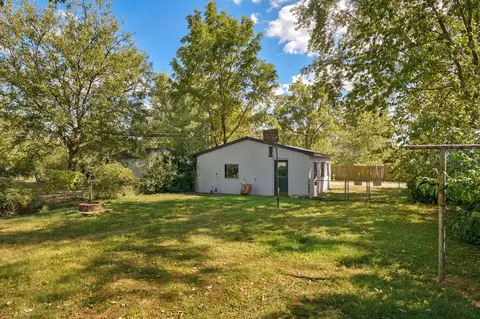
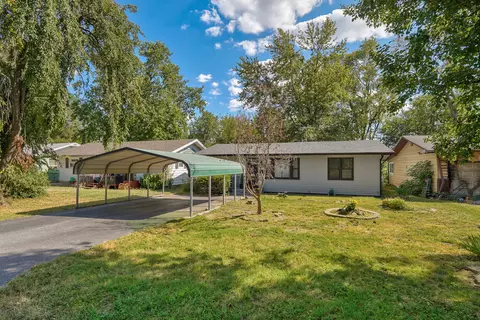
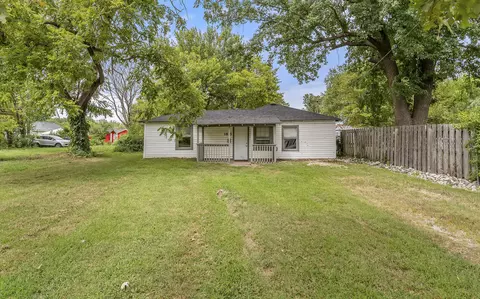
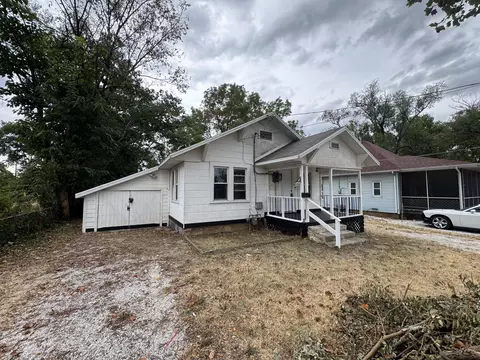
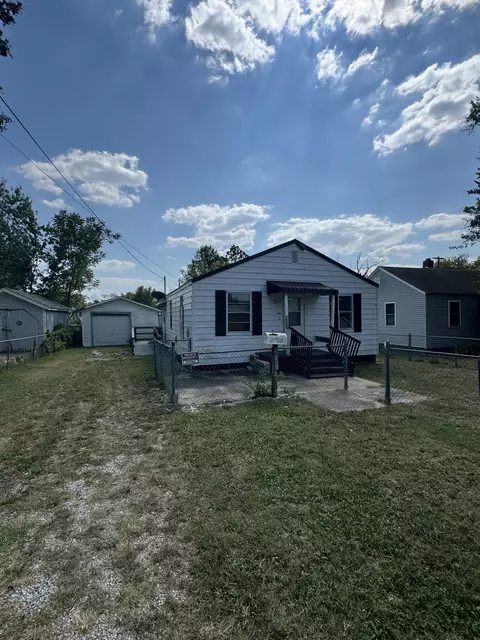
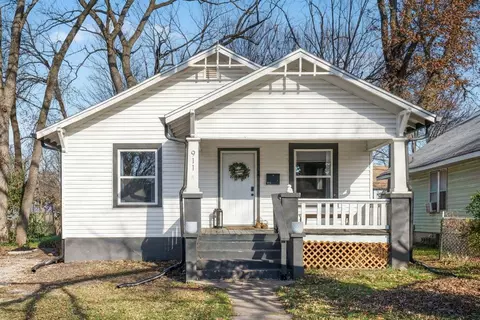
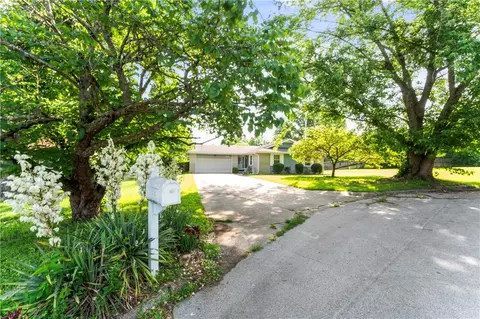
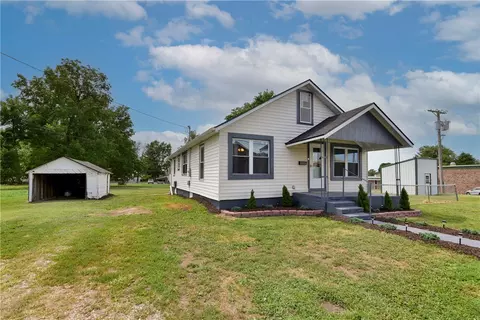
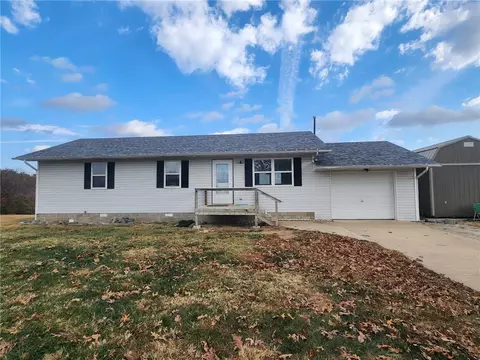
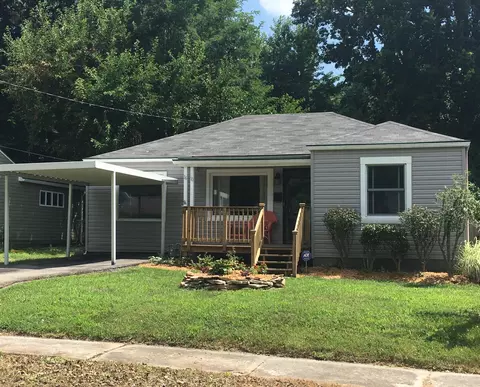
| Property type House | Neighborhood | Year built 1958 | HOA fee $0/month | Lot size 8,276 Sqft | Movoto estimate | Parking 3 garage spaces | Rental estimate |

| Overview | |
| Cooling/AC | Attic Fan, Ceiling Fan(s), Central Air |
| Heating | Forced Air, Central |
| Levels/Style | One, Ranch, 1 |
| MLS # | 60333125 |
| Type | Residential |
| Status | Active |
| SubType | Single Family Residence |
| SqFt | 1568 |
| Lot Size (Acres) | 0.19 |
| Property Tax | 715.42 |
| Year Built | 1958 |
| Interior | |
| Total # of Bathrooms | 1 |
| # of Full Baths | 1 |
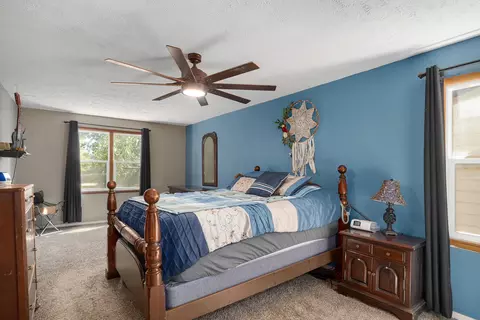
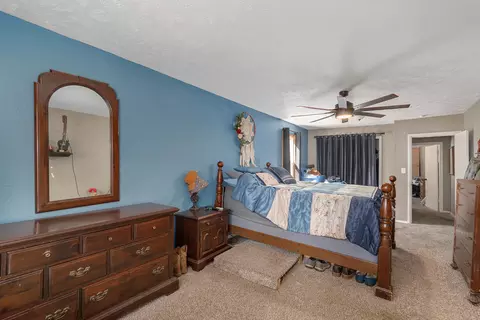
| Total # of Bedrooms | 3 |
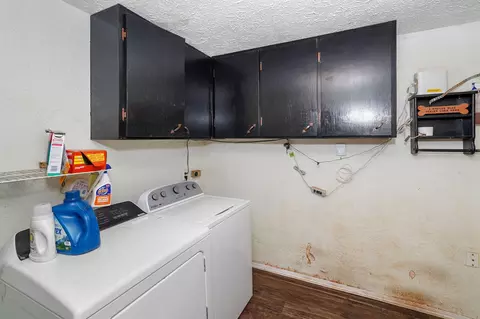
| Laundry | Main Floor |
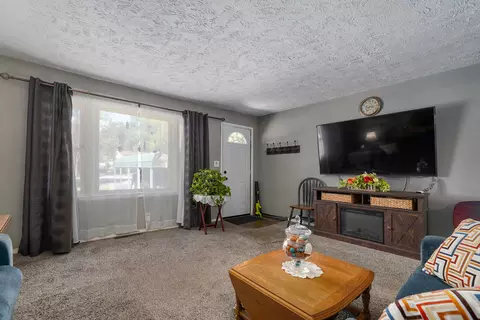
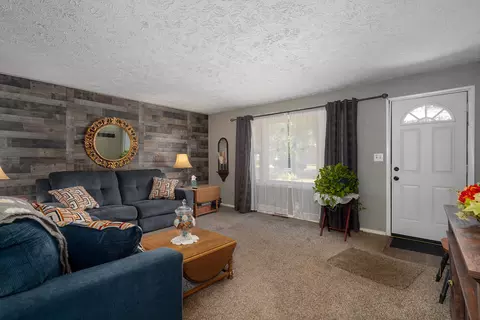
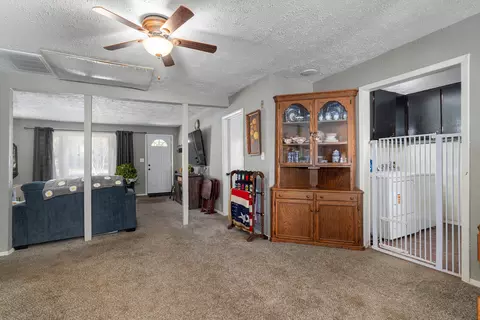
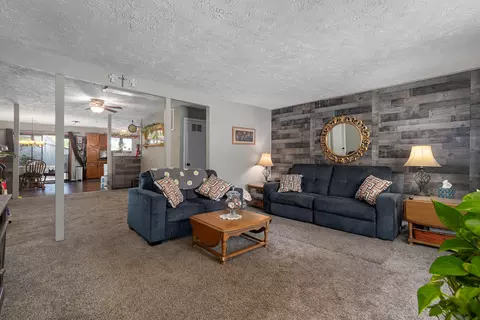
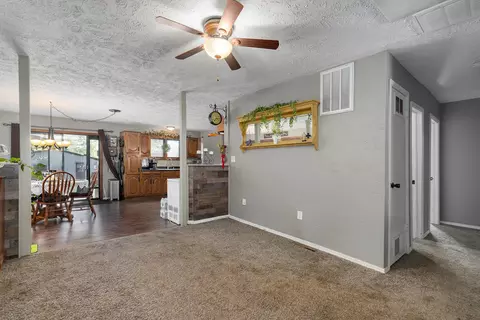
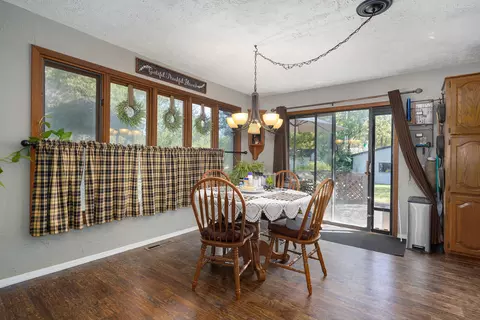
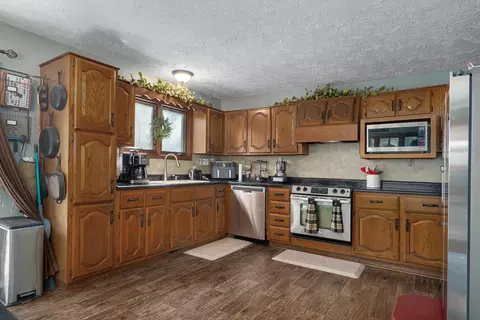
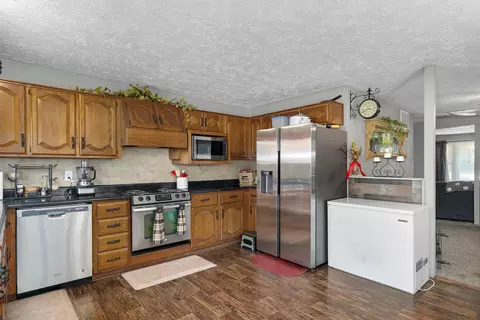
| Flooring | Carpet, Carpet Over Hardwood, Vinyl, Laminate |
| Appliances | Dishwasher, Free-Standing Electric Oven, Microwave, Disposal |
| Interior Features | W/D Hookup, Internet - Cellular/Wireless, Laminate Counters |
| Exterior | |
| Foundation | Crawl Space |
| Roof | Composition |
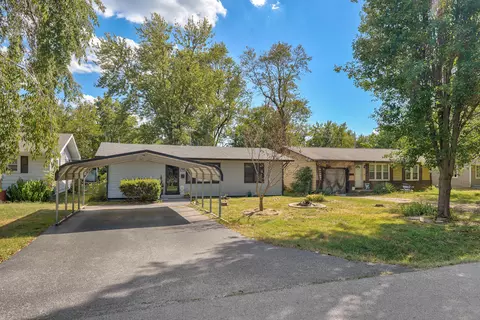
| Construction | Vinyl Siding |
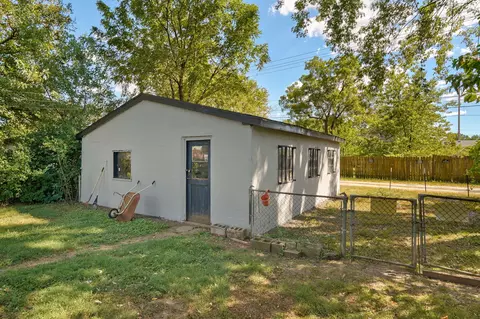
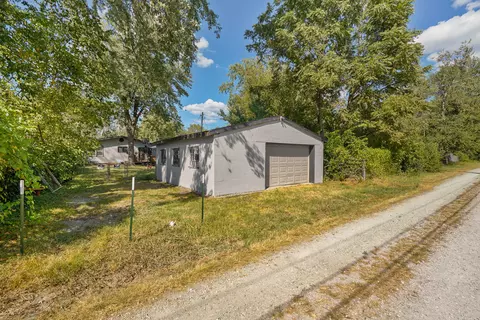
| Parking | Driveway, Workshop In Garage |
| Exterior Features | Rain Gutters |
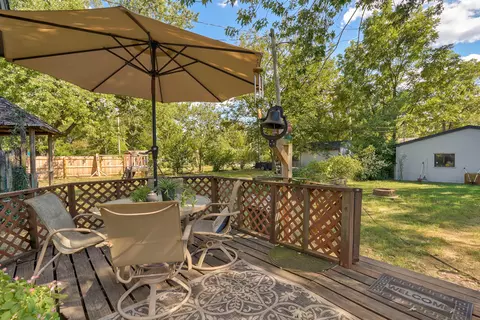
| Patio/Porch | Deck |
| Fencing | Chain Link, Shared |
| Amenities / Utilities | |
| Water Source | City |
| Location | |
| Subdivision | Queen City |
| Elementary School | SGF-Weaver |
| Middle School | SGF-Pipkin |
| High School | SGF-Central |
| APN | 1315125009 |
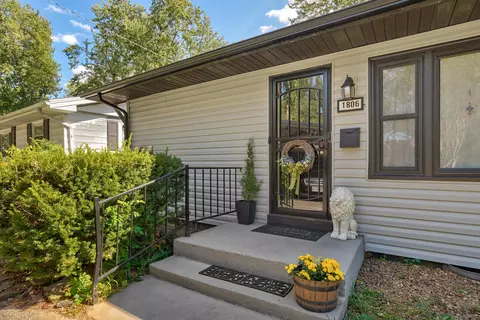
| Directions | From Chestnut Ex./Kansas Ex, Go N To Scott St, Then W To 1806 W Scott. |
| Lot/ Land Details | |
| Road Frontage | City Street |
| Road Surface | Concrete |



$209,900
$300,000
$344,950
$840,000
$284,995
$239,900
$229,000
$174,900
$259,900
$220,000
$173,999
$349,900
$254,900
$299,900
$409,948
$359,900
$300,000
$195,000
$263,900
$509,900
$654,900
$329,900
$219,000
$319,900
$389,450
$119,900
$375,000
$140,000
$329,900
$139,950