
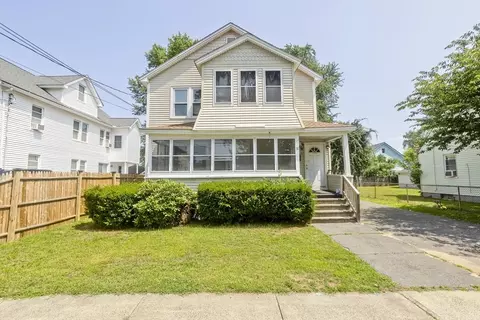
- $390,000
- 6Bd
- 2Ba
- 2,080 Sq Ft
SOLD

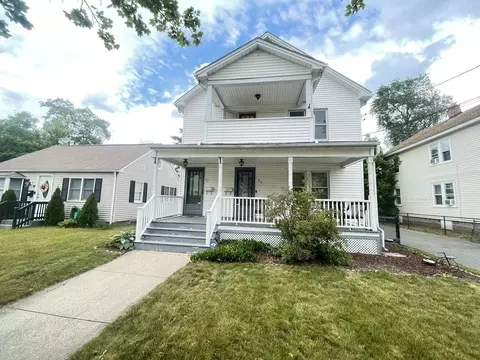
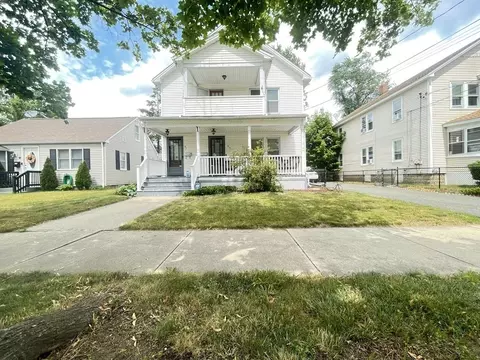
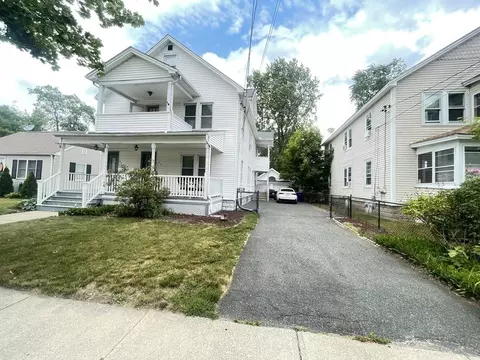
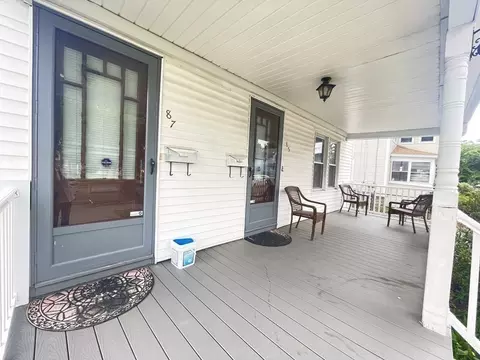
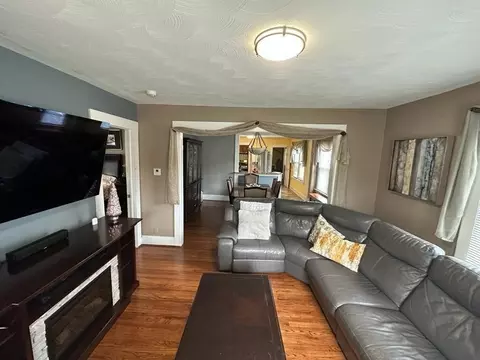
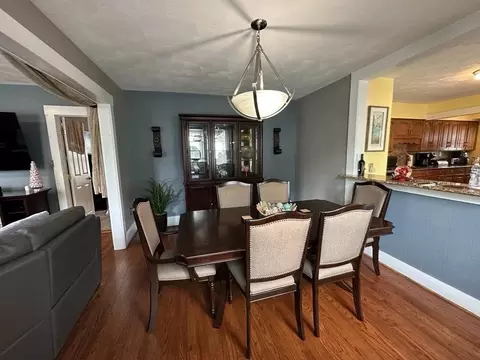
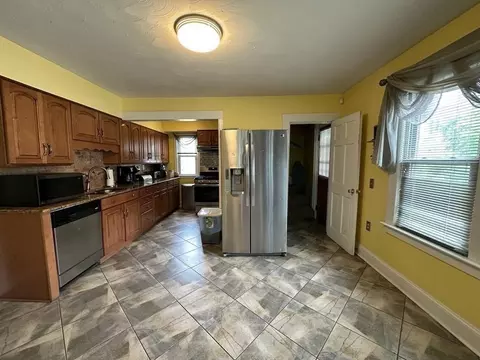
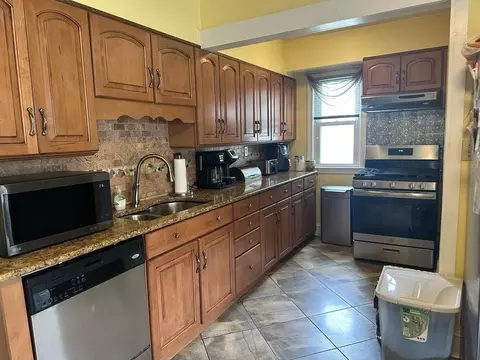
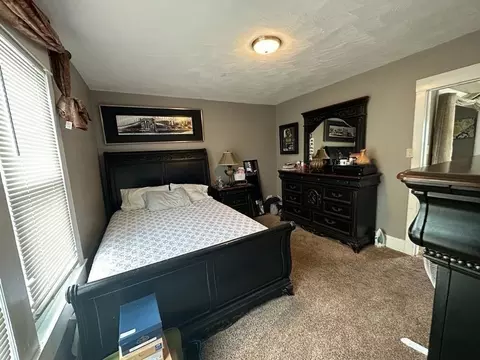
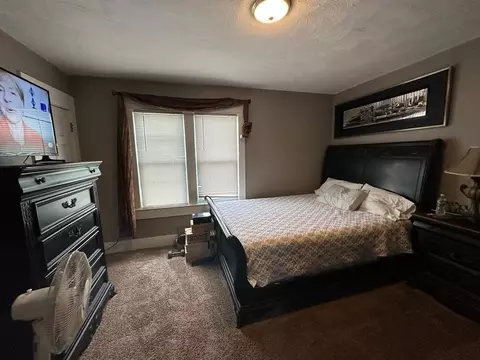
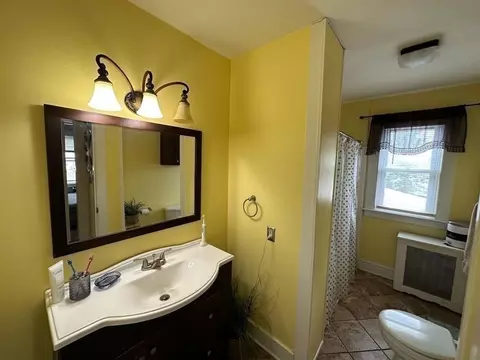
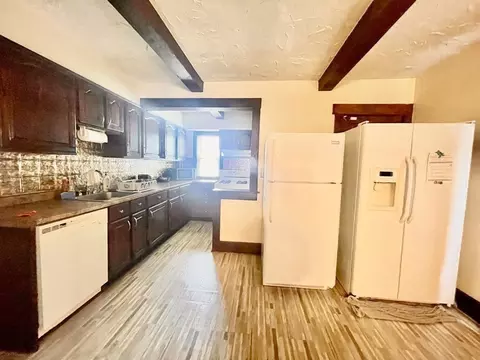
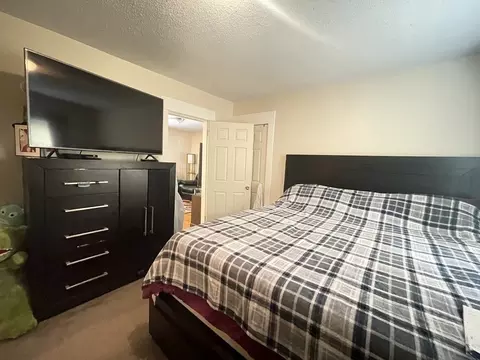
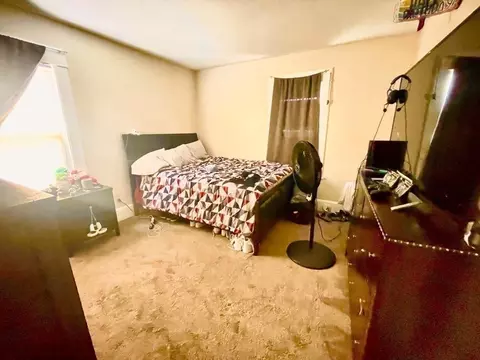
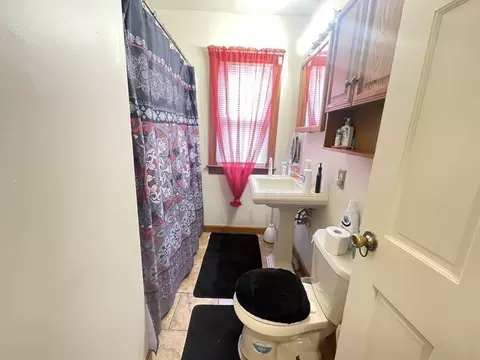
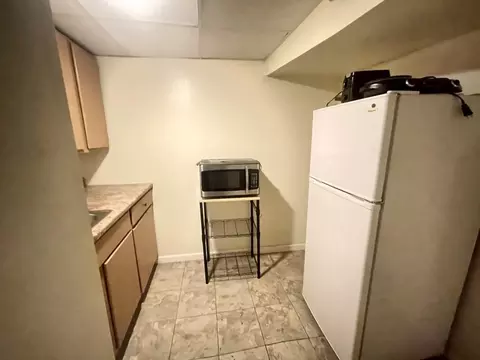
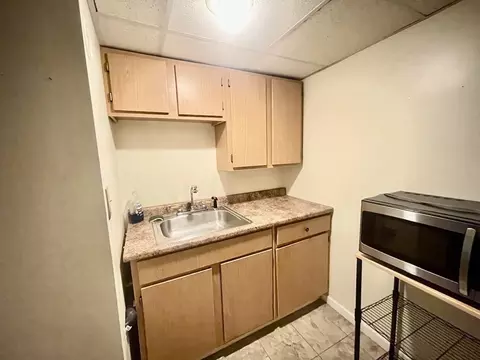
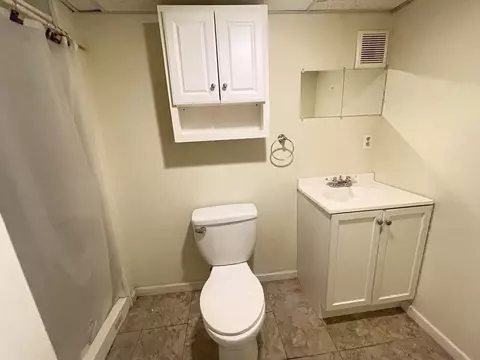
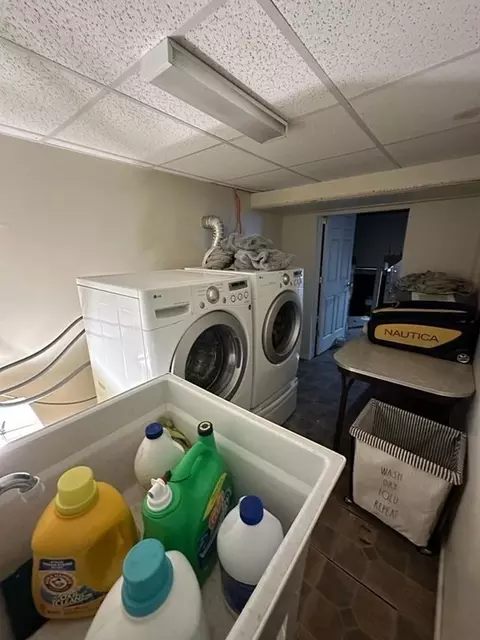
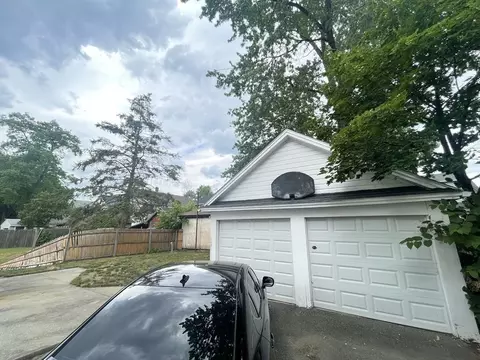
Last sold 06/22/2023 for $350K
bed
bath
Sqft ($160/Sqft)
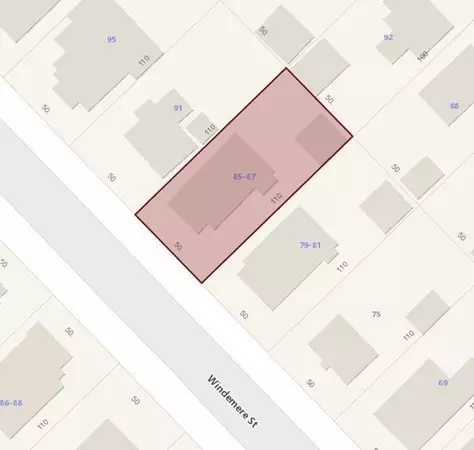
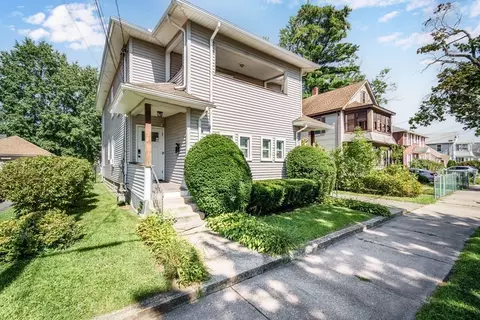
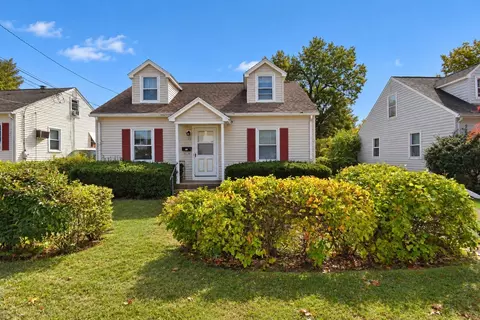
| Property type Multi-family | Neighborhood | Year built 1925 | HOA fee $0/month | Lot size 5,502 Sqft | Movoto estimate | Parking 2 garage spaces |

| Overview | |
| Cooling/AC | Unit 1(None), Unit 2(None) |
| Heating | Unit 1(Hot Water Radiators, Gas), Unit 2(Hot Water Radiators, Gas) |
| Levels/Style | 3 |
| MLS # | 73126743 |
| Type | Residential Income |
| Status | Closed |
| SubType | 2 Family - 2 Units Up/Down |
| SqFt | 2184 |
| Lot Size (SqFt) | 5502 |
| Lot Size (Acres) | 0.13 |
| Annual Property Tax | 3792 |
| Year Built | 1925 |
| Interior | |
| Total # of Bathrooms | 3 |
| # Full Baths | 3 |
| Total # of Bedrooms | 6 |
| Basement | Partially Finished, Interior Entry, Concrete |
| Total # of Rooms | 13 |
| Laundry | Washer Hookup |
| Flooring | Tile, Carpet, Hardwood, Unit 1(undefined), Unit 2(Hardwood Floors) |
| Appliances | Unit 1(Dishwasher), Unit 2(Dishwasher), Utility Connections For Gas Range, Utility Connections For Electric Dryer |
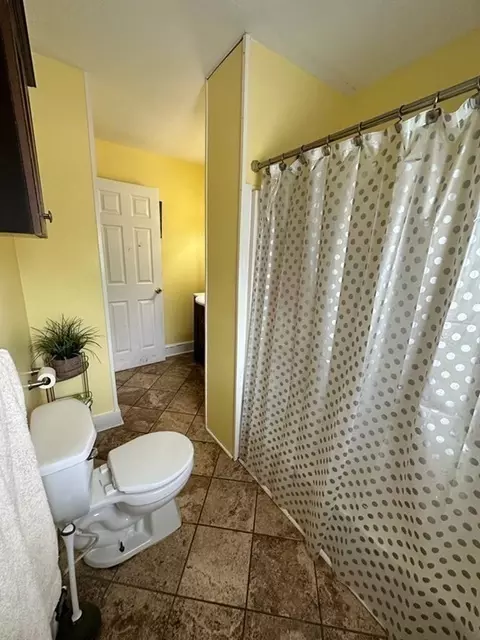
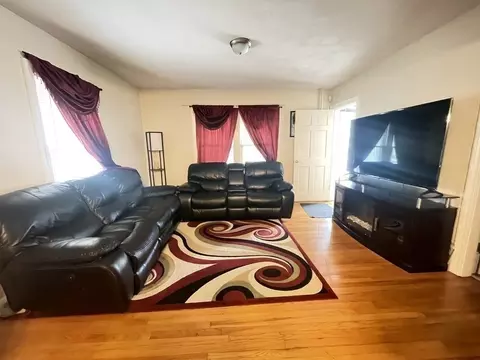
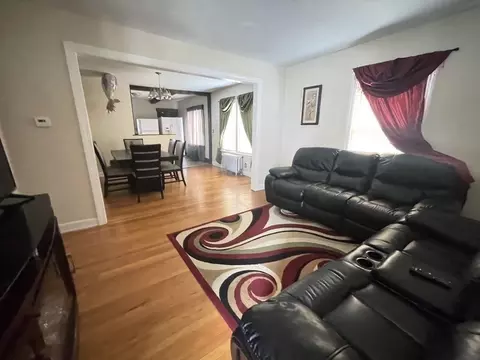
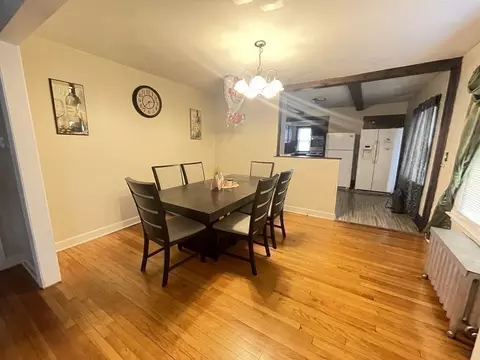
| Interior Features | Unit 1(Bathroom With Tub & Shower), Unit 2(Bathroom With Tub & Shower), Unit 1 Rooms(Living Room, Dining Room, Kitchen), Unit 2 Rooms(Living Room, Dining Room, Kitchen, Family Room, Other (See Remarks)) |
| Exterior | |
| Foundation | Block |
| Roof | Shingle |
| Construction | Frame |
| # Covered Spaces | 2 |
| Parking Desc | Paved Drive, Paved |
| # Parking Spaces | 6 |
| # Garage Spaces | 2 |
| Exterior Features | Rain Gutters |
| Patio/ Porch | Porch |
| Fencing | Fenced/Enclosed, Fenced |
| Amenities / Utilities | |
| Sewer | Public Sewer |
| Utilities | For Gas Range, for Electric Dryer, Washer Hookup |
| Electricity | Circuit Breakers |
| Water Source | Public |
| Location | |
| View | City View(s), City |
| County | Hampden |
| Community Features | Public Transportation, Shopping, Park, Medical Facility, Laundromat, Highway Access, House Of Worship, Public School, Other, Sidewalks |
| Elementary School | Samuel Bowles |
| Middle School | Van Sickle |
| High School | Central High |
| Zoning | R2 |
| APN | S:12360 P:0073, 2613139 |
| Directions | Off Carew Street To Savoy St. |
| Multifamily Details | |
| Rent Includes | Unit 1(Water) |
| Net Operating Income | 13200 |
| Total Actual Rent | 1100 |
| Gross Income | 13200 |
| Lot/ Land Details | |
| Road Frontage | Public |
| Road Responsibility | Public Maintained Road |
| Road Surface | Paved |
MLS # 73126743
MLS # 70826617 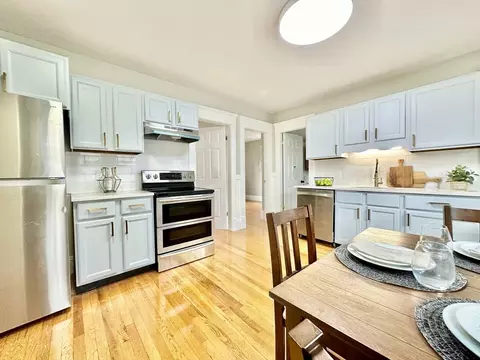


$299,987
$299,900
$299,950
$309,500
$249,900
$349,900
$342,000
$349,900
$449,450
$284,950
$279,900
$299,900
$364,950
$85,000
$284,450
$360,000
$300,000
$299,987
$307,450
$304,900
$324,900
$318,000
$324,900
$300,000
$299,987
$299,944
$220,000
$430,000
$259,900
$329,999