
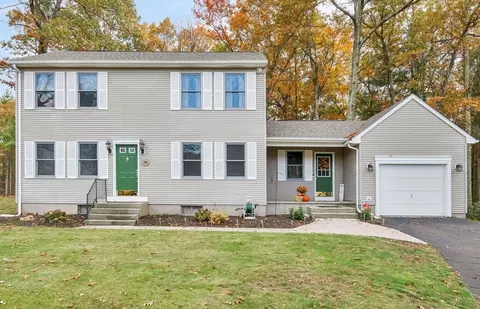
- $415,000
- 4Bd
- 3Ba
- 1,704 Sq Ft
SOLD

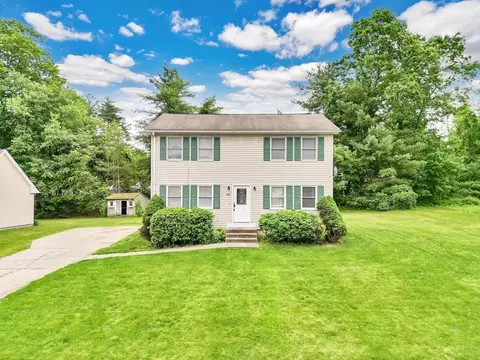
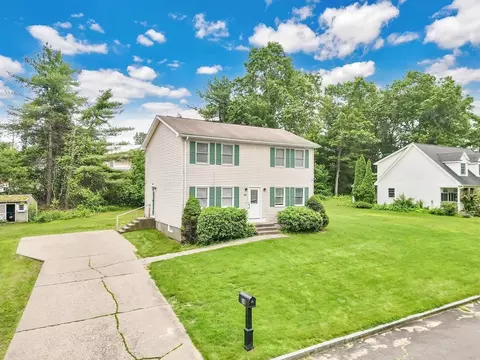
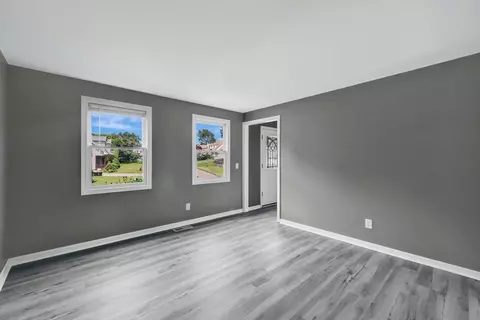
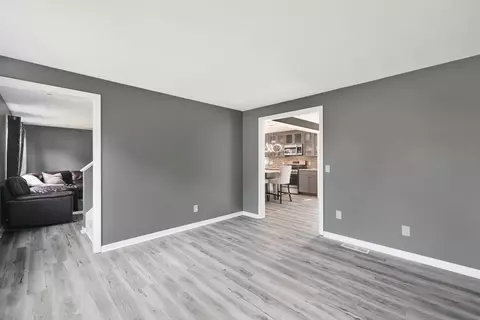
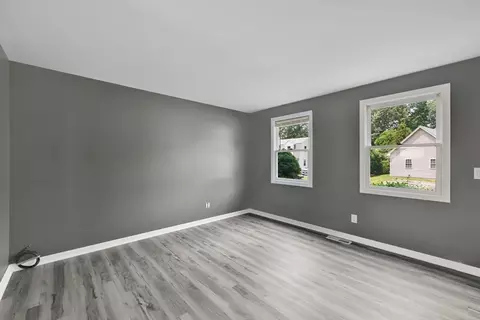
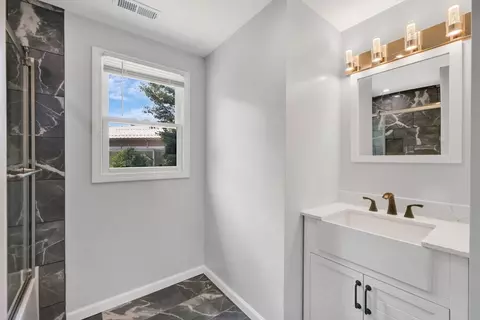
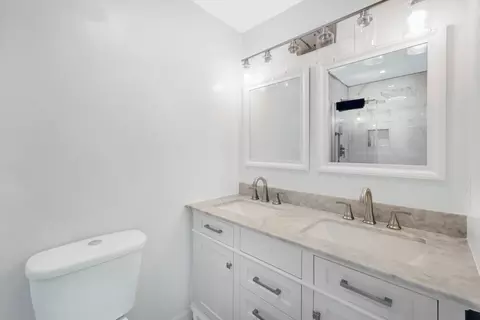
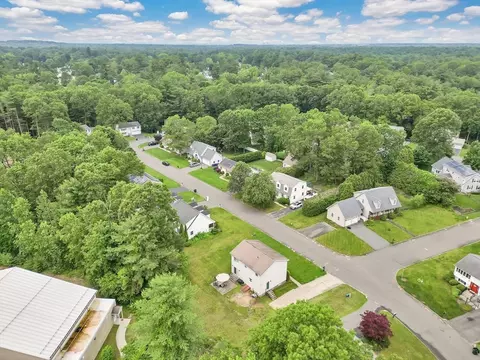
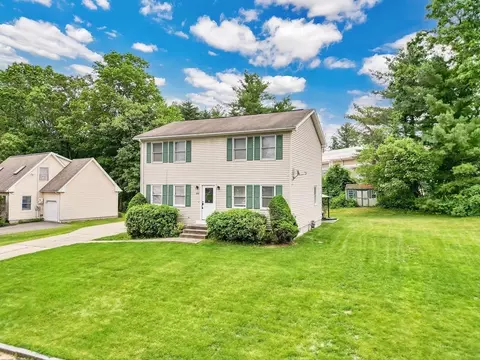
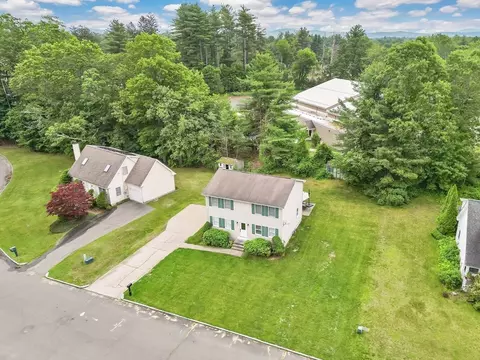
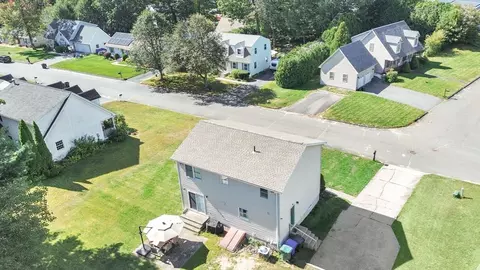
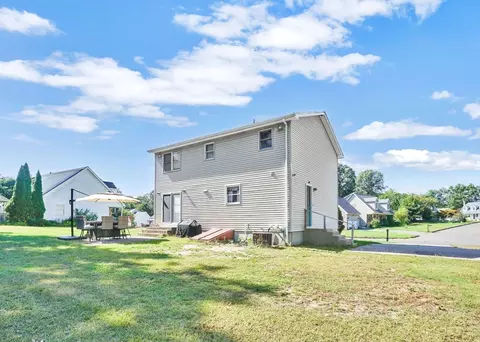
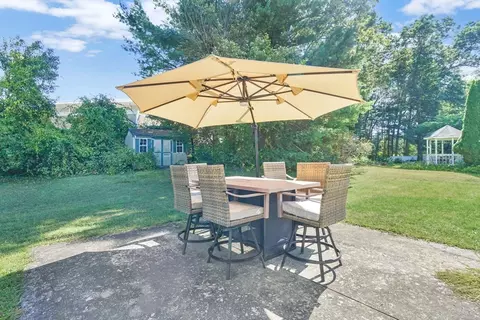
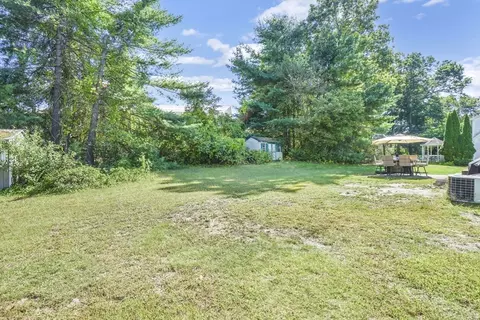
Last sold 10/07/2025 for $397K
bed
bath
Sqft ($181/Sqft)
| Property type House | Neighborhood | Year built 1992 | HOA fee $0/month | Lot size 10,001 Sqft | Movoto estimate |

| Overview | |
| Cooling/AC | Central Air |
| Heating | Forced Air, Natural Gas |
| Levels/Style | Colonial |
| MLS # | 73382960 |
| Type | Residential |
| Status | Closed |
| SubType | Single Family Residence |
| SqFt | 2198 |
| Lot Size (SqFt) | 10001 |
| Lot Size (Acres) | 0.23 |
| Annual Property Tax | 4238 |
| Year Built | 1992 |
| Interior | |
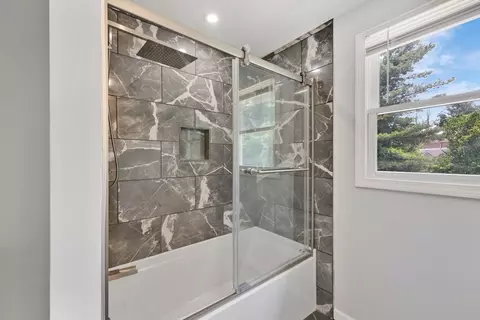
| Bathroom 2 | Bathroom - Tiled With Tub & Shower, Flooring - Stone/Ceramic Tile, Countertops - Stone/Granite/Solid, Remodeled, Lighting - Sconce, Lighting - Overhead |
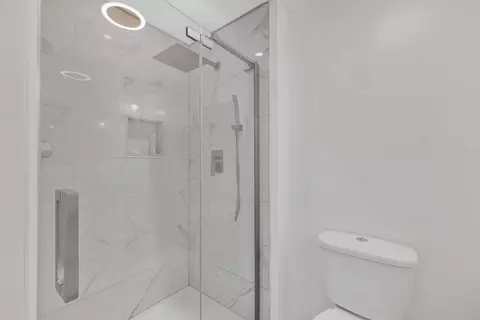
| Bathroom 3 | Bathroom - Full, Bathroom - Double Vanity/Sink, Bathroom - Tiled With Shower Stall, Flooring - Stone/Ceramic Tile, Countertops - Stone/Granite/Solid, Remodeled, Lighting - Sconce, Lighting - Overhead |
| Primary Bathroom | Yes |
| Total # of Bathrooms | 3 |
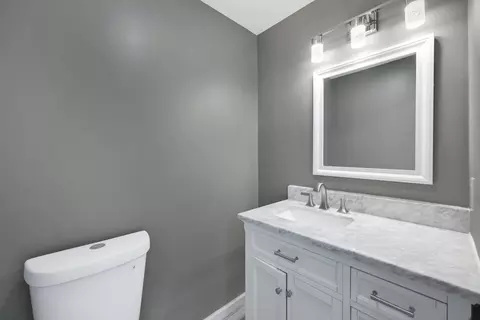
| Bathroom 1 | Bathroom - Half, Flooring - Vinyl, Countertops - Stone/Granite/Solid, Remodeled, Lighting - Sconce, Lighting - Overhead |
| # Full Baths | 2 |
| # Half Baths | 1 |
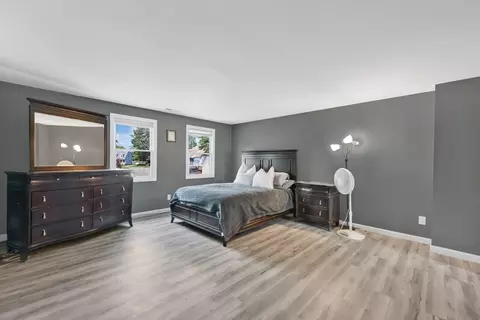
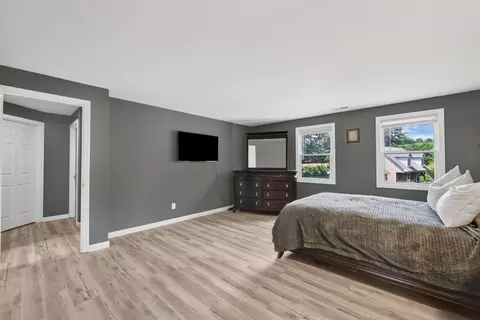
| Total # of Bedrooms | 3 |
| Bedroom 3 | Closet, Flooring - Wall To Wall Carpet |
| Bedroom 2 | Closet, Flooring - Wall To Wall Carpet |
| Basement | Full, Finished, Interior Entry, Bulkhead, Concrete |
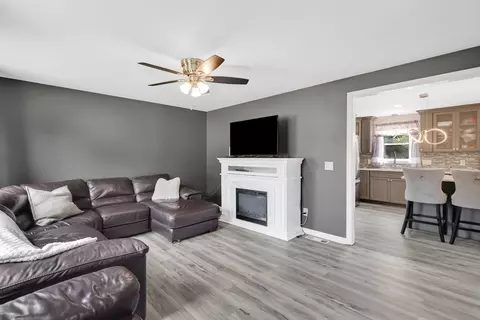
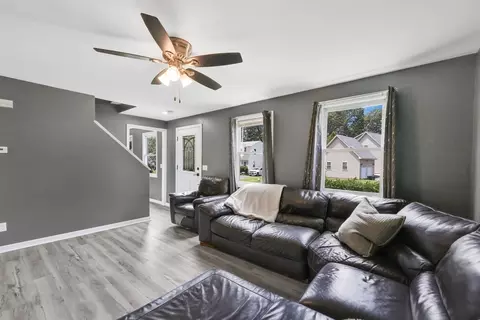
| Family Room | Flooring - Vinyl, Open Floorplan |
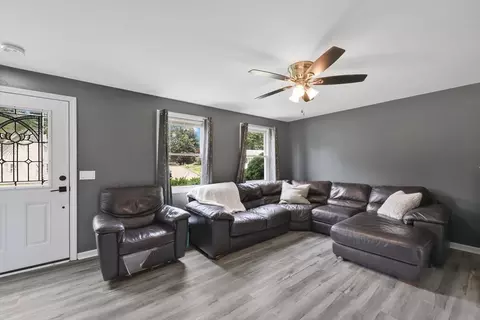
| Living Room | Ceiling Fan(s), Flooring - Vinyl, Lighting - Overhead |
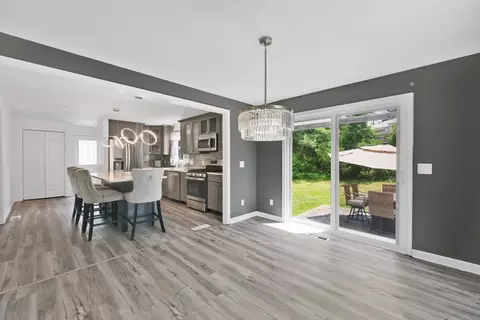
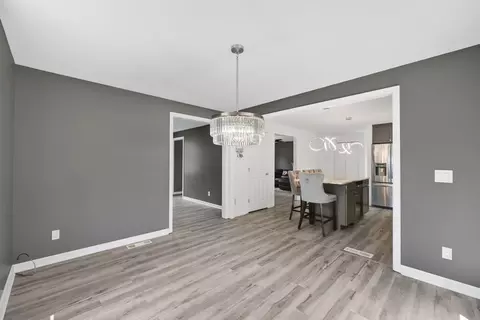
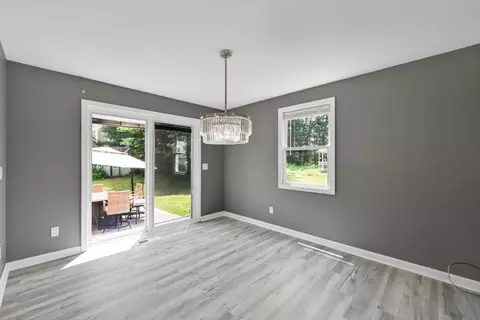
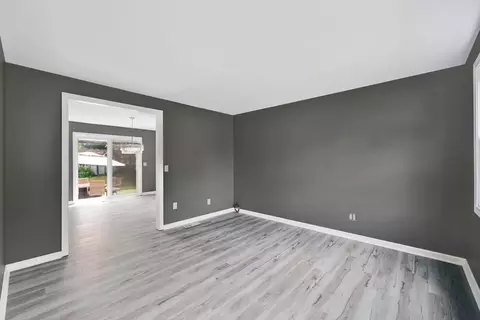
| Dining Room | First, Flooring - Vinyl, Exterior Access, Open Floorplan, Slider, Lighting - Pendant |
| Total # of Rooms | 7 |
| Laundry | In Basement, Washer Hookup |
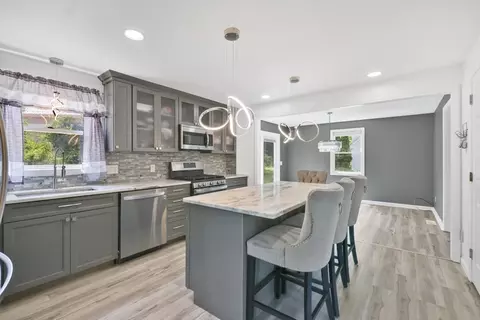
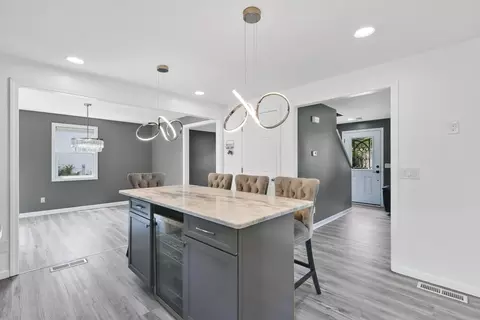
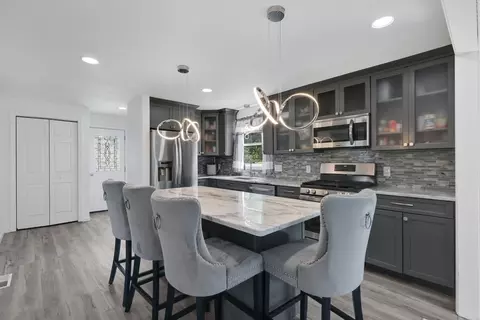
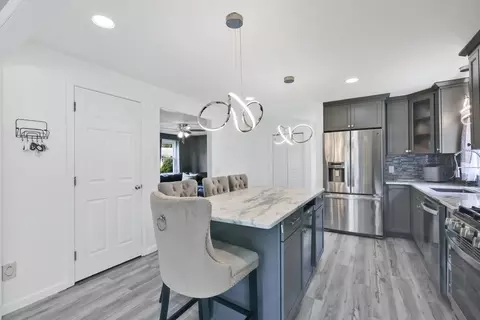
| Kitchen | Closet, Flooring - Vinyl, Dining Area, Countertops - Stone/Granite/Solid, Countertops - Upgraded, Kitchen Island, Cabinets - Upgraded, Open Floorplan, Recessed Lighting, Remodeled, Stainless Steel Appliances, Wine Chiller, Lighting - Pendant |
| Flooring | Tile, Vinyl, Carpet |
| Appliances | Gas Water Heater, Range, Dishwasher, Microwave, Refrigerator, Washer, Dryer, Wine Refrigerator |
| Exterior | |
| Foundation | Concrete Perimeter |
| Roof | Shingle |
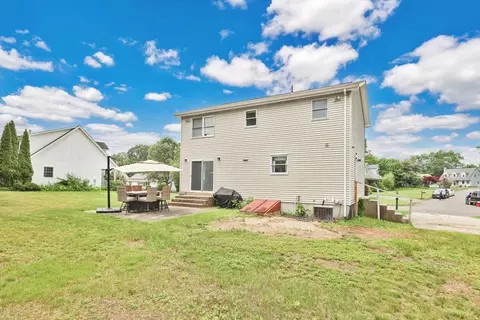
| Construction | Frame |
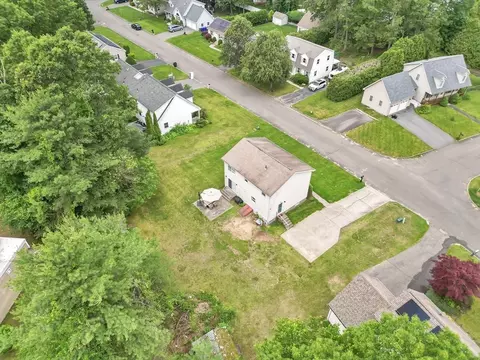
| Parking Desc | Paved Drive, Off Street, Paved |
| # Parking Spaces | 4 |
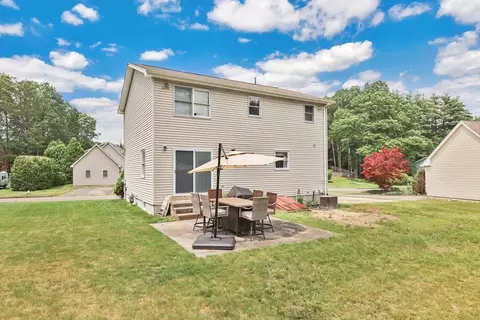
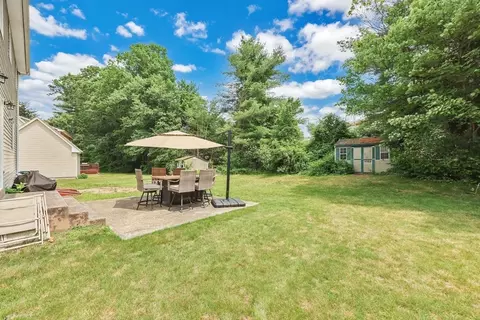
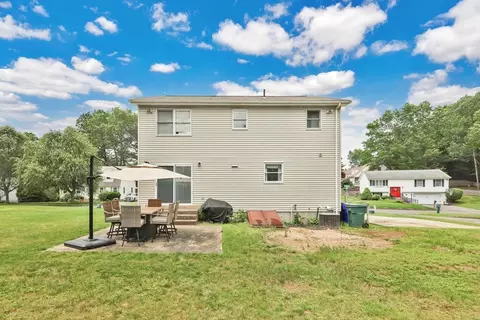
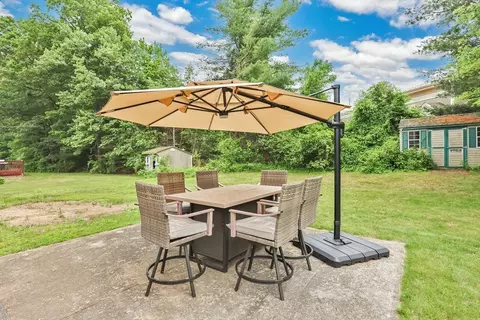
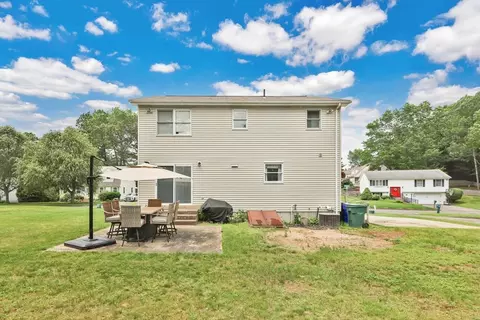
| Exterior Features | Patio, Storage, Sprinkler System |
| Patio/ Porch | Patio |
| Lot Desc | Cul-De-Sac |
| Amenities / Utilities | |
| Sewer | Public Sewer |
| Utilities | For Gas Range, Washer Hookup |
| Electricity | Circuit Breakers, 100 Amp Service |
| Water Source | Public |
| Location | |
| County | Hampden |
| Zoning | R6 |
| APN | S:05337 P:0010, 2585154 |
| Directions | Tinkham Rd To Fox Woods Dr |
| Lot/ Land Details | |
| Road Frontage | Public |
| Road Responsibility | Public Maintained Road |
| Road Surface | Paved |
MLS # 73382960
MLS # 71775617| Est. value | Bed/bath | Sqft | mi | |
|---|---|---|---|---|
| 38 Fox Woods Dr, Springfield, MA 01129 | $403,000 | 3/1 | 1,428 | 0.02 |
| 60 Fox Woods Dr, Springfield, MA 01129 | $529,000 | 4/1 | 2,297 | 0.02 |
| 57 Fox Woods Dr, Springfield, MA 01129 | $486,000 | 4/2 | 2,080 | 0.03 |
| 90 Stephanie Cir, Springfield, MA 01129 | $403,000 | 3/1 | 1,428 | 0.03 |
| 37 Fox Woods Dr, Springfield, MA 01129 | $409,000 | 3/2 | 1,430 | 0.03 |
| 70 Fox Woods Dr, Springfield, MA 01129 | $386,000 | 3/1 | 1,232 | 0.04 |
| 65 Fox Woods Dr, Springfield, MA 01129 | $509,000 | 4/2 | 2,256 | 0.04 |
| 25 Fox Woods Dr, Springfield, MA 01129 | $354,000 | 2/1 | 1,068 | 0.04 |
Estimated values are based on public record data and automated valuation models. Values are not guaranteed and may not reflect current market conditions.

$299,987
$299,900
$349,900
$349,900
$309,500
$299,950
$392,450
$249,900
$342,000
$284,950
$314,450
$299,987
$304,900
$318,000
$479,500
$279,900
$339,900
$307,450
$322,400
$364,950
$324,900
$318,000
$299,987
$300,000
$324,900
$430,000
$220,000
$299,944
$259,900
$474,950