
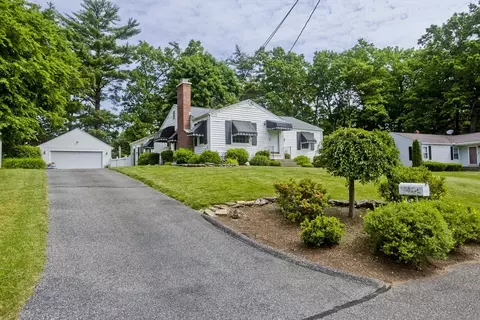
- $331,000
- 3Bd
- 2Ba
- 1,211 Sq Ft
SOLD

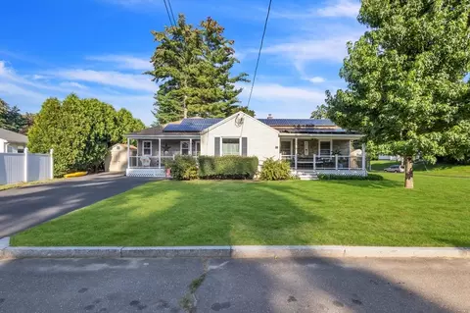
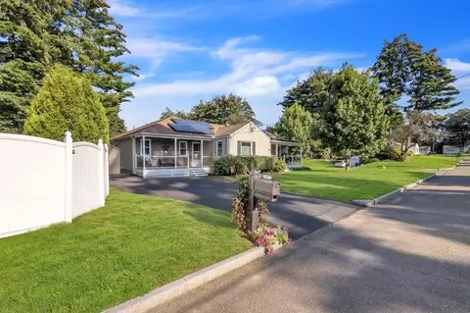
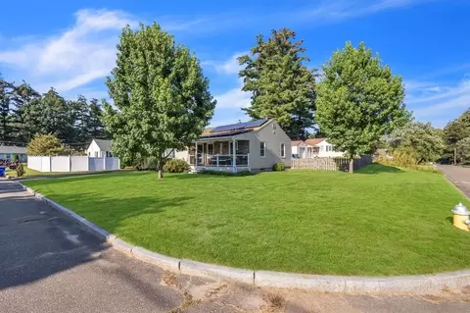
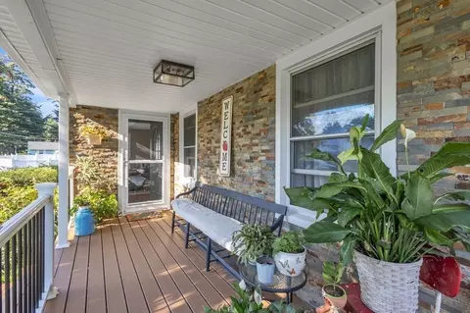
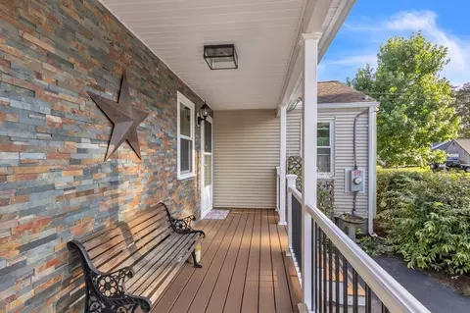

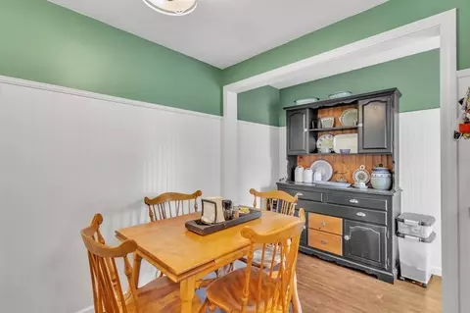
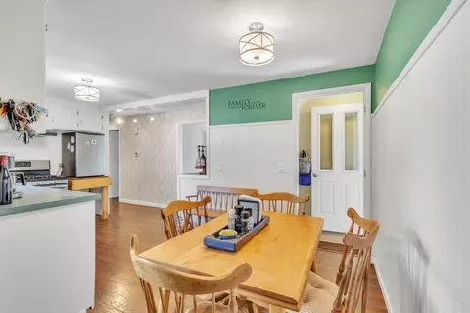
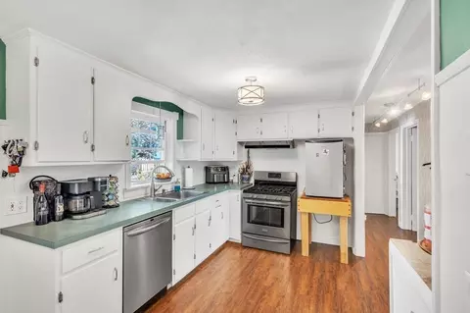
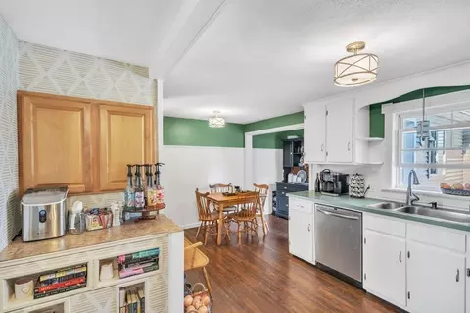
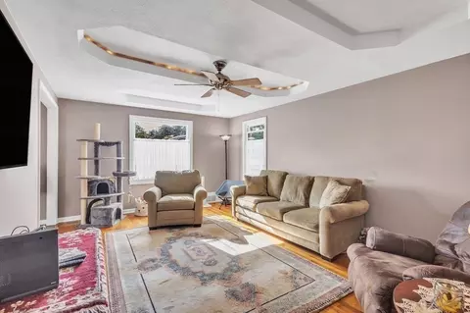
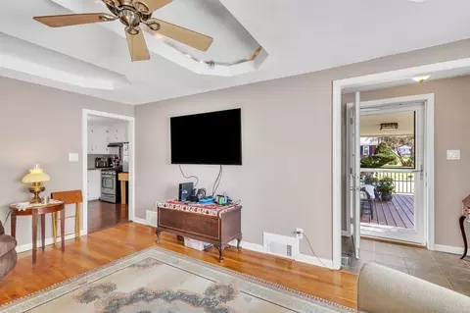
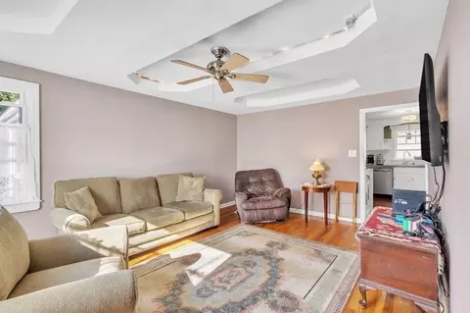

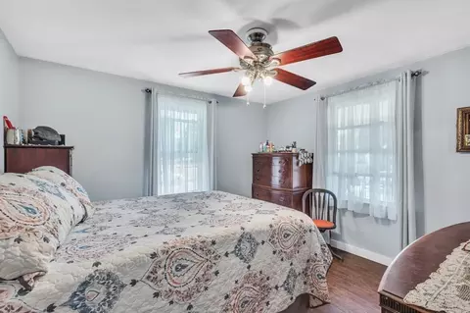
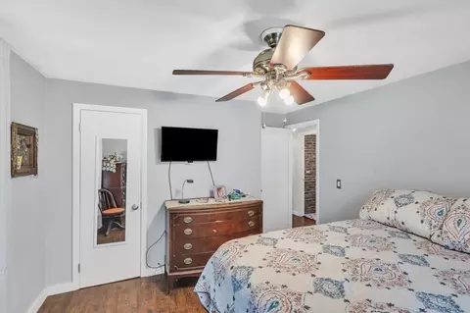

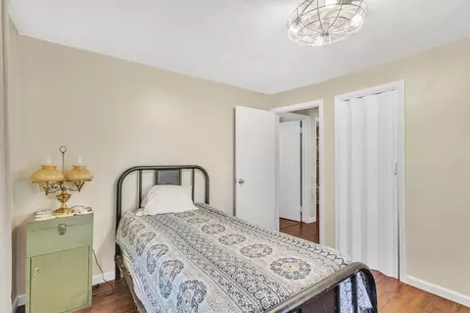
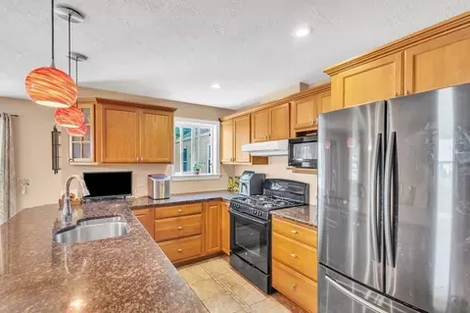
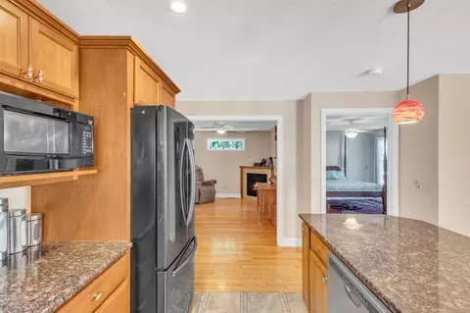
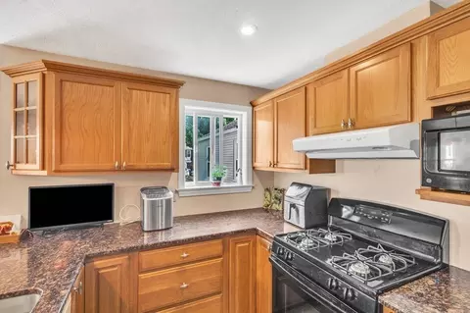
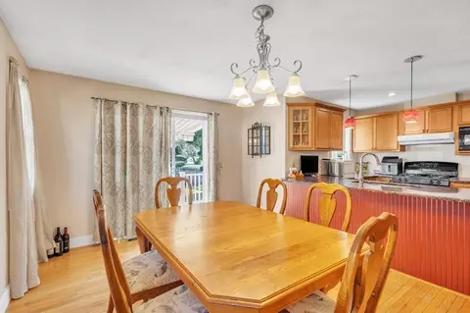
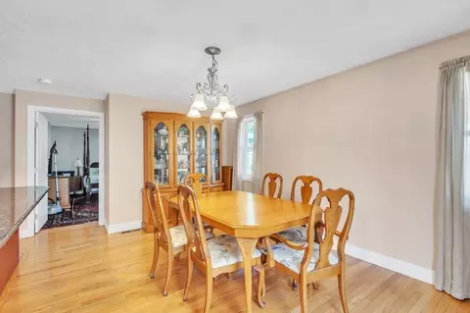
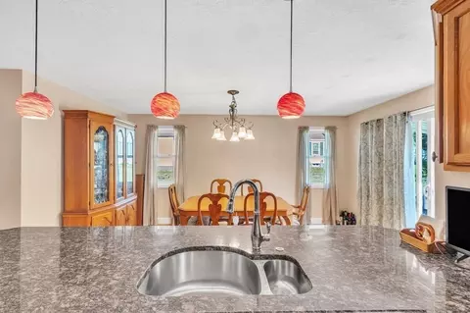
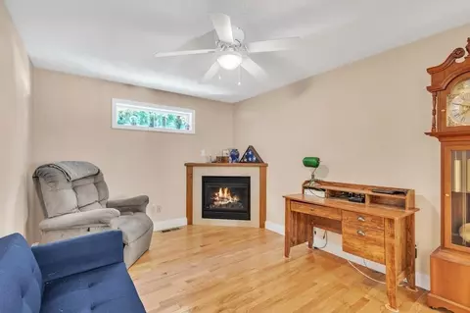
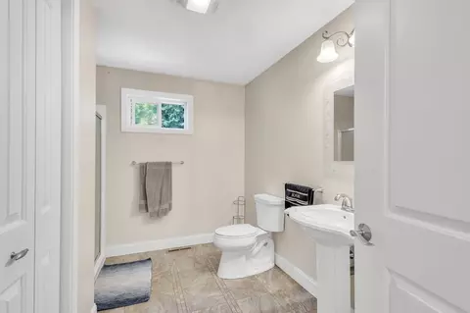



Last sold 09/13/2023 for $400K
bed
bath
Sqft ($191/Sqft)
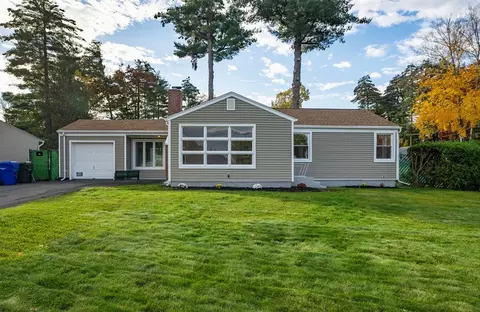
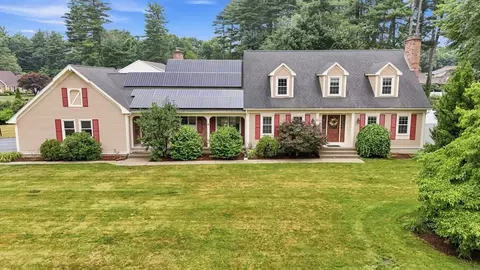
| Property type House | Neighborhood | Year built 1953 | HOA fee $0/month | Lot size 10,559 Sqft | Movoto estimate |

| Overview | |
| Cooling/AC | Central Air |
| Heating | Forced Air, Natural Gas |
| Levels/Style | Ranch |
| MLS # | 73155175 |
| Type | Residential |
| Status | Closed |
| SubType | Single Family Residence |
| SqFt | 2094 |
| Lot Size (SqFt) | 10559 |
| Lot Size (Acres) | 0.24 |
| Annual Property Tax | 3966 |
| Year Built | 1953 |
| Interior | |
| Total # of Bathrooms | 2 |
| # Full Baths | 2 |
| Total # of Bedrooms | 5 |
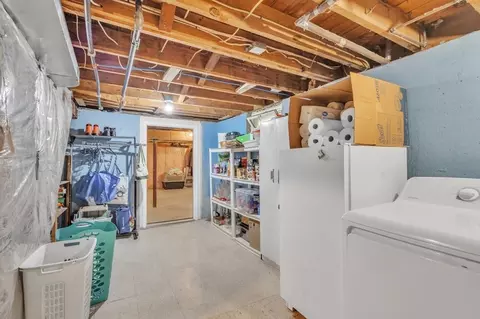
| Basement | Full |
| Total # of Rooms | 8 |
| Flooring | Wood |
| Appliances | Range, Dishwasher, Refrigerator, Utility Connections For Gas Range |
| # Fireplaces | 1 |
| Exterior | |
| Foundation | Concrete Perimeter |
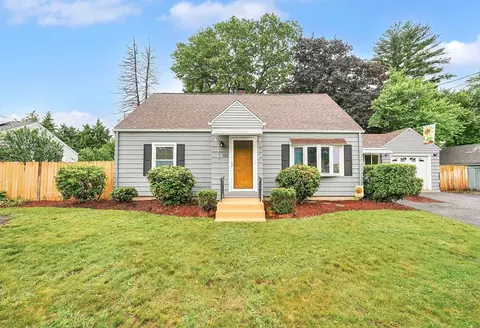
| Roof | Shingle |
| Parking Desc | Paved Drive, Paved |
| # Parking Spaces | 4 |
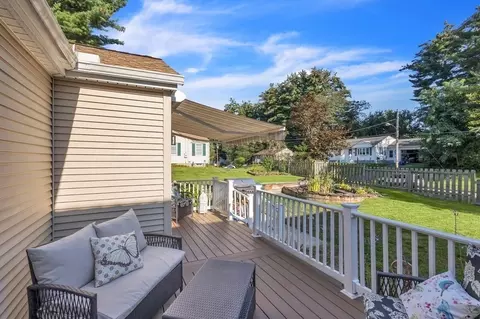
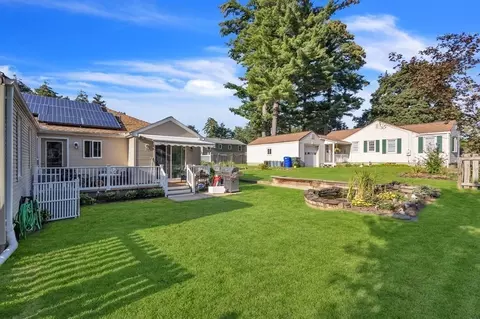
| Exterior Features | Porch, Deck, Rain Gutters, Storage |
| Patio/ Porch | Porch, Deck |
| Amenities / Utilities | |
| Sewer | Public Sewer |
| Utilities | For Gas Range |
| Green Features: Energy Generation | Solar |
| Water Source | Public |
| Location | |
| County | Hampden |
| Community Features | Laundromat, Marina, Public School |
| Zoning | R6 |
| APN | S:09725 P:0025, 2601639 |
| Directions | Willbrook Drive To Pinebrook Drive |
| Lot/ Land Details | |
| Road Frontage | Public |
MLS # 73560370
MLS # 73155175
MLS # 30047234| Est. value | Bed/bath | Sqft | mi | |
|---|---|---|---|---|
| 69 Willowbrook Dr, Springfield, MA 01129 | $348,000 | 3/1 | 1,229 | 0.02 |
| 16 Middlebrook Dr, Springfield, MA 01129 | $362,000 | 3/1 | 1,354 | 0.02 |
| 20 Pinebrook Dr, Springfield, MA 01129 | $310,000 | 3/1 | 955 | 0.03 |
| 53 Willowbrook Dr, Springfield, MA 01129 | $430,000 | 5/2 | 2,004 | 0.03 |
| 29 Pinebrook Dr, Springfield, MA 01129 | $325,000 | 3/1 | 1,074 | 0.03 |
| 79 Willowbrook Dr, Springfield, MA 01129 | $442,000 | 5/3 | 2,184 | 0.03 |
| 17 Middlebrook Dr, Springfield, MA 01129 | $386,000 | 3/1 | 1,560 | 0.04 |
| 30 Pinebrook Dr, Springfield, MA 01129 | $351,000 | 3/1 | 1,292 | 0.04 |
Estimated values are based on public record data and automated valuation models. Values are not guaranteed and may not reflect current market conditions.
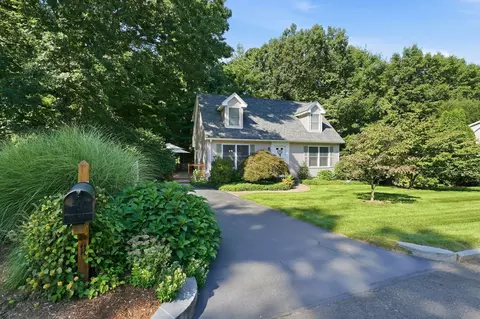
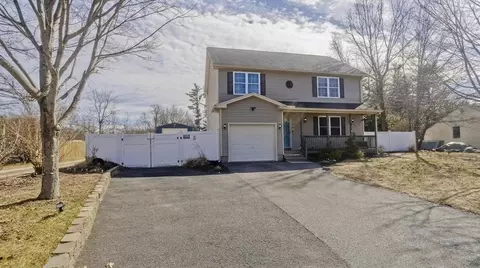
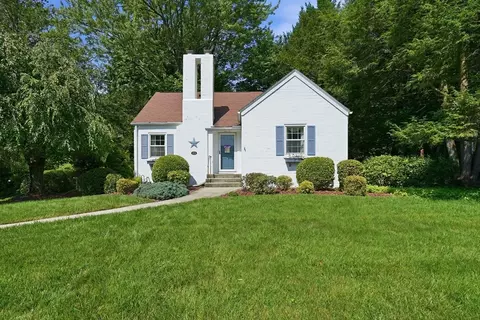
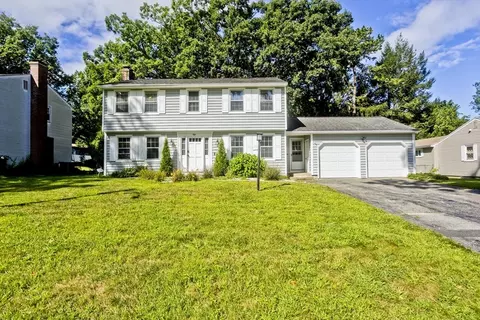

$299,987
$299,900
$349,900
$349,900
$309,500
$299,950
$392,450
$249,900
$342,000
$284,950
$314,450
$299,987
$304,900
$318,000
$479,500
$279,900
$339,900
$307,450
$322,400
$364,950
$324,900
$318,000
$299,987
$300,000
$324,900
$430,000
$220,000
$299,944
$259,900
$474,950