
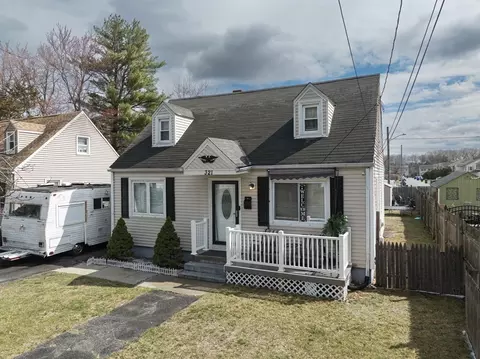
- $300,000
- 3Bd
- 3Ba
- 1,288 Sq Ft
SOLD

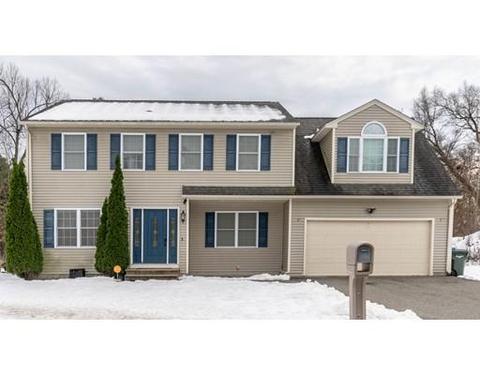
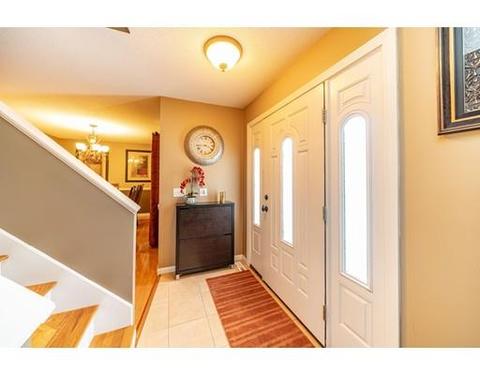
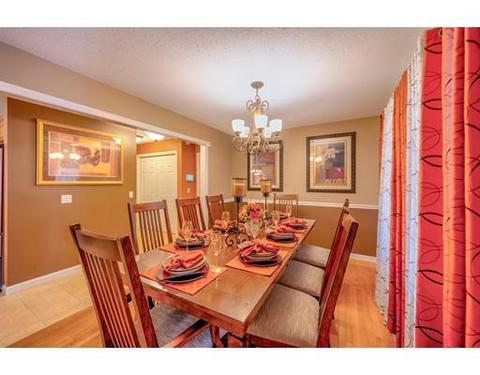
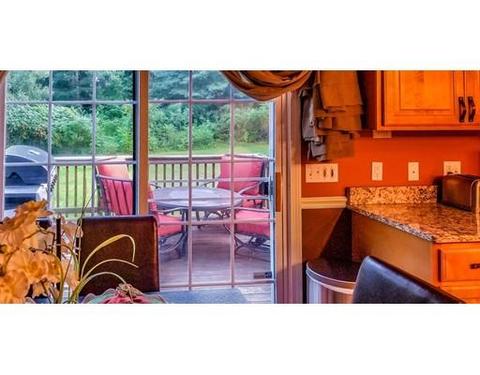
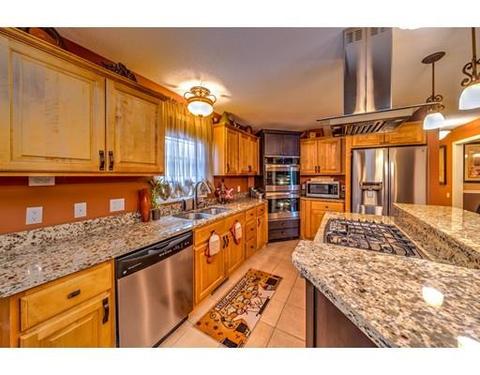
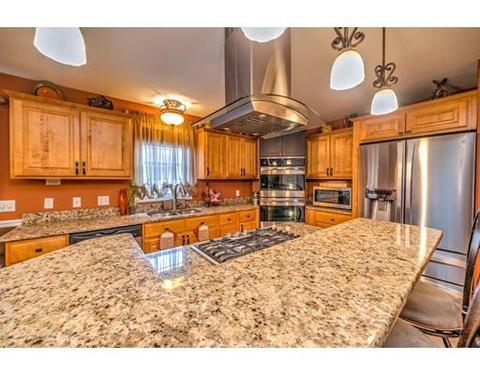
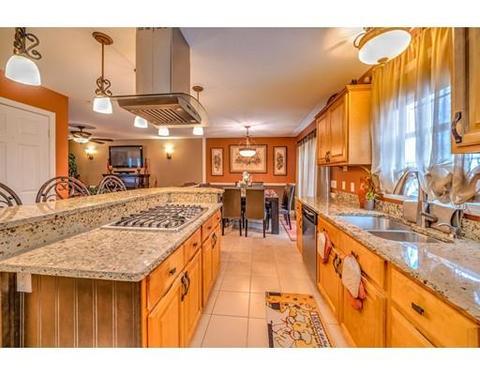
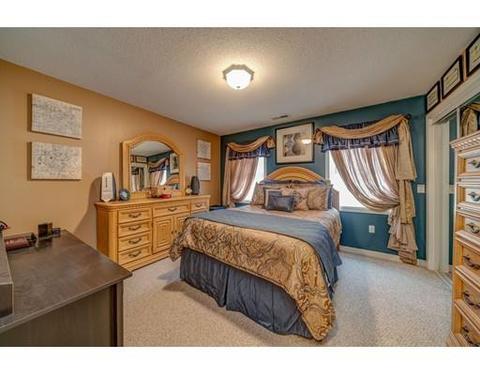
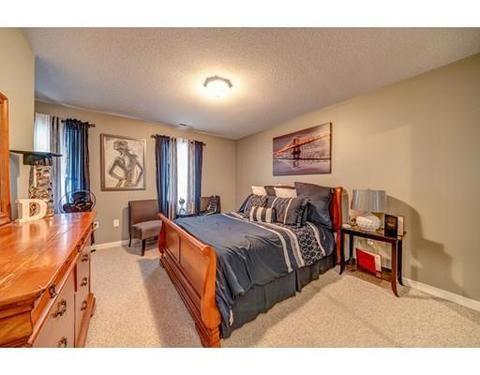
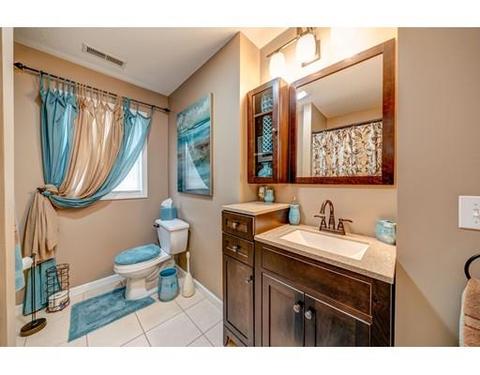
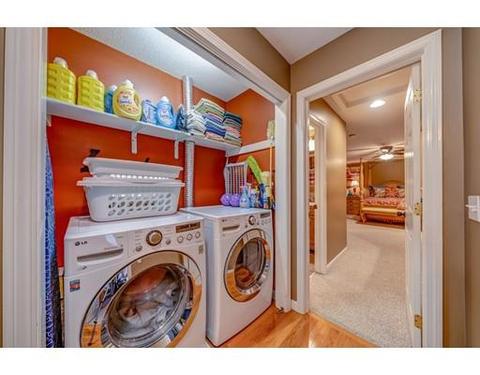
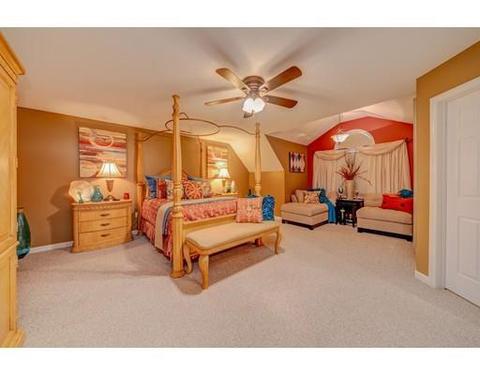
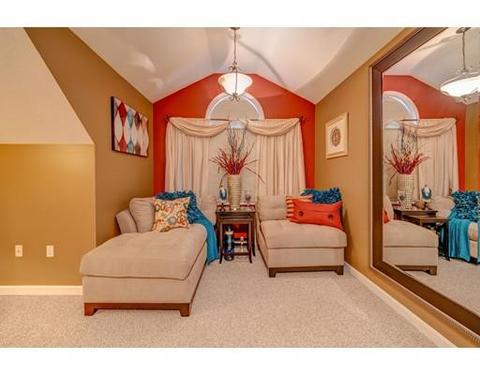
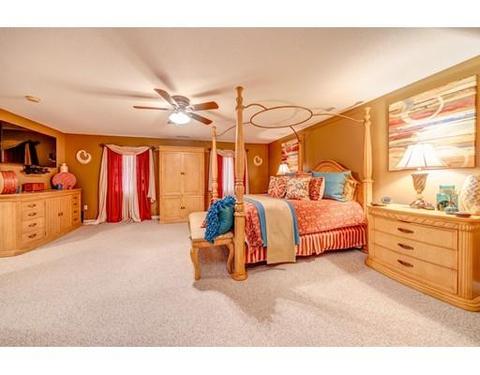
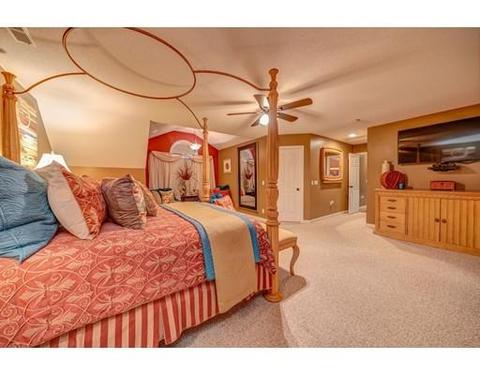
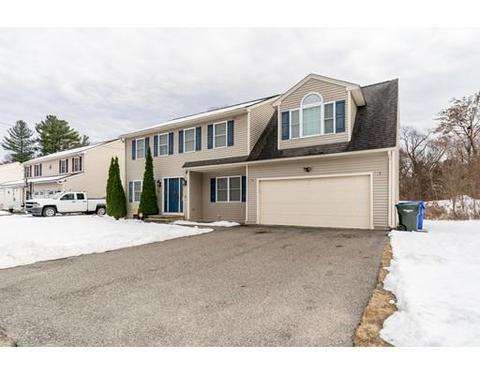
Last sold 01/27/2019 for $302K
bed
bath
Sqft ($139/Sqft)
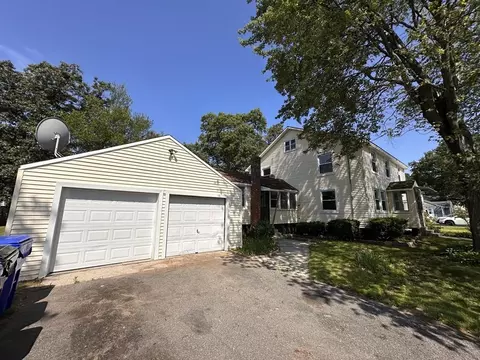
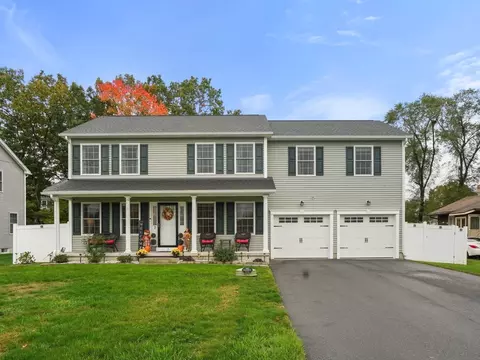
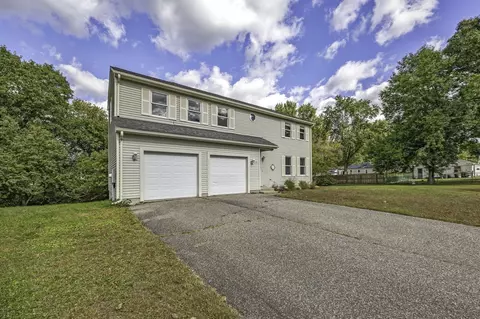
| Property type House | Neighborhood | Year built 2007 | HOA fee $0/month | Lot size 10,546 Sqft | Movoto estimate | Parking 2 garage spaces |

| Overview | |
| Levels/Style | Colonial |
| Type | Single Family |
| SubType | Attached |
| MLS # | 72425976 |
| SqFt | 2177 |
| Status | Sold |
| Lot Size (Acre) | 0.24 |
| Property Tax | 5034 |
| Year Built | 2007 |
| Short Sale (Y/N) | No |
| Foreclosure (Y/N) | No |
| Interior | |
| # Full Baths | 2 |
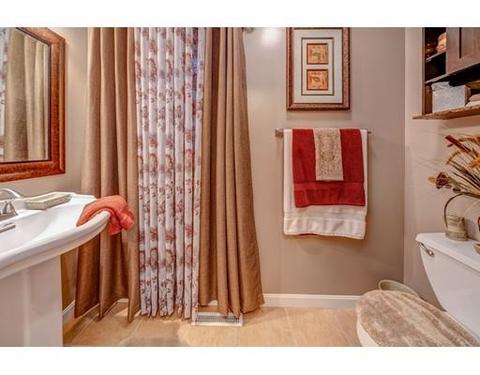
| Bathroom 2 | Bathroom - Full, Bathroom - With Tub, Remodeled |
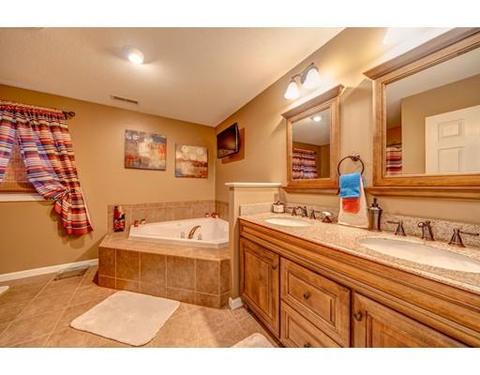
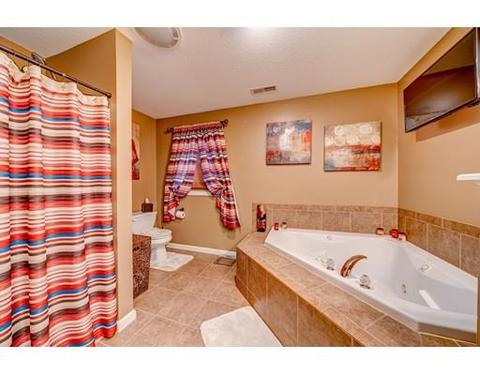
| Bathroom 3 | Bathroom - Full, Bathroom - Double Vanity/Sink, Bathroom - Tiled With Tub & Shower, Flooring - Stone/Ceramic Tile, Countertops - Upgraded, Jacuzzi / Whirlpool Soaking Tub, Remodeled |
| Primary Bathroom | Yes |
| Bathroom 1 | Bathroom - Half, Remodeled |
| # Half Baths | 1 |
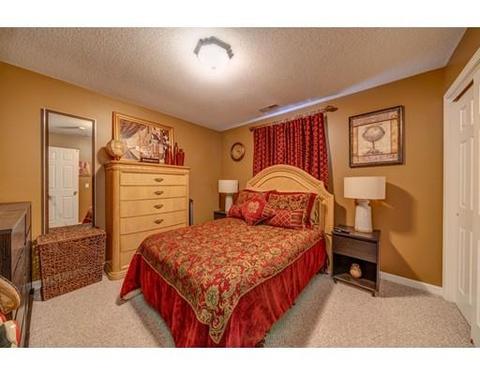
| Primary Bedroom | Bathroom - Full, Bathroom - Double Vanity/Sink, Ceiling - Cathedral, Ceiling Fan(s), Closet - Walk-in, Flooring - Stone/Ceramic Tile, Flooring - Wall To Wall Carpet, Remodeled |
| Bedroom 3 | Flooring - Wall To Wall Carpet |
| Bedroom 2 | Flooring - Wall To Wall Carpet |
| Bedroom 4 | Flooring - Wall To Wall Carpet |
| Total # of Bedrooms | 4 |
| Total # of Rooms | 8 |
| Family Room | Flooring - Wall To Wall Carpet |
| Add'l Room 2 | Bonus Room, Flooring - Wall To Wall Carpet |
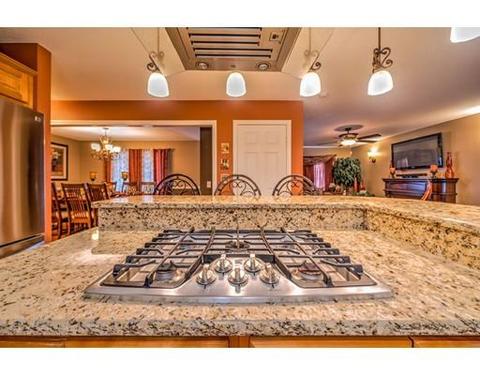
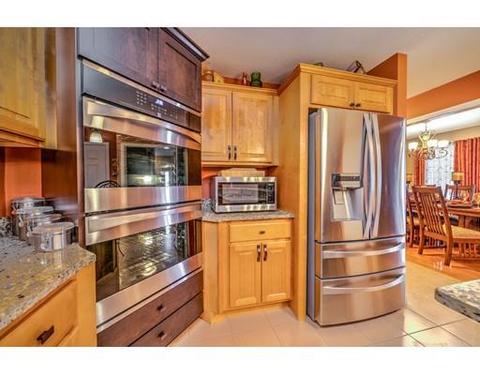
| Kitchen | Flooring - Stone/Ceramic Tile, Dining Area, Pantry, Countertops - Upgraded, Kitchen Island, Breakfast Bar / Nook, Cabinets - Upgraded, Deck - Exterior, Open Floor Plan, Remodeled, Stainless Steel Appliances, Gas Stove |
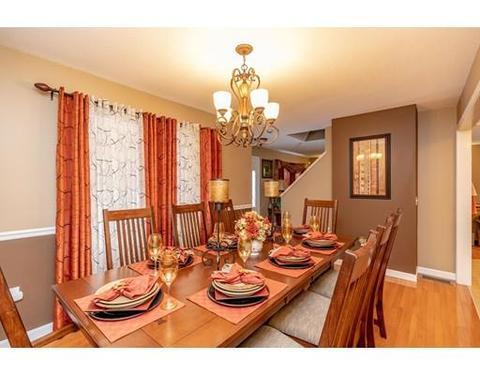
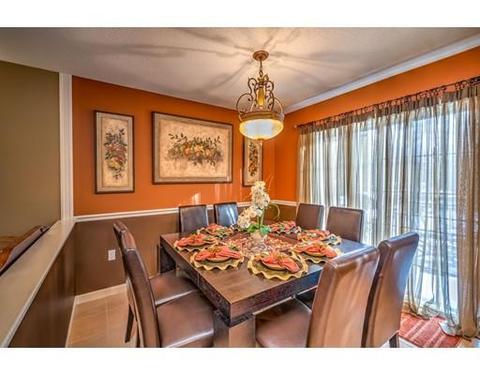
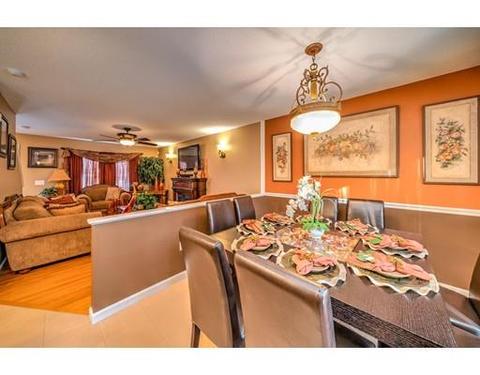
| Dining Room | Bathroom - Half, Open Floor Plan |
| Add'l Room 1 | Flooring - Wall To Wall Carpet, Bonus Room |
| Basement | Full, Partially Finished, Walk Out |
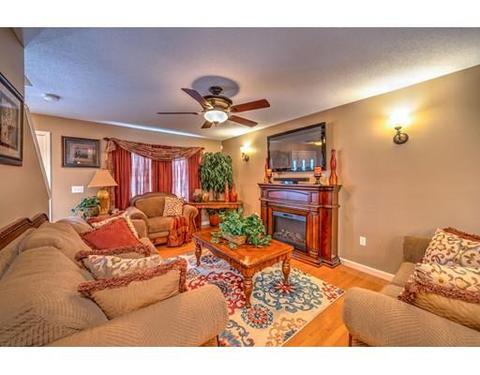
| # Fireplaces | 1 |
| Interior Features | Fireplace, Ceiling Fan(s), Flooring - Hardwood, Open Floor Plan, Security System |
| Exterior | |
| Foundation | Poured Concrete |
| Exterior | Aluminum, Vinyl |
| Garage/ Parking | Attached, Garage Door Opener, Storage |
| Parking Desc | Off-Street |
| # Parking Spaces | 4 |
| # Garage Spaces | 2 |
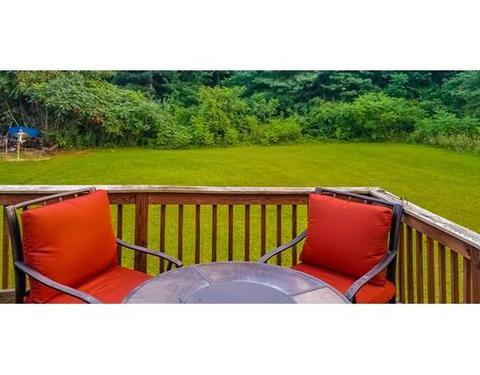
| Exterior Features | Deck - Wood |
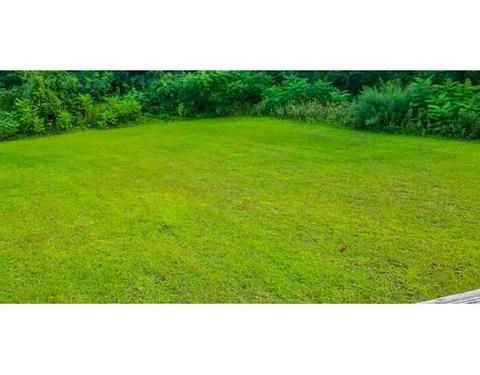
| Lot Desc | Corner |
| Amenities / Utilities | |
| Green Features: Energy Efficiency | Insulated Windows, Insulated Doors |
| Electricity | 200 Amps |
| Utility Connections | For Gas Range, for Gas Oven, for Gas Dryer, Washer Hookup |
| Utilities: Hot Water | Natural Gas |
| Water Source | City/Town Water |
| Location | |
| Neighborhood | Pine Point - Delaware Estates |
| County | Hampden |
| APN | 4629539 |
MLS # 72425976
MLS # 71637146
MLS # 70003948
MLS # 30817643| Est. value | Bed/bath | Sqft | mi | |
|---|---|---|---|---|
| 23 Delaware Ave, Springfield, MA 01119 | $415,000 | 3/2 | 1,884 | 0.01 |
| 20 Delaware Ave, Springfield, MA 01119 | $444,000 | 4/2 | 1,762 | 0.03 |
| 31 Delaware Ave, Springfield, MA 01119 | $430,000 | 3/2 | 2,034 | 0.03 |
| 6 Delaware Ave, Springfield, MA 01119 | $427,000 | 2/3 | 1,792 | 0.03 |
| 24 Delaware Ave, Springfield, MA 01119 | $454,000 | 4/2 | 1,846 | 0.03 |
| 30 Delaware Ave, Springfield, MA 01119 | $441,000 | 3/3 | 2,160 | 0.04 |
| 323 Morton St, Springfield, MA 01119 | $457,000 | 5/2 | 1,888 | 0.04 |
| 39 Delaware Ave, Springfield, MA 01119 | $441,000 | 3/2 | 2,072 | 0.04 |
Estimated values are based on public record data and automated valuation models. Values are not guaranteed and may not reflect current market conditions.
$299,987
$299,900
$349,900
$349,900
$309,500
$299,950
$249,900
$342,000
$392,450
$284,950
$400,000
$279,900
$318,000
$314,450
$304,900
$322,400
$364,950
$307,450
$479,500
$85,000
$324,900
$318,000
$299,987
$300,000
$220,000
$324,900
$430,000
$299,944
$259,900
$474,950