
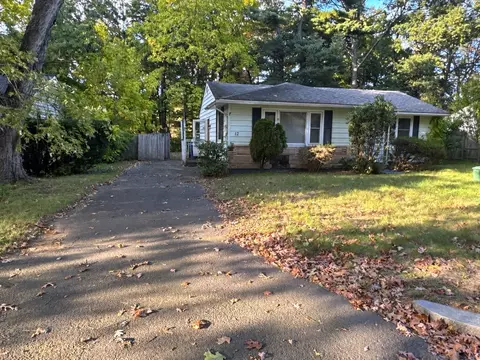
- $229,000
- 2Bd
- 1Ba
- 1,072 Sq Ft
New 6 Days

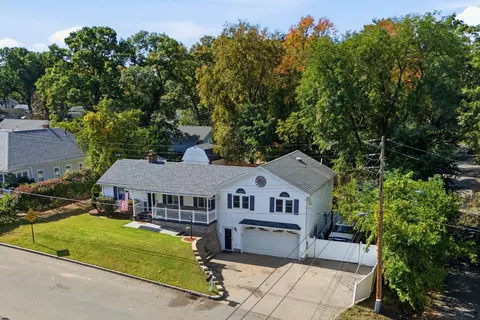
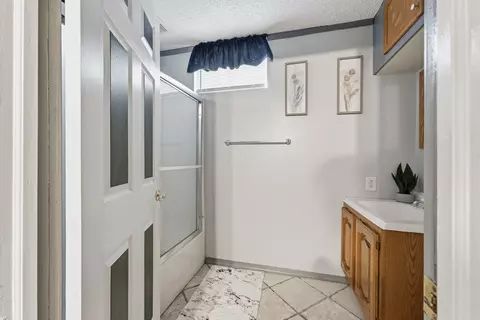
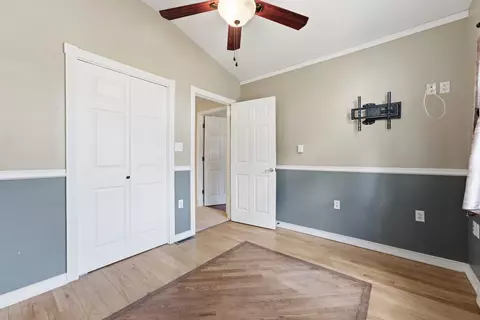
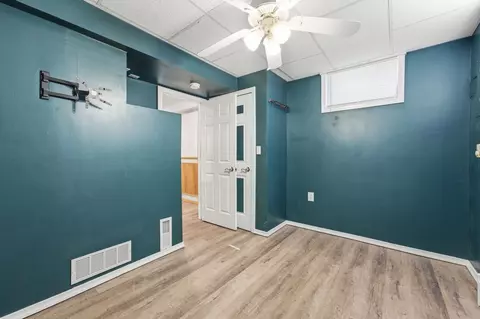
bed
bath
Sqft ($193/Sqft)
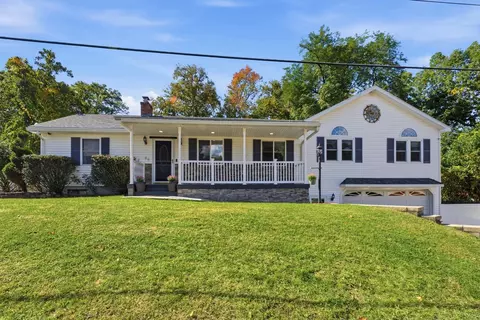
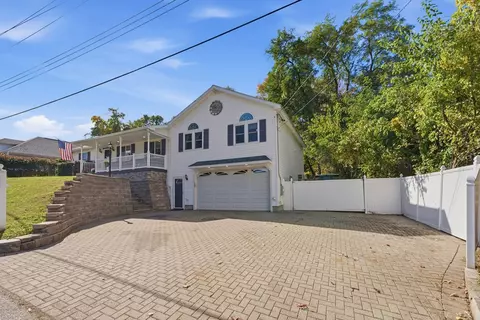
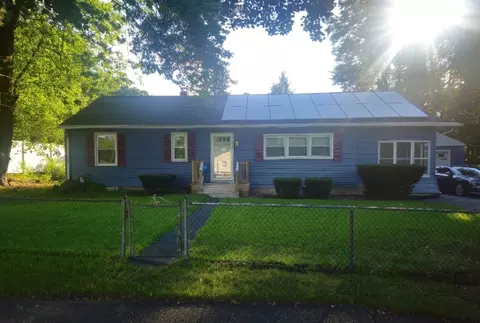
| Property type House | Neighborhood | Year built 1951 | HOA fee $0/month | Lot size 10,001 Sqft | Movoto estimate | Parking 2 garage spaces |

| Overview | |
| Cooling/AC | Central Air |
| Heating | Central, Forced Air, Electric Baseboard, Pellet Stove |
| Levels/Style | Ranch, Split Entry |
| MLS # | 73588950 |
| Type | Residential |
| Status | Active |
| SubType | Single Family Residence |
| SqFt | 2076 |
| Lot Size (SqFt) | 10001 |
| Lot Size (Acres) | 0.23 |
| Annual Property Tax | 5069 |
| Year Built | 1951 |
| Interior | |
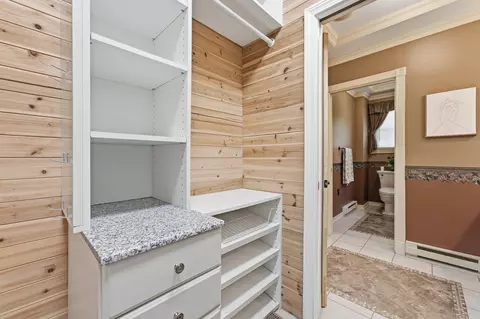
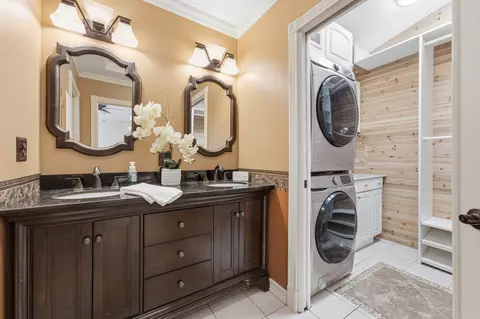
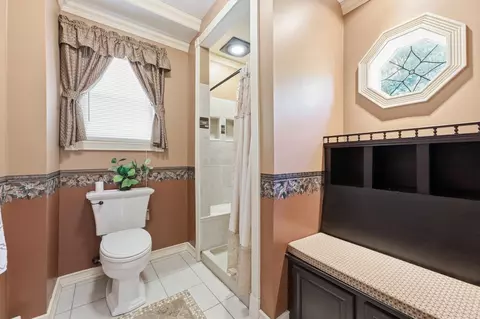
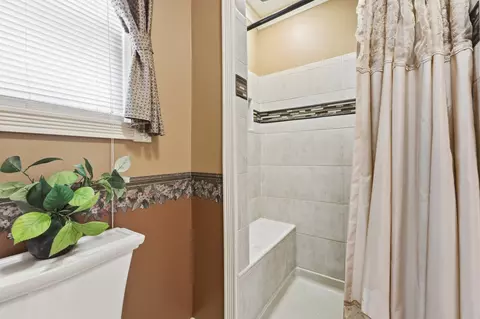
| Bathroom 2 | Bathroom - Full, Bathroom - Tiled With Shower Stall, Closet - Linen, Closet, Closet/Cabinets - Custom Built, Countertops - Stone/Granite/Solid, Countertops - Upgraded, Cable Hookup, Double Vanity, Remodeled, Washer Hookup, Lighting - Overhead, Crown Molding, Pocket Door, Tray Ceiling(s) |
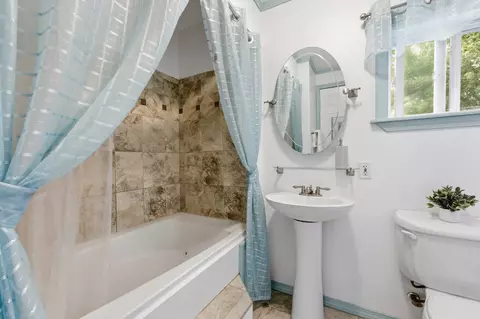
| Bathroom 3 | Bathroom - Full, Bathroom - Tiled With Tub & Shower, Closet, Countertops - Stone/Granite/Solid, Countertops - Upgraded, Cabinets - Upgraded |
| Primary Bathroom | Yes |
| Total # of Bathrooms | 4 |
| Bathroom 1 | Bathroom - Tiled With Tub & Shower, Closet - Linen, Flooring - Stone/Ceramic Tile, Countertops - Upgraded, Cabinets - Upgraded, Remodeled, Lighting - Pendant |
| # Full Baths | 3 |
| # Half Baths | 1 |
| Total # of Bedrooms | 3 |
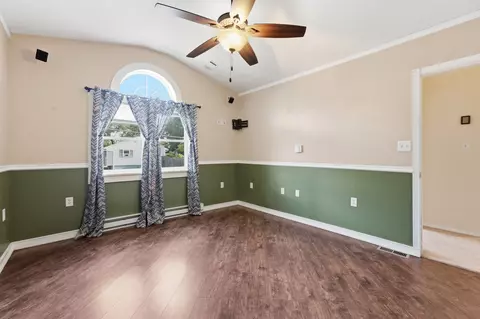
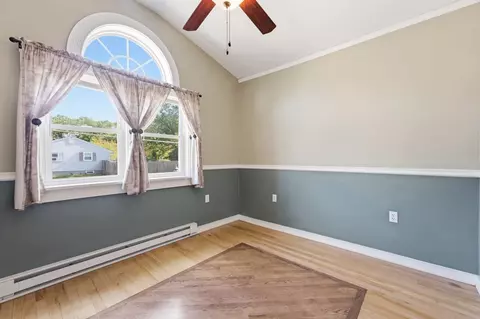
| Bedroom 3 | Closet, Flooring - Hardwood |
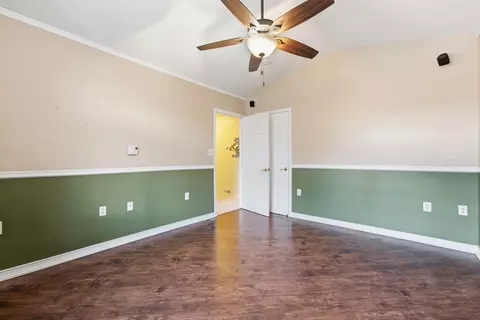
| Bedroom 2 | Closet, Flooring - Hardwood |
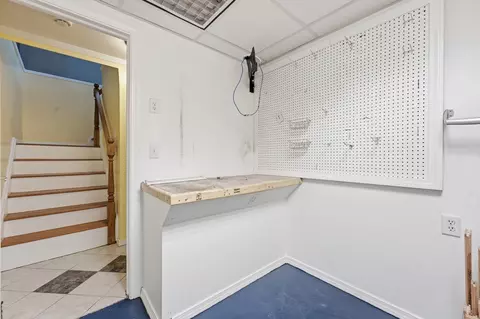
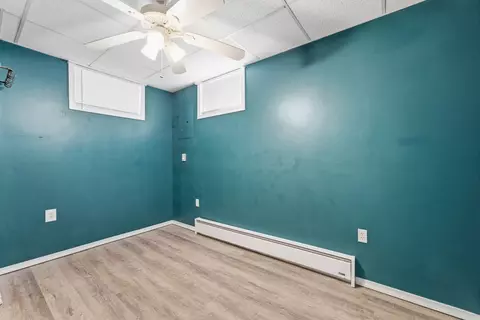
| Basement | Full |
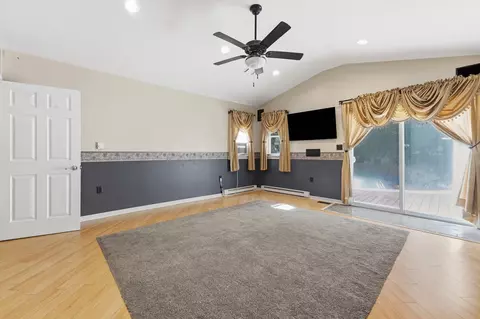
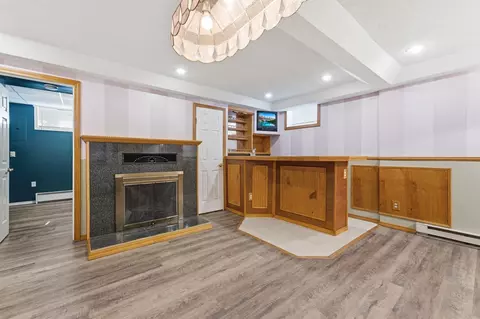
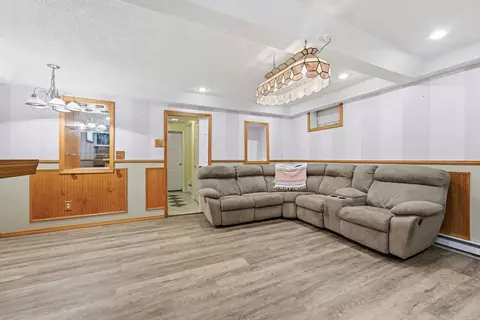
| Family Room | Bathroom - Full, Closet, Wet Bar, High Speed Internet Hookup, Remodeled, 16 |
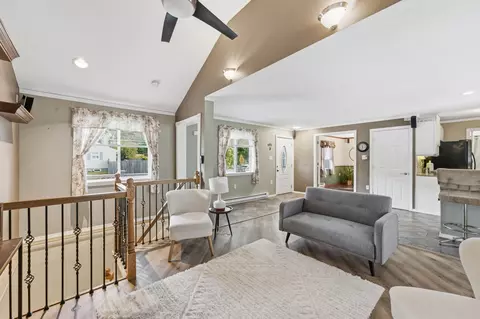
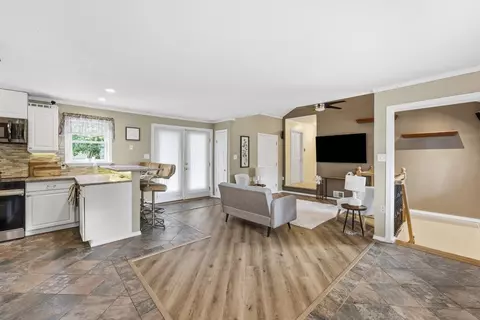
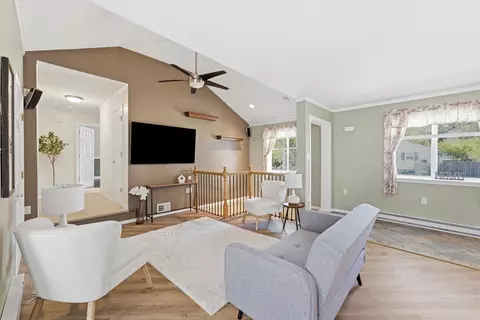
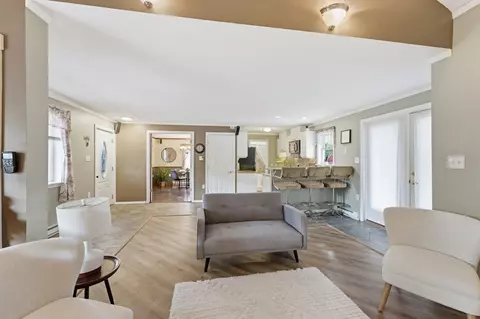
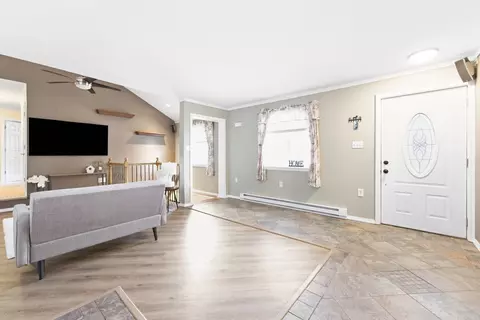
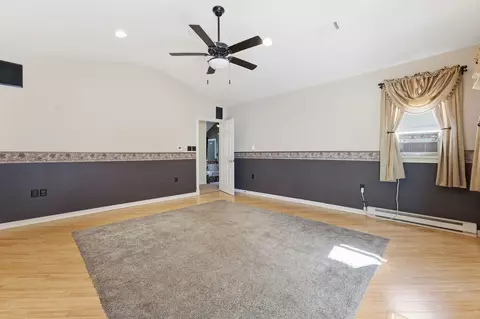
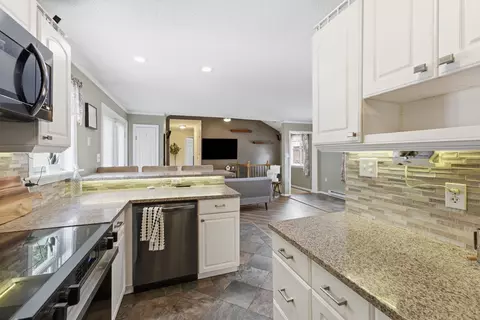
| Living Room | Flooring - Hardwood, Open Floorplan, Recessed Lighting |
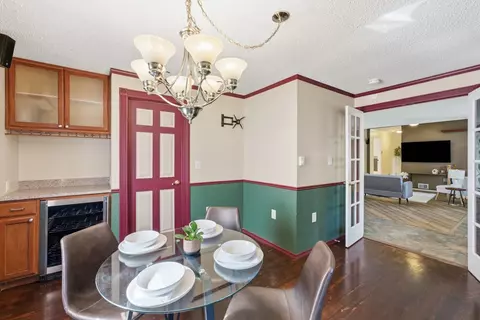
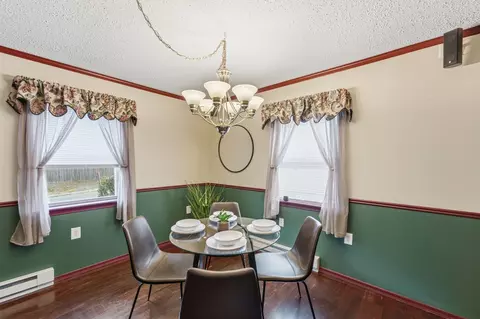
| Dining Room | Main, First, Ceiling Fan(s), Flooring - Hardwood, Recessed Lighting, Wine Chiller |
| Total # of Rooms | 9 |
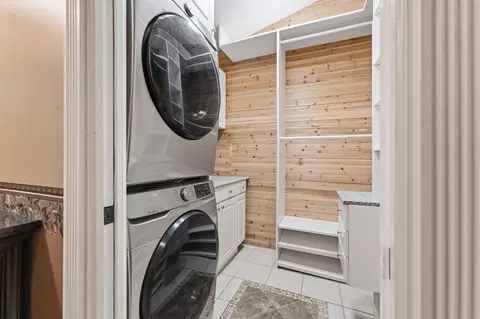
| Laundry | Main Level, Electric Dryer Hookup, First Floor |
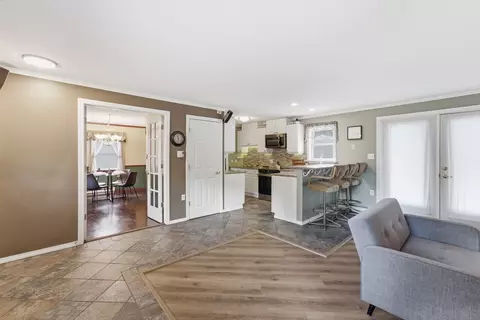
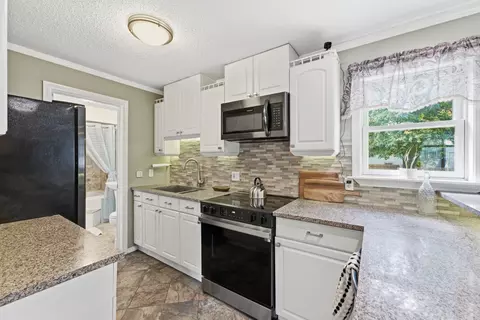
| Kitchen | Bathroom - Full, Flooring - Stone/Ceramic Tile, Countertops - Stone/Granite/Solid, Countertops - Upgraded, Cabinets - Upgraded, Recessed Lighting, Stainless Steel Appliances, Lighting - Sconce |
| Flooring | Tile, Hardwood |
| Appliances | Electric Water Heater, Range, Dishwasher, Microwave, Refrigerator, Washer, Dryer |
| # Fireplaces | 1 |
| Interior Features | Office, Bonus Room, Wired For Sound |
| Fireplace | Family Room |
| Door Features | Storm Door(s), French Doors |
| Window Features | Insulated Windows |
| Exterior | |
| Foundation | Concrete Perimeter |
| Roof | Shingle |
| Construction | Frame |
| # Covered Spaces | 2 |
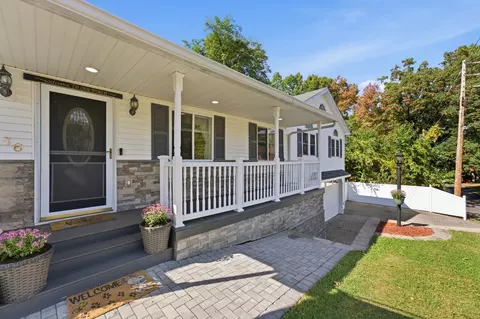
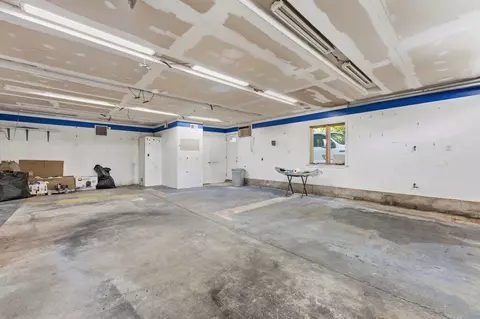
| Parking Desc | Attached, Garage Door Opener, Heated Garage, Storage, Workshop In Garage, Paved Drive, Driveway, Paved |
| # Parking Spaces | 8 |
| # Garage Spaces | 2 |
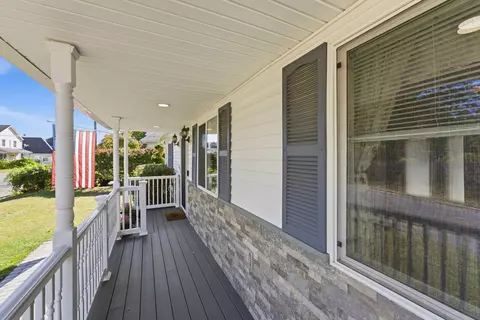
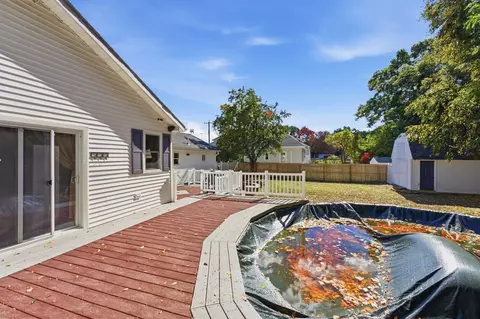
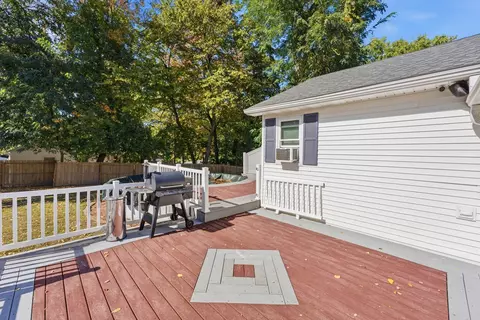
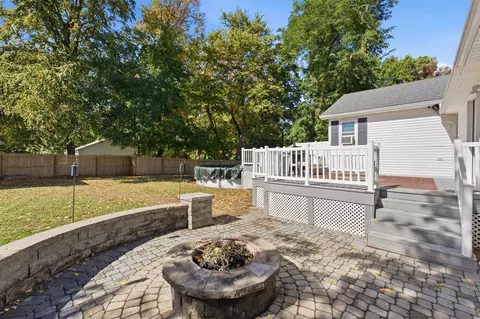
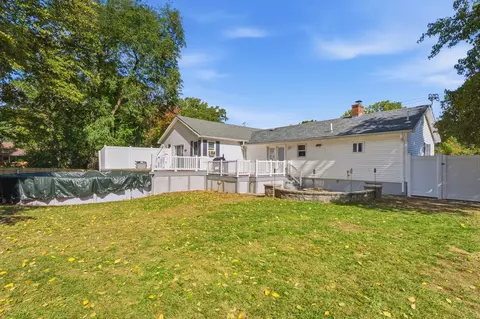
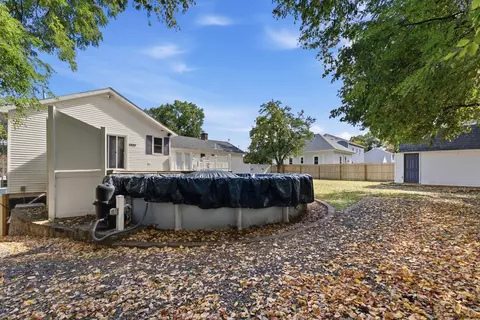
| Exterior Features | Deck, Deck - Composite, Patio, Pool - Above Ground, Storage, Fenced Yard |
| Patio/ Porch | Deck, Deck - Composite, Patio |
| Fencing | Fenced |
| Amenities / Utilities | |
| Sewer | Public Sewer |
| Utilities | For Electric Range, for Electric Dryer |
| Electricity | Circuit Breakers, 200+ Amp Service |
| Water Source | Public |
| Pool Desc | Above Ground |
| Location | |
| County | Hampden |
| Community Features | Medical Facility, Private School, Public School |
| Zoning | R1 |
| APN | M:10100013 L:0000, 2572700 |
| Directions | Off Wibraham Rd |
| Lot/ Land Details | |
| Road Frontage | Public |
| Road Responsibility | Public Maintained Road |
| Road Surface | Paved |


$299,987
$299,900
$299,950
$309,500
$349,900
$249,900
$342,000
$349,900
$449,450
$284,950
$322,400
$299,987
$364,950
$85,000
$304,900
$307,450
$360,000
$299,900
$400,000
$318,000
$324,900
$318,000
$299,987
$300,000
$324,900
$220,000
$299,944
$329,999
$430,000
$259,900