
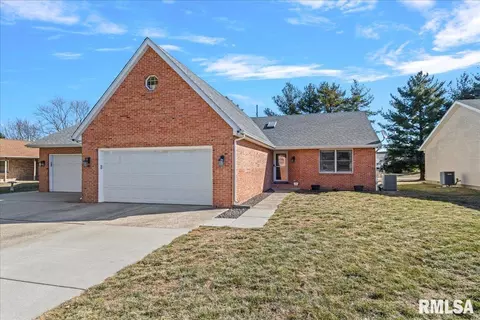
- $210,000
- 2Bd
- 2Ba
- 1,582 Sq Ft
SOLD

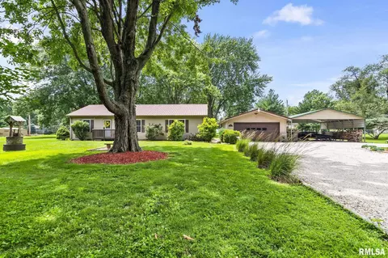
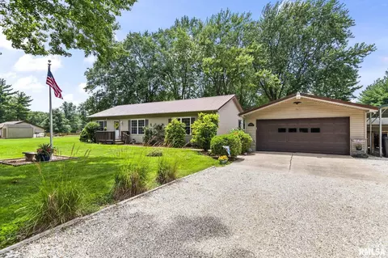
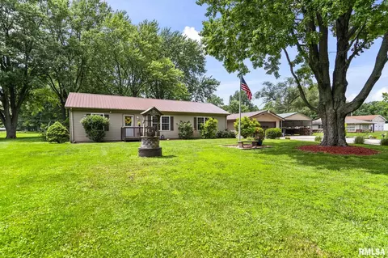
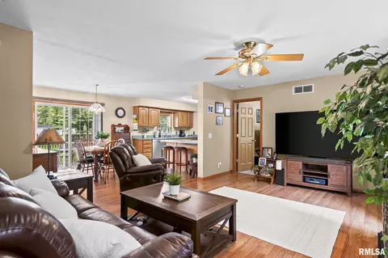
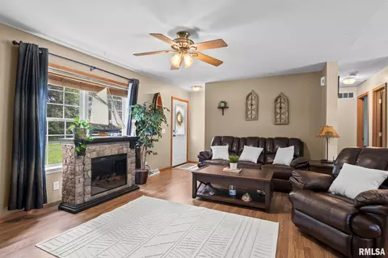
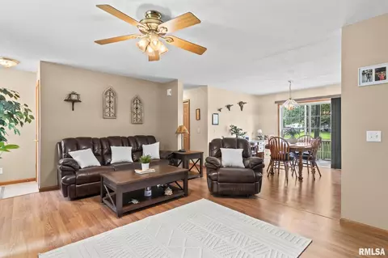
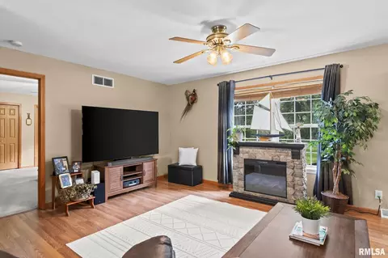
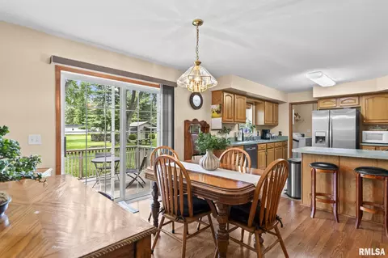
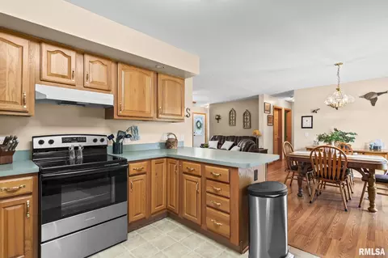
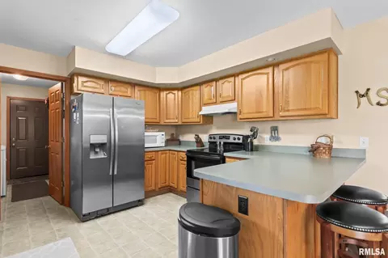
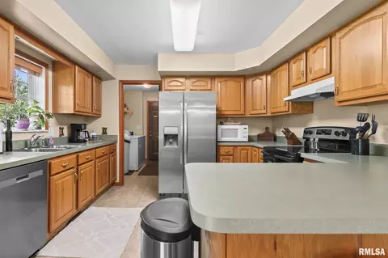
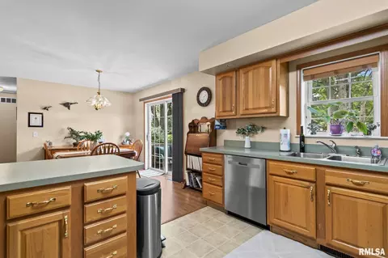
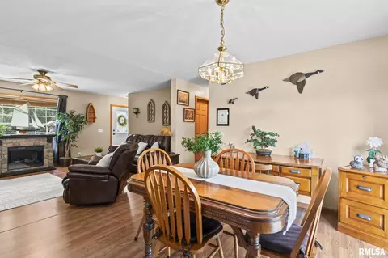
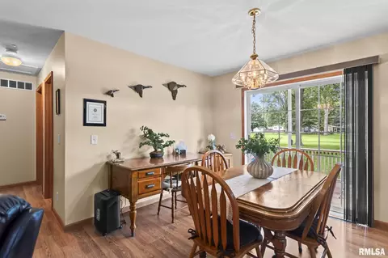
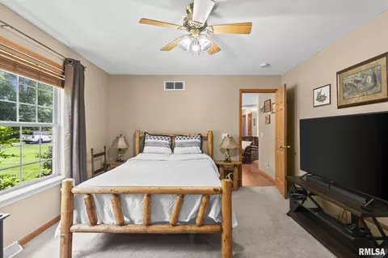
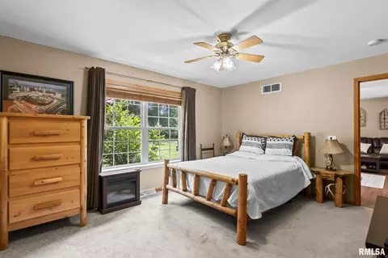
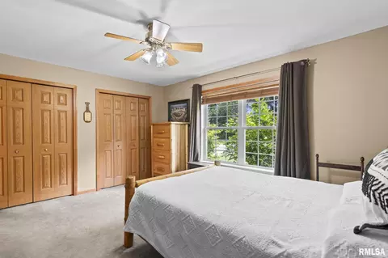
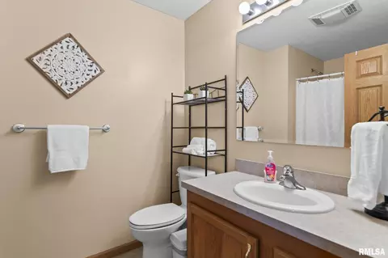
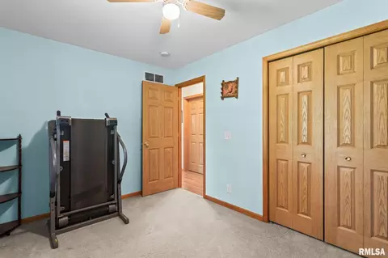
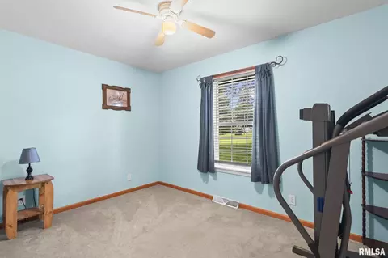
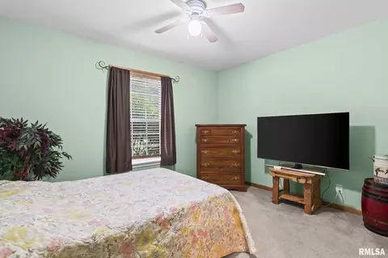
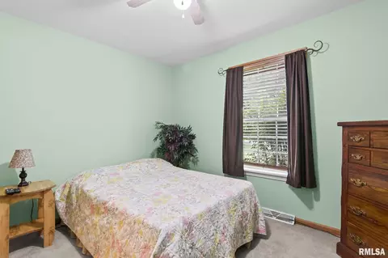
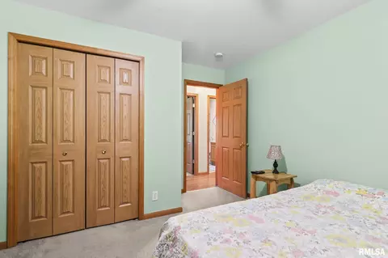
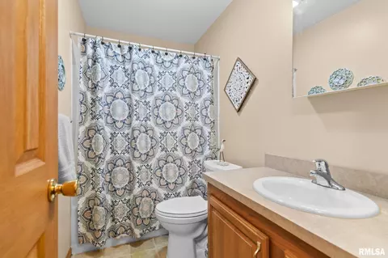
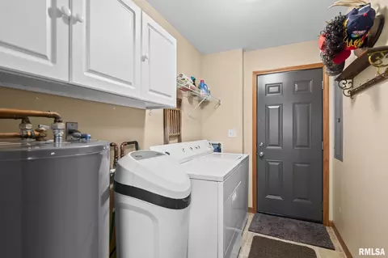
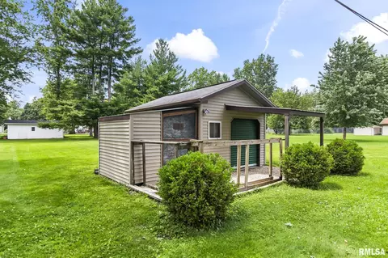
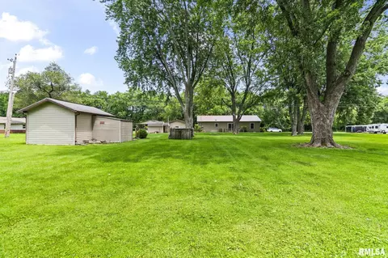
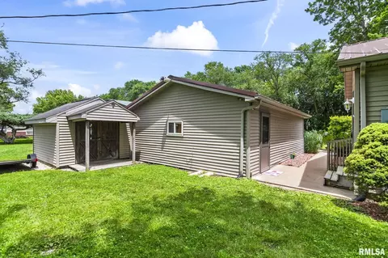
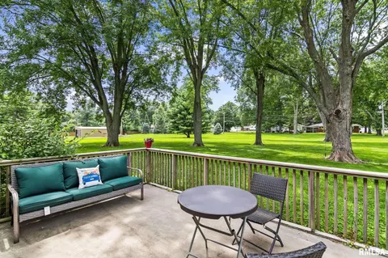
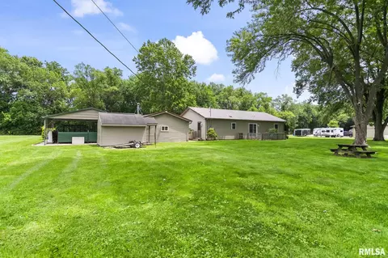
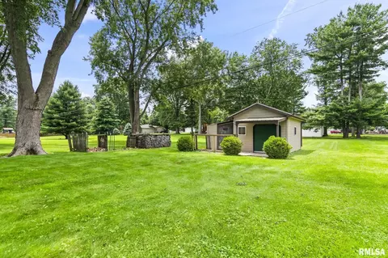
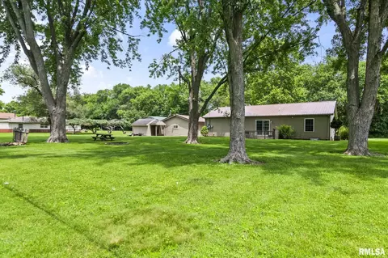
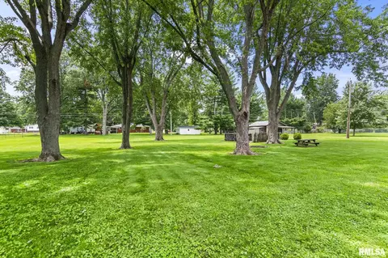
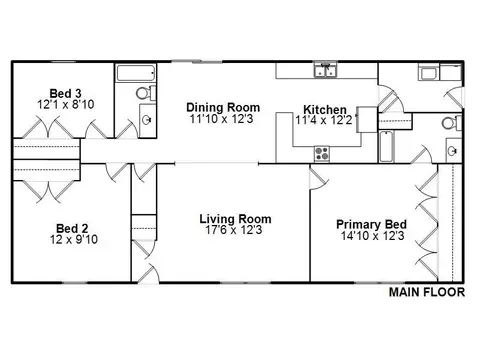
Last sold 08/27/2026 after 50 Days
bed
bath
Sqft ($160/Sqft)
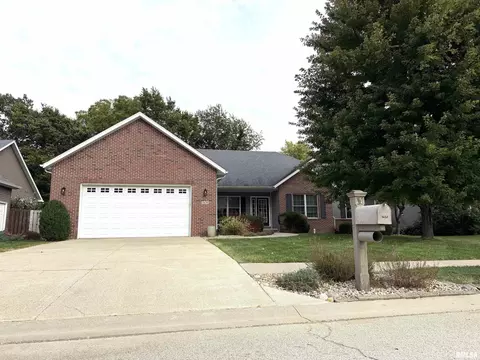
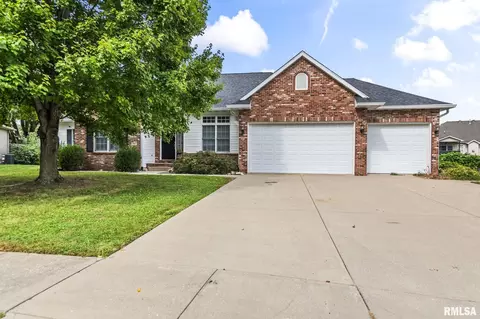
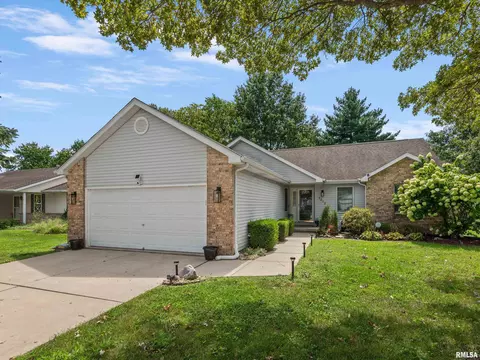
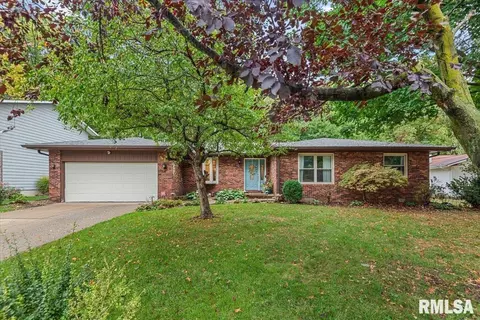
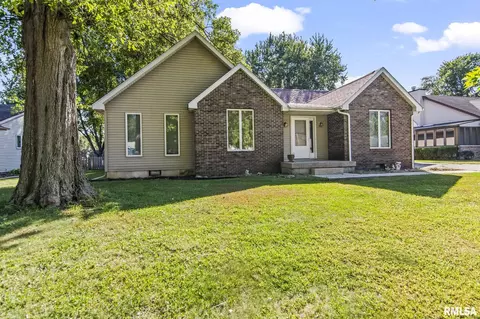
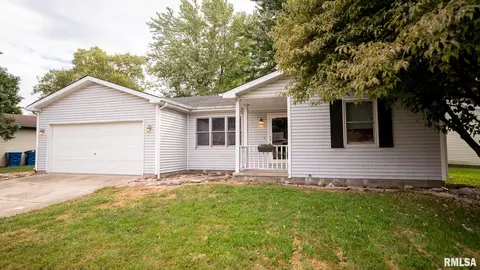
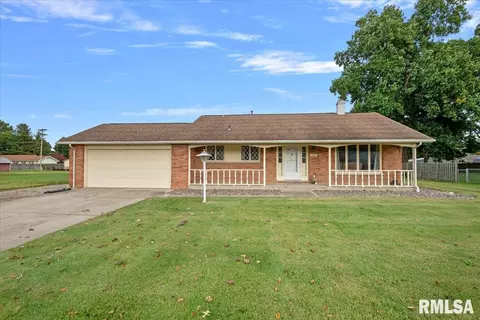
| Property type House | Neighborhood | Year built 2003 | HOA fee $0/month | Lot size 1.59 Acre | Movoto estimate | Parking 2 garage spaces | Rental estimate |

| Overview | |
| Cooling/AC | Central Air |
| Heating | Electric, Forced Air |
| Levels/Style | Ranch |
| Virtual Tour | N/A |
| MLS # | CA1044818 |
| Status | Sold |
| SubType | Single Family Residence |
| SqFt | 1378 |
| Lot Size (Acres) | 1.59 |
| Property Tax | 3152.82 |
| Year Built | 2003 |
| Interior | |
| Total # of Bathrooms | 2 |
| # of Full Baths | 2 |
| Total # of Bedrooms | 3 |
| Appliances | Dishwasher, Range, Refrigerator |
| Interior Features | Cable Available, Ceiling Fan(s) |
| Exterior | |
| Foundation | Block |
| Roof | Metal |
| Construction | Vinyl Siding |
| Parking | Carport, Detached |
| Exterior Features | Shed(s) |
| Lot Features | Level |
| Amenities / Utilities | |
| Water Source | Private, Septic System |
| Location | |
| Subdivision | None |
| High School | Chatham District #5 |
| APN | 22350102022 |
| Directions | From Toronto Road Turn South On Horseview Dr. Left On Crows Mill |
| Lot/ Land Details | |
| Add'l Parcel(s) | 22350102026 |
MLS # CA1044818| Est. value | Bed/bath | Sqft | mi | |
|---|---|---|---|---|
| 6149 Crows Mill Ln, Springfield, IL 62712 | $79,000 | 3/1 | — | 0.03 |
| 6247 Crows Mill Ln, Springfield, IL 62712 | $294,000 | 3/2 | — | 0.05 |
| 6125 Crows Mill Ln, Springfield, IL 62712 | $270,000 | —/— | — | 0.06 |
| 6251 Crows Mill Ln, Springfield, IL 62712 | $209,000 | —/— | — | 0.07 |
| 6136 Horseview Dr, Springfield, IL 62712 | $299,000 | —/— | — | 0.07 |
| 6222 Horseview Dr, Springfield, IL 62712 | $277,000 | 3/2 | — | 0.08 |
| 6097 Crows Mill Ln, Springfield, IL 62712 | $232,000 | —/— | — | 0.08 |
| 6254 Horseview Dr, Springfield, IL 62712 | $232,000 | —/— | — | 0.08 |
Estimated values are based on public record data and automated valuation models. Values are not guaranteed and may not reflect current market conditions.

$129,900
$637,450
$228,605
$300,000
$334,800
$151,250
$252,475
$235,000
$99,000
$109,900
$168,950
$80,000
$89,900
$324,500
$238,445
$121,900
$134,900
$112,450
$167,450
$290,000
$292,450
$199,900
$72,450
$149,900
$264,900
$515,700
$147,000
$345,000
$324,900