Movoto Real Estate
Sold on 01/17/2025
  • Other
  • Living
  • Kitchen
  • Bedroom
  • Bath
  • Entry Way
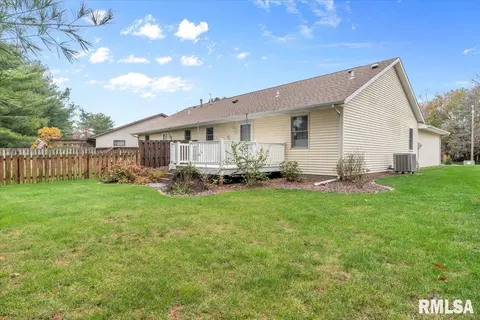
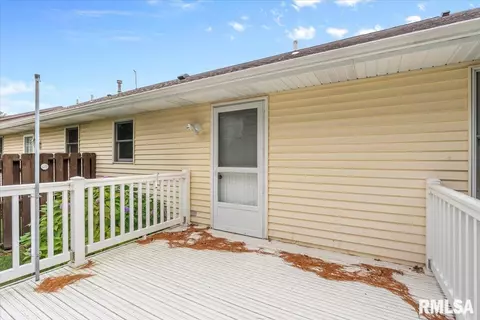
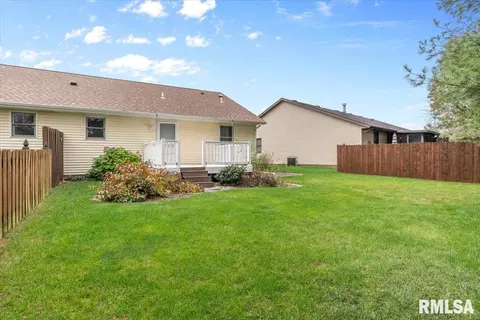
  • Exterior
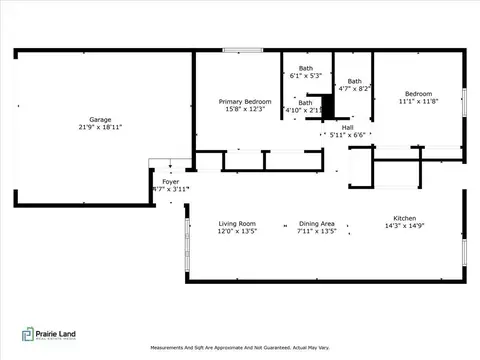
  • Floorplan

5220 Carlton St, Springfield, IL 62703

  • $152,000

    Last sold 01/17/2025 after 63 Days

  • 2

    bed

  • 2

    bath

  • 1,041

    Sqft ($146/Sqft)

House not for sale
Learn about Springfield's top local Real Estate agents

About 5220 Carlton St

Property type House
Neighborhood
Year built 1991
HOA fee $0/month
Parking 2 garage spaces
Rental estimate
Property description
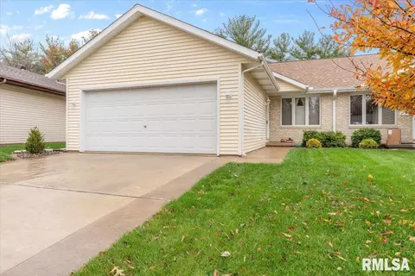
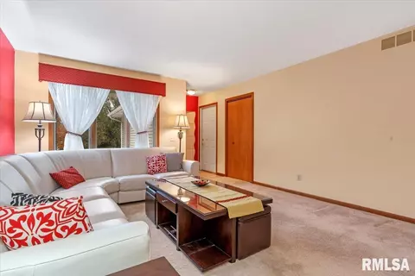
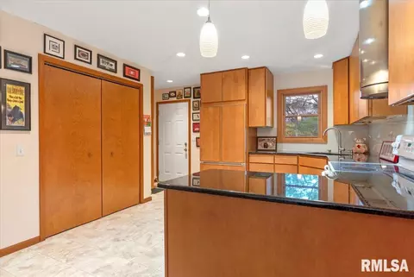
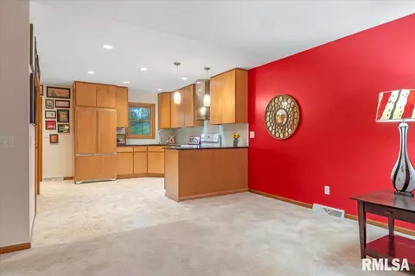
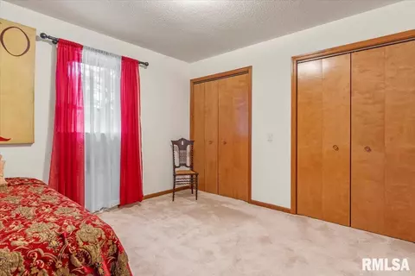
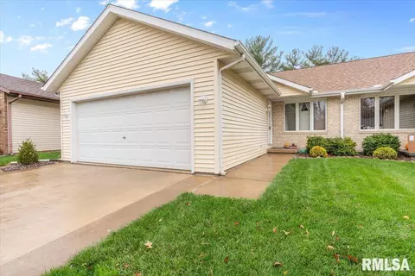
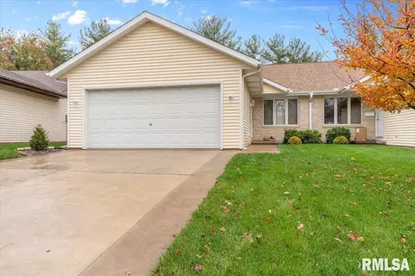
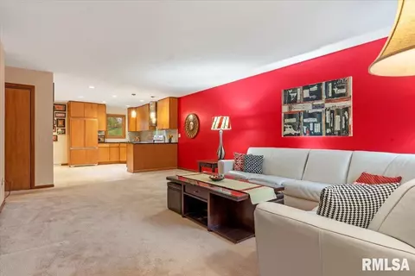
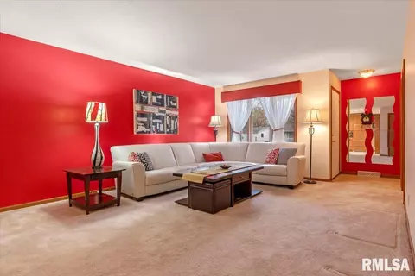
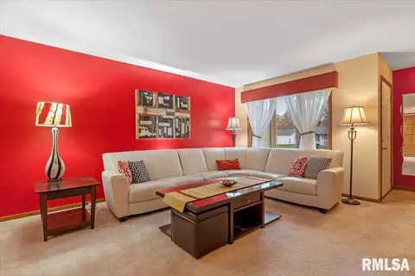
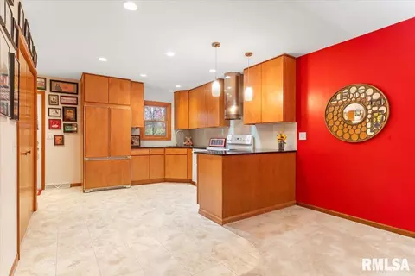
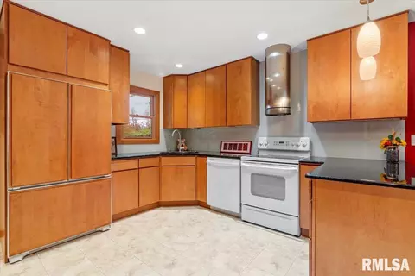
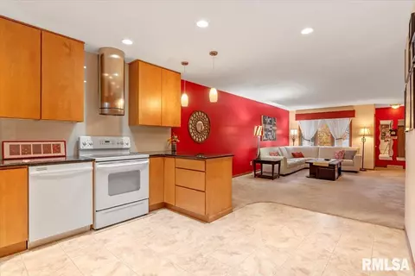
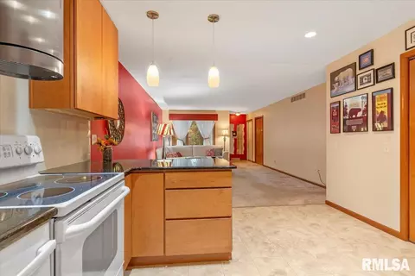
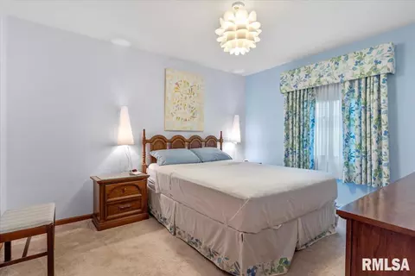
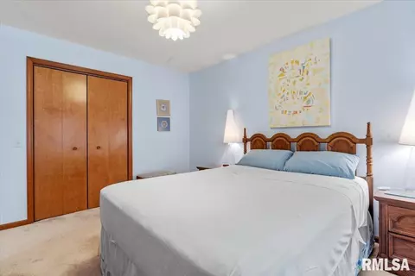
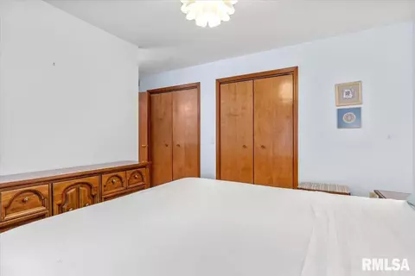
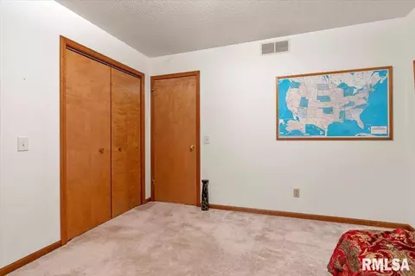
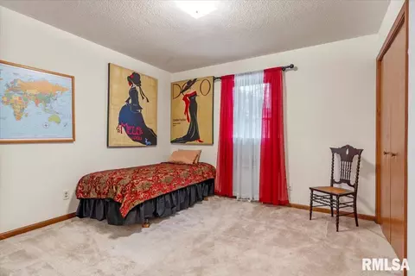
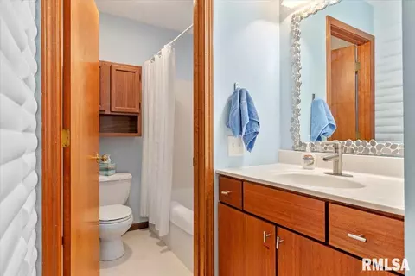
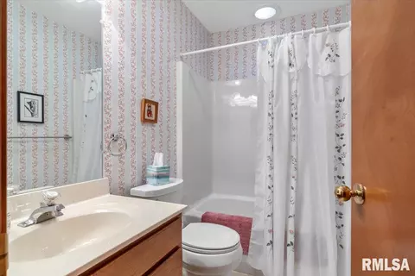
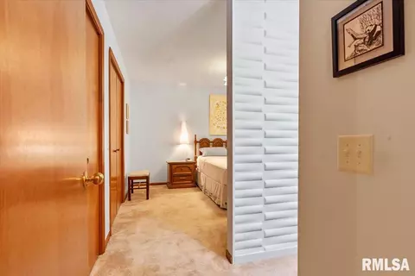
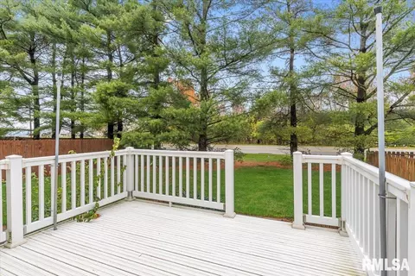
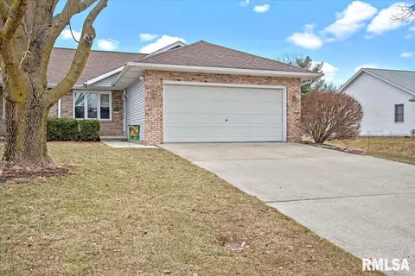
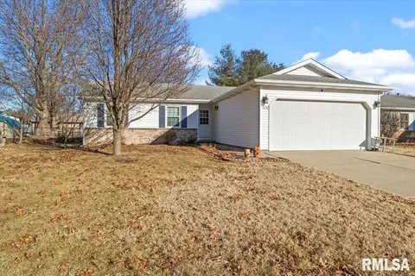
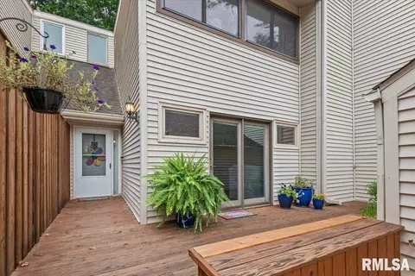
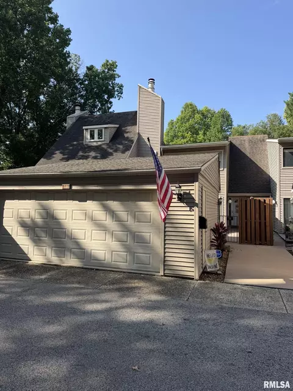
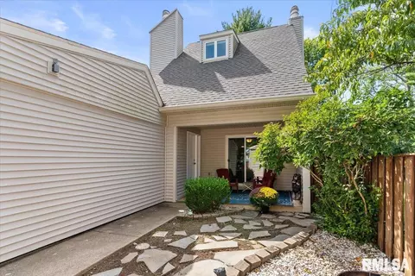
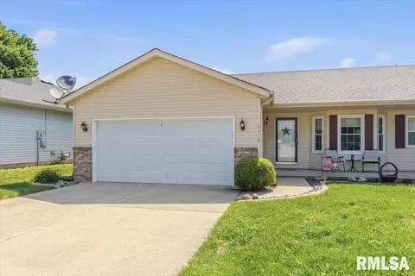
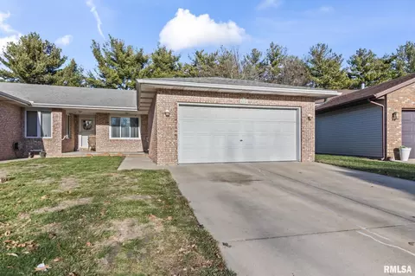
From the Moment you Drive onto the Custom Stamped Driveway with Edging to the Professional Dream Makers Kitchen Remodel and Custom Blinds you can Feel the Love, Care and Maintenance This Home has Experienced. With a More Updated Modern Feel We Have Black Granite Counters, Glass Backsplash, Taller Sleek Cabinetry That Even Covers the Counter Depth Refrigerator and there is a Built-In Nook around the Kitchen Corner that Houses the Microwave and has More Cabinet Storage. Both Bedrooms Have Double Closets. The Master has a Sink Area Separated from the Stool/Tub/Shower Room that Showcases a Custom Designed Privacy Wall. Enjoy The Maintenance Free Deck with Professional Landscaping Surrounding It and the Privacy of Mature Pine Trees. No Other Homes Behind. Centrally Located in Cottonhill Estates in the Chatham School District. Easy Access it I55 and Hospitals. Being Sold in As-IS Condition.
Listed by
Listing Agent Contact: Offc: 217-787-7000
Listing Office - The Real Estate Group, Inc.
Source: RMLS Alliance mls logo
MLS#CA1033170 • last updated 1 year ago
Movoto checked RMLS Alliance for data 8 minutes ago
Overview
Heating Electric, Forced Air, Central Air
Levels/Style Ranch
MLS # CA1033170
Status Sold
SubType Attached Single Family
SqFt 1041
Property Tax 1908
Year Built 1991
Interior
Total # of Bathrooms 2
# of Full Baths 2
Total # of Bedrooms 2
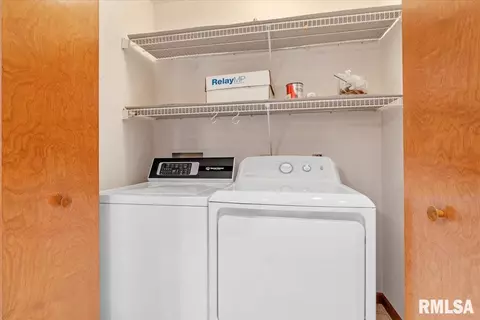
Appliances Dishwasher, Dryer, Hood/Fan, Microwave, Range/Oven, Refrigerator, Washer
Interior Features Blinds, Cable Available, Garage Door Opener(s), Solid Surface Counter
Exterior
Foundation Block
Roof Shingle
Construction Brick Partial, Vinyl Siding
Parking Attached, Paved
Exterior Features Deck
Lot Features Level
Amenities / Utilities
Water Source Public Sewer, Public
Location
Subdivision Cottonhill Estates
High School Chatham District #5
APN 22270206026
Directions Southwind Rd To Cantrell Ct And Then Left Onto Carlton
Lot/ Land Details
Road Surface Paved
We are not permitted to show value estimates for this property.
  • Nov 2024
    mls logo MLS # CA1033170
  • Nov 19, 2024 Pending
  • Nov 15, 2024 Listed
    $149,900
  • 5220 Carlton St
    $152K
  • Springfield
  • 62703
    $109K 0% y/y
  • Springfield
    $199K +3% y/y
No chart available
Statistics calculated by Movoto

Thinking of selling? Get a Cash Offer.

  • A smooth, fast sale
  • Skip staging and repairs
  • No strings attached
5/10
Source: GreatSchools.org © 2026. All rights reserved.

Around Springfield

Explore everything this neighborhood has to offer.
By entering my info and clicking Ask a Question below, I am providing my e-signature and express written consent to receive marketing emails, calls, and texts (including via automatic telephone dialing systems, AI generative, artificial or pre-recorded voice technology) relating to my inquiry from Movoto (and parties calling/messaging on their behalf) even if my number appears on the company, state, or national Do Not Call Registry. You also agree to ourTerms and Conditions and Privacy Policy. Consent not required to receive services (call 1-844-420-1270 to be connected without providing consent).

Nearby recently sold homes in Springfield, IL

Nearby homes for sale in Springfield, IL

Newest listings in 62703

  • Real Estate
  • IL
  • Sangamon County
  • Springfield
  • 62703
  • 5220 Carlton St
Meet with a real estate agent today (844) 430-0869
The multiple listing information is provided by RMLSA. IDX information is provided exclusively for consumers’ personal, non-commercial use and that it may not be used for any purpose other than to identify prospective properties consumers may be interested in purchasing. Information deemed reliable but not guaranteed to be accurate. Buyer to verify all information. The information provided is for consumers' personal, non-commercial use and may not be used for any purpose other than to identify prospective properties consumers may be interested in purchasing. Listing information updated every 15 minutes. Terms of use & Privacy Policy, California Privacy Info. Copyright © 2005 - 2026 Movoto, Inc. All rights reserved. Equal Housing Opportunity CalDRE CalDRE #01517281
Movoto Real Estate is committed to ensuring accessibility for individuals with disabilities. We are continuously working to improve the accessibility of our web experience for everyone. We welcome feedback and accommodation requests, please submit them here.
The data relating to real estate for sale on this web site comes in part from the Internet Data Display program of RMLS Alliance. The accuracy of all information, regardless of source, including but not limited to square footages and lot sizes, is deemed reliable but is not guaranteed and should be independently verified through personal inspection and/or with the appropriate professionals. ©Copyright 2026 RMLS Alliance. All rights reserved.
Requests for information regarding mortgage products will be directed to Movoto.com affiliate, Lower, LLC - a licensed Mortgage Lender (NMLS #1124061), or, based on your location, may be redirected to a participating mortgage marketing partner that may pay Lower, LLC for any consumer contact information provided through this site.