Movoto Real Estate
Sold on 09/25/2026
  • Exterior
  • Other
  • Dining
  • Living
  • Kitchen
  • Bath
  • Bedroom
  • Entry Way
  • View/Area

4755 W Washington St, Springfield, IL 62711

$675,000

Last sold 09/25/2026 after 98 Days
  • 4

    bed

  • 3

    bath

  • 4,122

    Sqft ($164/Sqft)

House not for sale

About 4755 W Washington St

Property type House
Neighborhood
HOA fee $0/month
Lot size 6.39 Acre
Parking 7 garage spaces
Property description
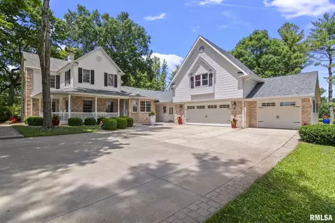
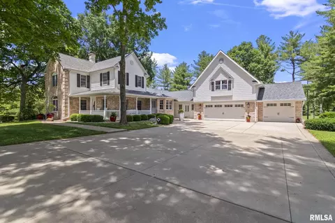
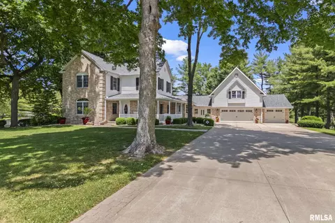
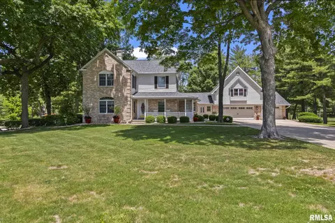
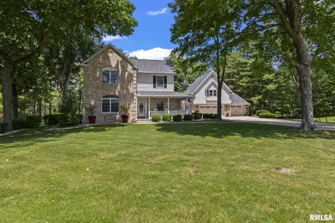
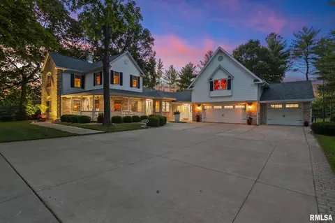
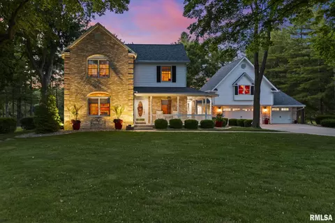
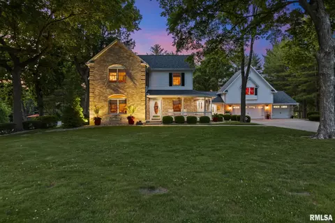
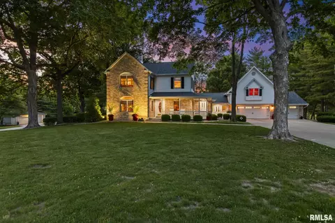
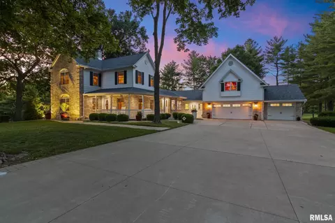
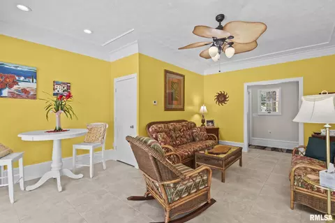
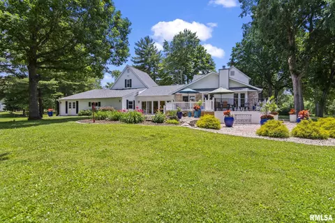
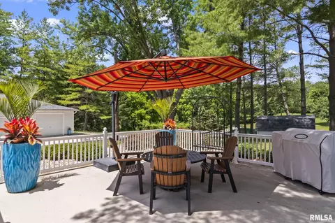
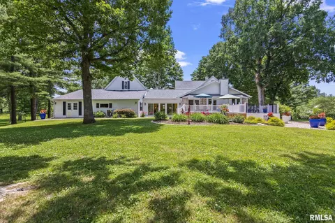
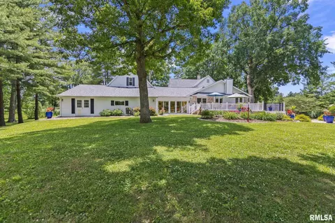
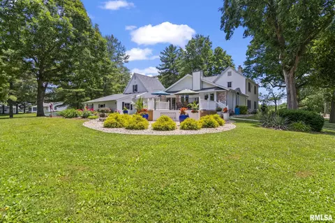
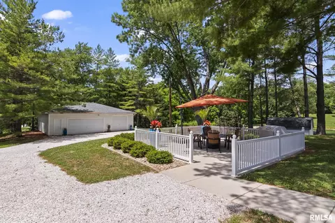
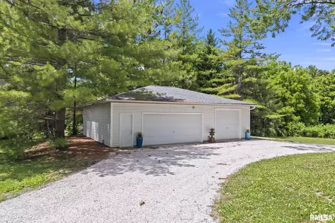
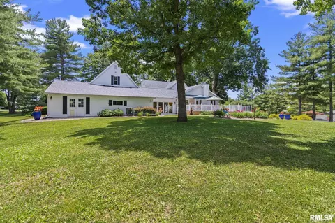
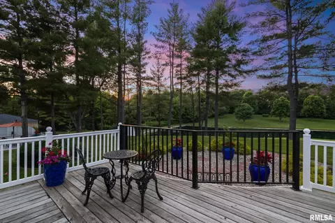
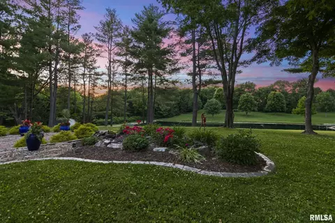
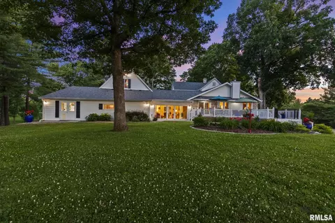
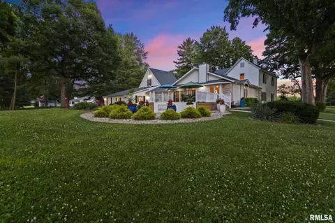
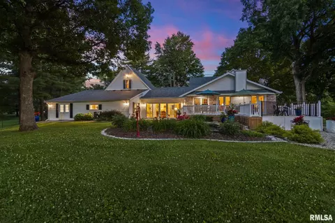
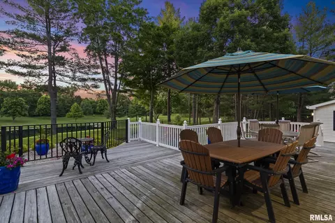
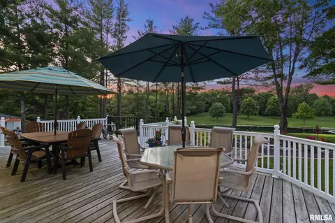
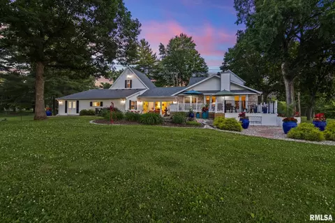
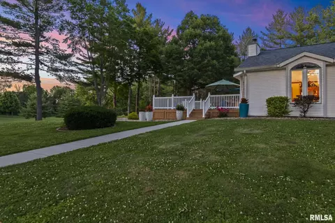
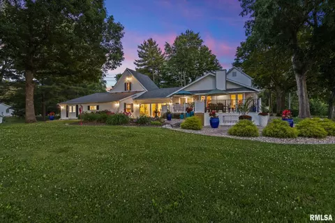
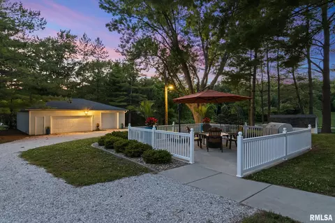
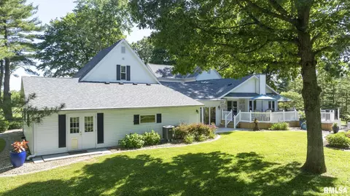
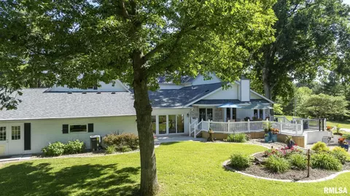
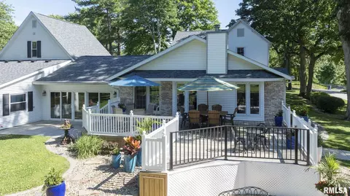
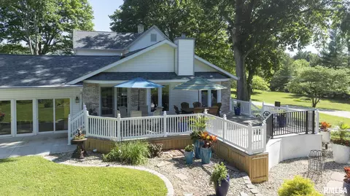
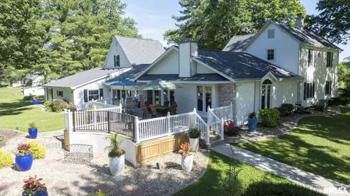
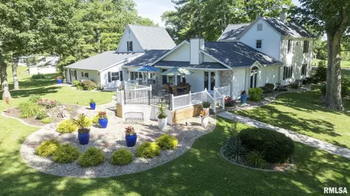
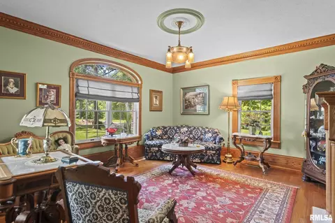
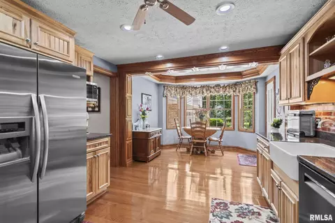
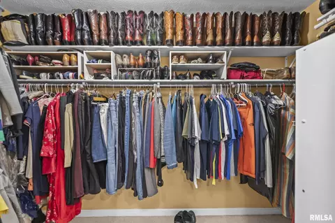
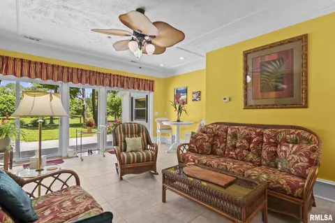
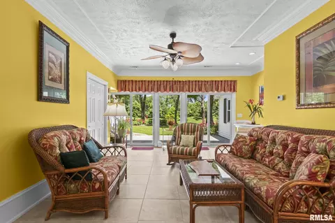
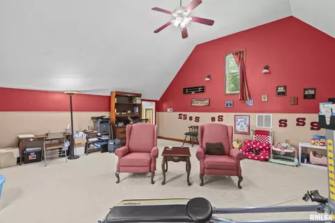
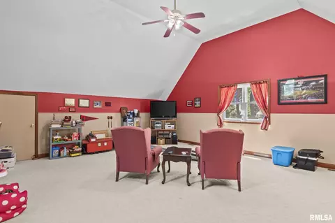
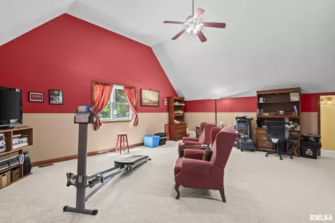
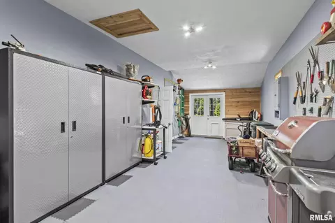
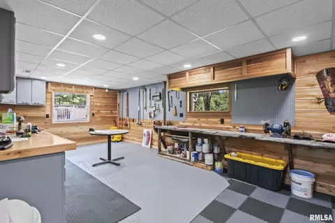
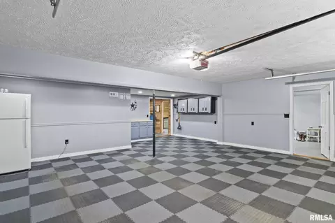
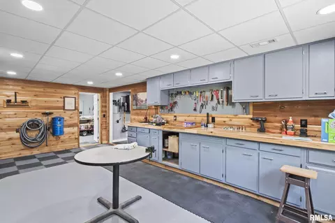
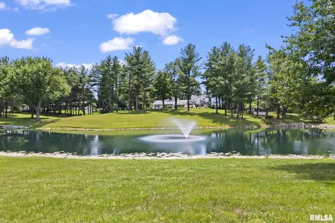
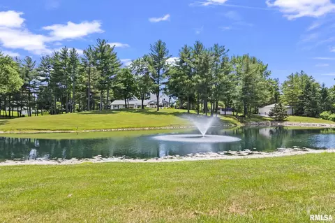
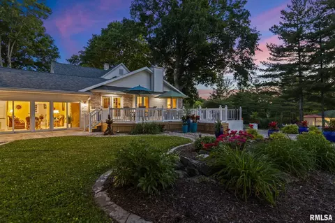
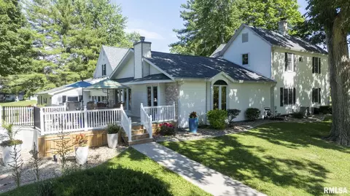
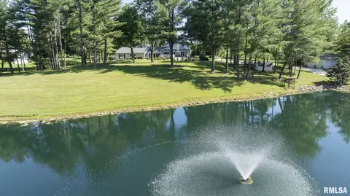
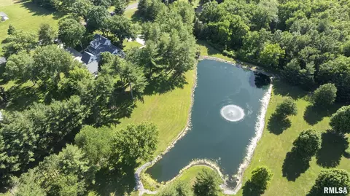
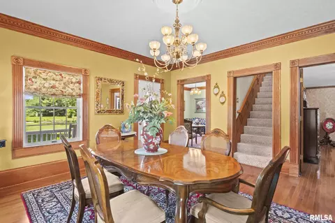
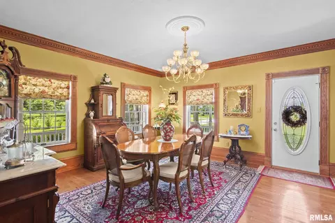
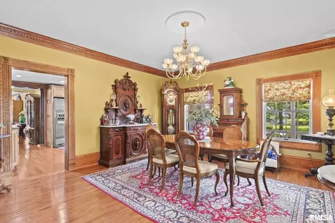
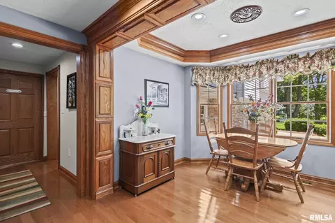
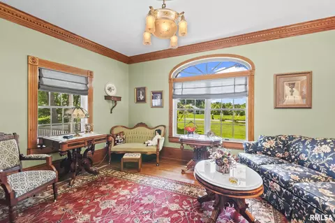
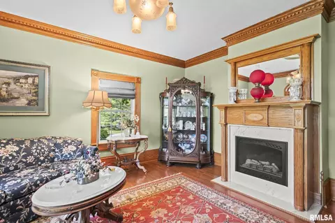
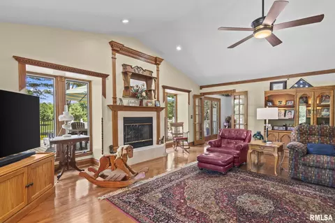
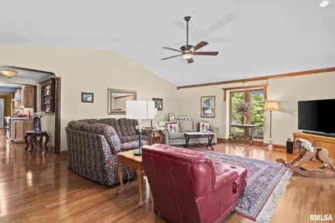
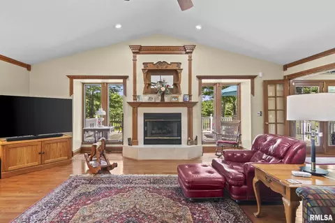
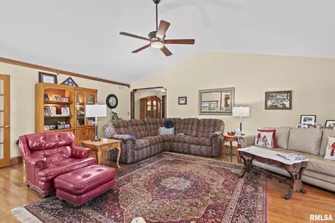
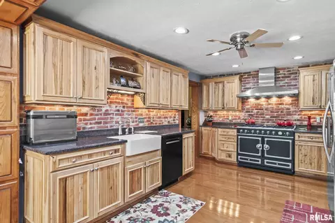
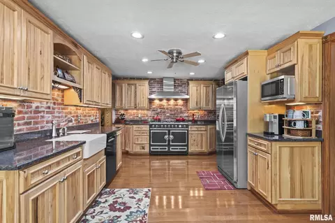
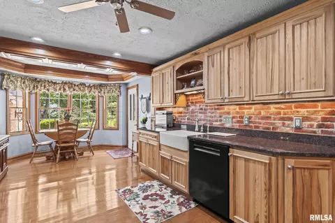
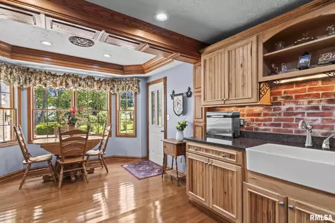
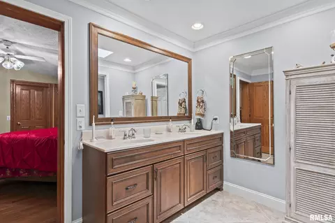
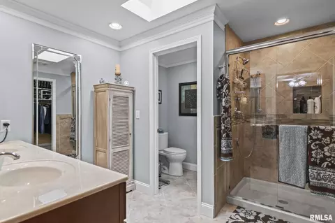
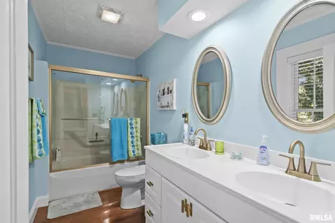
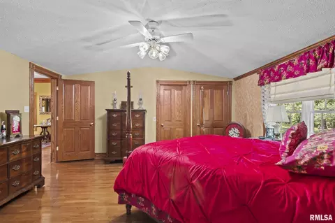
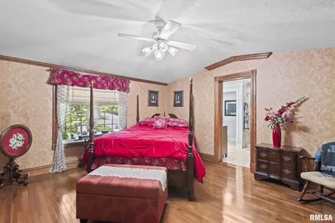
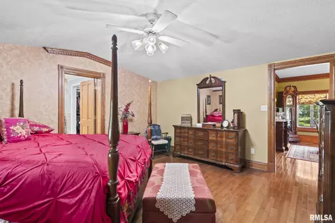
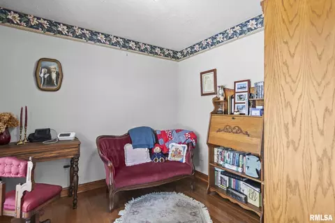
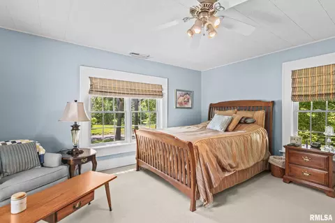
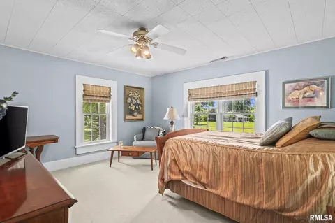
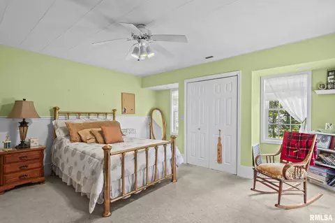
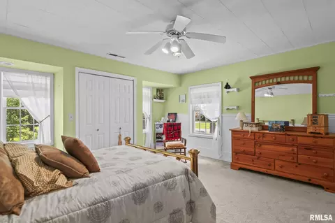
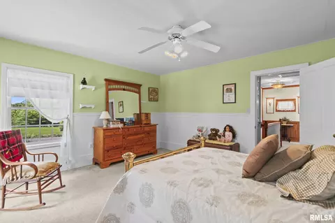
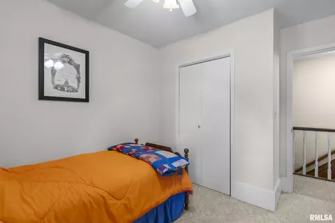
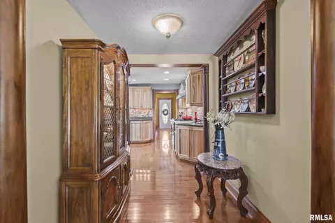
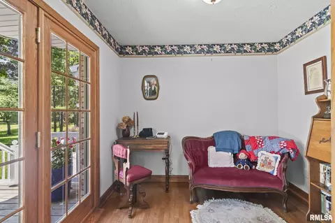
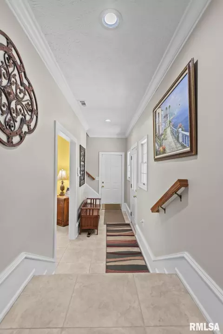
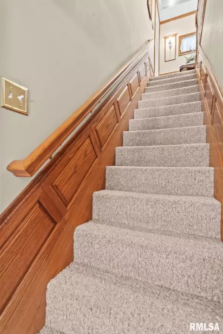
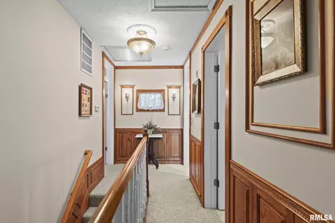
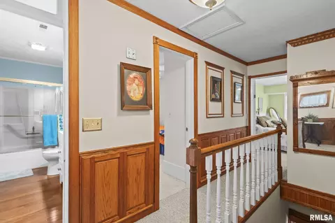
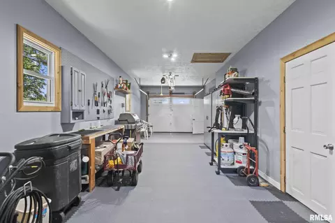
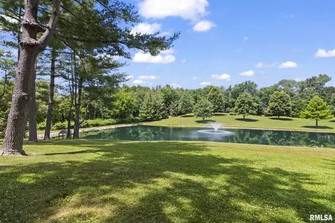
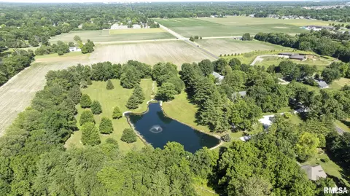
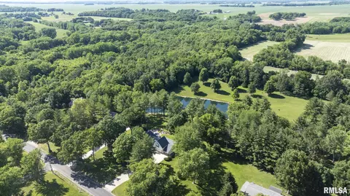
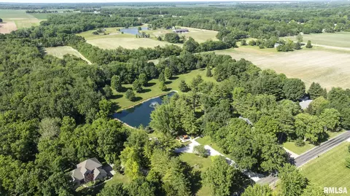
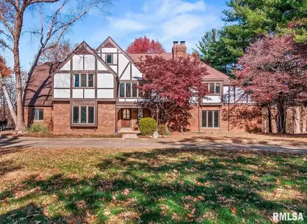
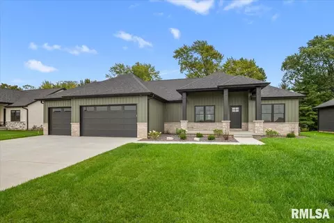
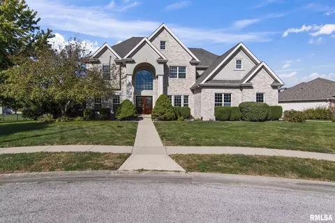
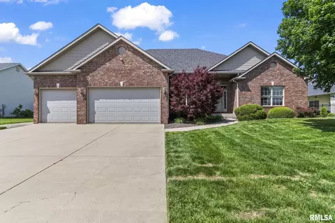
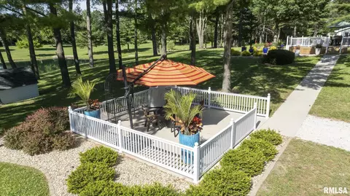
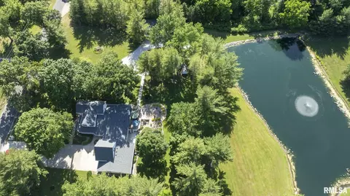
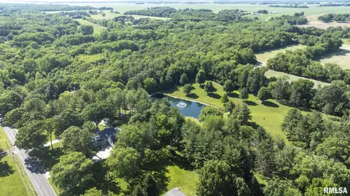
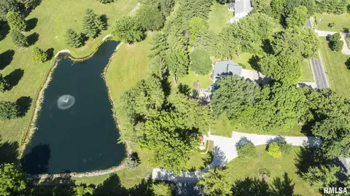
Welcome to a rare fusion of historic craftsmanship and modern luxury on more than 6 breathtaking acres. The 1800s portion of the home is meticulously refurbished with amazing crown molding and flooring in the living room, parlor, and primary bedroom which boasts a large modern bath with walk in closet. The farm home basement is used for mechanicals, storage and a safe place during storms and is accessed off the primary bedroom. The kitchen is tastefully updated with beautiful cabinetry, countertops, a gourmet stove vented to the exterior and eating area with imported ceiling moldings completes the old. You will enjoy the Florida room, the perfect spot for morning coffee with tranquil pond views. The great room with fireplace, provides a breath-taking view of the finely manicured grounds and pond. The detached 3 car garage is ideal for the car enthusiast or for storing equipment. This home also offers an attached 2.5 car garage, complete with a large workshop featuring an authentic 1800s workbench top. An additional tandem 2 car garage completes the main level. Above the garages, discover a massive bonus space, the ultimate man cave, teen retreat, or hobby room. This is a truly unique opportunity, a beautifully curated home, gorgeous grounds, over 6 acres, and a private pond, a rare find in today’s market. The home has been pre-inspected and is being sold as reported. Enjoy!
Listed by
Listing Office - RE/MAX Professionals
Source: RMLS Alliance mls logo
MLS#CA1044500 • last updated 1 day ago
Movoto checked RMLS Alliance for data 18 minutes ago
Overview
Cooling/AC Central Air, Whole House Fan
Heating Electric, Natural Gas, Forced Air, Heat Pump, Gas Water Heater
Levels/Style Two
Virtual Tour N/A
MLS # CA1044500
Status Sold
SubType Single Family Residence
SqFt 4122
Lot Size (Acres) 6.39
Property Tax 7161.24
Interior
Total # of Bathrooms 3
# of Full Baths 2
# of Half Baths 1
Total # of Bedrooms 4
Appliances Dishwasher, Disposal, Dryer, Range Hood, Microwave, Range, Refrigerator, Washer
Interior Features Bar, Cable Available, Wet Bar, Solid Surface Counter, Ceiling Fan(s), High Speed Internet
Fireplace Gas Log, Family Room, Living Room, Electric
Exterior
Foundation Block, Brick/Mortar
Roof Shingle
Construction Frame, Brick, Vinyl Siding
Parking Attached, Detached, Heated Garage, Tandem, Paved, Oversized, Garage Door Opener
Exterior Features Shed(s), Replacement Windows
Lot Features Pond On Lot, Terraced/Sloping, Pond/Lake
Other Structures Outbuilding
Amenities / Utilities
Water Source Public, Septic System
Location
Subdivision None
High School Pleasant Plains District #8
APN 13260300016
Directions West On Washington, About 1/4 Of A Mile Past Old Bradfordton Rd.
Lot/ Land Details
Road Surface Paved
We are not permitted to show value estimates for this property.
  • Sep 2026
    mls logo MLS # CA1044500
  • Sep 25, 2026 Sold
    $675,000 (-2.2%)
  • Jun 27, 2026 Pending
    —
  • Jun 16, 2026 Listed
    $690,000 (-18.8%)
  • Apr 2024
    mls logo MLS # CA1028868
  • Apr 29, 2024 Listed
    $850,000 (+161.5%)
  • Nov 2006
    Public Records
  • Nov 22, 2006 Sold
    $325,000
  • Year Property taxes Tax assessment
  • 2024
    $7,161 +3.4%
    $109,213 +7.9%
  • 2023
    $6,926 +4.5%
    $101,217 +7.2%
  • 2022
    $6,628 +4.0%
    $94,419 +4.47%
  • 2021
    $6,374 +1.4%
    $90,379 +2.03%
  • 2020
    $6,285 +2.1%
    $88,581 +0.54%
  • 2019
    $6,153
    $88,105 -0.86%
  • 2018
    $6,153 +2.5%
    $88,869 +1.79%
  • 2017
    $6,001 +2.9%
    $87,307 +3.46%
  • 2016
    $5,833 +2.4%
    $84,387 +4.0%
  • 2015
    $5,697 +1.4%
    $81,142
  • 2014
    $5,618 -0.1%
    —
  • 2013
    $5,624
    —
  • 4755 W Washington St
    $675K
  • Springfield
    —
  • 62711
    $415K -2% y/y
  • Springfield
    $184K +1% y/y
No chart available
Statistics calculated by Movoto
Est. value Bed/bath Sqft mi
4728 W Washington St, Springfield, IL 62711 $656,000 —/— — 0.04
4705 W Washington St, Springfield, IL 62711 $317,000 —/— — 0.05
4799 W Washington St, Springfield, IL 62711 $411,000 —/— — 0.07
4812 W Washington St, Springfield, IL 62711 $376,000 4/3 — 0.12
4862 W Washington St, Springfield, IL 62711 $325,000 —/— — 0.14
10 Oakwood Dr, Springfield, IL 62711 $319,000 —/— — 0.14
11 Oakwood Dr, Springfield, IL 62711 $319,000 5/2 — 0.15
18 Oakwood Dr, Springfield, IL 62711 $312,000 3/2 — 0.15

Estimated values are based on public record data and automated valuation models. Values are not guaranteed and may not reflect current market conditions.
Thinking of selling? Get a Cash Offer.

  • A smooth, fast sale
  • Skip staging and repairs
  • No strings attached
Source: GreatSchools.org © 2026. All rights reserved.

Around Springfield

Explore everything this neighborhood has to offer.
By entering my info and clicking Ask a Question below, I am providing my e-signature and express written consent to receive marketing emails, calls, and texts (including via automatic telephone dialing systems, AI generative, artificial or pre-recorded voice technology) relating to my inquiry from Movoto (and parties calling/messaging on their behalf) even if my number appears on the company, state, or national Do Not Call Registry. You also agree to ourTerms and Conditions and Privacy Policy. Consent not required to receive services (call 1-844-420-1270 to be connected without providing consent).

Nearby recently sold homes in Springfield, IL

Nearby homes for sale in Springfield, IL

Newest listings in 62711

  • Real Estate
  • IL
  • Sangamon County
  • Springfield
  • 62711
  • 4755 W Washington St
Meet with a real estate agent today (844) 430-0869
The multiple listing information is provided by RMLSA. IDX information is provided exclusively for consumers’ personal, non-commercial use and that it may not be used for any purpose other than to identify prospective properties consumers may be interested in purchasing. Information deemed reliable but not guaranteed to be accurate. Buyer to verify all information. The information provided is for consumers' personal, non-commercial use and may not be used for any purpose other than to identify prospective properties consumers may be interested in purchasing. Listing information updated every 15 minutes. Terms of use & Privacy Policy, California Privacy Info. Copyright © 2005 - 2026 Movoto, Inc. All rights reserved. Equal Housing Opportunity CalDRE CalDRE #01517281
Movoto Real Estate is committed to ensuring accessibility for individuals with disabilities. We are continuously working to improve the accessibility of our web experience for everyone. We welcome feedback and accommodation requests, please submit them here.
The data relating to real estate for sale on this web site comes in part from the Internet Data Display program of RMLS Alliance. The accuracy of all information, regardless of source, including but not limited to square footages and lot sizes, is deemed reliable but is not guaranteed and should be independently verified through personal inspection and/or with the appropriate professionals. ©Copyright 2026 RMLS Alliance. All rights reserved.
Requests for information regarding mortgage products will be directed to Movoto.com affiliate, Lower, LLC - a licensed Mortgage Lender (NMLS #1124061), or, based on your location, may be redirected to a participating mortgage marketing partner that may pay Lower, LLC for any consumer contact information provided through this site.