
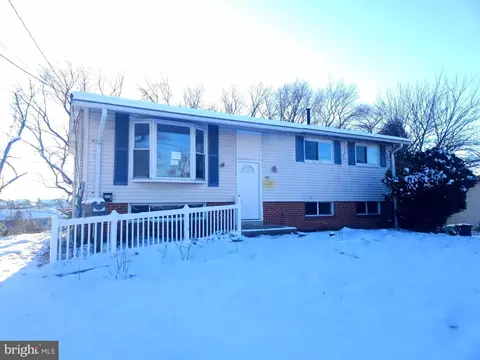
- $325,100
- 5Bd
- 3Ba
- 1,092 Sq Ft
SOLD


Last sold 09/27/2013 for $245K
bed
bath
| Property type House | Year built 1998 | HOA fee $20/month | Lot size 0.25 Acre | Movoto estimate | Parking 2 garage spaces |
| Overview | |
| Year Built | 1998 |
| New Construction | N |
| Type | Detached |
| Vacation Home | N |
| Farm | N |
| Property Condition | As-is Condition, Shows Well |
| Lot Area Acre | 0.250184 |
| Lot Size Area | 10898 |
| Lot Number | 18 |
| County Tax | 4053.23 |
| Special Tax Assessment | 1683.61 |
| County Tax Payment Frequency | Annually |
| Total Taxes | 6426.78 |
| Tax Year | 2011 |
| Total Taxes Payment Frequency | Annually |
| Special Tax Assessment Payment Frequency | Annually |
| Tax Total Living Area | 2120 |
| Virtual Tour | N/A |
| Handicap | Lvl Entry-Main |
| Front Foot Fee | 669 |
| HOA Fee | 245 |
| HOA Payment Frequency | Annually |
| Front Foot Payment Requency | Annually |
| HOA | Y |
| Interior | |
| Lower Floor Bathrooms | 1 |
| Upper Floor Bathrooms | 0, 2 |
| Lower Floor 1/2 Bathrooms | 0, 0 |
| Main Floor 1/2 Bathrooms | 1 |
| Bathrooms Full | 3 |
| Bathrooms | 4 |
| Bathrooms 1/2 | 1 |
| Upper Floor Bedrooms | 0, 4 |
| Bedroom 2 Level | Upper 1 |
| Bedrooms | 5 |
| Bedroom 3 Level | Upper 1 |
| Bedroom 1 Level | Upper 1 |
| Lower Floor Bedrooms | 1, 0 |
| Master Bedroom Level | Upper 1 |
| Dining Kitchen | Fam Rm Off Kit, Sep Dining Rm |
| Family Room Level | Main |
| Other Rooms | Bedroom-First, Living Room, Dining Room, Bedroom-Second, Bedroom-Master, Family Rm, In-Law/auPair/Ste, Sitting Room, Kitchen, Lndry-Sep Rm, Bedroom-Third |
| Kitchen Level | Main |
| Sitting Room Level | Main |
| Living Room Level | Main |
| Dining Room Level | Main |
| Attic | No |
| Interior Features | Floor Plan-Open |
| Room List | Living Room, Dining Room, Bedroom-Master, Sitting Room, Bedroom-Second, Bedroom-Third, Kitchen, Family Rm, Bedroom-First, In-Law/auPair/Ste, Lndry-Sep Rm |
| Exterior | |
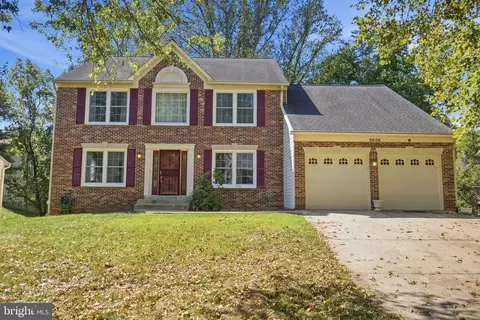
| Style | Colonial |
| Main Entrance | Hall, Living Room |
| Basement Entrance | Connect Stair, Inside Access, Rear Entrance |
| Basement | Y |
| Stories | 2 |
| Basement Type | Fully Finished, Improved |
| Exterior | Vinyl Siding |
| Parking Included in List Price | Y |
| Garage Type | Attached |
| Garage | 2 |
| Parking | Drvwy/Off Str, Garage, Paved Driveway, Garage Door Opener |
| Exterior Features | Deck |
| Amenities / Utilities | |
| Cooling | Ceiling Fan(s), Central A/C |
| Cooling Fuel | Electric |
| Master Bedroom Fireplace Type | Electric |
| Fireplaces | 1 |
| Heating | Central, Forced Air |
| Heating Fuel | Central |
| Hot Water | Electric |
| Water | Public |
| Appliances | Dishwasher, Refrigerator, Stove |
| Amenities | MBA/Sep Shwr, MBA/Sep Tub, MBR-BA Full, Master Walk-in Closet, W/W Carpeting |
| Pool | No |
| Location | |
| Water Front | N |
| Exposure | Street |
| Est. value | Bed/bath | Sqft | mi | |
|---|---|---|---|---|
| 3403 Manderes Pl, Springdale, MD 20774 | $668,000 | 5/3 | 2,756 | 0.02 |
| 3400 Manderes Pl, Springdale, MD 20774 | $569,000 | —/3 | 2,120 | 0.03 |
| 3405 Manderes Pl, Springdale, MD 20774 | $550,000 | —/2 | 2,012 | 0.03 |
| 3402 Manderes Pl, Springdale, MD 20774 | $537,000 | —/2 | 1,662 | 0.03 |
| 3300 Heidi Ln, Springdale, MD 20774 | $420,000 | —/2 | 1,164 | 0.04 |
| 3404 Manderes Pl, Springdale, MD 20774 | $469,000 | 3/2 | 1,456 | 0.04 |
| 3407 Manderes Pl, Springdale, MD 20774 | $509,000 | 4/3 | 1,456 | 0.04 |
| 3302 Heidi Ln, Springdale, MD 20774 | $492,000 | —/2 | 1,904 | 0.04 |
Estimated values are based on public record data and automated valuation models. Values are not guaranteed and may not reflect current market conditions.

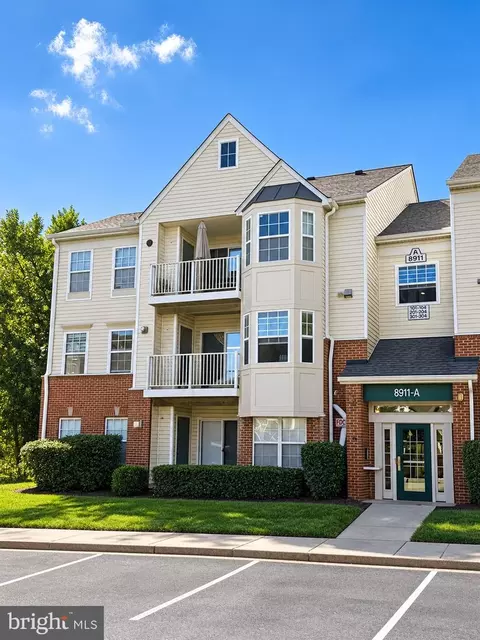
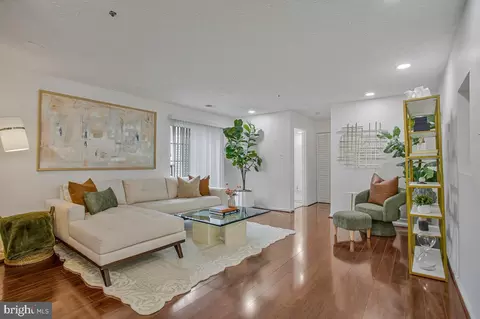
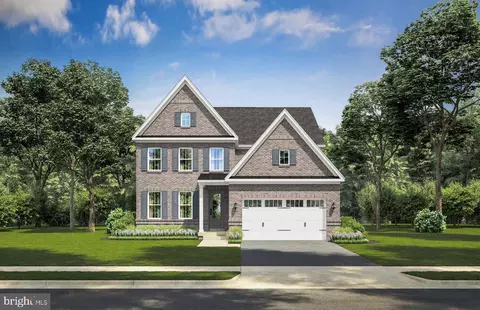
$417,450
$656,925
$479,900
$514,000
$454,900
$579,000
$214,450
$653,170
$245,000
$480,000
$460,000
$342,500
$557,494
$352,450
$450,000
$389,950
$669,900
$395,000
$347,450
$564,950
$2,000,000
$509,950
$949,900
$379,900
$812,500
$1,399,000
$350,000
$726,950
$175,000
$175,000