Movoto Real Estate
Sold on 03/04/2026
  • Exterior
  • Entry Way
  • Dining
  • Living
  • Kitchen
  • Other
  • Bath
  • Bedroom

6265 Red Lion 5 Points Rd, Springboro, OH 45066
$1,175,000

Last sold 03/04/2026 after 144 Days

  • 3

    bed

  • 3

    bath

  • 4,556

    Sqft ($258/Sqft)

House not for sale

About 6265 Red Lion 5 Points Rd

Property type House
Neighborhood
Year built 2022
HOA fee $0/month
Lot size 1.25 Acre
Movoto estimate
Parking 3 garage spaces
Rental estimate
Property description
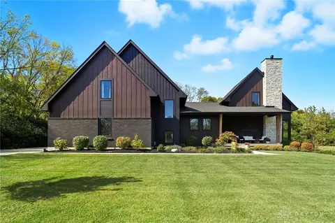
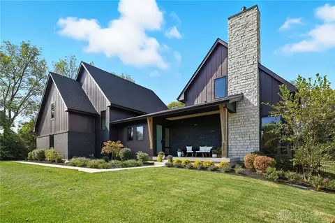
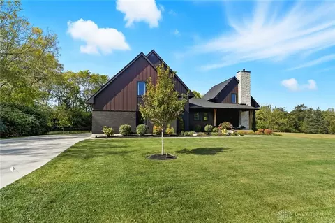
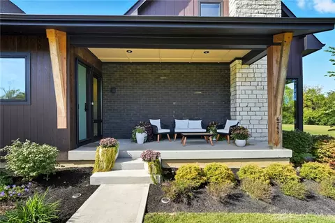
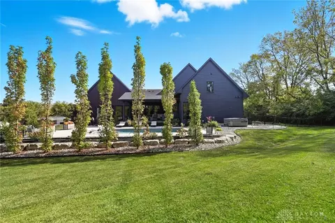
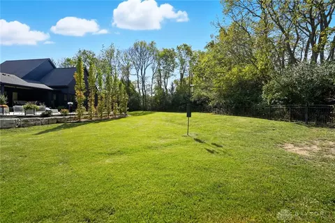
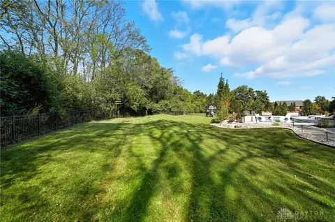
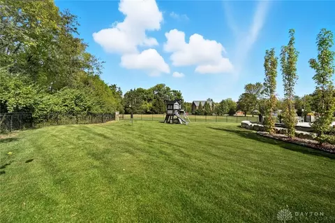
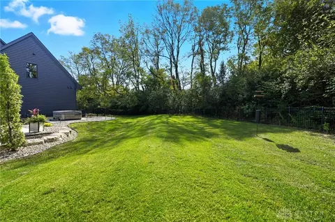
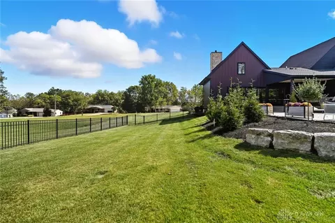
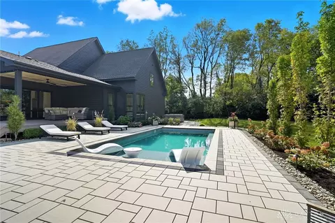
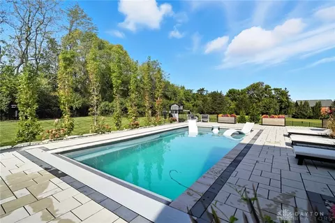
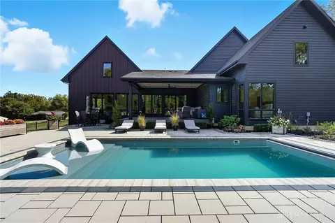
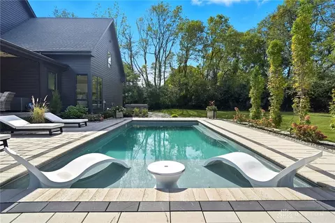
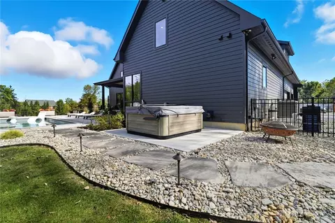
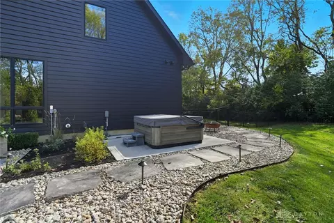
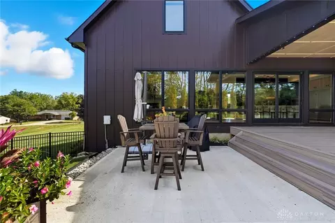
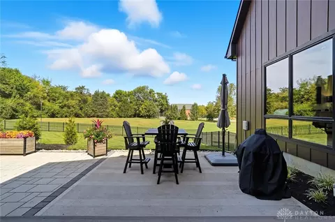
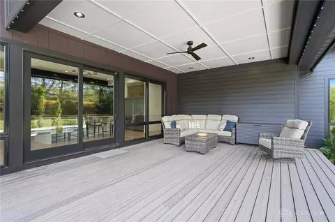
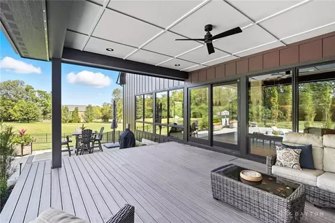
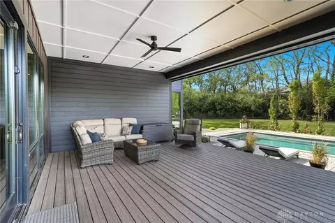
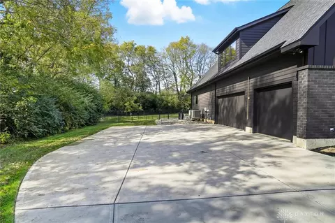
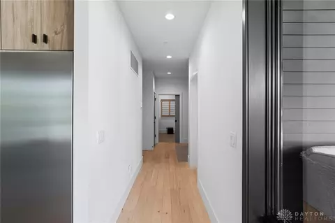
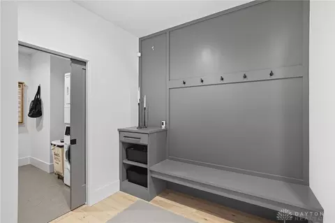
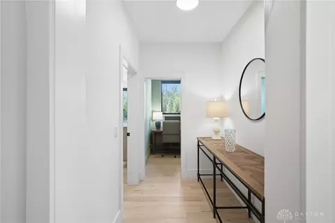
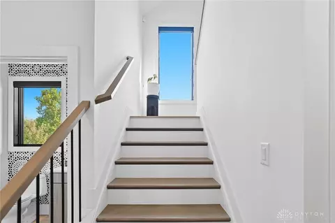
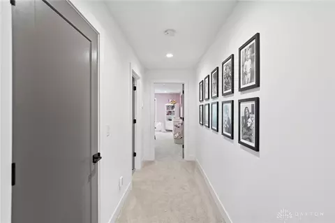
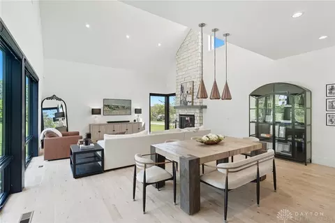
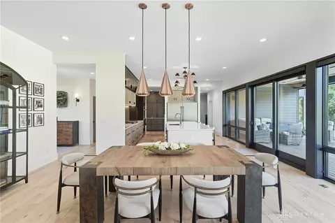
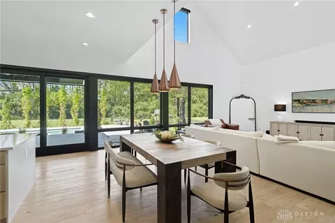
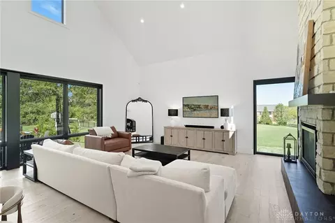
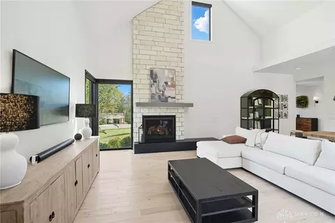
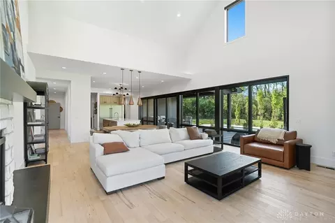
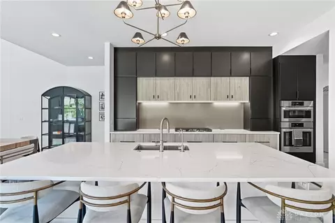
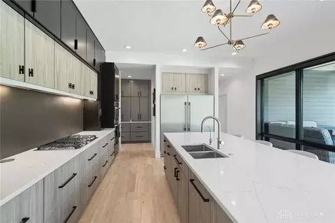
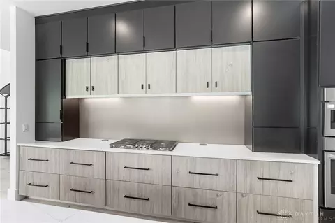
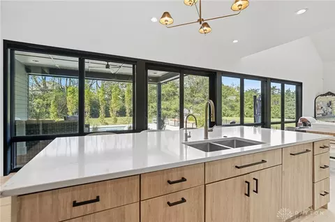
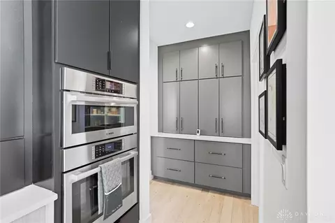
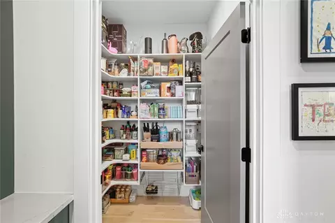
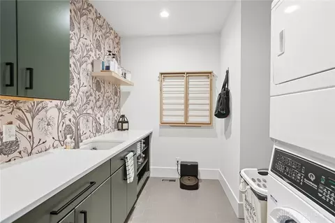
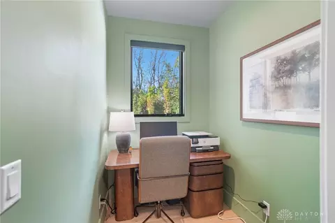
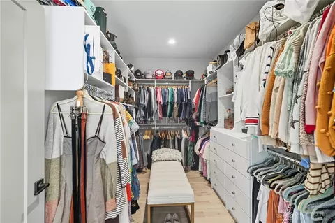
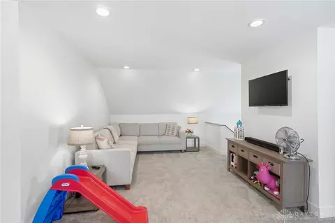
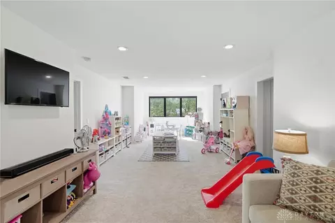
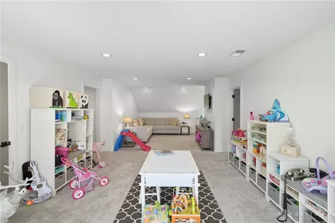
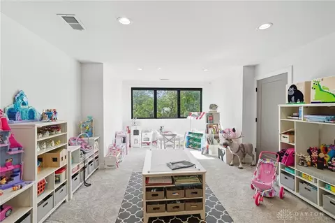
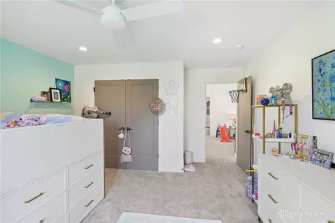
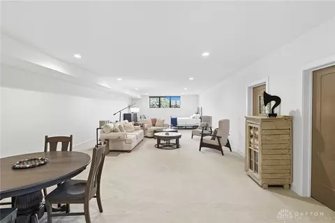
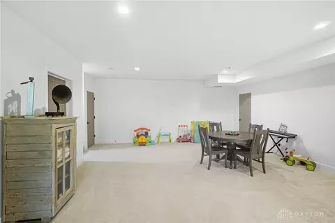
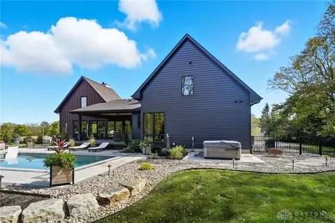
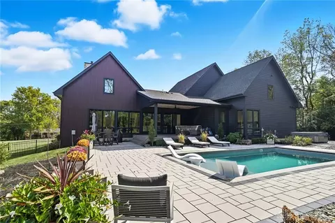
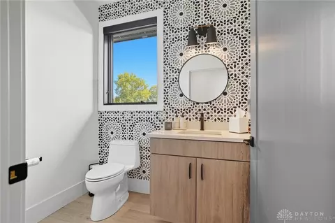
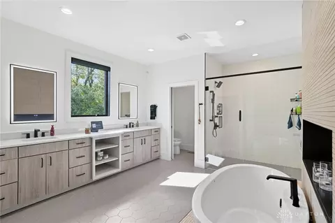
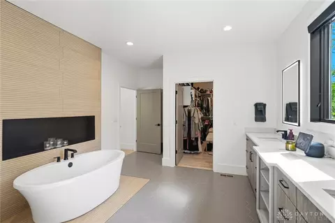
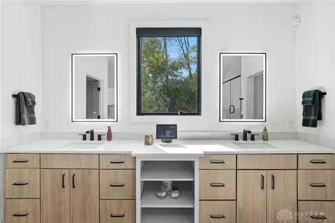
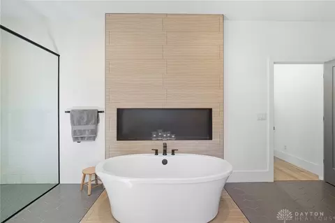
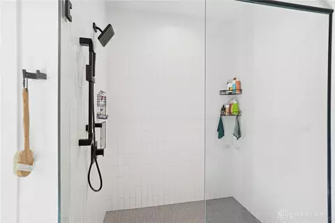
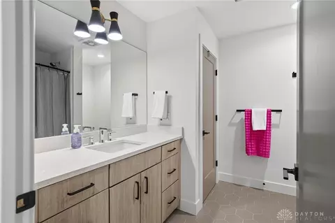
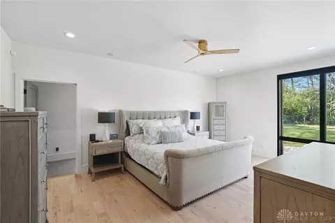
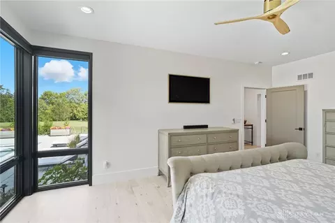
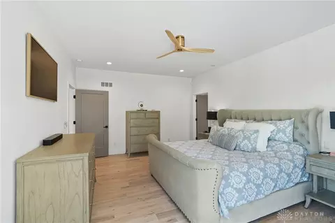
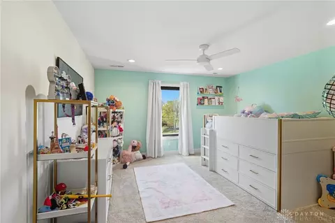
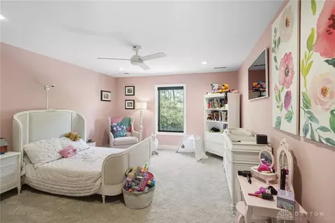
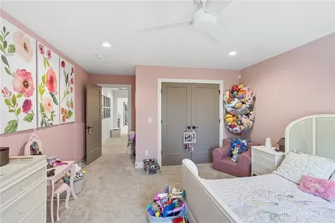
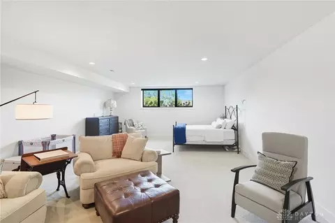
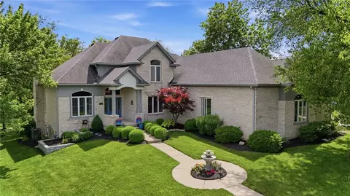
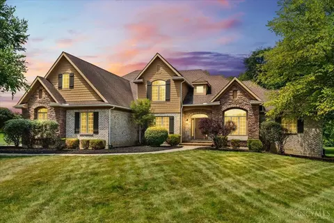
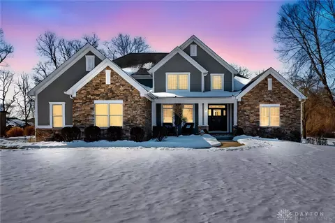
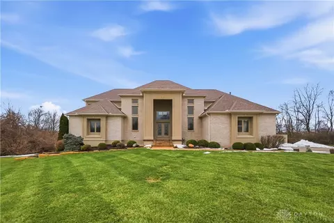
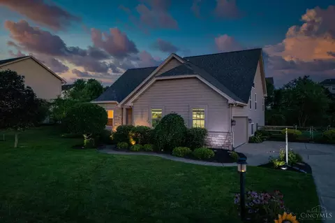
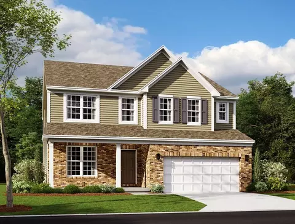
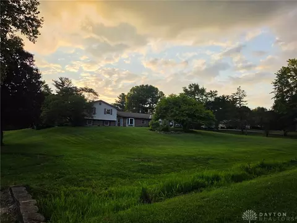
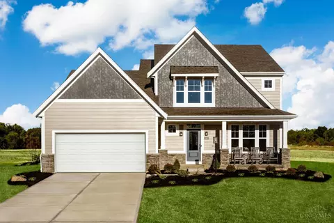
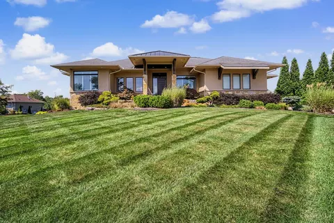
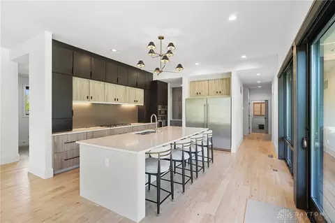
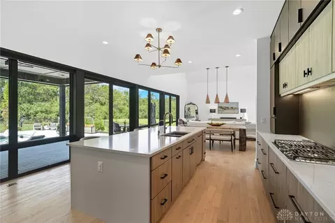
This exceptional modern luxury home is drenched in natural light and showcases over 4,300 square feet of sophisticated living space, including a beautifully finished lower-level recreation area., sitting on just over an acre. The open-concept main floor features soaring ceilings, expansive windows, and a striking gas fireplace that anchors the great room. The gourmet kitchen is a chef’s dream with sleek cabinetry, a walk-in pantry, a gas cooktop, Bosch wall oven and microwave, and a premium Frigidaire Professional side-by-side refrigerator and freezer. The first-floor primary suite offers a spa-like retreat with a dual vanity bath, freestanding soaking tub, oversized tile shower, private commode room, and custom walk-in closet. Electronic blinds on the first floor provide effortless comfort and privacy. Upstairs, two generous bedrooms, a full bath, and a versatile loft offer elegant additional living space. The lower level provides a stylish recreation area with endless possibilities and is plumbed for a third full bath. Step outside to a private resort-style backyard featuring an expansive covered patio, an in-ground heated fiberglass pool with sun deck and automatic cover, and lush professional landscaping with exquisite lighting. The exterior is enhanced by timeless hardscaping and gutter guards surrounding the home for easy maintenance. Additional amenities include a three-car side-entry garage, fenced yard and entire yard has an irrigation system for plush grass, hot tub (negotiable), custom mud hall with built-in bench seating, designer laundry room with storage cabinetry, and a chic pocket office ideal for work or nursery use. The elevated powder room showcases designer wallpaper, adding a touch of sophistication, while two zoned HVAC systems ensure year-round comfort in this meticulously designed, high-end residence that perfectly blends modern elegance with luxurious everyday living. Reverses Osmosis Water System Included.
Listed by
Listing Agent - Angela R Flory
Listing Agent Contact: (866) 212-4991
Listing Office - eXp Realty
Source: DABR MLS mls logo
MLS#945560 • last updated 6 months ago
Movoto checked DABR MLS for data 23 minutes ago
Overview
Cooling/AC Central Air
Levels/Style One And One Half
Property Type Residential
SubType Single Family Residence
Virtual Tour N/A
MLS # 945560
Status Closed
SqFt 4556
Lot Size (Sqft) 54494
Lot Size (Acres) 1.251
Parcel Number 8124510050
HOA Fee Not Applicable, 0
Interior
Total # of Bathrooms 3
# of Full Baths 2
# of Half Baths 1
Total # of Bedrooms 3
Rooms Total 10
Interior Features KitchenIsland, KitchenFamilyRoomCombo, Pantry, QuartzCounters, SolidSurfaceCounters
Fireplace One, Insert, Gas, GlassDoors
Exterior
Construction Brick, Other, Stone
Parking Attached, Garage, GarageDoorOpener
Exterior Features Deck, SprinklerIrrigation, Pool, Patio
Patio/Porch Deck, Patio
Amenities / Utilities
Pool In Ground
Location
Community Features Trails/Paths
Elementary School District Springboro
High School District Springboro
Middle School District Springboro
Zoning Residential
$1.15M
Range: $1.03M-$1.26M
Last 30 days 
Rental est.: $1,448/month
Gross rent multiplier: 67.6
  • Mar 2026
    Public Records
  • Mar 6, 2026 Sold
    $1,175,000
  • Mar 2026
    mls logo MLS # 945560
  • Mar 4, 2026 Sold
    $1,175,000 (-9.6%)
  • Jan 17, 2026 Active
  • Nov 4, 2025 Price Change
    $1,299,900 (-7.1%)
  • Oct 11, 2025 Listed
    $1,399,900 (+42.9%)
  • Jun 2023
    Public Records
  • Jun 6, 2023 Sold
    $979,900
  • Jun 2023
    mls logo MLS # 864573
  • Jun 2, 2023 Sold
    $979,900
  • Apr 26, 2023 Pending
  • Apr 10, 2023 Price Change
    $995,000 (-9.1%)
  • May 25, 2022 Listed
    $1,095,000 (+995.0%)
  • Jun 2023
    mls logo MLS # 1761709
  • Jun 2, 2023 Sold
    $979,900 (-1.5%)
  • Apr 26, 2023 Pending
  • Jan 9, 2023 Listed
    $1,095,000
  • Oct 2021
    Public Records
  • Oct 21, 2021 Sold
    $100,000
  • Year Property taxes Tax assessment
  • 2025
    $13,334 +3.8%
    $329,014
  • 2024
    $12,851 -1.7%
    $329,014 +9.83%
  • 2023
    $13,075 +805.5%
    $299,569 +792.03%
  • 2022
    $1,444
    $33,583
  • 6265 Red Lion 5 Points Rd
    $1.17M
  • Springboro
    $525K +2% y/y
  • 45066
    $531K +1% y/y
  • Springboro
    $531K +1% y/y
No chart available
Statistics calculated by Movoto

Estimated values are based on public record data and automated valuation models. Values are not guaranteed and may not reflect current market conditions.
Thinking of selling? Get a Cash Offer.

  • A smooth, fast sale
  • Skip staging and repairs
  • No strings attached
9/10
Source: GreatSchools.org © 2026. All rights reserved.

Around Springboro

Explore everything this neighborhood has to offer.
By entering my info and clicking Ask a Question below, I am providing my e-signature and express written consent to receive marketing emails, calls, and texts (including via automatic telephone dialing systems, AI generative, artificial or pre-recorded voice technology) relating to my inquiry from Movoto (and parties calling/messaging on their behalf) even if my number appears on the company, state, or national Do Not Call Registry. You also agree to ourTerms and Conditions and Privacy Policy. Consent not required to receive services (call 1-844-420-1270 to be connected without providing consent).

Nearby recently sold homes in Springboro, OH

Nearby homes for sale in Springboro, OH

Newest listings in 45066

  • Real Estate
  • OH
  • Warren County
  • Springboro
  • 45066
  • 6265 Red Lion 5 Points Rd
Meet with a real estate agent today (844) 430-0869
The multiple listing information is provided by Dayton Area Board of REALTORS®, Inc.. IDX information is provided exclusively for consumers’ personal, non-commercial use and that it may not be used for any purpose other than to identify prospective properties consumers may be interested in purchasing. Information deemed reliable but not guaranteed to be accurate. Buyer to verify all information. The information provided is for consumers' personal, non-commercial use and may not be used for any purpose other than to identify prospective properties consumers may be interested in purchasing. Listing information updated every 15 minutes. Terms of use & Privacy Policy, California Privacy Info. Copyright © 2005 - 2026 Movoto, Inc. All rights reserved. Equal Housing Opportunity CalDRE CalDRE #01517281
Movoto Real Estate is committed to ensuring accessibility for individuals with disabilities. We are continuously working to improve the accessibility of our web experience for everyone. We welcome feedback and accommodation requests, please submit them here.
The data relating to real estate for sale on this web site comes in part from the Dayton Area Board of REALTORS®, Inc. Real estate listings held by brokerage firms other than Movoto are marked with the IDX logo and detailed information about them includes the name of the listing brokers. IDX information is provided exclusively for consumers’ personal, non-commercial use and that it may not be used for any purpose other than to identify prospective properties consumers may be interested in purchasing. All information deemed reliable but not guaranteed and should be independently verified. All properties are subject to prior sale, change or withdrawal.

Copyright 2026 Dayton Area Board of REALTORS®, Inc.
Requests for information regarding mortgage products will be directed to Movoto.com affiliate, Lower, LLC - a licensed Mortgage Lender (NMLS #1124061), or, based on your location, may be redirected to a participating mortgage marketing partner that may pay Lower, LLC for any consumer contact information provided through this site.