

- $820,000
- 4Bd
- 4Ba
- 3,844 Sq Ft
SOLD

Last sold date unavailable
bed
bath
Sqft ($168/Sqft)
| Property type House | HOA fee $0/month | Movoto estimate | Parking 3 garage spaces |
| Plan Information | |
| Levels/Style | 2 |
| Builder ID | 1496 |
| Brand Name | M/I Homes |
| Builder | External Link |
| Sales Office Website | External Link |
| Status | GrandOpening |
| Plan Name | Nicholas I |
| Move-In Date | 2022-10 |
| Virtual Tour | N/A |
| Home Details Website | External Link |
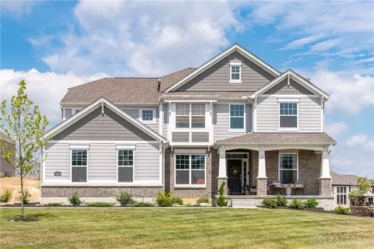
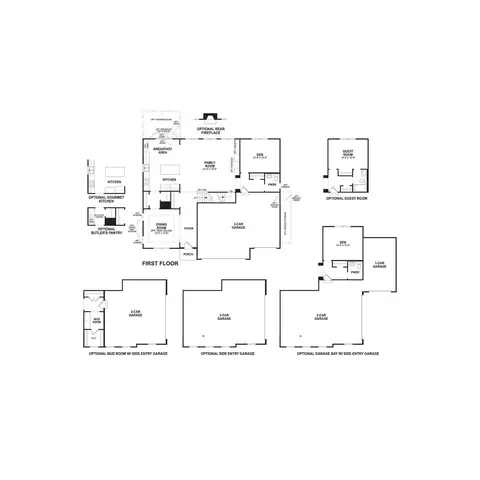
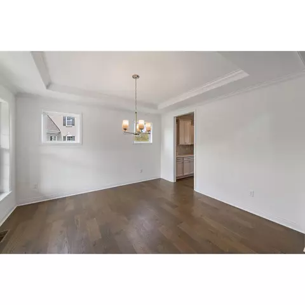
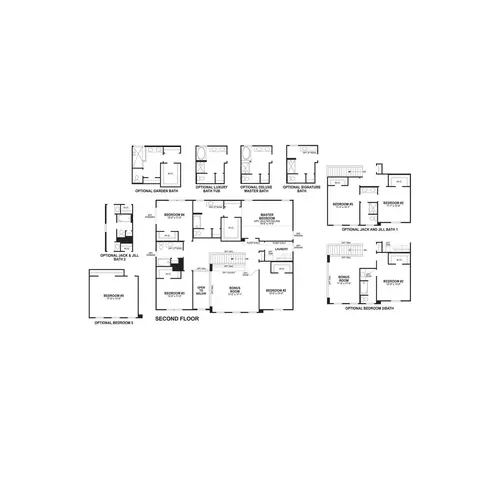
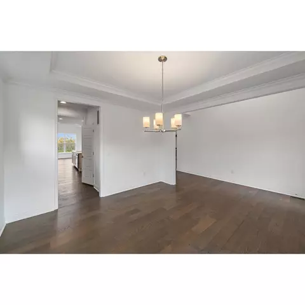
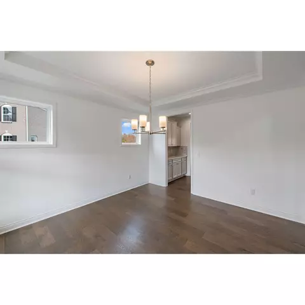
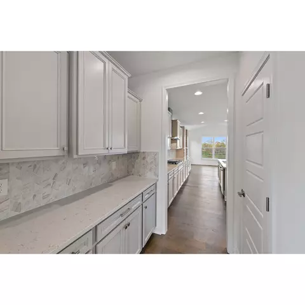
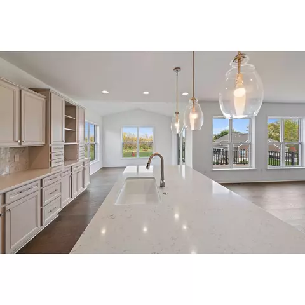
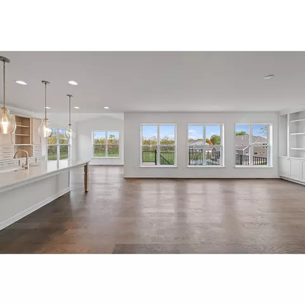
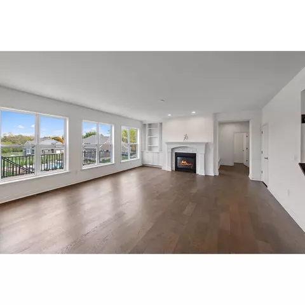
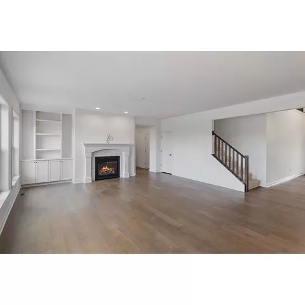
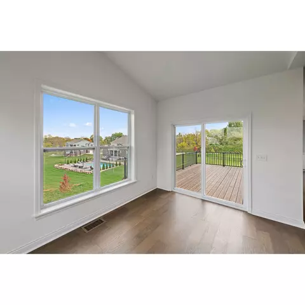
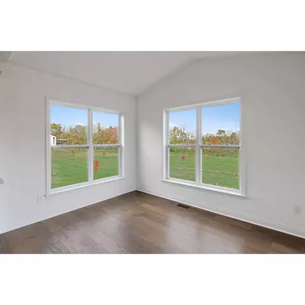
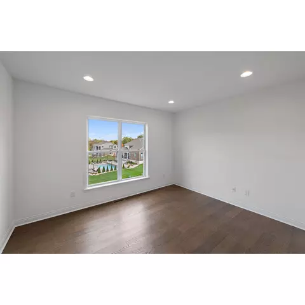
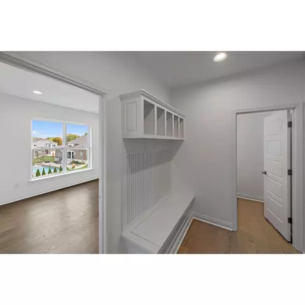
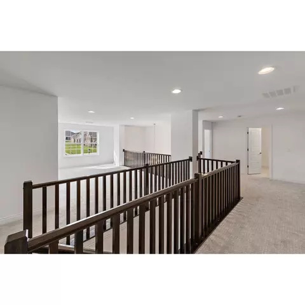
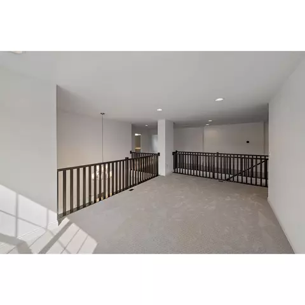
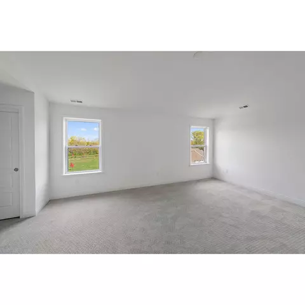
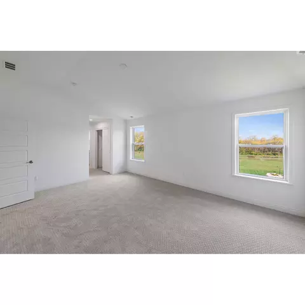
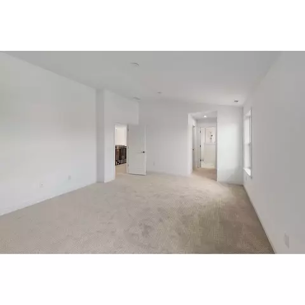
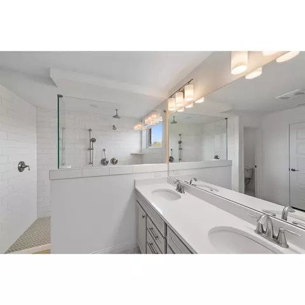
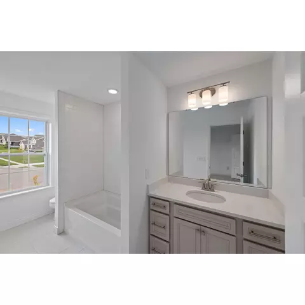
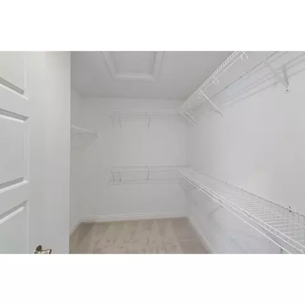
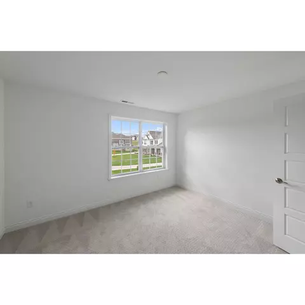
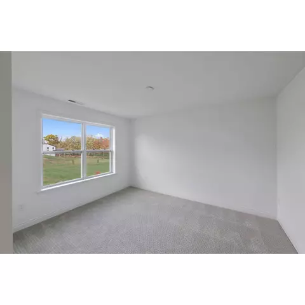
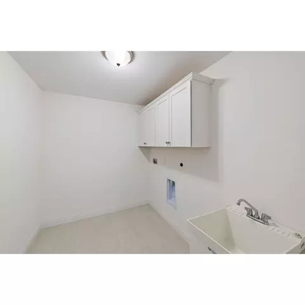
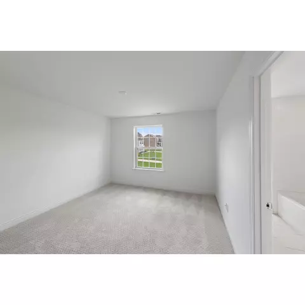
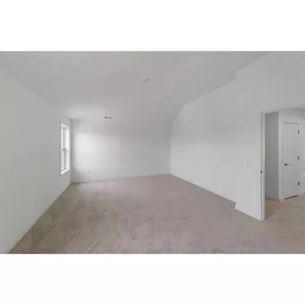
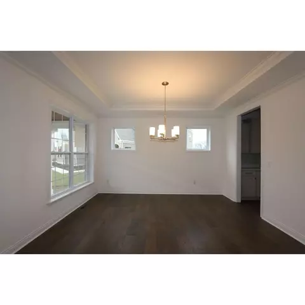
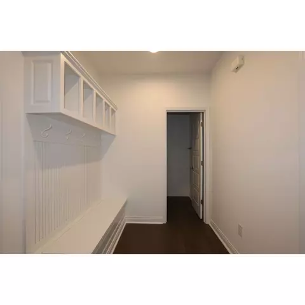
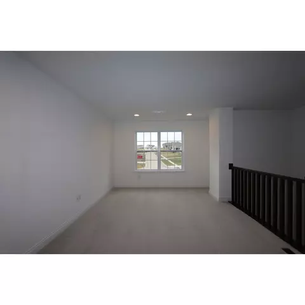
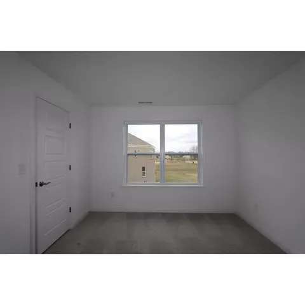
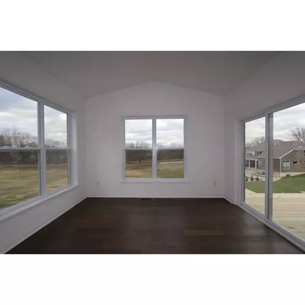
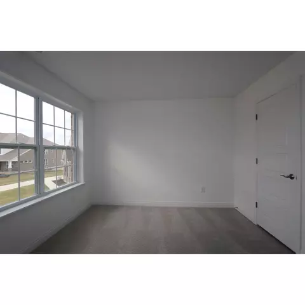
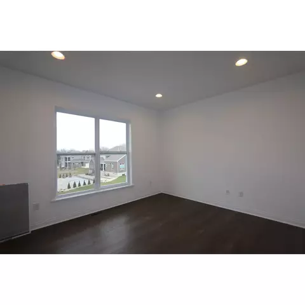
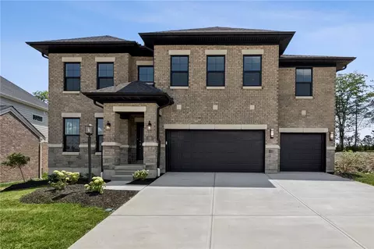
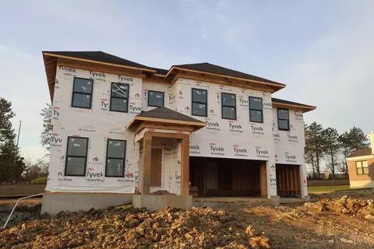
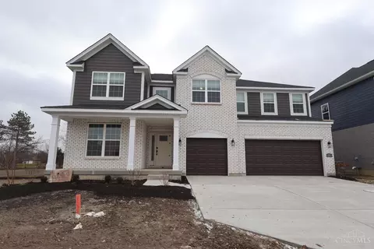
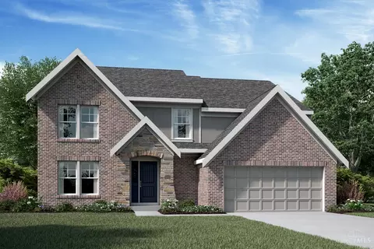
| Home Details | Welcome Home To 5906 Spinney Court In Clearcreek Township, OH!. With A Covered Front Porch, A 3-car Side Garage, And A Full Brick Wrap, The Outside Of This 2-story Home Sets The Tone For The Exquisite Layout You'll Find Inside. Find Out What Sets This Ready-now Home Apart, Then Contact Our Internet Sales Team To Set Up Your In-person Appointment And Tour. Just Inside The Front Entrance, A Formal Dining Room Sits Off The Foyer And Extends A Grand Welcome. A Butler's Pantry Connects The Dining Room To The Kitchen, Making It Easy To Serve Guests A Drink And Set Out Food As You Host A Dinner Party. As Soon As You Step Into The Gourmet Kitchen You'll Fall In Love! Quartz Countertops, Stainless Steel Appliances, Gorgeous Cabinetry, And A Chevron Backsplash All Come Together To Create A Modern Look That's Sure To Impress. A Large Island Overlooks The Family Room, Providing A Perfect View Of The Gas Fireplace And Built-in Shelving. An Expansive Morning Room With A Vaulted Ceiling Floods This Floor With Even More Natural Light And Provides An Extra Space For A Conversational Seating Arrangement. Find A Den Tucked Behind The Family Room, Offering A Secluded Spot To Work From Home Or A Quiet Space For Children To Do Homework. A Mud Room With Cubbies And A Bench Is Conveniently Located Off The Garage Entry, Giving You Access To Put Away Shoes And Jackets As Soon As You Get Home. Owners Will Adore Their Private Retreat Located On The Second Floor. This Lu... MLS# 861407 |
| Listing Type | New Construction |
| Price | 750000 |
| Total # of Bedrooms | 4 |
| Total # of Bathrooms | 4.5 |
| # Garage Spaces | 3 |
| Primary Bedroom | Upstairs |
| Property Type | SingleFamily |
| Basement (Y/N) | Yes |
| SqFt | 4458 |
| Listing # | 2527426 |
| Community Information | |
| Subdivision ID | 152063 |
| Price Range (Low) | 518995 |
| Price Range (High) | 872040 |
| Directions | I-71 N To Exit 25 For Kings Mills Rd/OH-741 N Toward Mason. Use The Left 2 Lanes To Turn Left Onto OH-741 N/Kings Mills Rd. Slight Right Toward OH-741 N. Slight Right Onto OH-741 N. Turn Right Onto Red Lion 5 Points Rd. Community Will Be On Your Left. |
| Greenbelt (Y/N) | Yes |
| Subdivision | Woodgrove |
| Subdivision Website | External Link |
| Community Description | Find Woodgrove, A Gorgeous Community Of Luxurious New-build Homes, Situated Between State Route 741 And Red Lion Five Points Road In Springboro, Ohio!. Keep Reading To Learn More About The Community, Our Homes For Sale, And The Area Of Springboro, Then Reach Out To Our Team To Set Up Your Personal Tour. Build Your Dream New Home In SpringboroA Charming Entrance Monument Surrounded By Vibrant Landscaping Invites You Into The Community Where Open Green Space And Tree-lined Streets Create An Opulent Feeling Throughout. Combined With Its Close Proximity To Amenities, Activities, And More, Woodgrove Offers One Of The Finest Locations In Dayton Metro. With Homesites Sitting On Half An Acre, Your Pets Will Have Tons Of Room To Run Around, And Kids Will Have All The Space They Need To Play And Explore! Boasting Striking Curb Appeal, These New Homes Boast Spacious, Side-entry Garages And Full Brick Exteriors. Inside, You'll Enjoy These Outstanding Included Features, Which Is What Sets The Homes Within Our Premier Series Apart: 9' Ceilings, Hardwood Flooring Throughout, Luxury Bathrooms With Ceramic Tile Floors, PEX-a Plumbing Systems, Open-concept Kitchens, Full BasementsHost A Housewarming Party In Your Brand New Kitchen, Adorned With Granite Countertops, 42" Cabinets, And Stainless Steel Appliances. Woodgrove Offers Both Ranch And 2-story Plans With A Variety Of Exterior Elevation Optionsit'll Be Simple To Design The Home Of Your Dreams Here! Experience The M/I Difference At WoodgroveOur Springboro Homes Are Backed By A10-Year Transferable Structural Warranty. This Means We'll Cover Any Structural Deficiencies That May Arise In Your Home For The Next 10 Years. This Warranty Is Also Transferable, So If You Choose To Sell Within 10 Years, It Transfers To The New Owners. You'll Appreciate The Peace Of Mind And Added Resale Value This Warranty Provides When You Choose To Build Your Home With Us! Nearby Shopping And RecreationThis Sought-aft... |
| Est. value | Bed/bath | Sqft | mi | |
|---|---|---|---|---|
| 5892 Spinney Ct, Springboro, OH 45066 | $1,140,000 | 4/— | 4,247 | 0.02 |
| 5905 Spinney Ct, Springboro, OH 45066 | $989,000 | 5/3 | 3,862 | 0.03 |
| 5835 Red Lion 5 Points Rd, Springboro, OH 45066 | $1,130,000 | 4/— | 4,285 | 0.04 |
| 5874 Spinney Ct, Springboro, OH 45066 | $1,086,000 | 4/5 | 3,444 | 0.04 |
| 5887 Spinney Ct, Springboro, OH 45066 | $1,209,000 | 5/— | 4,835 | 0.05 |
| 5865 Spinney Ct, Springboro, OH 45066 | $1,042,000 | 4/— | 3,966 | 0.06 |
| 5856 Spinney Ct, Springboro, OH 45066 | $871,000 | 4/— | — | 0.06 |
| 5798 Red Lion 5 Points Rd, Springboro, OH 45066 | $230,000 | 3/1 | 1,100 | 0.06 |
Estimated values are based on public record data and automated valuation models. Values are not guaranteed and may not reflect current market conditions.
$474,950
$274,900
$279,900
$262,450
$1,425,000
$287,900
$199,900
$409,900
$554,500
$396,900
$462,000
$317,000
$406,000
$225,000
$749,450
$248,250
$250,000
$275,000
$229,894
$279,900
$160,000
$529,900
$619,000
$338,500
$279,900
$285,000
$774,900
$349,900
$575,000
$309,900
