

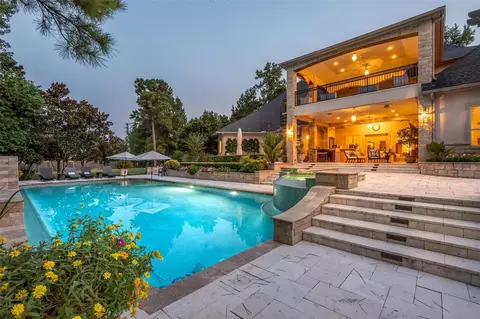
- $2,300,000
- 5Bd
- 8Ba
- 7,348 Sq Ft

bed
bath
Sqft ($349/Sqft)
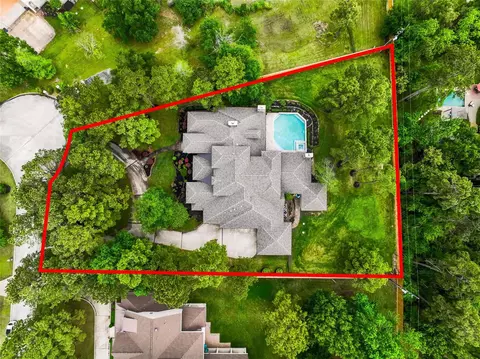
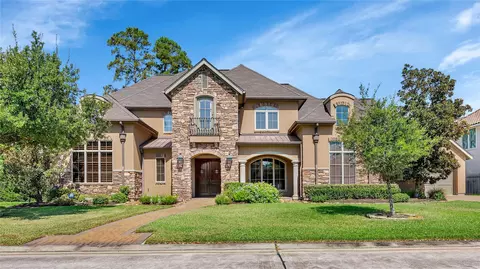
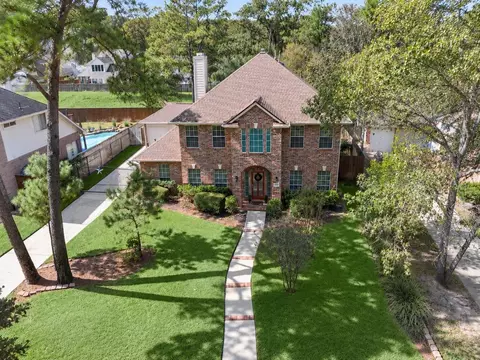
| Property type House | Neighborhood | Year built 2008 | HOA fee $83/month | Lot size 1.15 Acre | Movoto estimate | Parking 3 garage spaces |

| Overview | |
| Cooling/AC | Ceiling Fan(s), Electric, Zoned |
| Heating | Natural Gas, Zoned |
| Levels/Style | Traditional, Free Standing |
| Type | Residential |
| SubType | Single Family Residence |
| SqFt | 5011 |
| Status | Active |
| Virtual Tour | External Link |
| MLS # | 69381774 |
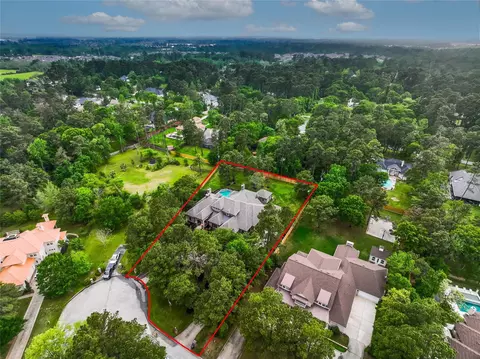
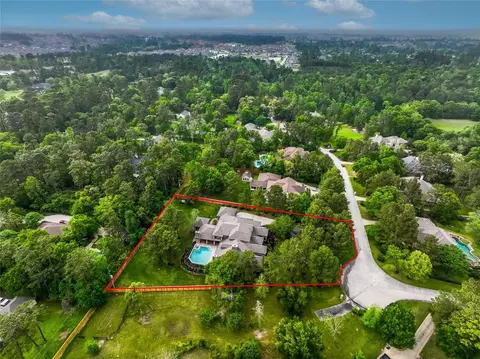
| Lot Size (Acres) | 1.1524 |
| Lot Size (Sqft) | 50198.544 |
| Property Tax | 23802 |
| Year Built | 2008 |
| HOA Fee | Annually, 1000 |
| Interior | |
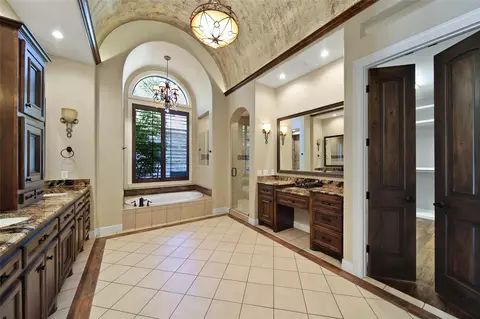
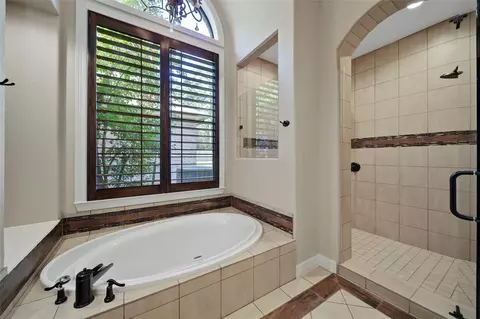
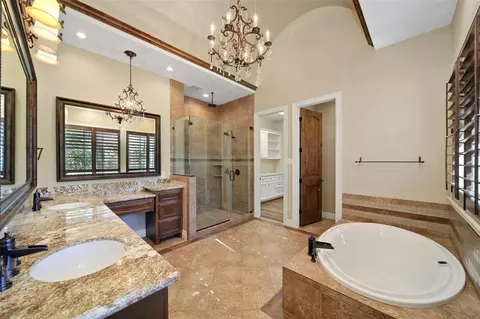
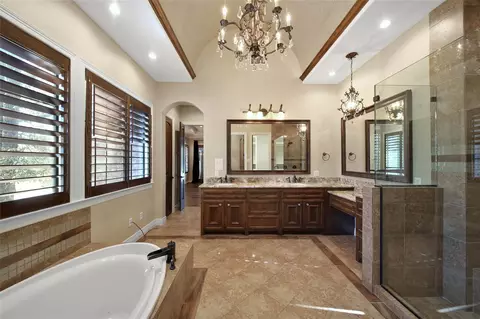
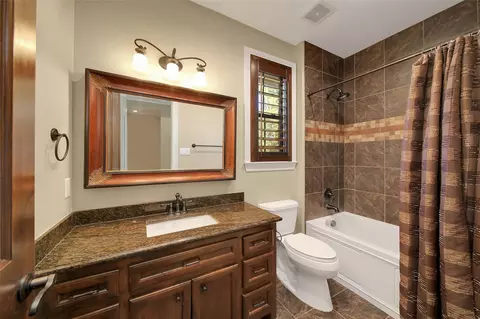
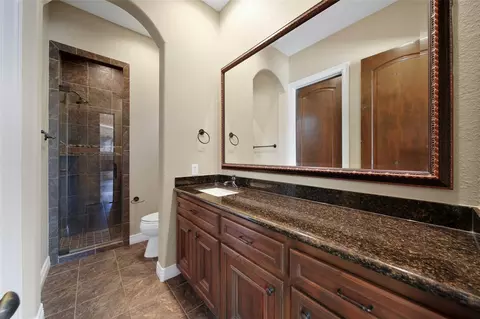
| Total # of Bathrooms | 6 |
| # of Full Baths | 5 |
| # of Half Baths | 1 |
| Total # of Bedrooms | 4 |
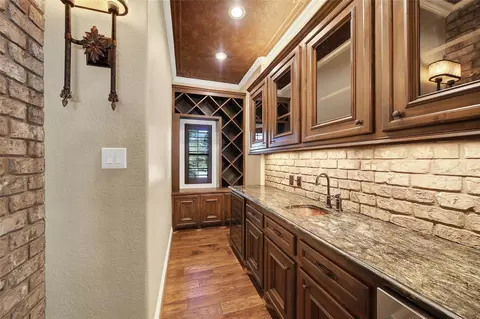
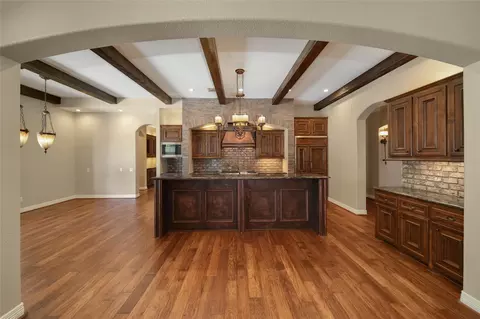
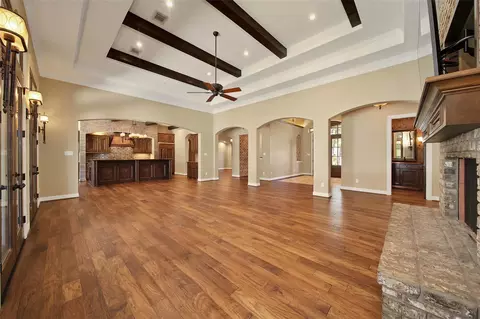
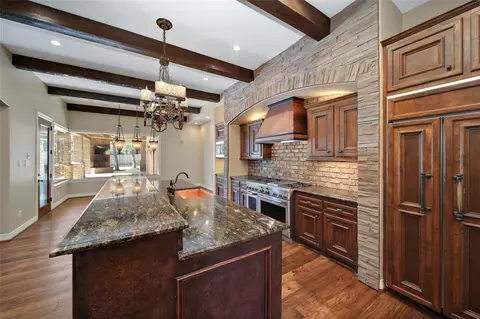
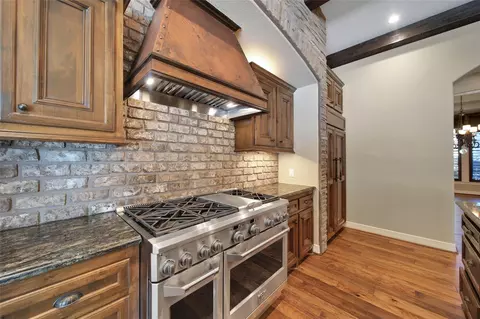
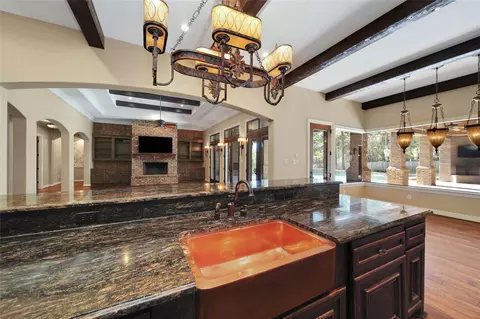
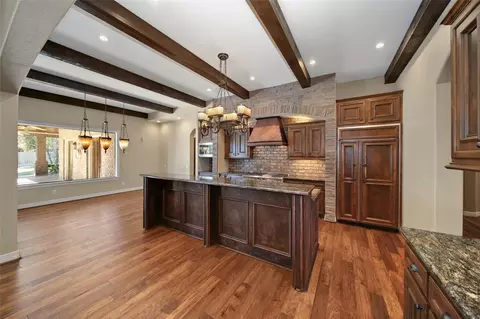
| Kitchen | Breakfast Bar, Kitchen Island, Kitchen Open To Family Room, Under Cabinet Lighting, Walk-in Pantry |
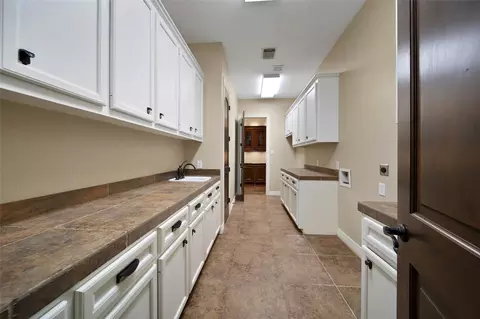
| Laundry | Electric Dryer Hookup, Gas Dryer Hookup, Washer Hookup |

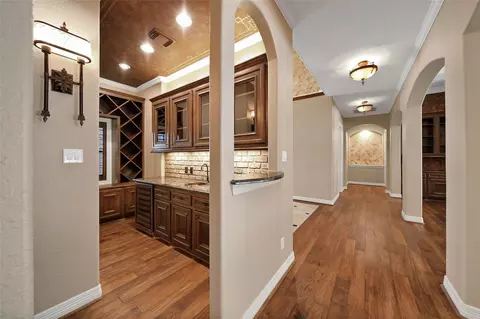
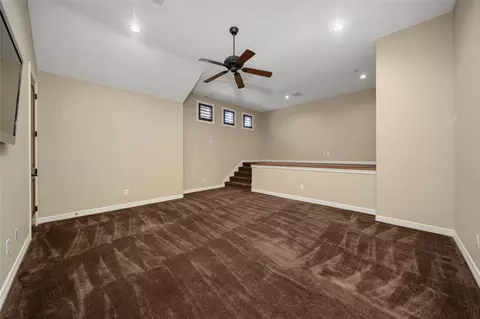
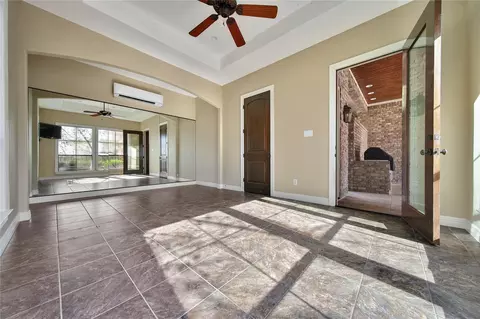
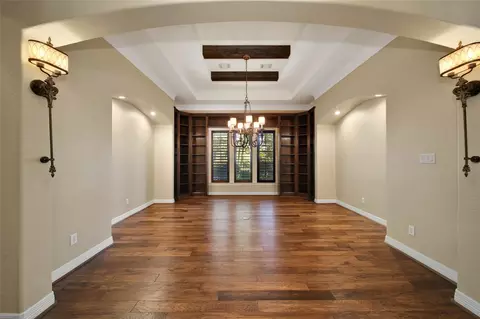
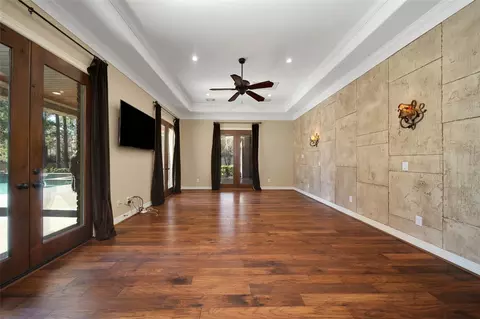
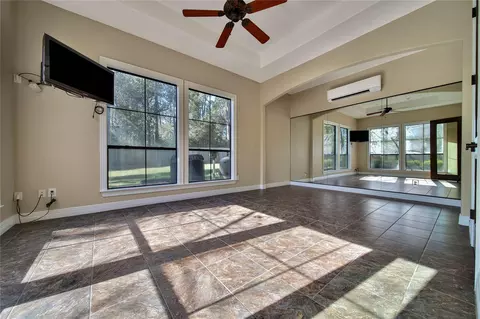
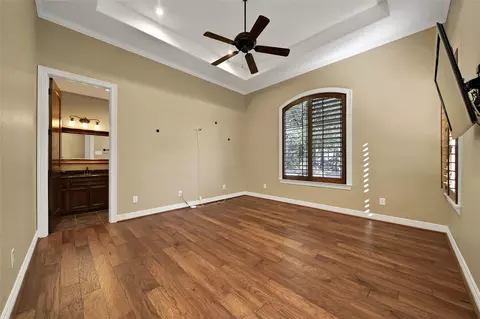
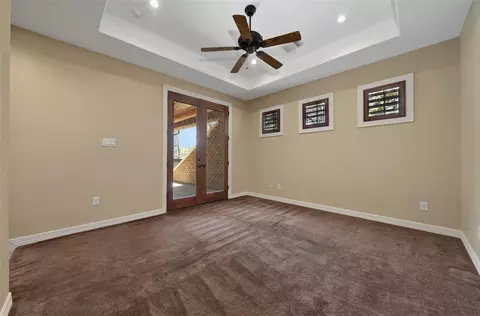
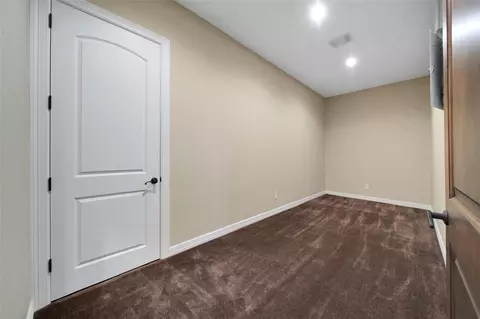
| Flooring | Carpet, Tile, Travertine, Wood |
| Appliances | Water Heater, Disposal, Ice Maker, Dryer Included, Refrigerator Included, Washer Included, Water Softener, Wine Refrigerator, Double Oven, Electric Oven, Trash Compactor, Microwave, Gas Cooktop, Dishwasher |
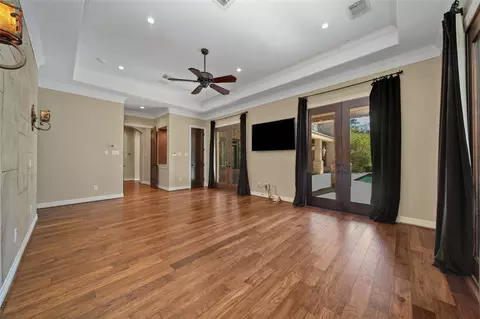
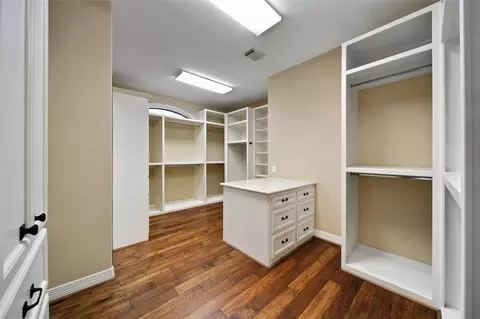
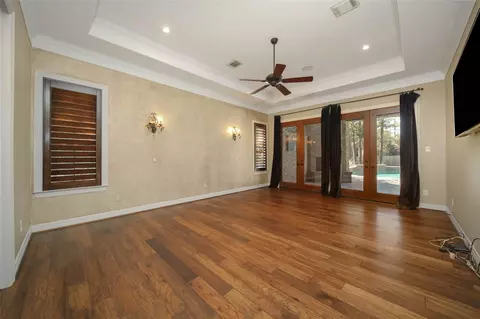
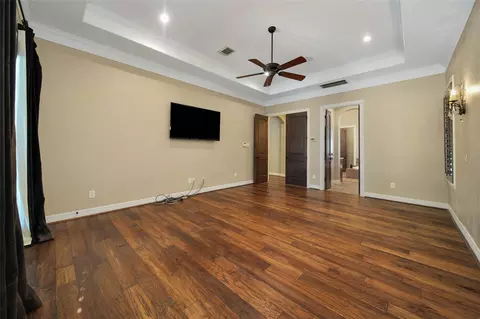
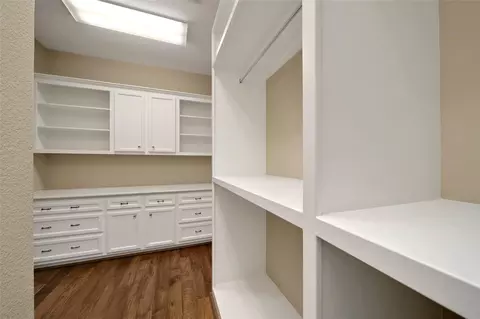
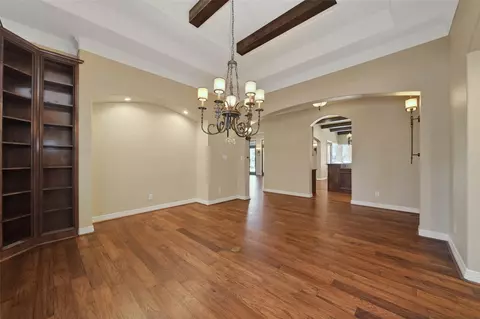
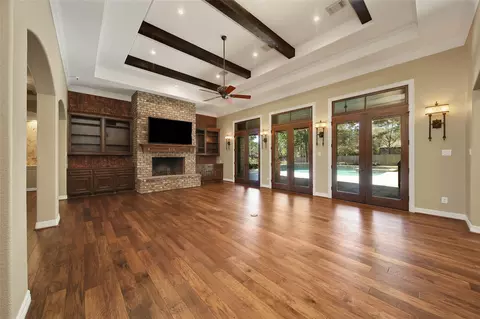
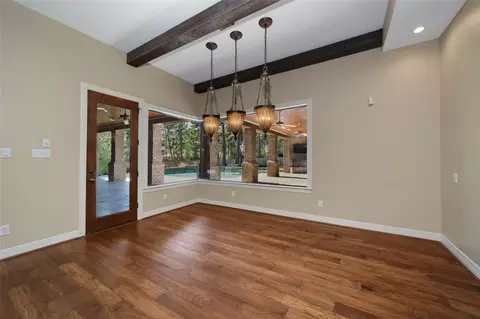
| Interior Features | Crown Molding, High Ceilings, Prewired For Alarm System, Wet Bar, Wired For Sound, 2 Bedrooms Down, 1 Bedroom Up, 2 Primary Bedrooms, En-Suite Bath, Primary Bed - 1st Floor, Walk-In Closet(s) |
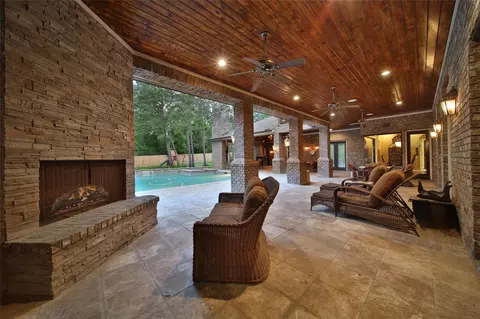
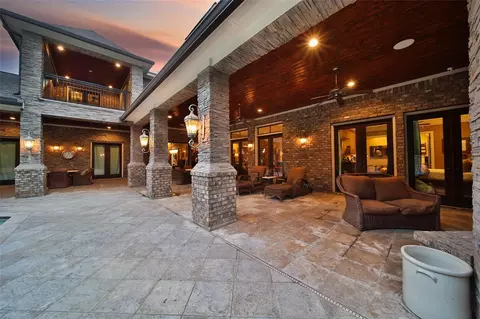
| Fireplace | Outside, Gas, Wood Burning |
| Exterior | |
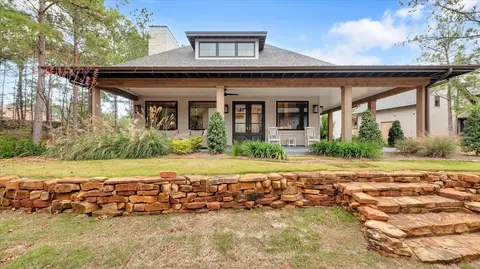
| Roof | Composition |
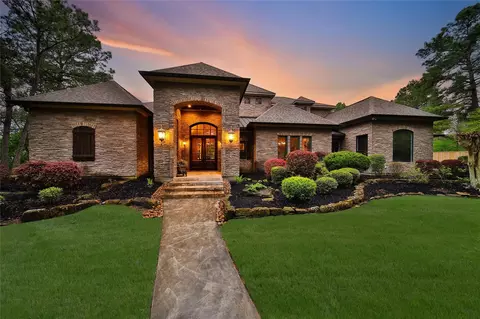
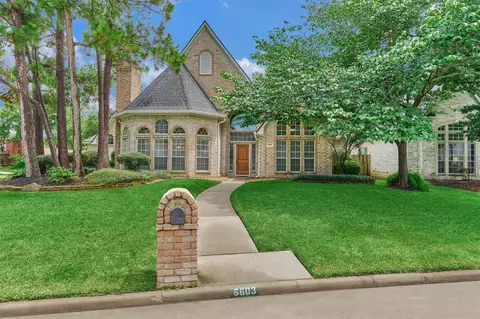
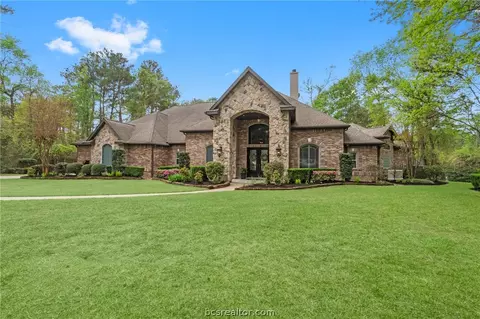
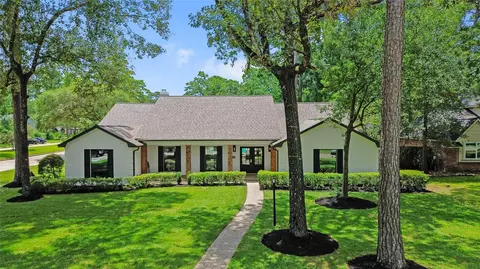
| Construction | Insulation - Blown Fiberglass, Brick, Cement Siding, Stone |
| Foundation | Slab |
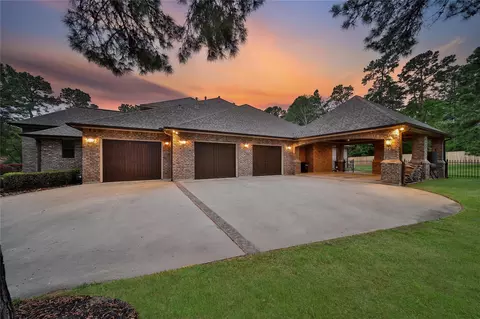
| Parking | Attached, Garage Door Opener, Porte-Cochere |
| # of Covered Spaces | 3 |
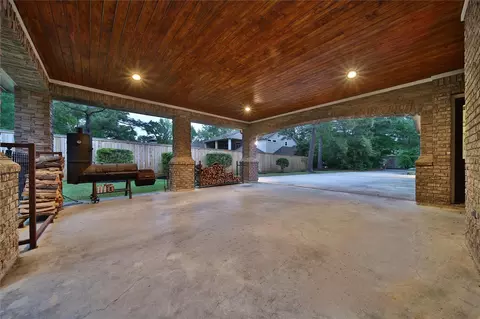
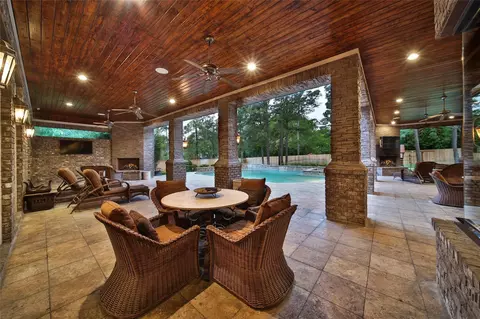
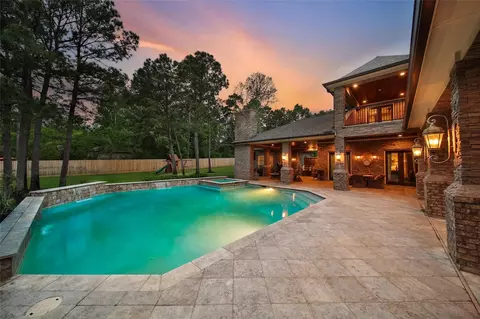
| Exterior Features | Balcony, Outdoor Kitchen, Sprinkler System |
| Patio/Porch | Covered, Patio/Deck |
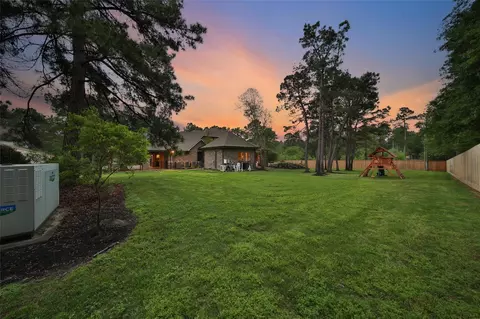
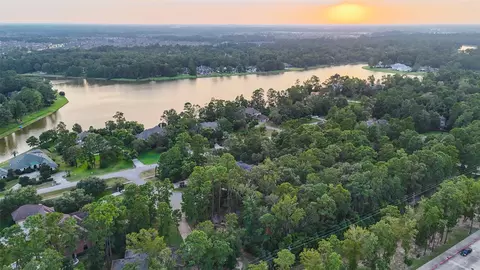
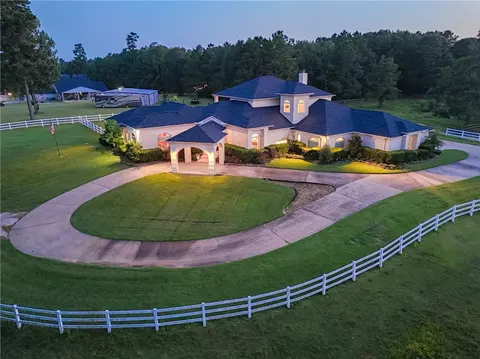
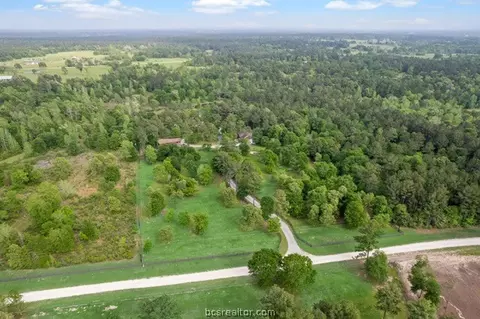
| Lot Features | Back Yard, Cul-De-Sac, Subdivided, 1 Up To 2 Acres |
| Fencing | Back Yard |
| Amenities / Utilities | |
| Water Source | Well |
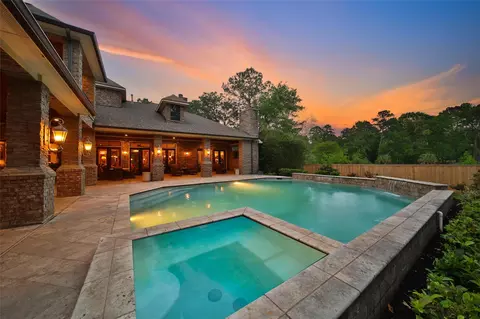
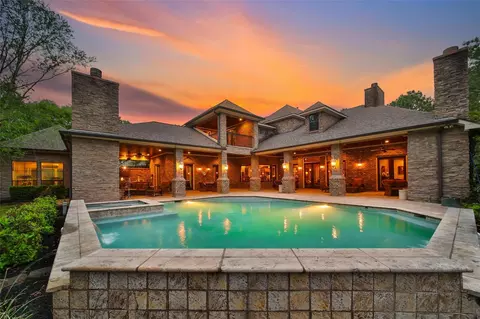
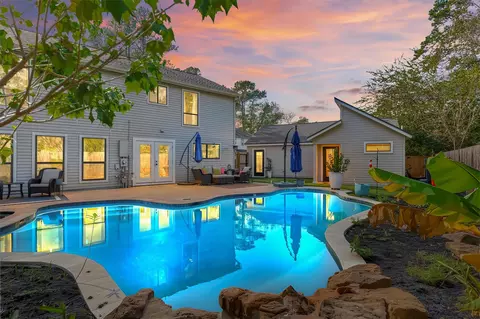
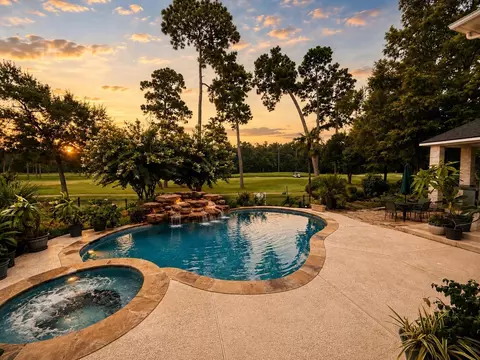
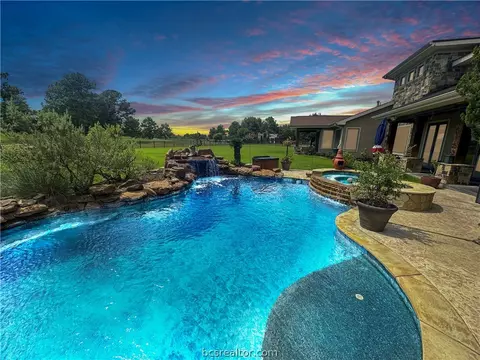
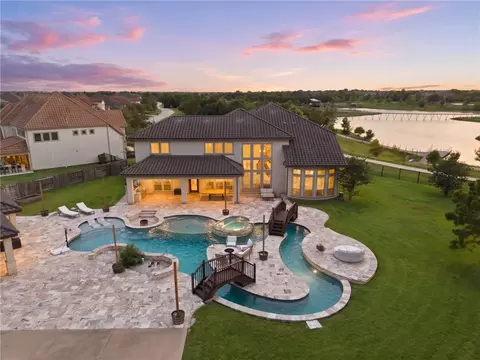
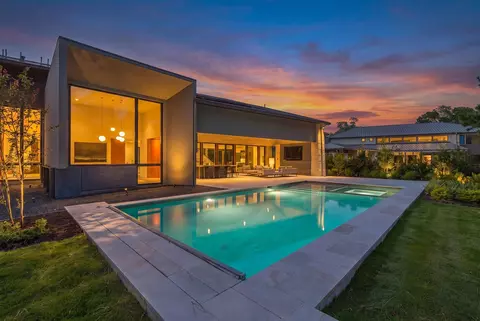
| Pool | Gunite, Heated, In Ground, Pool With Hot Tub Attached |
| Spa | Spa/Hot Tub |
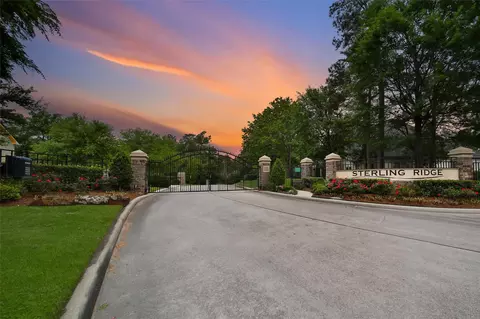
| HOA Amenities | Controlled Access |
| Location | |
| County | Harris |
| Subdivision | Sterling Ridge At Northampton |
| Elementary School | Northampton Elementary School |
| High School District | 32 - Klein |
| High School | Klein Oak High School |
| Middle School | Hildebrandt Intermediate School |
| Directions | From The Woodlands Parkway, Head South On Gosling Road. Turn R @ W Rayford Road;L @ Northcrest;R @ Jadecrest Drive. Go Through The Gates, And Jadecrest Drive Becomes Star Ledge Court. Home Is Straight Ahead In The Cul-de-sac. |
| APN | 1249660010005 |
| Lot/ Land Details | |
| Road Surface | Concrete, Curbs |

$360,000
$460,000
$625,000
$399,000
$454,370
$315,000
$252,500
$450,974
$269,900
$298,990
$435,000
$599,450
$565,000
$525,000
$379,900
$324,400
$299,000
$459,995
$255,000
$315,999
$743,863
$1,750,000
$3,345,000
$374,900
$543,250
$679,000
$315,500
$362,000
$725,000
