

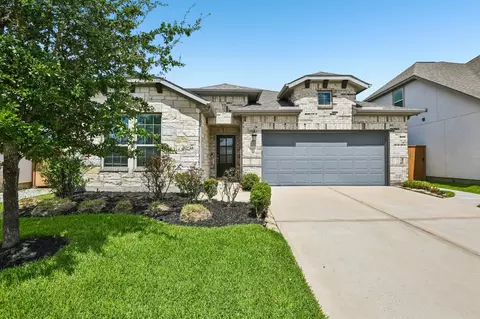
- $359,990
- 4Bd
- 3Ba
- 2,176 Sq Ft

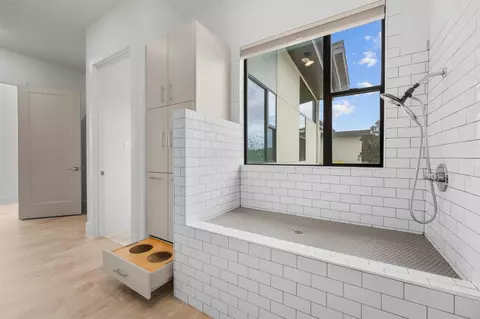
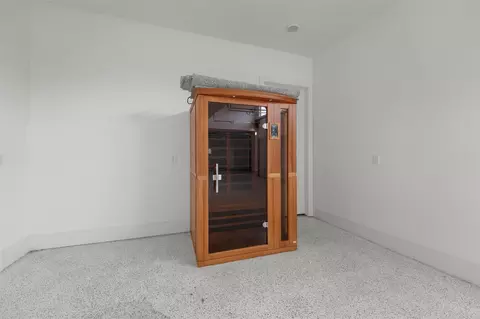
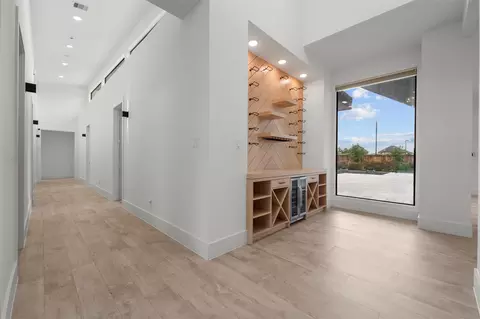
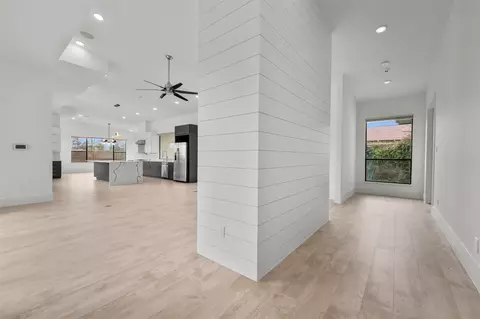
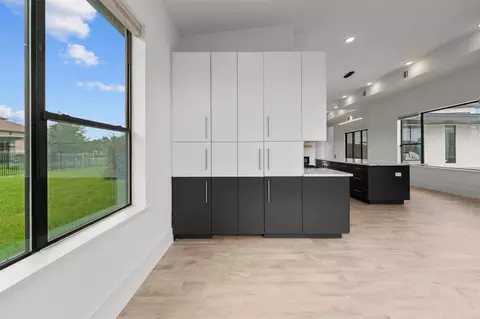
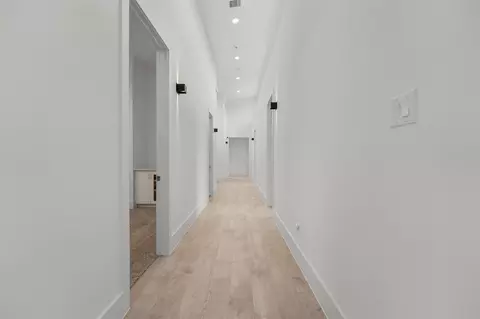
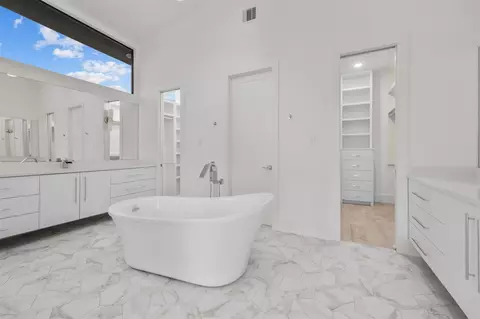
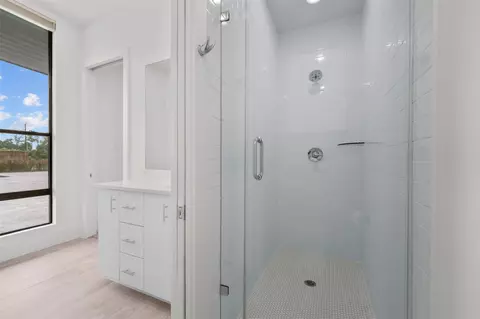
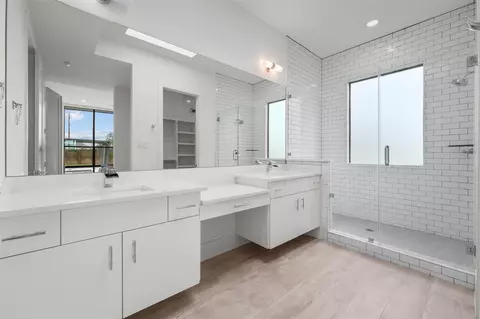
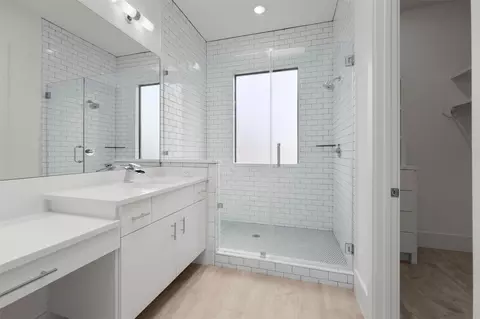
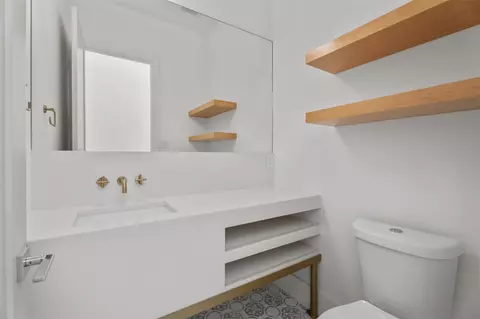
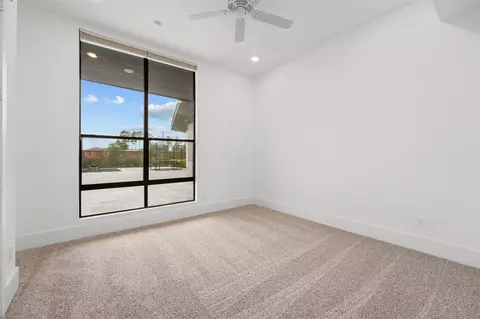
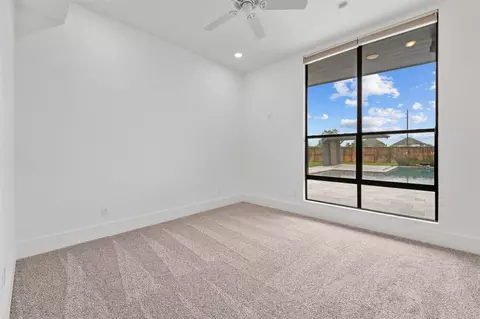
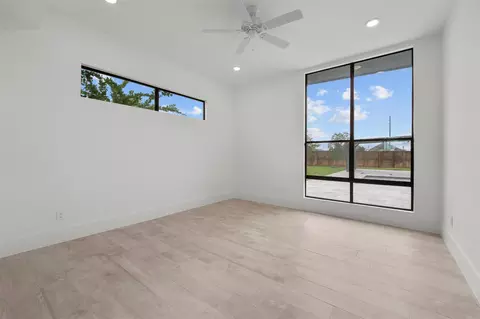
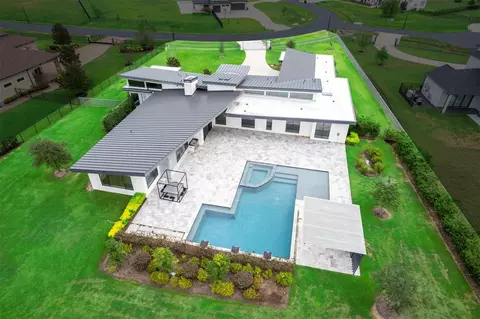
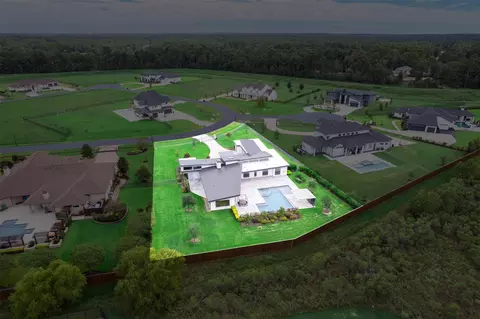
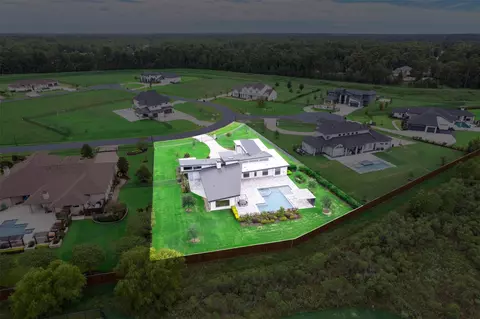
bed
bath
Sqft ($319/Sqft)
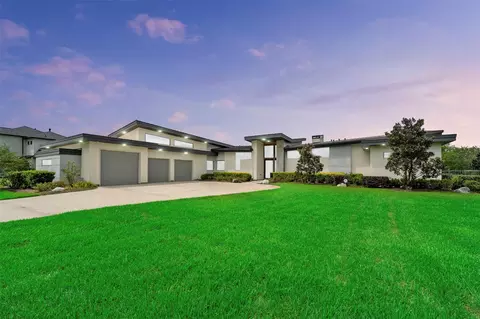
| Property type House | Neighborhood | Year built 2019 | HOA fee $183/month | Lot size 1.02 Acre | Movoto estimate | Parking 3 garage spaces | Rental estimate |

| Overview | |
| Cooling/AC | Ceiling Fan(s), Electric |
| Heating | Natural Gas |
| Levels/Style | Contemporary/Modern, Free Standing |
| Type | Residential |
| SubType | Single Family Residence |
| SqFt | 3998 |
| Status | Option Pending |
| Virtual Tour | External Link |
| MLS # | 34926192 |
| Lot Size (Acres) | 1.0199 |
| Lot Size (Sqft) | 44427 |
| Property Tax | 14850 |
| Builder Name | Pleasantview Homes |
| Year Built | 2019 |
| HOA Fee | Annually, 2200 |
| Interior | |
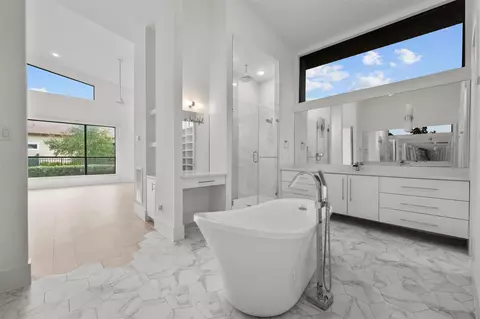
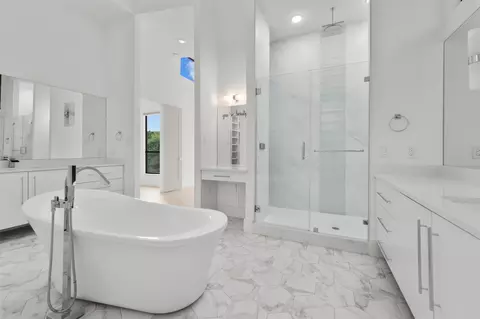
| Total # of Bathrooms | 4 |
| # of Full Baths | 3 |
| # of Half Baths | 1 |
| Total # of Bedrooms | 4 |
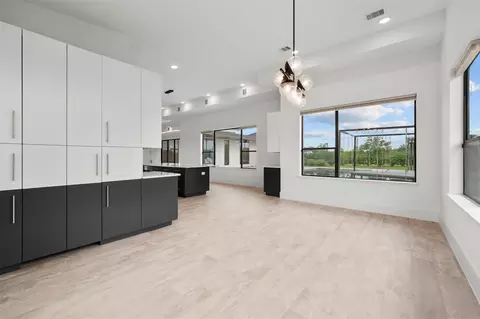
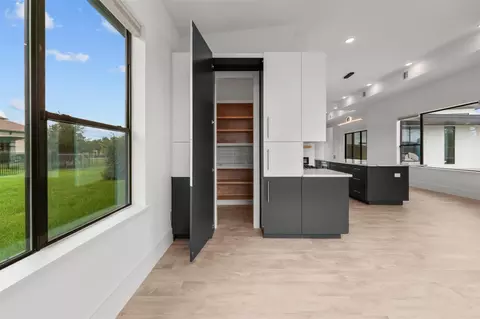
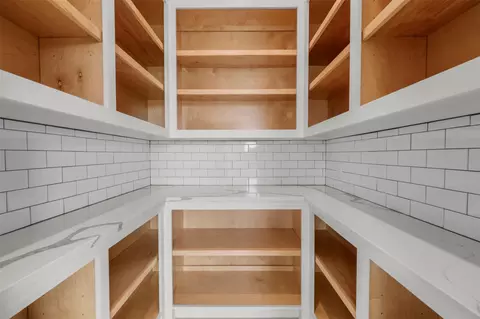
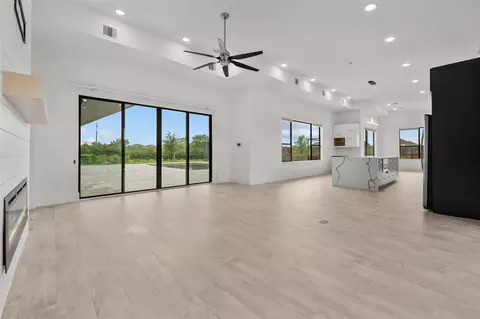
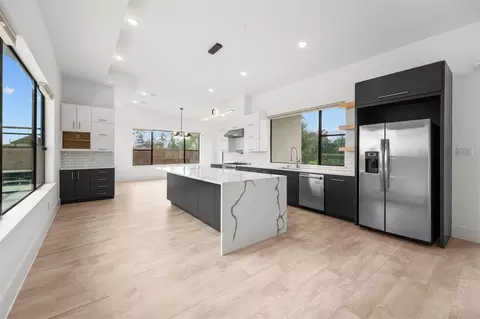
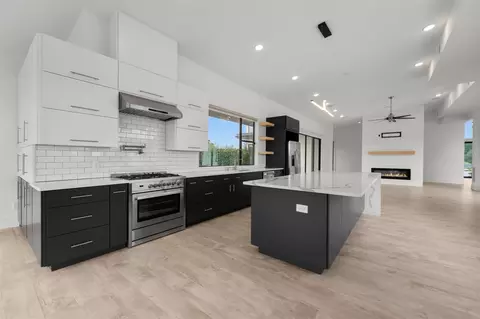
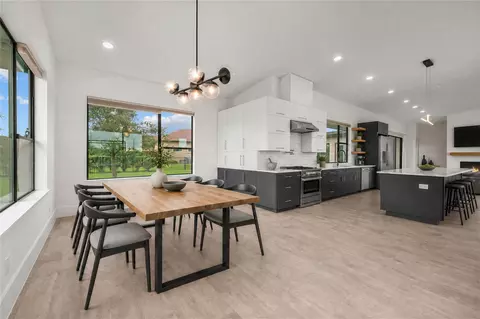
| Kitchen | Breakfast Bar, Kitchen Island, Kitchen Open To Family Room, Pantry, Pot Filler, Walk-in Pantry |
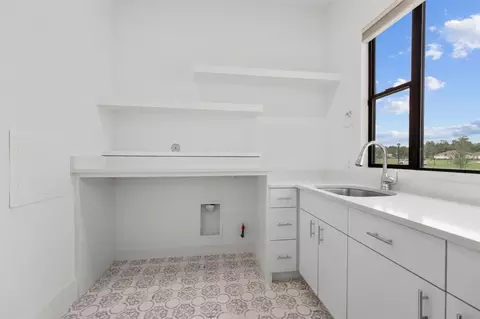
| Laundry | Electric Dryer Hookup, Washer Hookup |
| Flooring | Carpet, Tile |
| Appliances | Water Heater, Disposal, Refrigerator Included, Water Softener, Wine Refrigerator, Gas Oven, Microwave, Gas Cooktop, Dishwasher |
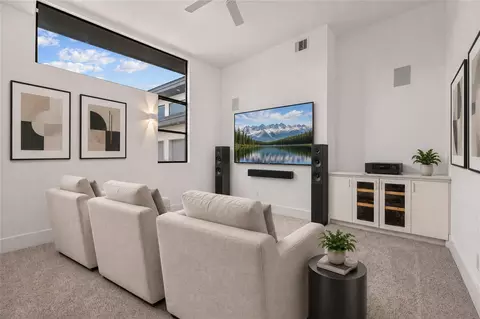
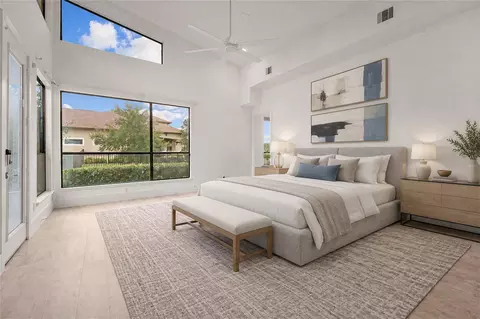
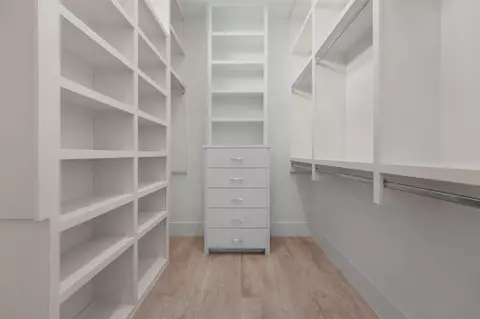
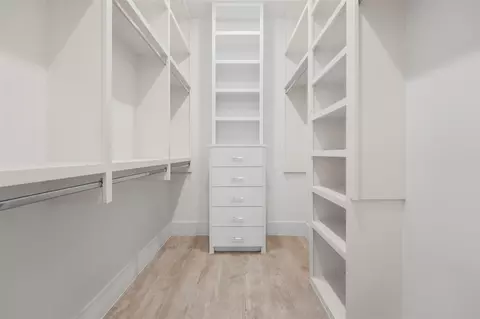
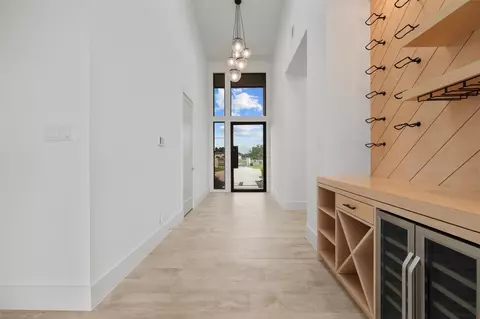
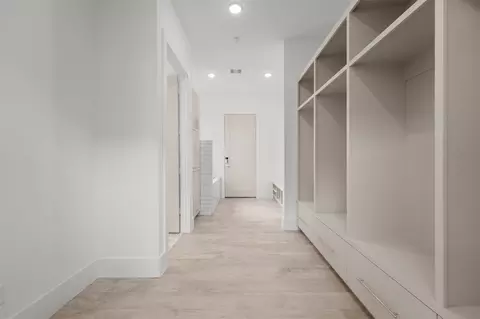
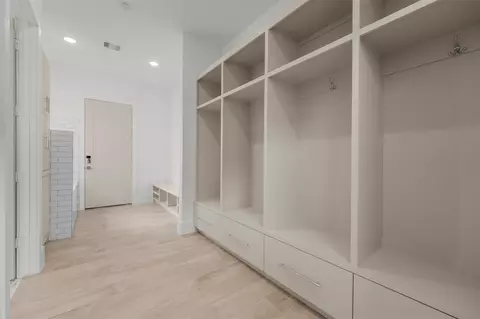
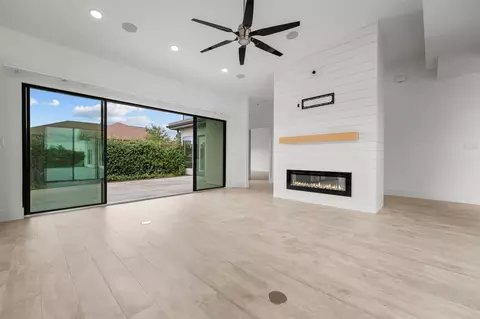
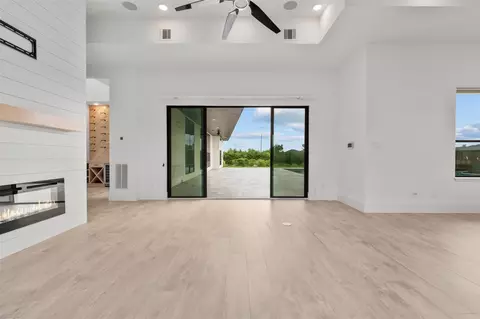
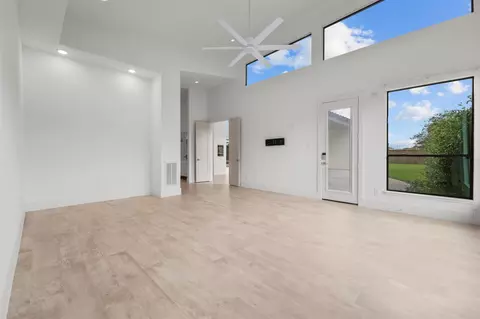
| Interior Features | Central Vacuum, Dry Bar, Formal Entry/Foyer, High Ceilings, Wired For Sound, 2 Primary Bedrooms, All Bedrooms Down, En-Suite Bath, Primary Bed - 1st Floor, Sitting Area, Split Plan, Walk-In Closet(s) |
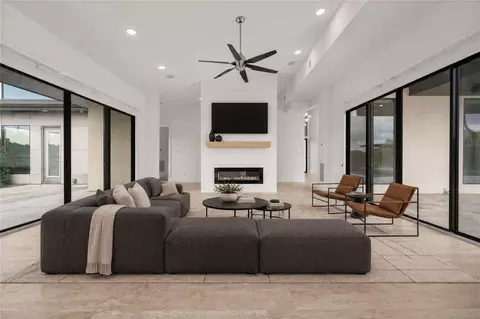
| Fireplace | Electric |
| Exterior | |
| Roof | Metal, Other |
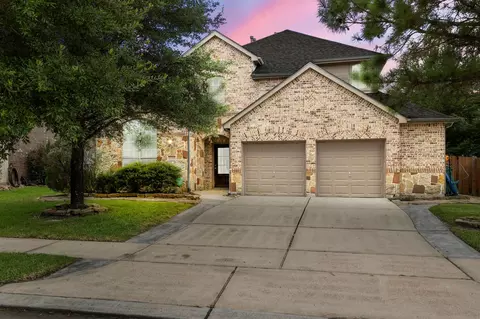
| Construction | Stucco |
| Foundation | Slab |
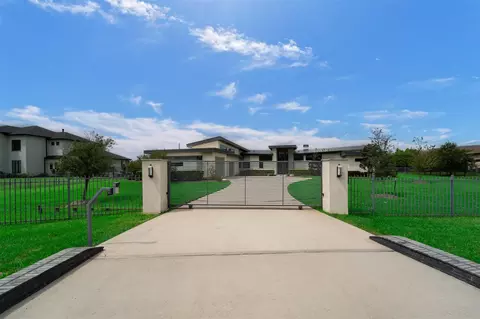
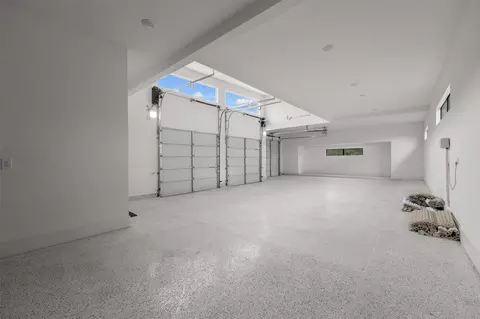
| Parking | Driveway Gate, Attached, Oversized, Auto Driveway Gate, Garage Door Opener, Double-Wide Driveway |
| # of Covered Spaces | 3 |
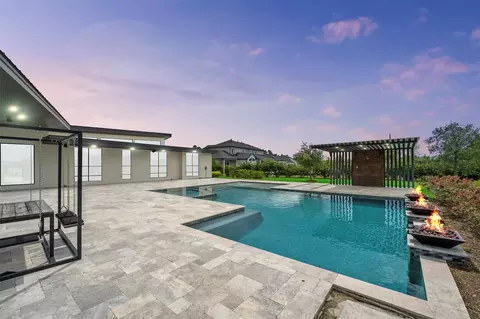
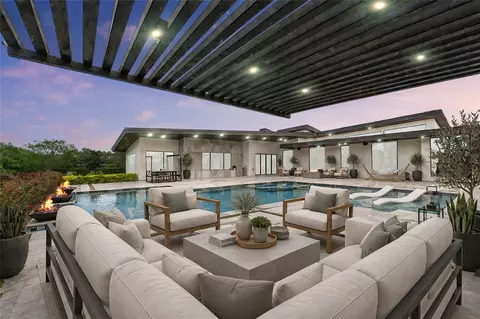
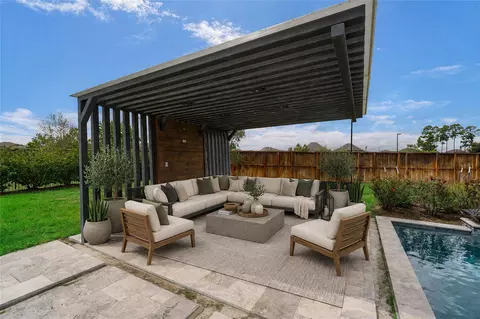
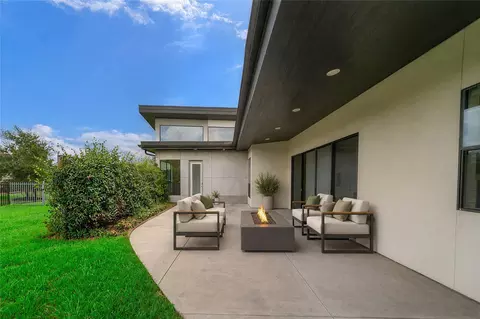
| Exterior Features | Back Green Space, Outdoor Kitchen, Side Yard, Sprinkler System |
| Patio/Porch | Covered, Patio/Deck, Porch |
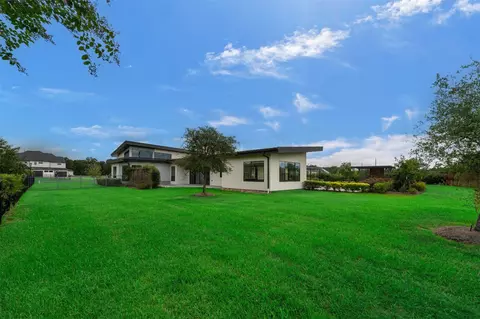
| Lot Features | Back Yard, Cul-De-Sac, Greenbelt, Subdivided, 1 Up To 2 Acres |
| Fencing | Back Yard, Full |
| Amenities / Utilities | |
| Water Source | Other Water/Sewer |
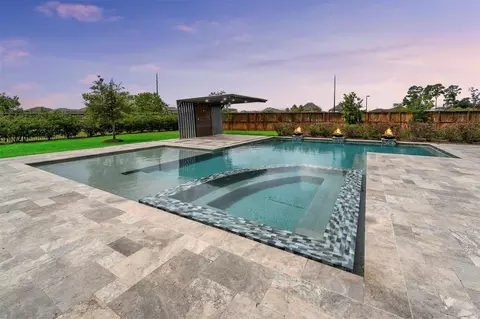
| Pool | Gunite, Heated, In Ground, Pool With Hot Tub Attached, Salt Water |
| Spa | Spa/Hot Tub |
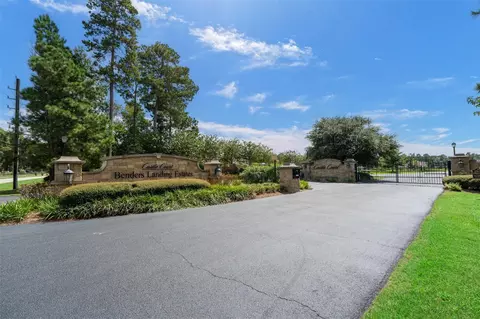
| HOA Amenities | Clubhouse, Controlled Access |
| Location | |
| County | Montgomery |
| Subdivision | Benders Landing |
| Elementary School | Ann K. Snyder Elementary School |
| High School District | 11 - Conroe |
| High School | Grand Oaks High School |
| Middle School | York Junior High School |
| Directions | From 99E, Exit & Right On Rayford Rd, Right On Blenheim Terrace Ln, Right On Windsor Mist Ln |
| APN | 458926 |
| Lot/ Land Details | |
| Road Surface | Asphalt |

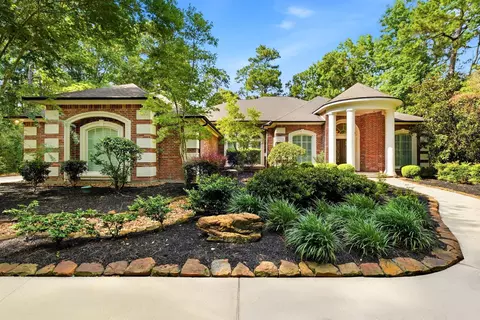
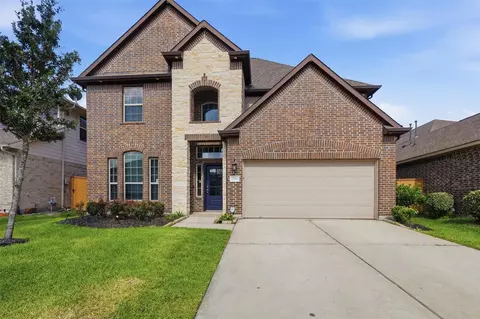
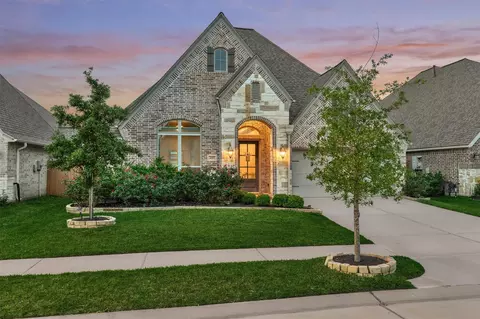
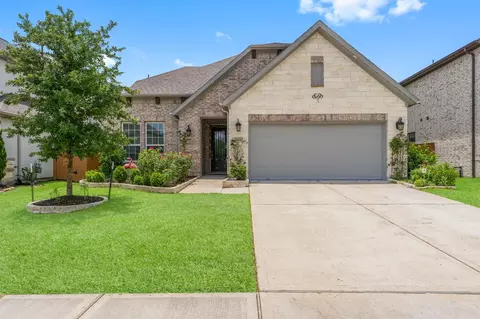
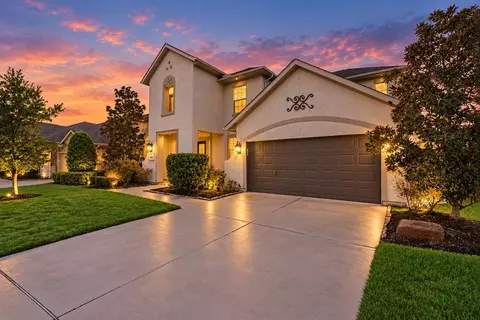
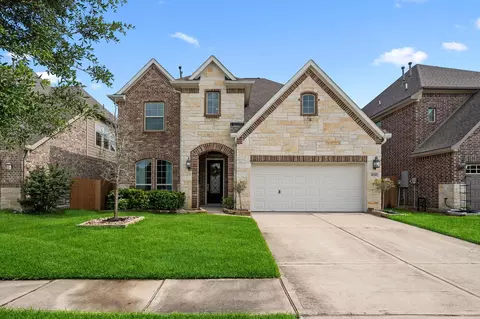
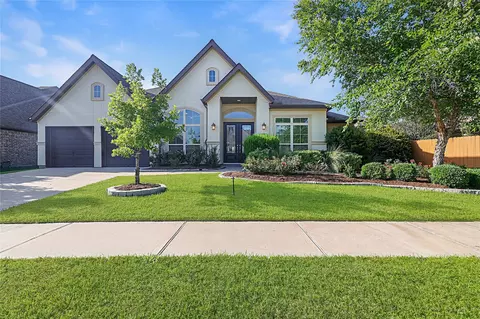
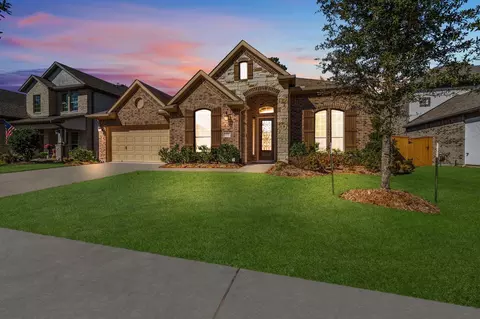
$460,000
$360,000
$625,000
$252,500
$315,000
$269,900
$450,974
$382,495
$399,000
$272,990
$262,945
$299,000
$435,000
$407,958
$617,450
$599,450
$565,000
$255,000
$1,350,000
$200,000
$1,750,000
$3,345,000
$743,863
$374,900
$255,000
$315,500
$679,000
$1,299,000
$417,500
$543,250
