Movoto Real Estate
  • Map Image
  • Map Image
  • Map Image

3810 Everly Bend Dr, Spring, TX 77386

$700,000
  • 5

    bed

  • 5

    bath

  • 3,521

    Sqft ($199/Sqft)

House for sale 6 hours

About 3810 Everly Bend Dr

Property type House
Neighborhood
Year built 2015
HOA fee $141/month
Lot size 10,424 Sqft
Movoto estimate
Parking 2 garage spaces
Property description
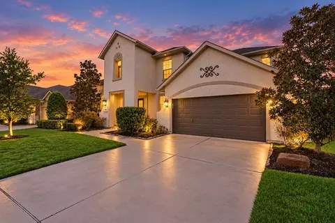
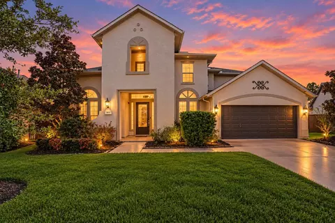
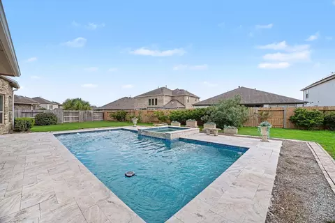
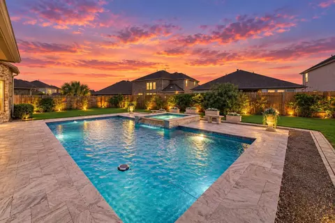
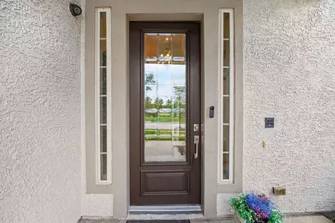
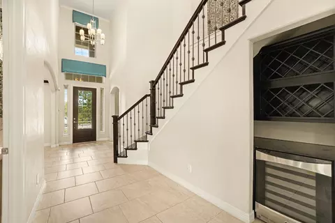
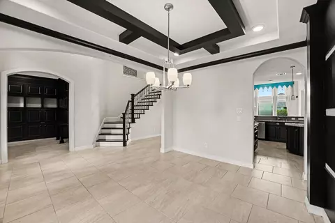
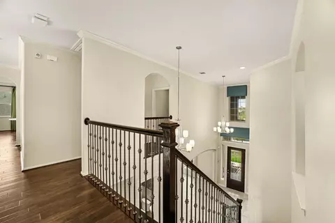
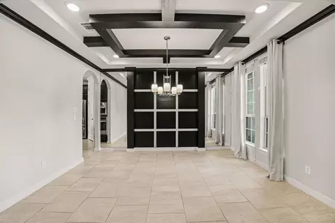
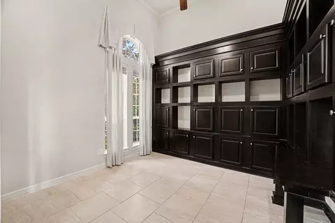
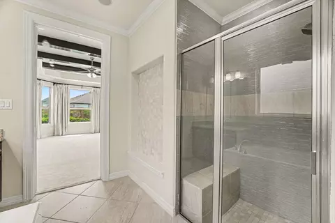
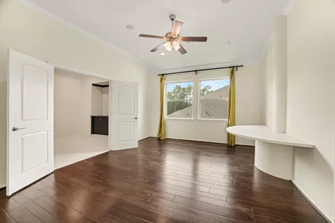
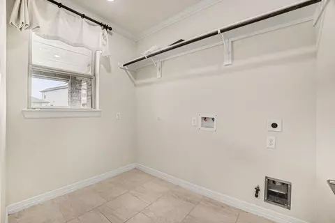
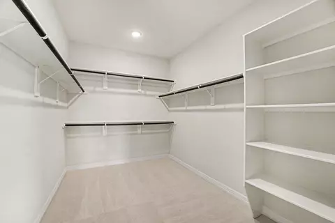
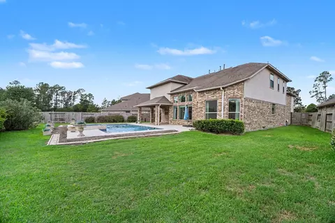
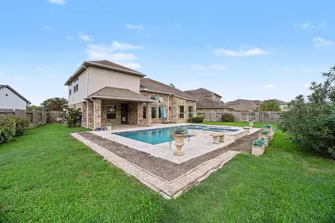
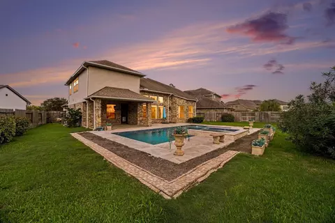
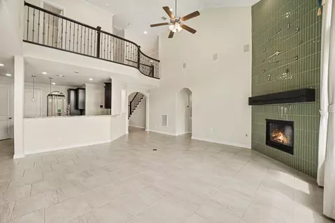
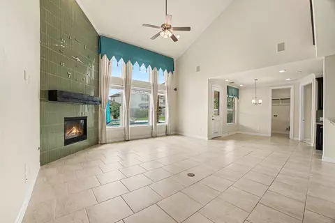
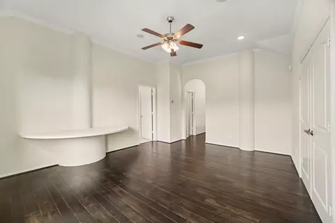
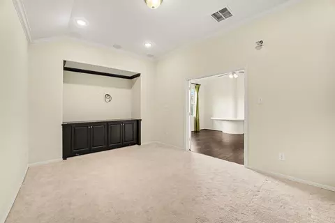
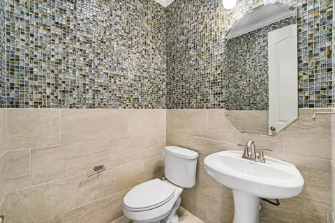
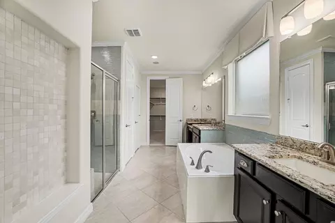
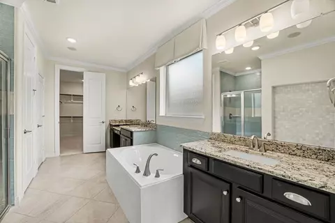
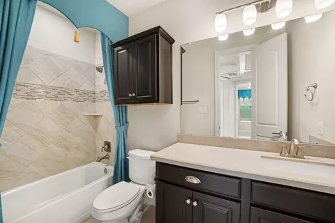
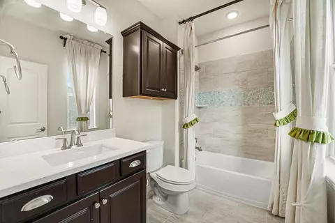
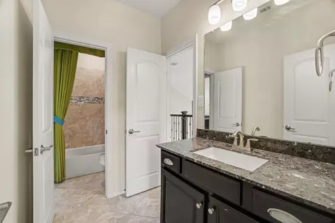
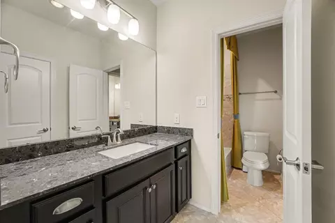
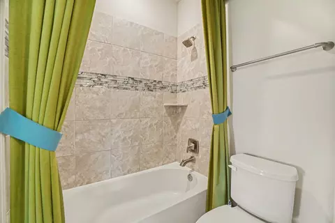
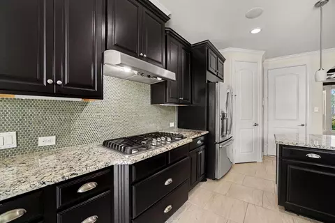
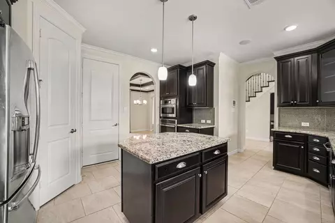
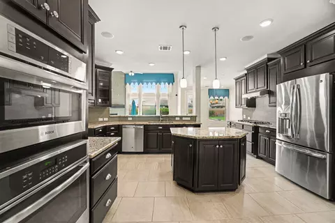
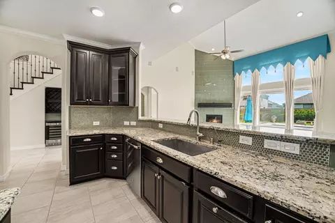
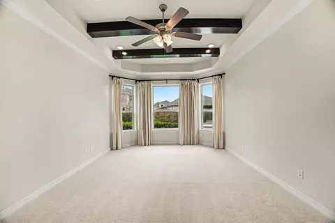
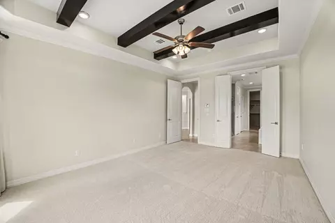
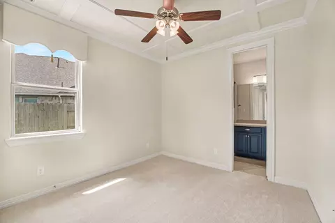
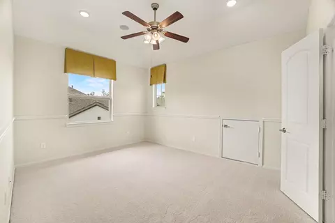
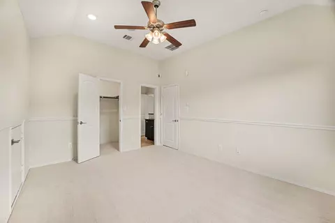
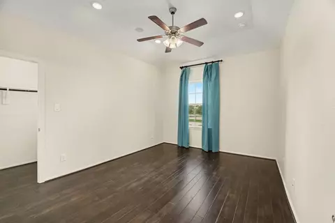
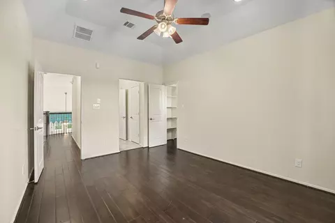
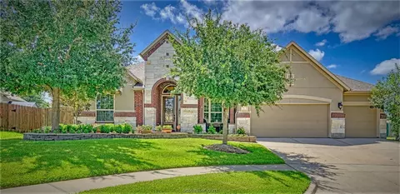
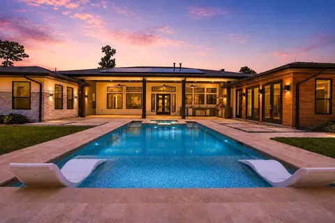
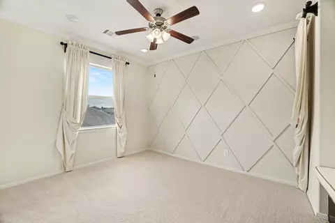
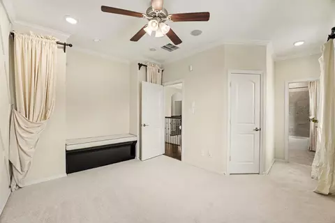
Some houses are just houses. This one is a lifestyle. 3810 Everly Bend the former model home in Harmony means it was built to be shown off, and it still is. This isn't a compromise; it's a former model home built to a standard most listings in Harmony don't reach. Freshly painted and carpeted 5 bedrooms, 4.5 baths, and 3,521 square feet, with 2 bedrooms down for a layout that outperforms the competition it works for however your family is shaped right now. The kitchen granite, gas cooking, an oversized island is the kind people don't want to leave. It was built for a certain kind of buyer. The details separate this home from everything else on the market: whole-home UV air purification, a garage heated and cooled through the home's own HVAC system, and a fully integrated sound system throughout the property that turns every gathering into an event. Out back an over sized yard, a heated pool & spa on a private cul-de-sac lot completes a space built for the life you actually want.
Listed by
Listing Agent - Jonathan Bell
Listing Office - LPT Realty, LLC
Source: HARMLS mls logo
MLS#85599320 • last updated 7 hours ago
Movoto checked HARMLS for data 8 minutes ago
Request a virtual or in-person tour
Overview
Cooling/AC Electric, Zoned
Heating Natural Gas
Levels/Style Colonial, Free Standing
Type Residential
SubType Single Family Residence
SqFt 3521
Status Active
Virtual Tour External Link
MLS # 85599320
Lot Size (Acres) 0.2393
Lot Size (Sqft) 10423.908
Property Tax 12851
Year Built 2015
HOA Fee Monthly, 141
Interior
Total # of Bathrooms 5
# of Full Baths 4
# of Half Baths 1
Total # of Bedrooms 5
Kitchen Kitchen Island, Pantry
Appliances Disposal, Ice Maker, Gas Oven, Microwave, Gas Cooktop, Dishwasher
Interior Features 2 Bedrooms Down, 3 Bedrooms Up
Fireplace Gas Log
Exterior
Roof Composition
Construction Stucco
Foundation Slab
Parking Attached
# of Covered Spaces 2
Lot Features Cul-De-Sac, 0 Up To 1/4 Acre
Amenities / Utilities
Water Source Public
Pool Gunite, In Ground
Location
County Montgomery
Subdivision Allegro At Harmony 1
Elementary School Broadway Elementary School
High School District 11 - Conroe
High School Grand Oaks High School
Middle School York Junior High School
Directions From 99- Exit Rayford Heading East. Turn On Rayford And Continue Past HEB. Continue Straight On Rayford Until Allegro Subdivision And Turn Right On Allegro Bend Blvd. Turn Left Onto Everly Bend And First Right Into Circle.
APN 455727
Tour this home
When would you like to see 3810 Everly Bend Dr?
question
Have a question about this property? Call us at (844) 430-0869
7/10
8/10
7/10
7/10
Source: GreatSchools.org © 2026. All rights reserved.

Around Allegro At Harmony 01

Explore everything this neighborhood has to offer.
18/100
Walk
99/100
Family
61/100
Dining
81/100
Pet
  • Real Estate
  • TX
  • Montgomery County
  • Spring
  • 77386
  • 3810 Everly Bend Dr

My commute

Enter a destination to see travel time and distance.
By entering my info and clicking Ask a Question below, I am providing my e-signature and express written consent to receive marketing emails, calls, and texts (including via automatic telephone dialing systems, AI generative, artificial or pre-recorded voice technology) relating to my inquiry from Movoto (and parties calling/messaging on their behalf) even if my number appears on the company, state, or national Do Not Call Registry. You also agree to ourTerms and Conditions and Privacy Policy. Consent not required to receive services (call 1-844-420-1270 to be connected without providing consent).

Nearby homes for sale in Spring, TX

Nearby recently sold homes in Spring, TX

Newest listings in 77386

Meet with a real estate agent today (844) 430-0869
The multiple listing information is provided by Houston Realtors Information Service, Inc.. IDX information is provided exclusively for consumers’ personal, non-commercial use and that it may not be used for any purpose other than to identify prospective properties consumers may be interested in purchasing. Information deemed reliable but not guaranteed to be accurate. Buyer to verify all information. The information provided is for consumers' personal, non-commercial use and may not be used for any purpose other than to identify prospective properties consumers may be interested in purchasing. Listing information updated every 15 minutes. Terms of use & Privacy Policy, California Privacy Info. Copyright © 2005 - 2026 Movoto, Inc. All rights reserved. Equal Housing Opportunity CalDRE CalDRE #01517281
Movoto Real Estate is committed to ensuring accessibility for individuals with disabilities. We are continuously working to improve the accessibility of our web experience for everyone. We welcome feedback and accommodation requests, please submit them here.
Houston Multiple Listing Service™ system
The real estate listing data marked with this icon comes from the IDX program of the Houston Multiple Listing Service™ system. All information provided is deemed reliable but is not guaranteed and should be independently verified. IDX information is provided exclusively for consumers’ personal, non-commercial use, that it may not be used for any purpose other than to identify prospective properties consumers may be interested in purchasing, and that the data is deemed reliable but is not guaranteed accurate by the MLS
Requests for information regarding mortgage products will be directed to Movoto.com affiliate, Lower, LLC - a licensed Mortgage Lender (NMLS #1124061), or, based on your location, may be redirected to a participating mortgage marketing partner that may pay Lower, LLC for any consumer contact information provided through this site.