
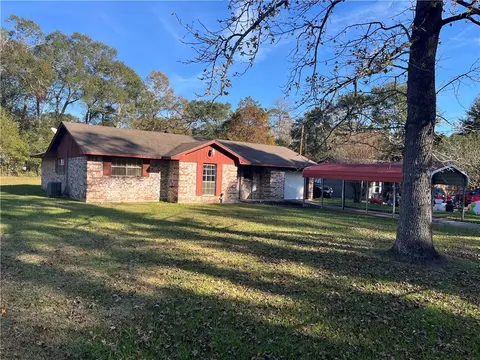
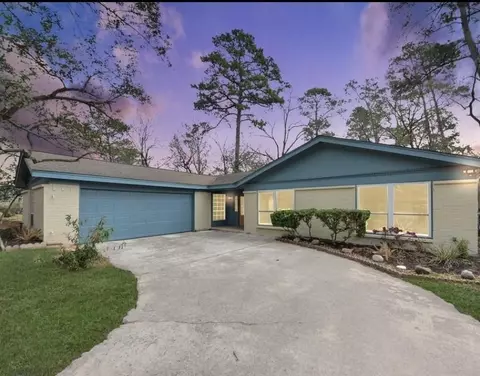
- $160,000
- 3Bd
- 2Ba
- 1,042 Sq Ft
SOLD

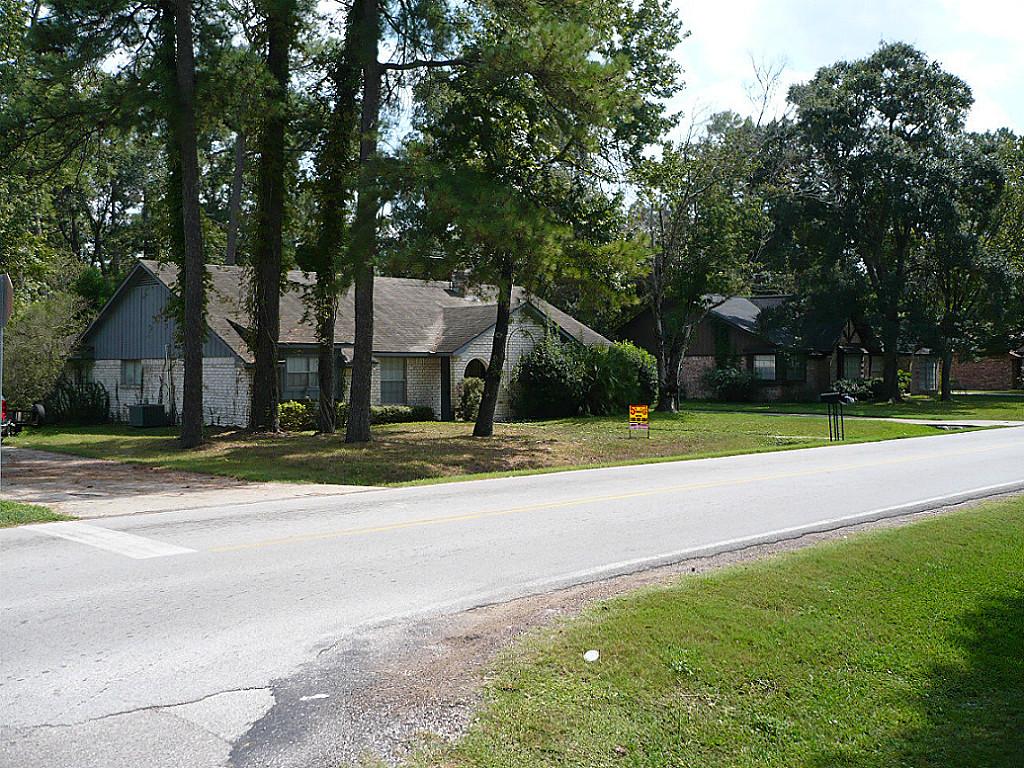

Last sold date unavailable
bed
bath
Sqft ($75/Sqft)
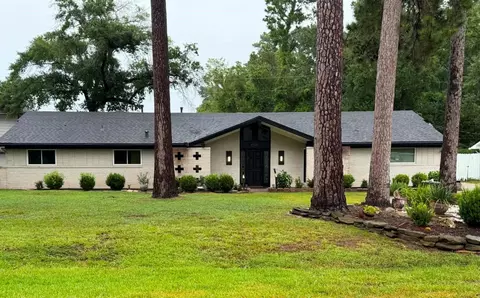
| Property type House | Neighborhood | Year built 1970 | HOA fee $0/month | Lot size 0.37 Acre | Movoto estimate | Parking 2 garage spaces | Rental estimate |
| Property | |
| Year Built | 1970 |
| New Construction | N |
| Acres | 0.3729 |
| Acreage | 1/4 Up To 1/2 Acre |
| Lot Description | Cleared |
| Lot Dimensions (ft.) | 95X171 |
| Lot Size Source | Appraisal District |
| Lot Size | 16245 |
| Tax Rate Total | 2.3009 |
| Taxes | 3072 |
| Tax ID # | 8258-01-01500 |
| Tax Year | 2012 |
| Mandatory HOA / Management Company | N |
| Maintenance Fee | No |
| Other Mandatory Fees | N |
| Interior | |
| Master Bath Description | Master Bath Shower Only |
| Bathrooms Full | 2 |
| Bedrooms Maximum Count | 4 |
| 2nd Bedroom Dimension (ft.) | 11X10 |
| Bedroom Description | All Bedrooms Down |
| Bedrooms Total | 4 |
| 4th Bedroom Dimension (ft.) | 16X13 |
| 1st Bedroom Dimension (ft.) | 13X11 |
| 3rd Bedroom Dimension (ft.) | 11X11 |
| Utility Room Description | Utility Rm In House |
| Breakfast Room Dimensions (ft.) | 9X9 |
| Living Room Dimensions (ft.) | 15X11 |
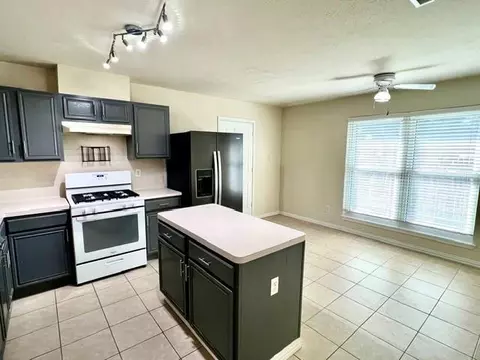
| Kitchen Dimensions (ft.) | 12X11 |
| Utility Room Dimensions (ft.) | 9X6 |
| Dining Room Dimensions (ft.) | 11X11 |
| Room Description | 1 Living Area, Breakfast Room, Den, Formal Dining, Formal Living |
| Den Dimensions (ft.) | 19X15 |
| Flooring | Carpet, Laminate |
| Countertops | Wilsonart |
| Exterior | |
| Foundation Description | Slab |
| Style Description | Traditional |
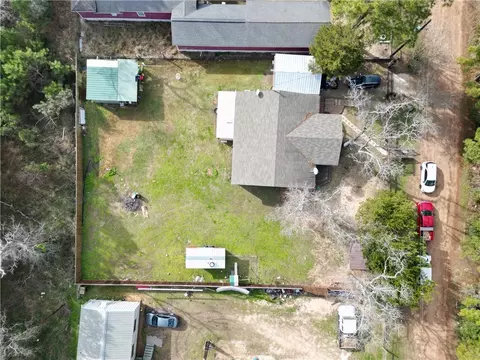
| Exterior Description | Back Yard, Back Yard Fenced, Covered Patio/Deck, Patio/Deck, Workshop |
| Roof Description | Composition |
| Building Square Feet | 1926 |
| Number Of Unit Stories | 1 |
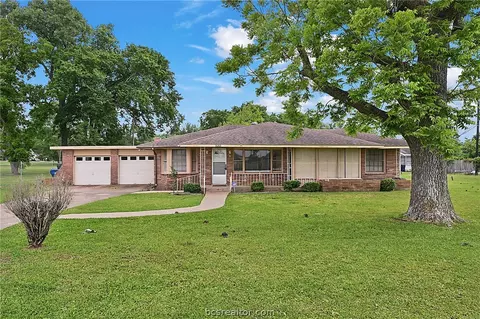
| Exterior Construction | Brick & Wood |
| Garage Description | Attached/Detached Garage |
| Garage - Number of Spaces | 2 |
| Amenities / Utilities | |
| Fireplaces Counts | 1 |
| Fireplace Description | Wood Burning Fireplace |
| Cooling System Description | Central Electric |
| Heating System Description | Central Electric, Central Gas |
| Energy Features | Attic Vents, Ceiling Fans, Digital Program Thermostat, Insulation - Batt |
| Water Sewer Description | Public Sewer, Public Water |
| Microwave | N |
| Washer Dryer Connections | Electric Dryer Connections, Gas Dryer Connections, Washer Connections |
| Oven Type | Double Oven |
| Disposal | Y |
| Dishwasher | Y |
| Pool (Private) | N |
| Pool (Area) | N |
| Location | |
| Front Door Faces | West |
| Location | Spring |
| Master Planned Community | N |
| High School | Oak Ridge |
| Middle School | Vogel/York |
| Elementary School | Ford |
| School District | Conroe |
| Directions to Property | Go N On I45, Get Off At Rayford RD, Continue N On The Feeder. When You Pass Thomas' Barbecue Make A Rgt @ The 2nd St (Raypine)then Go To The Stop At Oakhurst And Make A Rgt. Home Is 2nd On LFT Marked By A 5% Sign. |
| Area | Montgomery County SW |
| Est. value | Bed/bath | Sqft | mi | |
|---|---|---|---|---|
| 25407 Spring Ridge Dr, Spring, TX 77386 | $351,000 | —/2 | 2,310 | 0.04 |
| 25402 Oakhurst Dr, Spring, TX 77386 | $362,000 | 4/2 | 2,160 | 0.04 |
| 25403 Spring Ridge Dr, Spring, TX 77386 | $345,000 | 4/2 | 2,145 | 0.04 |
| 25411 Spring Ridge Dr, Spring, TX 77386 | $320,000 | 3/2 | 1,852 | 0.04 |
| 25331 Oakhurst Dr, Spring, TX 77386 | $373,000 | —/2 | 2,502 | 0.04 |
| 25415 Spring Ridge Dr, Spring, TX 77386 | $368,000 | —/2 | 2,268 | 0.05 |
| 25319 Spring Ridge Dr, Spring, TX 77386 | $340,000 | 3/2 | 2,035 | 0.05 |
| 25419 Spring Ridge Dr, Spring, TX 77386 | $406,000 | —/2 | 2,688 | 0.06 |
Estimated values are based on public record data and automated valuation models. Values are not guaranteed and may not reflect current market conditions.
$460,000
$360,000
$625,000
$252,500
$315,000
$269,900
$450,974
$382,495
$399,000
$272,990
$262,945
$299,000
$435,000
$407,958
$617,450
$599,450
$565,000
$255,000
$1,350,000
$200,000
$1,750,000
$3,345,000
$743,863
$374,900
$255,000
$315,500
$679,000
$1,299,000
$417,500
$543,250