
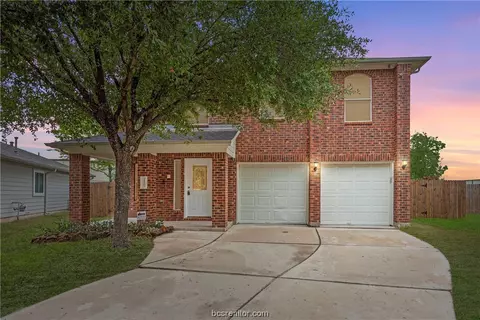
- $285,000
- 4Bd
- 3Ba
- 2,781 Sq Ft
SOLD


Last sold date unavailable
bed
bath
Sqft ($69/Sqft)
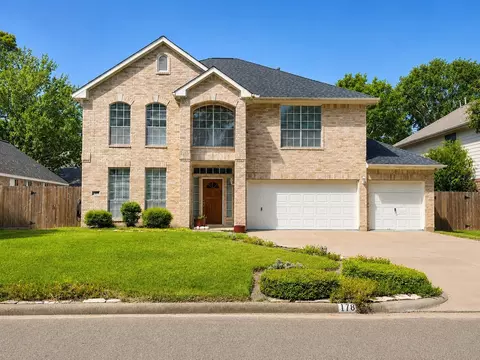
| Property type House | Neighborhood | Year built 2007 | HOA fee $83/month | Lot size 9,479 Sqft | Movoto estimate | Parking 2 garage spaces | Rental estimate |
| Overview | |
| Year Built | 2007 |
| New Construction | N |
| Acreage | 0 Up To 1/4 Acre |
| Lot Description | Corner, In Golf Course Community, Subdivision Lot |
| Lot Size Source | Appraisal District |
| Lot Size | 9479 |
| Tax Rate Total | 3.216397 |
| Taxes | 7558 |
| Tax ID # | 126-258-001-0001 |
| Tax Year | 2012 |
| Maintenance Fee Amount | 1000 |
| Mandatory HOA / Management Company | Y |
| Maintenance Fee | Mandatory |
| Other Mandatory Fee Amount | 350 |
| Other Mandatory Fees Include | Transfer Fee |
| Other Mandatory Fees | Y |
| Maintenance Fee Payment Schedule | Annually |
| Interior | |
| Master Bathroom Description | Double Sinks, Master Bath + Separate Shower, Master With Tub |
| Bathrooms Full | 3 |
| Bathrooms Half | 1 |
| Bedrooms Maximum Count | 4 |
| 2nd Bedroom Dimension (ft.) | 15x12 |
| Bedroom Description | Master Bed - 1st Floor, Split Plan |
| Bedrooms Total | 4 |
| 4th Bedroom Dimension (ft.) | 12x11 |
| 1st Bedroom Dimension (ft.) | 21x13 |
| 3rd Bedroom Dimension (ft.) | 13x11 |
| Utility Room Description | Utility Rm In House |
| Breakfast Room Dimensions (ft.) | 14x12 |
| Kitchen Dimensions (ft.) | 14x12 |
| Gameroom Dimensions (ft.) | 18x16 |
| Study Dimensions (ft.) | 13x12 |
| Dining Room Dimensions (ft.) | 13x11 |
| Room Description | Breakfast Room, Den, Formal Dining, Gameroom Up, Study/Library |
| Den Dimensions (ft.) | 19x18 |
| Flooring | Carpet, Laminate, Tile |
| Interior Features | Breakfast Bar, Drapes/Curtains/Window Cover, Fire/Smoke Alarm, High Ceiling, Island Kitchen |
| Countertops | GRANITE |
| Exterior | |
| Foundation Description | Slab |
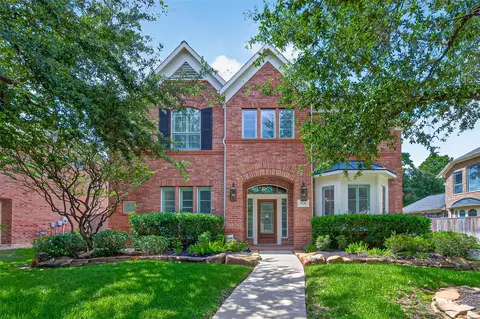
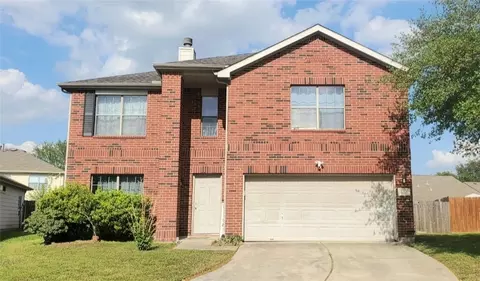
| Style Description | Traditional |
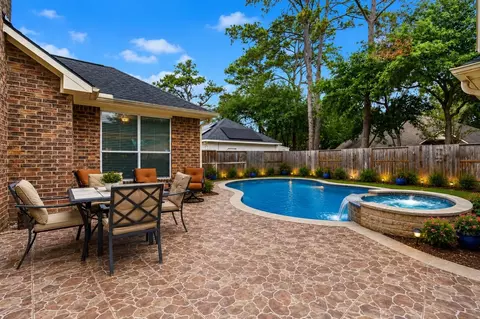
| Exterior Description | Back Yard, Back Yard Fenced, Covered Patio/Deck, Patio/Deck, Porch, Sprinkler System, Subdivision Tennis Court |
| Roof Description | Composition |
| Building Square Feet | 3680 |
| Number Of Unit Stories | 2 |
| Exterior Construction | Brick & Wood, Cement Board |
| Garage Description | Attached Garage |
| Garage/Carport Description | Auto Garage Door Opener, Double-Wide Driveway |
| Garage - Number of Spaces | 2 |
| Amenities / Utilities | |
| Fireplaces Counts | 1 |
| Fireplace Description | Gas Connections, Gaslog Fireplace |
| Cooling System Description | Central Electric, Zoned |
| Heating System Description | Central Gas, Zoned |
| Energy Features | Attic Vents, Ceiling Fans, Digital Program Thermostat, Insulated/Low-E Windows |
| Water Sewer Description | Water District |
| Microwave | Y |
| Washer Dryer Connections | Electric Dryer Connections, Washer Connections |
| Oven Type | Single Oven |
| Disposal | Y |
| Dishwasher | Y |
| Pool (Private) | N |
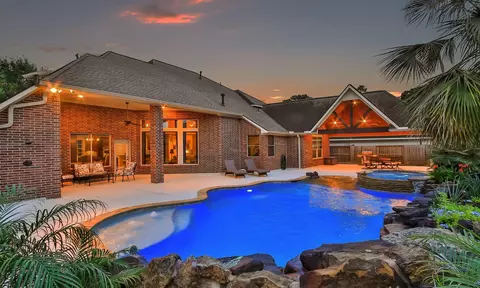
| Pool (Area) | Y |
| Location | |
| Location | Spring |
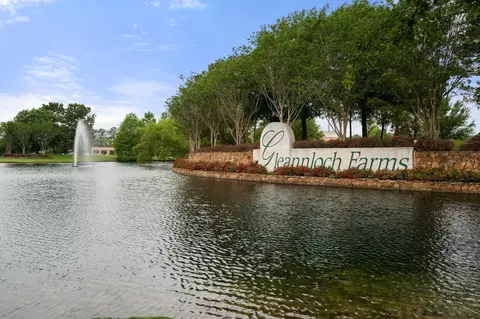
| Golf Course Name | Gleannloch Farms Golf Club |
| Master Planned Community | Y |
| Master Planned Community Name | 14 |
| High School | KLEIN OAK |
| Middle School | DOERRE |
| Elementary School | FRANK |
| School District | Klein |
| Directions to Property | From 249 North, Exit Spring Cypress And Turn Right, Turn Left (North) On Champion Forest Drive, Right On Northpointe And Left On Broadhead Manor. |
| Area | Far Northwest |
| Est. value | Bed/bath | Sqft | mi | |
|---|---|---|---|---|
| 19706 Broadhead Manor Dr, Spring, TX 77379 | $383,000 | 3/2 | 2,221 | 0.01 |
| 19702 Castlegap Ct, Spring, TX 77379 | $325,000 | 3/2 | 2,049 | 0.03 |
| 9403 Autumn Joy Dr, Spring, TX 77379 | $421,000 | 4/2 | 2,646 | 0.03 |
| 9311 Broadhead Manor Ct, Spring, TX 77379 | $455,000 | 3/2 | 3,026 | 0.04 |
| 19707 Castlegap Ct, Spring, TX 77379 | $340,000 | 3/2 | 2,058 | 0.04 |
| 19706 Castlegap Ct, Spring, TX 77379 | $354,000 | 3/2 | 2,308 | 0.04 |
| 9407 Autumn Joy Dr, Spring, TX 77379 | $485,000 | 4/3 | 3,489 | 0.05 |
| 9307 Broadhead Manor Ct, Spring, TX 77379 | $495,000 | 5/3 | 3,423 | 0.05 |
Estimated values are based on public record data and automated valuation models. Values are not guaranteed and may not reflect current market conditions.
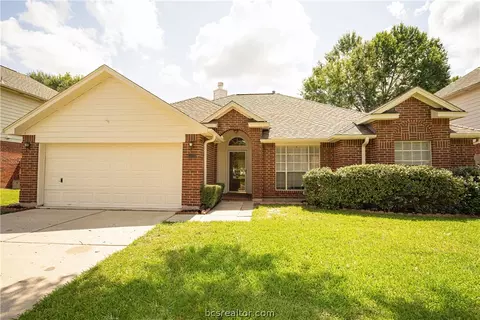
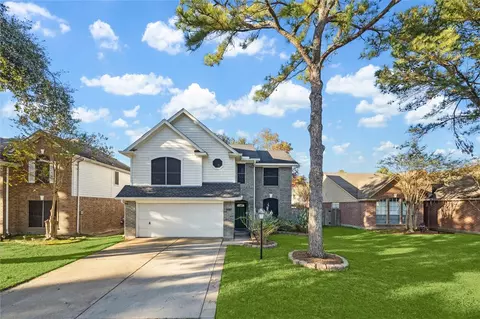
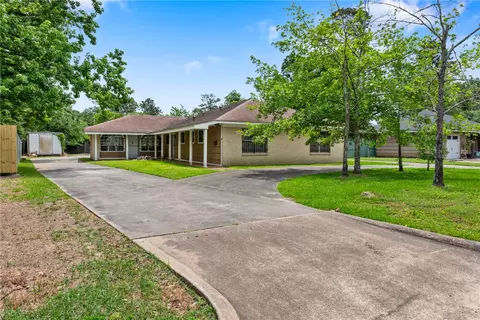
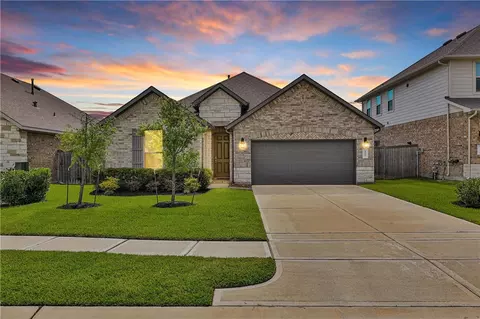

$360,000
$460,000
$625,000
$454,370
$450,974
$399,000
$252,500
$269,900
$315,000
$540,000
$525,000
$315,999
$255,000
$617,450
$299,000
$372,500
$330,000
$324,400
$354,750
$304,000
$743,863
$1,750,000
$3,345,000
$679,000
$875,000
$374,900
$489,000
$362,000
$355,000