Movoto Real Estate
  • Exterior
  • Entry Way
  • Other
  • Bath
  • Living
  • Dining
  • Kitchen
  • Bedroom
  • Floorplan
  • View/Area
  • Animated home icon 3D tour

16549 Taft Rd, Spring Lake, MI 49456

$842,000
•
  • 5

    bed

  • 3

    bath

  • 2,681

    Sqft ($314/Sqft)

Buildable house for sale

About 16549 Taft Rd

Property type House
Move-in ready? No - To be built
HOA fee $0/month
Movoto estimate
Parking 2 garage spaces
Property description
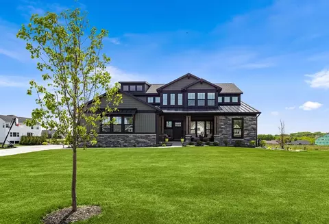
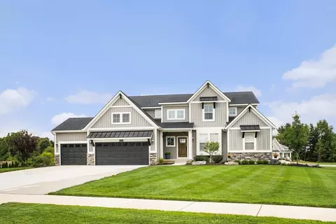
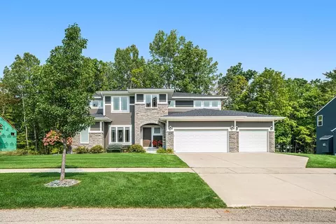
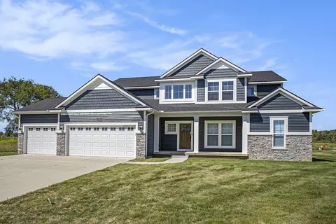
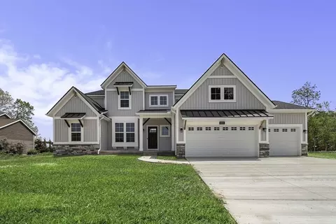
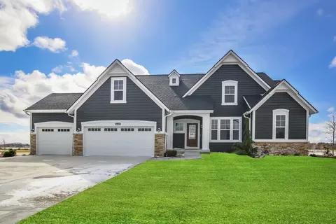
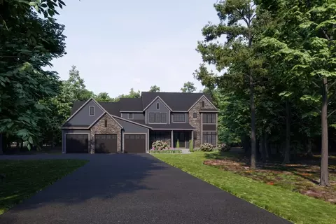
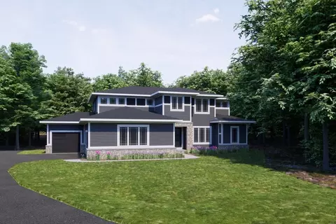
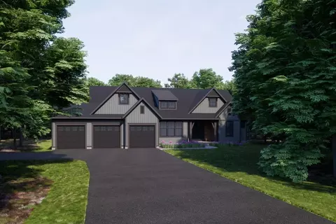
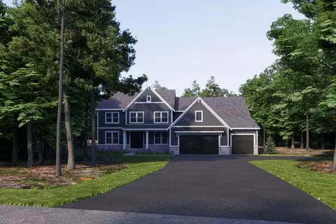
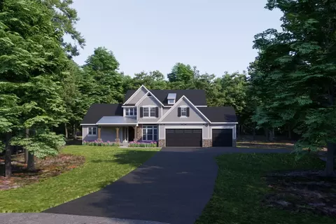
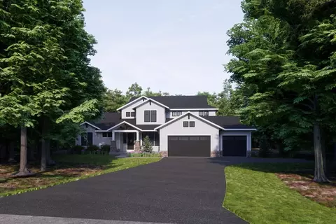
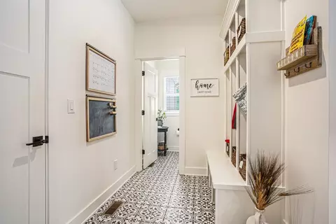
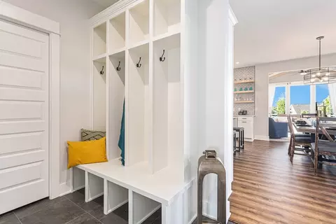
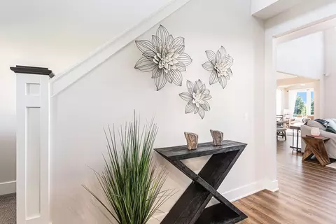
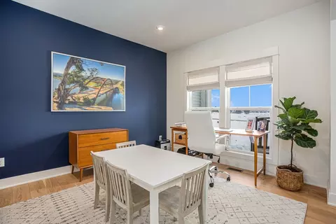
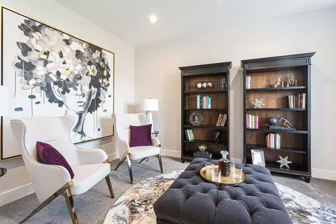
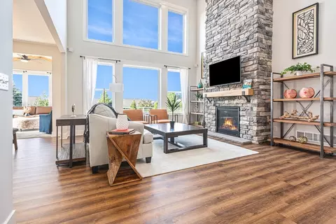
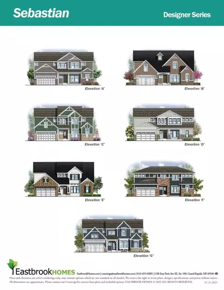
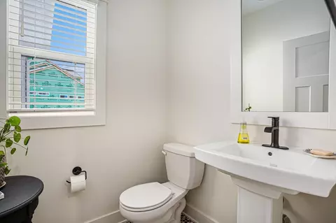
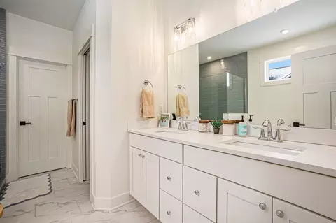
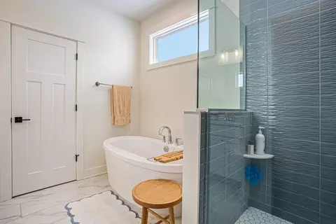
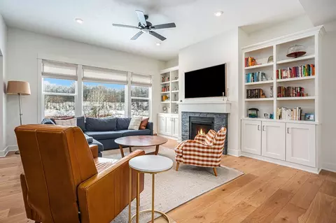
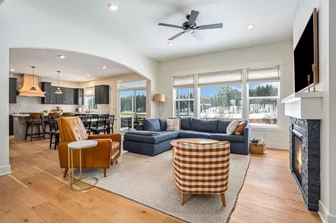
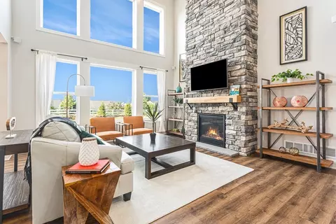
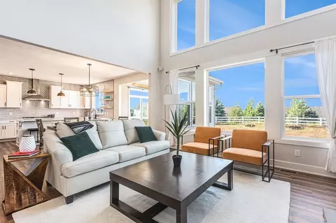
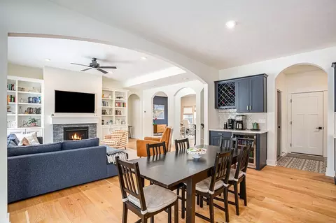
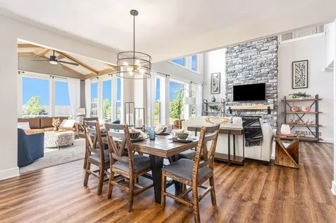
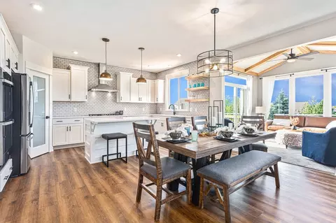
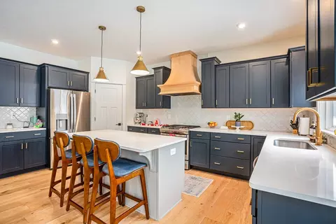
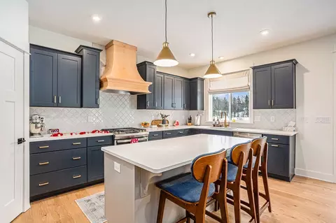
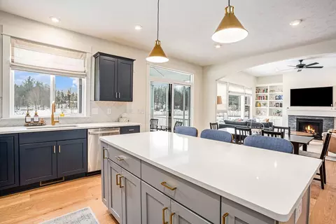
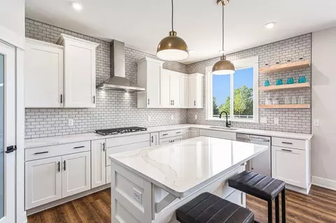
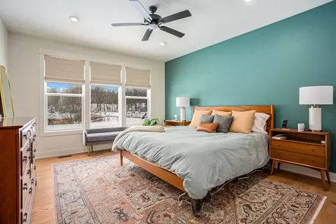
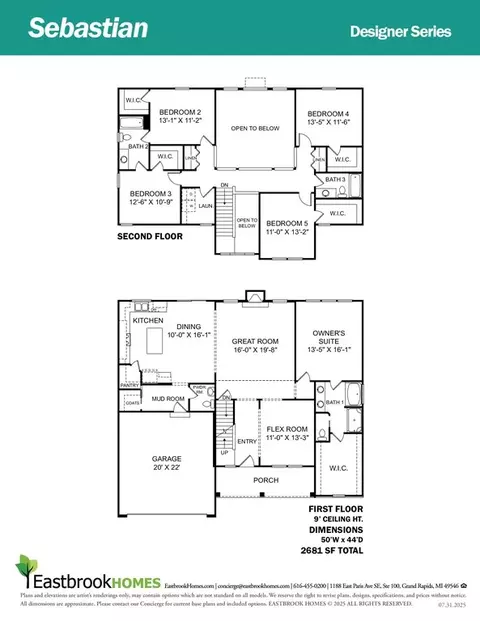
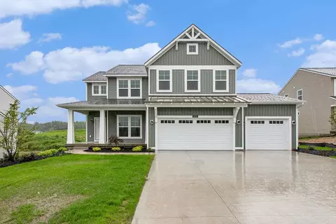
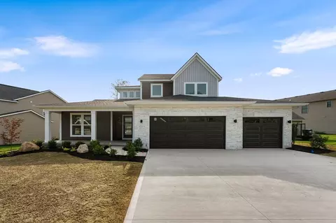
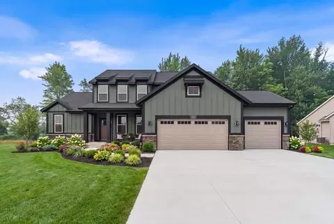
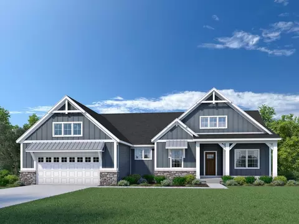
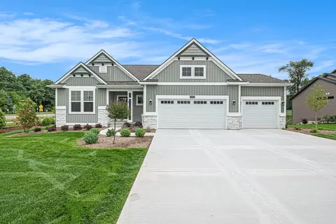
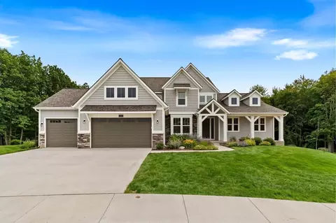
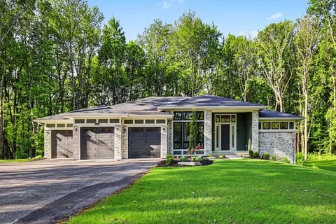
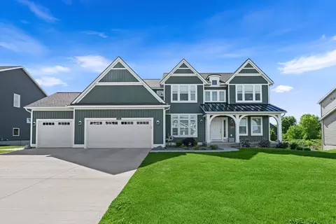
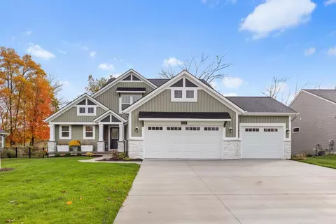
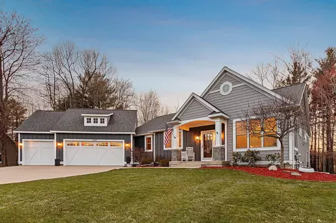
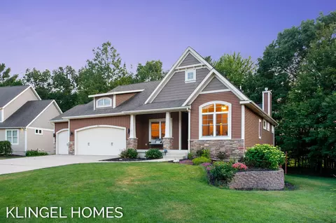
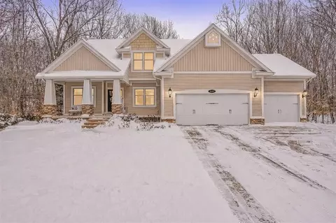
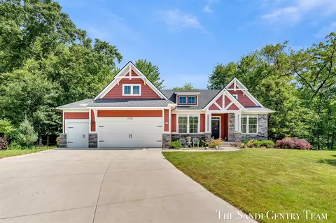
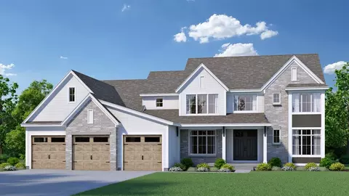
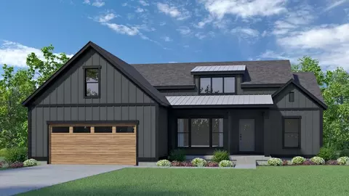
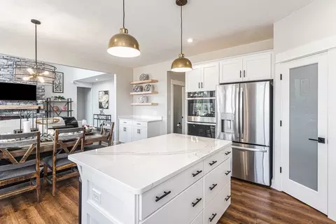
Buildable Home Plan - Photos are Representational Welcome home to the Sebastian, part of our Designer Series. With the most diverse range of options in any home plan, the Sebastian is a generous and attractive home design. With 2681 square feet, the plan includes five bedrooms and three and half baths. The Sebastian's foyer entry way is open to the front flex room, and leads into the two story family room with its included gas fireplace. The kitchen and dining area form one open, flowing space. The kitchen offers a large central island, a walk-in pantry, and lots of cabinets and counter space. The main level owner-suite incorporates a generous bedroom, a four-piece bath with soaking tub, step-in shower, and double sink, and walk-in closet with the option to add washer and dryer hook-ups. Stairs from the front foyer leads to the upper level of the Sebastian plan. Two of the upper level bedrooms are connected into a suite via a full bath. The third upstairs bedroom is directly adjacent to the second full bath. The upper level also has an open loft space and the laundry room with optional folding counter and sink. The Sebastian lower level leads off of the main level family room and can be built to suit your needs. Love this home? Please note that this is a ready-to-build home plan, which means that style, selections, and options are representational. You'll be able to personalize this home to your liking, and your final price will depend on what options you choose!
Listed by
Builder: Eastbrook Homes Inc.
Source: Realtor mls logo
Source: Last updated: 1 day ago
Movoto checked Realtor for data 8 minutes ago
Request a virtual or in-person tour
Overview
Levels/Style 2
Virtual Tour External Link
Interior
# Half Bathrooms 1
# Total Bathrooms 3
# Total Bedrooms 5
Plan Information
Subdivision Website External Link
SalesOffice Hours By Appointment Only
SalesOffice Agent Phone (616) 816-2519
SalesOffice Agent FullName Eastbrook Homes
Status Active
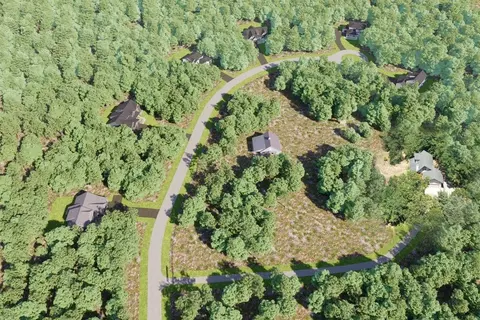
Home Details Welcome To Palomino Place, Located Off Taft Road In Spring Lake! This Community Will Feature 6 Expansive, Single Family Homesites, From A Selection Of Eastbrook Homes' Most Popular Designs, Including Select Plans From The Americana, Designer, And Legacy Series. These Home Plans Provide Modern Functionality, Expansive Layouts, And Architectural Creativity, With Opportunities To Personalize Layouts, Finishes, And Design Details. With Only Six Home Sites Available, This Private Setting Offers A Rare Chance To Build A Personalized New Home In One Of The Desirable Spring Lake Area. This Community Is Ideally Located, Being Only Minutes Away From Downtown Spring Lake And A Short Drive From The Attractions In Downtown Grand Haven. You'll Also Enjoy Being Within 10 Minutes Of Popular Beaches, Such As Lakeside Beach, North Beach Park, Grand Haven State Park, PJ Hoffmaster Park, And More. And, The Attractions And Restaurants Of Downtown Grand Rapids Are Only 30 Minutes Away! With Over 59 Years Of Experience, Eastbrook Homes Offers A Streamlined, Personalized Building Experience. From The Moment You Choose Your Home Site To The Day You Receive Your Keys, Our Team Guides You Through A Clear, Step-by-step Process. You'll Meet With Our Professional Interior Designers At The Eastbrook Home Creation Studio To Select Finishes And Design Elements That Fit Your Style And Budget. During Construction, You'll Receive Weekly Updates On Keep You Informed And Confident Throughout The Process. Interested In Palomino Place? Please Note That The Starting Price For Each Community Is Determined By The Lowest-priced Home Plan, Included Features For That Home Plan Series, And The Average Price Of Available Home Sites. Contact Us For More Information On This Community.
Plan Name The Sebastian
Total # of Dining Areas 1
BasePrice 842000
Living Area 2681
# Garage Spaces 2
BaseSqft 2681
Primary Bedroom Location Down
Price 842000
Community Information
Price Range (Low) 735000
Price Range (High) 1157000
Community Details Master_planned
Has Garage(Y/N) Yes
Has Pond(Y/N) No
Has Basement(Y/N) Yes
Has Pool(Y/N) No
Has View(Y/N) No
Subdivision Palomino Place
Building Amenities
Plan Amenities Large Closets
Tour this community
When would you like to visit?
8/10
Source: GreatSchools.org © 2026. All rights reserved.

Around the neighborhood

Explore everything this neighborhood has to offer.
3/100
Walk
69/100
Family
37/100
Dining
74/100
Pet
  • Real Estate
  • MI
  • Ottawa County
  • Spring Lake
  • 49456
  • 16549 Taft Rd

My commute

Enter a destination to see travel time and distance.
By entering my info and clicking Ask a Question, I am providing my e-signature and express written consent to receive marketing emails, calls, and texts (including via automatic telephone dialing systems, AI generative, artificial or pre-recorded voice technology) relating to my inquiry from Movoto (and parties calling/messaging on their behalf) even if my number appears on the company, state, or national Do Not Call Registry. You also agree to ourTerms and Conditions and Privacy Policy. Consent not required to receive services (call 1-844-420-1270 to be connected without providing consent).

Nearby homes for sale in Spring Lake, MI

Nearby recently sold homes in Spring Lake, MI

Newest listings in 49456

Meet with a real estate agent today (844) 430-0869
The multiple listing information is provided by . IDX information is provided exclusively for consumers’ personal, non-commercial use and that it may not be used for any purpose other than to identify prospective properties consumers may be interested in purchasing. Information deemed reliable but not guaranteed to be accurate. Buyer to verify all information. The information provided is for consumers' personal, non-commercial use and may not be used for any purpose other than to identify prospective properties consumers may be interested in purchasing. Listing information updated every 15 minutes. Terms of use & Privacy Policy, California Privacy Info. Copyright © 2005 - 2026 Movoto, Inc. All rights reserved. Equal Housing Opportunity CalDRE CalDRE #01517281
Movoto Real Estate is committed to ensuring accessibility for individuals with disabilities. We are continuously working to improve the accessibility of our web experience for everyone. We welcome feedback and accommodation requests, please submit them here.
Requests for information regarding mortgage products will be directed to Movoto.com affiliate, Lower, LLC - a licensed Mortgage Lender (NMLS #1124061), or, based on your location, may be redirected to a participating mortgage marketing partner that may pay Lower, LLC for any consumer contact information provided through this site.