

- $409,000
- 3Bd
- 3Ba
- 2,190 Sq Ft
SOLD

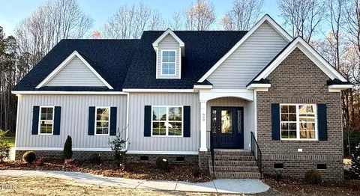
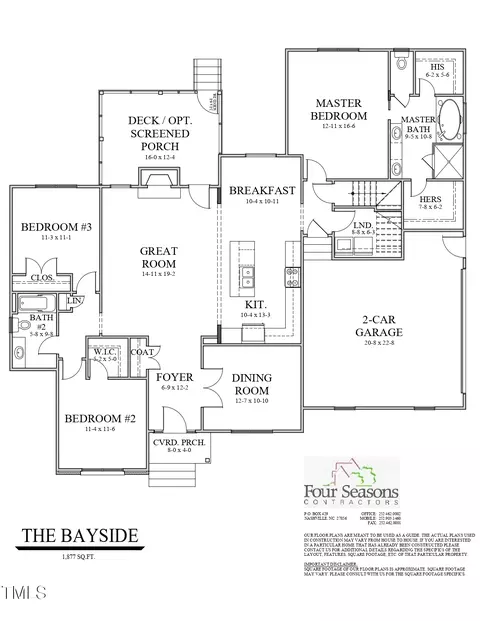
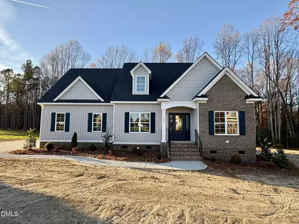
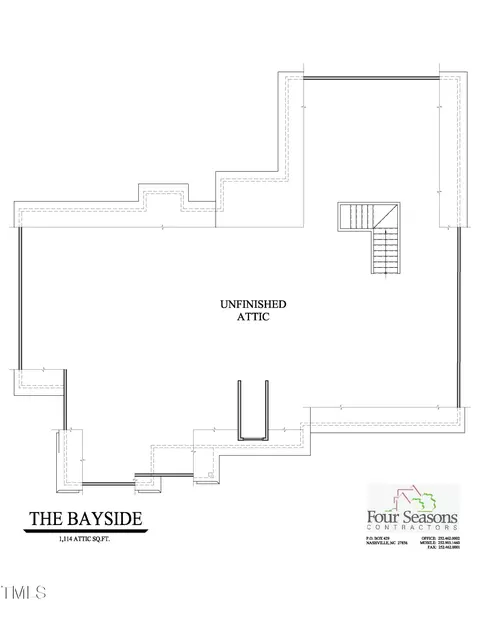
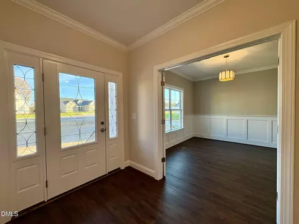
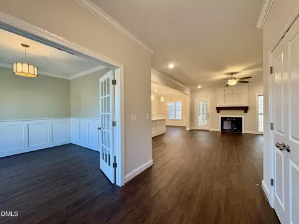
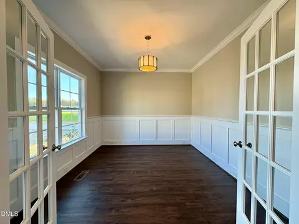
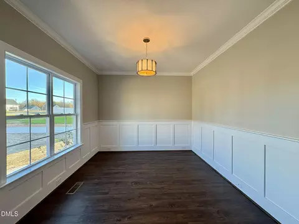
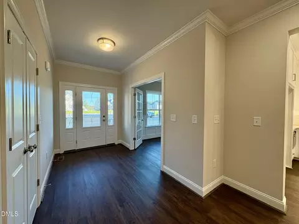
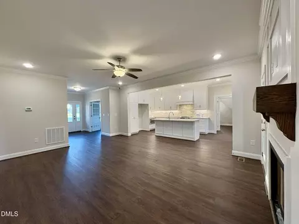
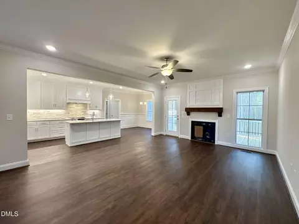
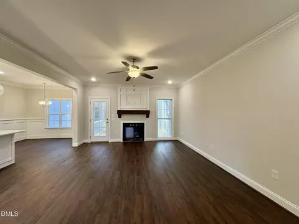
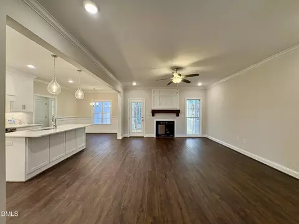
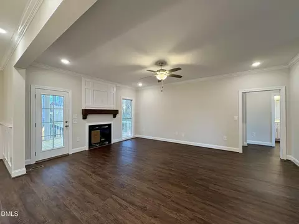
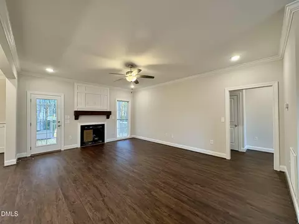
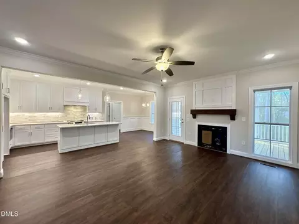
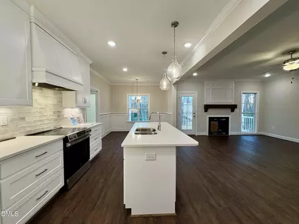
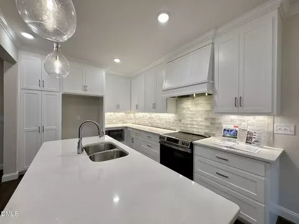
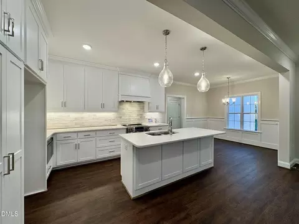
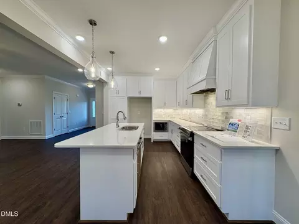
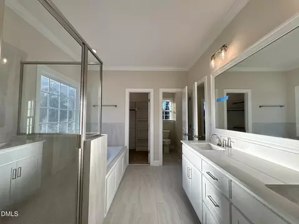
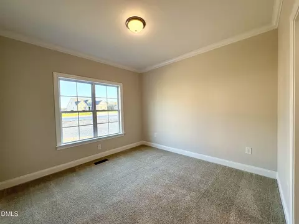
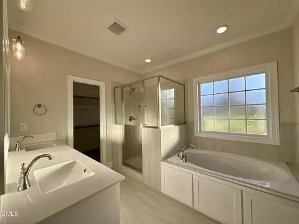
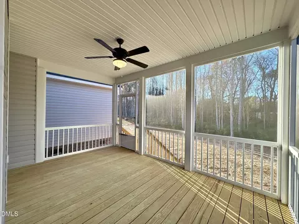
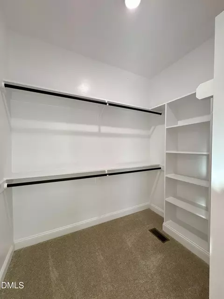
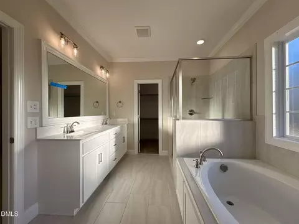
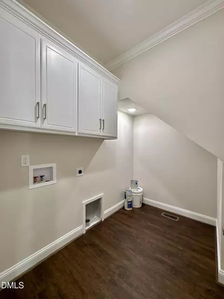
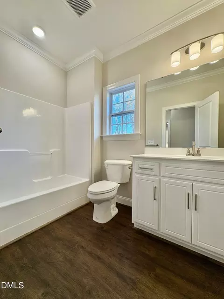
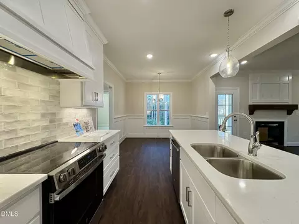
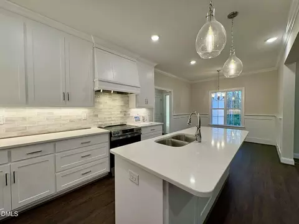
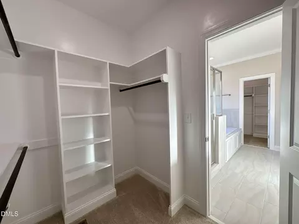
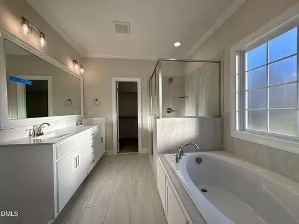
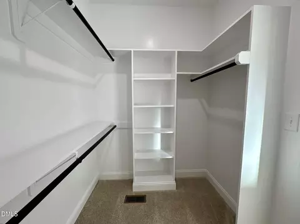
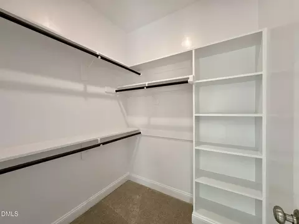
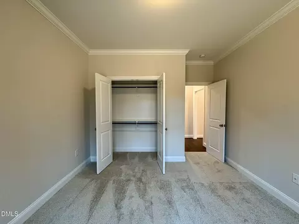
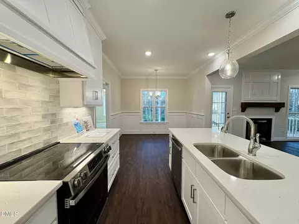
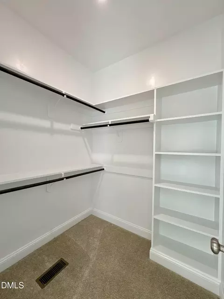
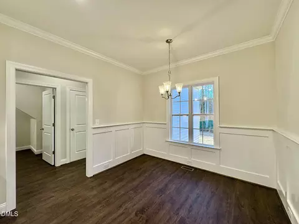
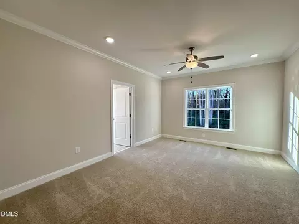
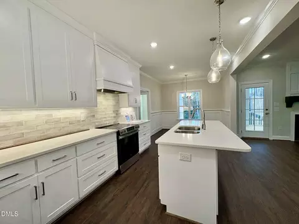
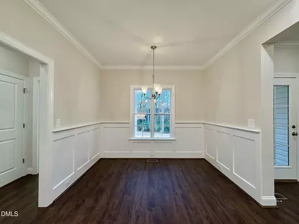
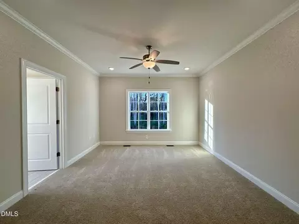
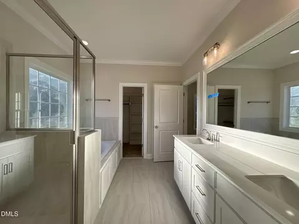
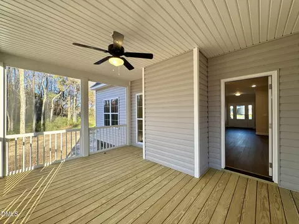
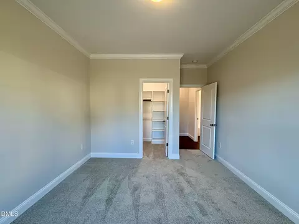
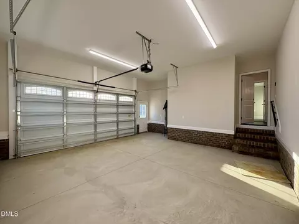
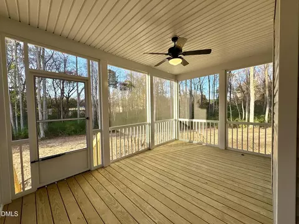
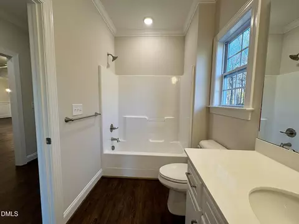
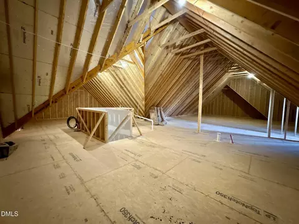
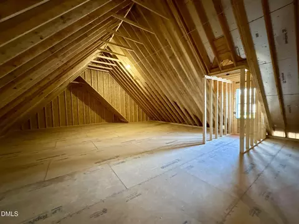
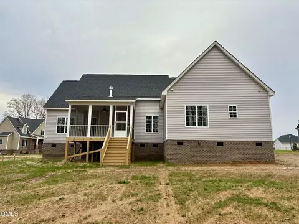
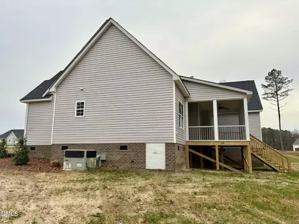
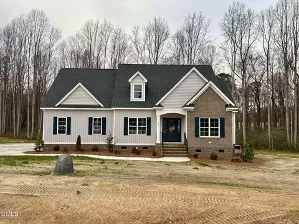
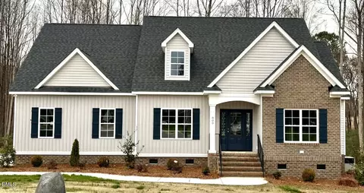
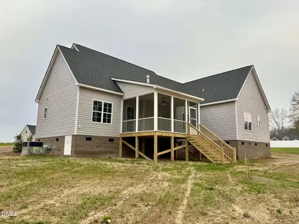
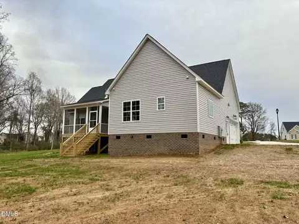
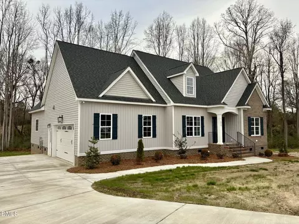
Last sold 12/31/2025 after 124 Days
bed
bath
Sqft ($216/Sqft)
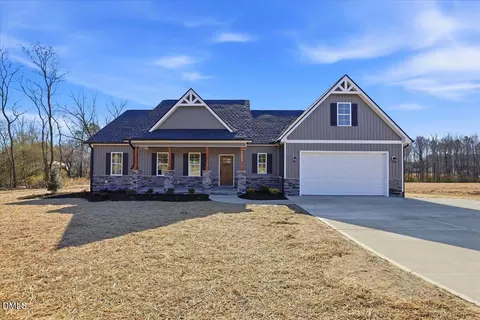
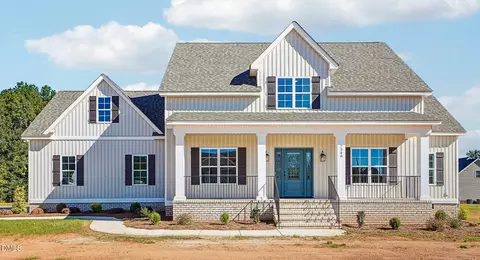
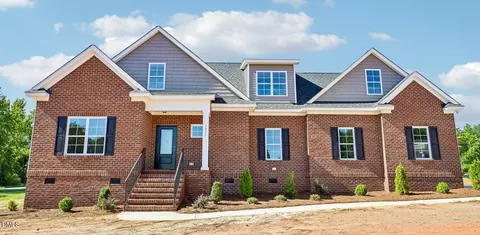
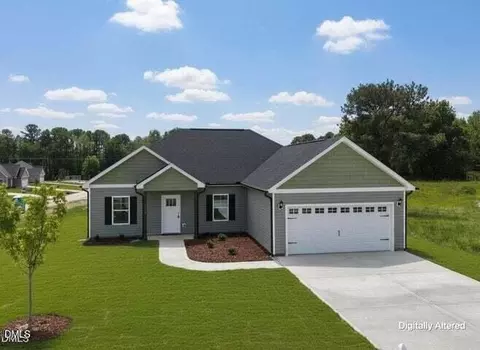
| Property type House | Neighborhood | Year built 2025 | HOA fee $20/month | Lot size 1.27 Acre | Parking 2 garage spaces |

| Overview | |
| Cooling/AC | Ceiling Fan(s), Central Air |
| Heating | Heat Pump |
| Levels/Style | One, House, Traditional, 1 |
| MLS # | 10118826 |
| Type | Residential |
| Status | Closed |
| SubType | Single Family Residence |
| Living Area | 1877 |
| Lot Size (SqFt) | 55321.2 |
| Lot Size (Acres) | 1.27 |
| Builder Name | Four Seasons Contractors, LLC |
| Year Built | 2025 |
| HOA Fee | Annually, 240 |
| Interior | |
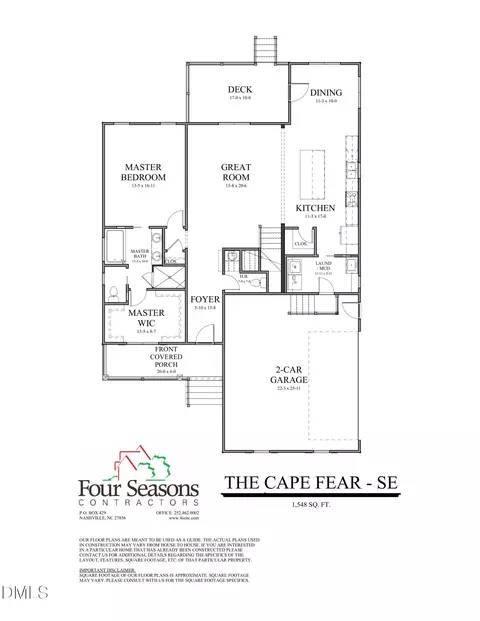
| Total # of Bathrooms | 2 |
| # of Full Baths | 2 |
| Total # of Bedrooms | 3 |
| Total # of Rooms | 8 |
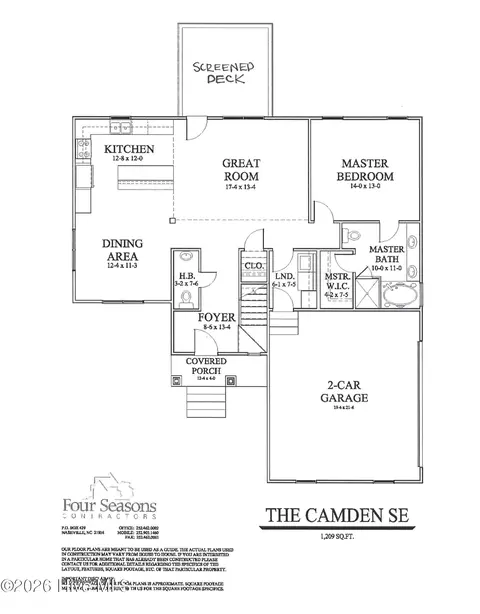
| Laundry | Electric Dryer Hookup, Laundry Room, Main Level, Washer Hookup |
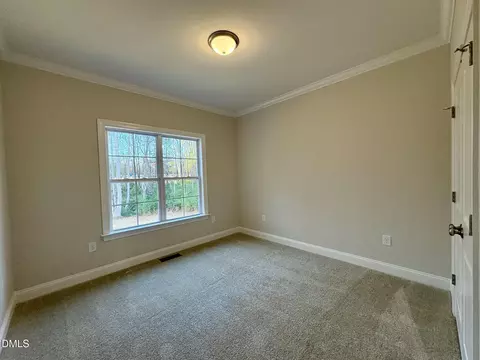
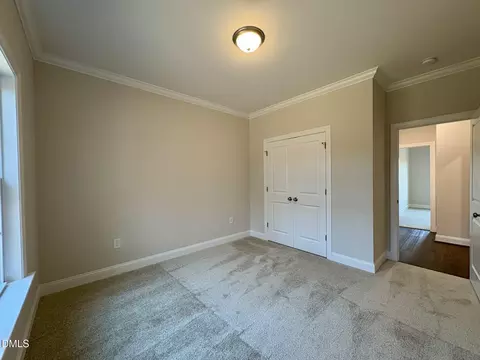
| Flooring | Carpet, Vinyl, Tile |
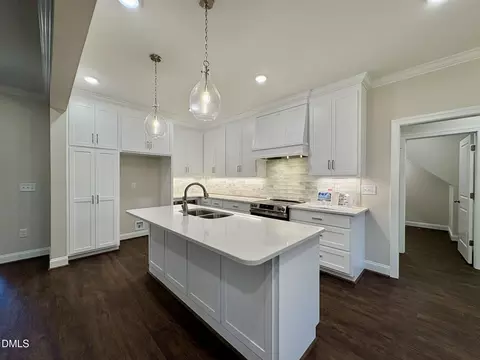
| Appliances | Dishwasher, Electric Oven, Exhaust Fan, Microwave, Range Hood, Self Cleaning Oven, Stainless Steel Appliance(s), Vented Exhaust Fan, Water Heater |
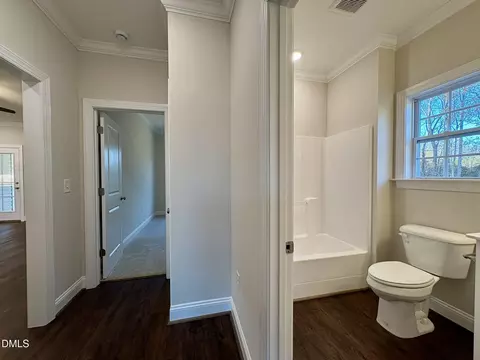
| Interior Features | Bathtub/Shower Combination, Ceiling Fan(s), Chandelier, Crown Molding, Dining L, Double Vanity, Dual Closets, Eat-in Kitchen, Entrance Foyer, High Ceilings, High Speed Internet, Kitchen Island, Kitchen/Dining Room Combination, Open Floorplan, Pantry, Master Downstairs, Quartz Counters, Recessed Lighting, Separate Shower, Smooth Ceilings, Soaking Tub, Walk-In Closet(s), Walk-In Shower, Water Closet |
| Fireplace | Blower Fan, Family Room, Great Room, Propane |
| Window Features | Low-Emissivity Windows |
| Exterior | |
| Foundation | Brick/Mortar, Pillar/Post/Pier |
| Roof | Shingle |
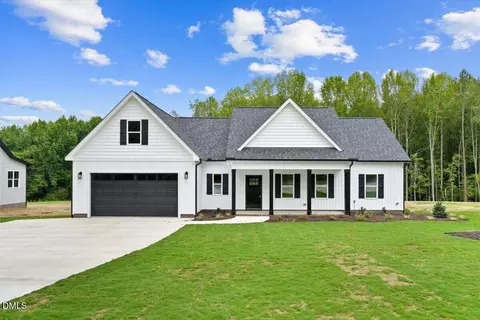
| Construction | Brick, Radiant Barrier, Vinyl Siding |
| # of Open Parking Spaces | 3 |
| Parking | Attached, Concrete, Garage Door Opener, Garage Faces Side, Shared Driveway |
| # of Parking Spaces | 5 |
| Patio/Porch | Covered, Porch, Screened |
| Amenities / Utilities | |
| Utilities | Cable Available, Electricity Connected, Septic Connected, Water Connected, Propane, Underground Utilities |
| Sewer/Septic | Private Sewer, Septic Tank |
| Water Source | Private, Well |
| HOA Fee Includes | Road Maintenance |
| Location | |
| County | Nash |
| Subdivision | Pinewoods Farm |
| Elementary School | Nash - Spring Hope |
| Middle School | Nash - Southern Nash |
| High School | Nash - Southern Nash |
| Zoning | Residential |
| APN | 276900038636 |
| Directions | From Raleigh: Take 64E To NC581 S Exit. Turn Right On NC 581 S. Turn Right On W. Old Spring Hope Rd. Take A Right On Green Rd. & Then Right On Twin Pines Rd. & Right On Emmett Ct. From Rocky Mount: Take 64W To NC 581 Exit 450 Turn Left On NC581 S. Turn Right On W Old Spring Hope Rd. Turn Right On Green Rd. & Then Right On Twin Pines Rd. And Right On Emmett Ct. |
 MLS # 100528019
MLS # 10118826
 MLS # crm17kf06yc
| Est. value | Bed/bath | Sqft | mi | |
|---|---|---|---|---|
| 7270 Twin Pines Rd, Spring Hope, NC 27882 | $416,000 | 3/2 | 1,667 | 0.07 |
| 7315 Twin Pines Rd, Spring Hope, NC 27882 | $405,000 | 3/2 | 1,693 | 0.08 |
| 7245 Twin Pines Rd, Spring Hope, NC 27882 | $480,000 | 3/2 | 2,334 | 0.1 |
| 7256 Twin Pines Rd, Spring Hope, NC 27882 | $467,000 | 3/2 | — | 0.1 |
| 1130 Green Rd, Spring Hope, NC 27882 | $391,000 | 3/2 | 2,190 | 0.12 |
| 7137 Wheatfield Rd, Spring Hope, NC 27882 | $320,000 | 3/2 | 1,608 | 0.13 |
| 7148 Wheatfield Rd, Spring Hope, NC 27882 | $310,000 | 3/2 | 1,823 | 0.13 |
| 1148 Green Rd, Spring Hope, NC 27882 | $408,000 | 4/3 | 2,380 | 0.13 |
Estimated values are based on public record data and automated valuation models. Values are not guaranteed and may not reflect current market conditions.

$264,900
$233,900
$489,900
$309,900
$245,000
$366,527
$350,000
$234,950
$60,000
$427,400
$198,900
$233,900
$352,798
$397,000
$225,000
$587,390
$479,000
$389,995
$309,900
$689,000
$523,900
$490,000
$600,000
$382,518
$567,500
$325,000
$2,000,000
$429,500
$550,000