



- $429,900
- 3Bd
- 3Ba
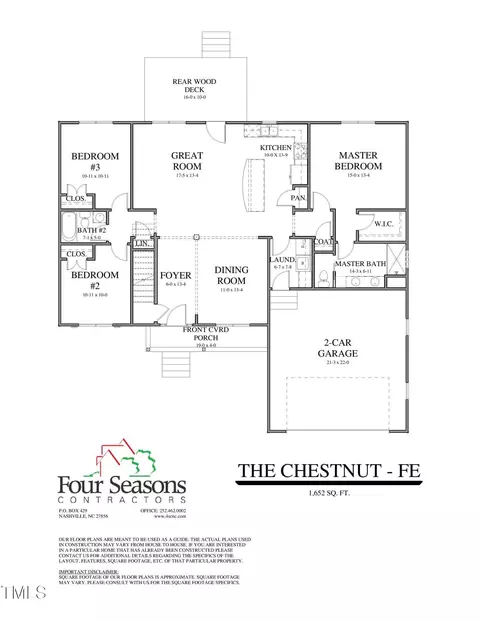
- 2,334 Sq Ft
$30K

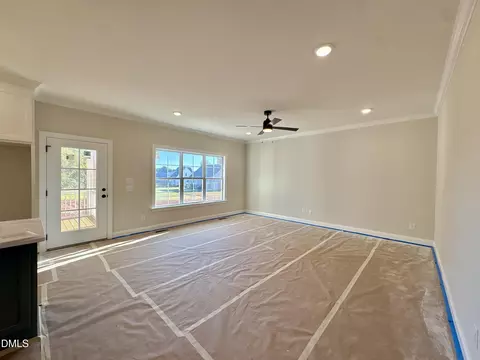
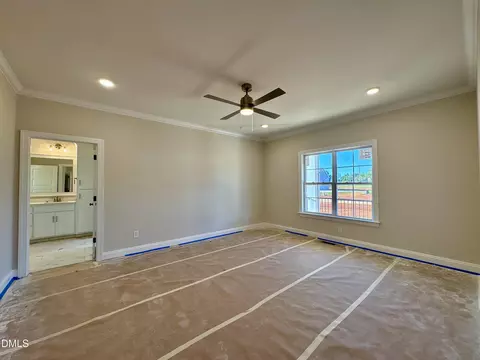
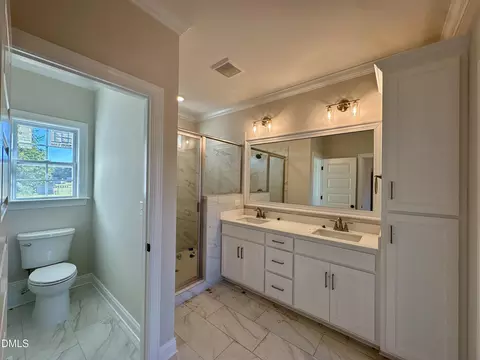
bed
bath
Sqft ($213/Sqft)
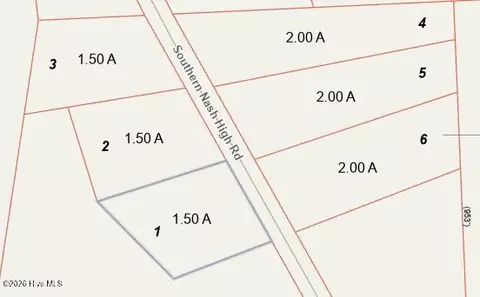
| Property type House | Year built 2026 | HOA fee $20/month | Lot size 0.71 Acre | Movoto estimate | Parking 2 garage spaces |

| Overview | |
| Cooling/AC | Ceiling Fan(s), Central Air |
| Heating | Electric, Heat Pump |
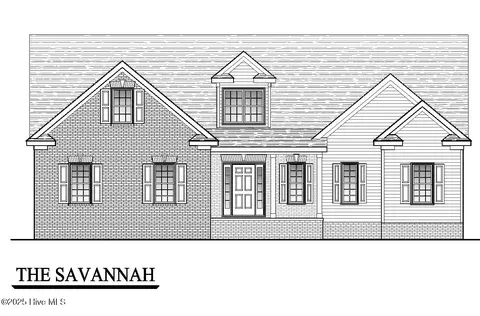
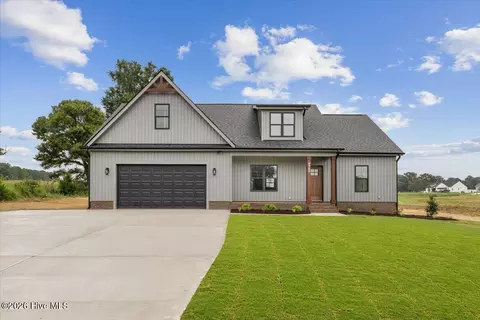
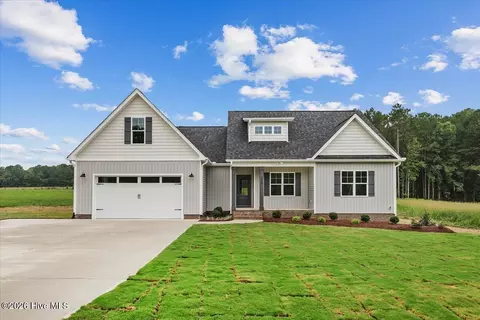
| Levels/Style | One And One Half, House, Traditional, 2 |
| Virtual Tour | External Link |
| MLS # | 10177136 |
| Type | Residential |
| Status | Active |
| SubType | Single Family Residence |
| Living Area | 2345 |
| Lot Size (SqFt) | 30927.6 |
| Lot Size (Acres) | 0.71 |
| Builder Name | Four Seasons Contractors |
| Year Built | 2026 |
| HOA | Pinewoods Farm HOA |
| HOA Fee | Annually, 240 |
| Condition | New Construction, Under Construction |
| Interior | |
| # of Half Baths | 1 |
| Total # of Bathrooms | 4 |
| # of Full Baths | 3 |
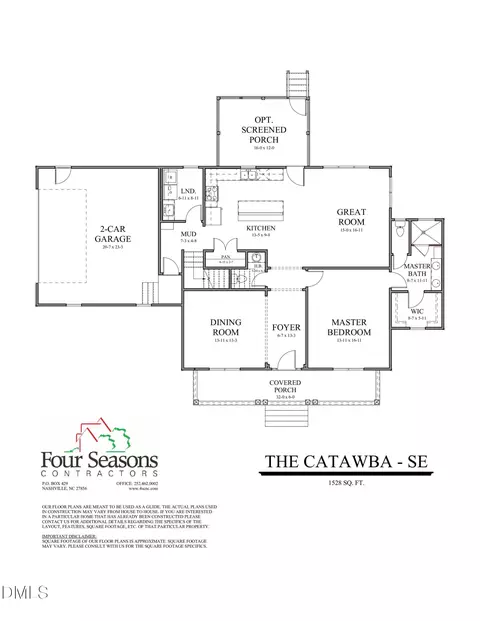
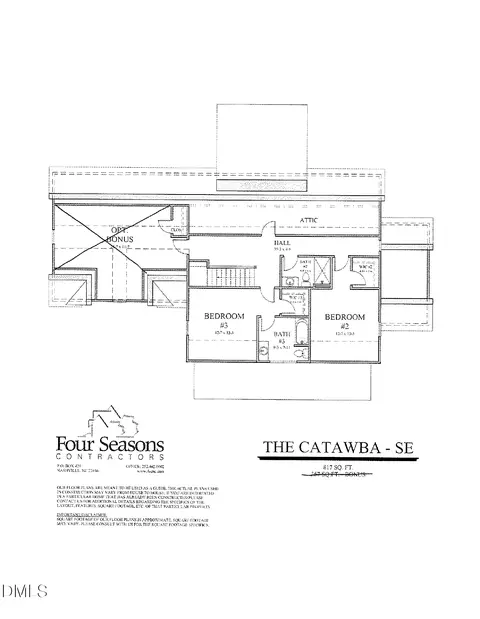
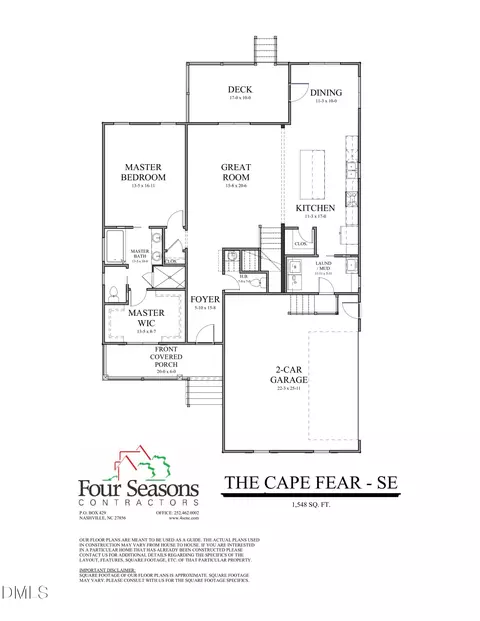
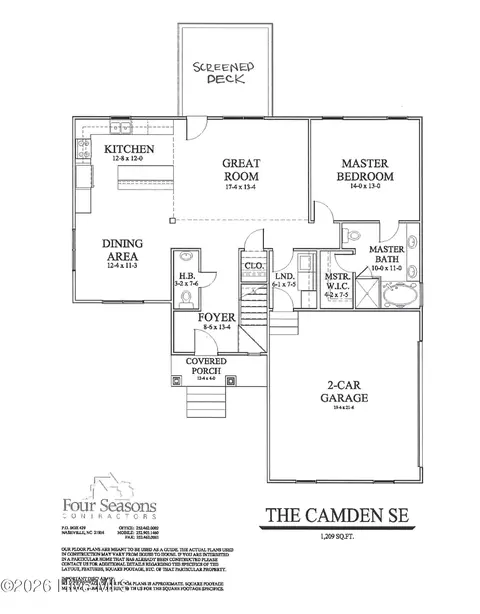
| Total # of Bedrooms | 3 |
| Total # of Rooms | 7 |
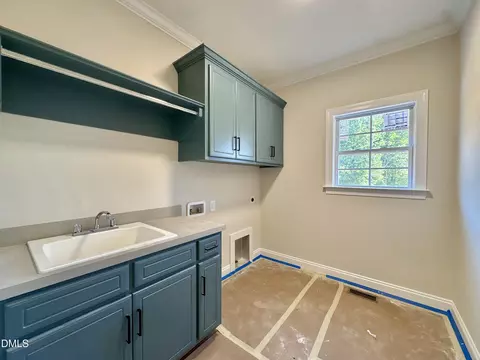
| Laundry | Electric Dryer Hookup, Laundry Room, Main Level, Sink, Washer Hookup |
| Flooring | Carpet, Luxury Vinyl, Tile |
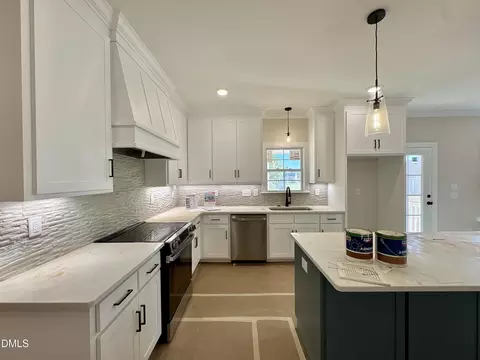
| Appliances | Dishwasher, Electric Range, Exhaust Fan, Microwave, Self Cleaning Oven, Stainless Steel Appliance(s), Vented Exhaust Fan, Water Heater |
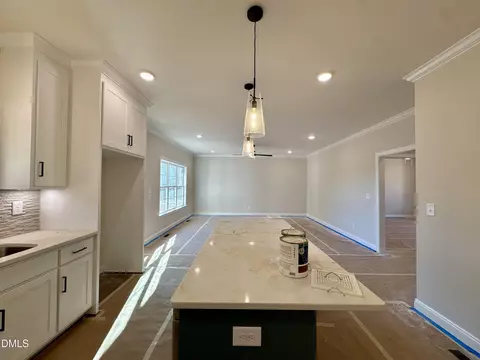
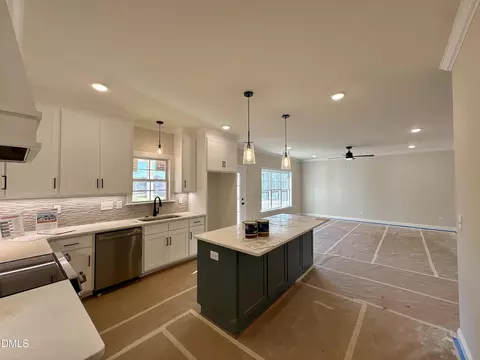
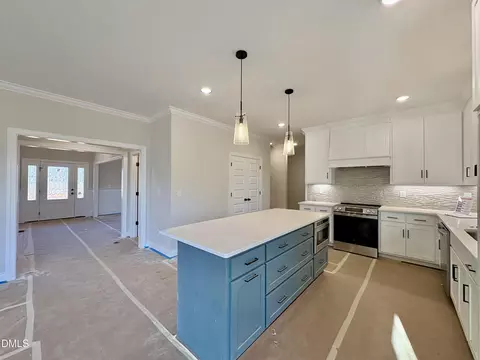
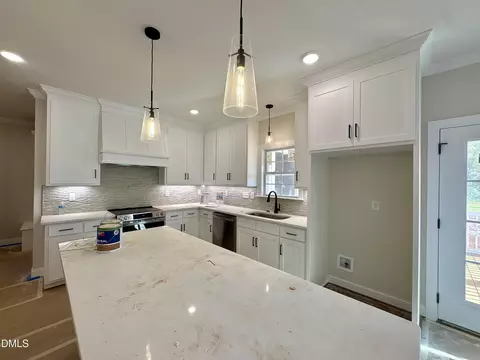
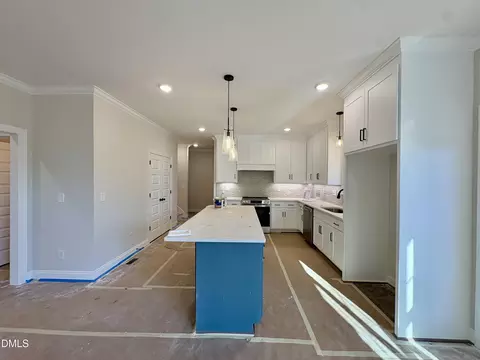
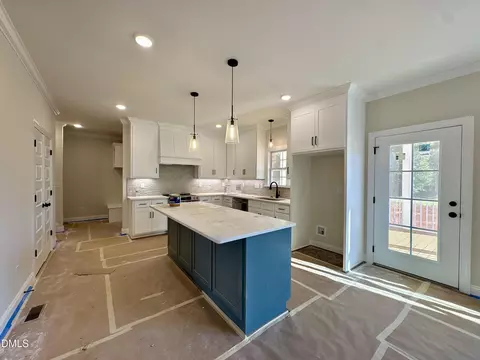
| Interior Features | Bathtub/Shower Combination, Ceiling Fan(s), Chandelier, Crown Molding, Dining L, Double Vanity, Entrance Foyer, High Ceilings, High Speed Internet, Kitchen Island, Open Floorplan, Pantry, Primary Downstairs, Quartz Counters, Recessed Lighting, Smooth Ceilings, Walk-In Closet(s), Walk-In Shower, Water Closet |
| Window Features | Low-Emissivity Windows |
| Exterior | |
| Foundation | Brick/Mortar, Pillar/Post/Pier |
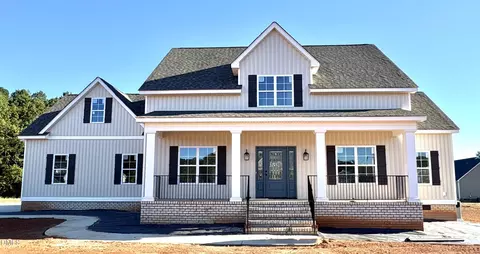
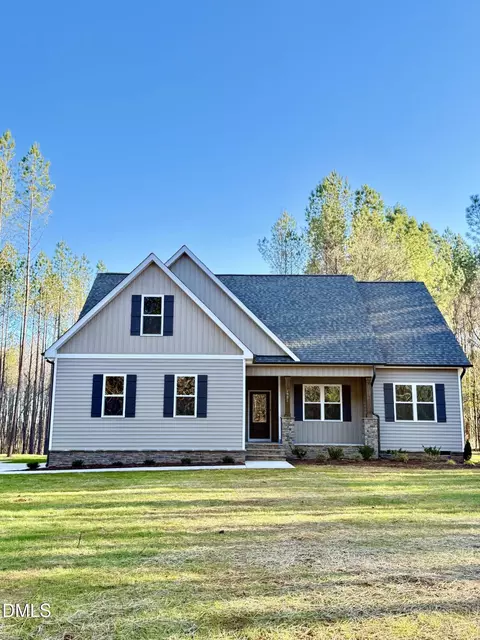
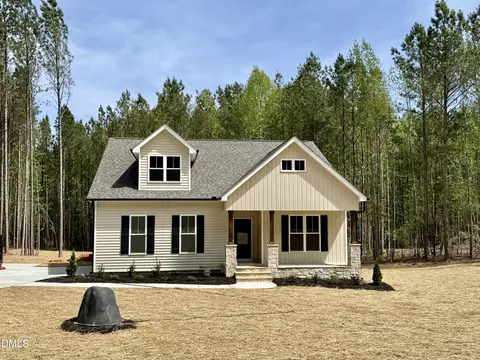
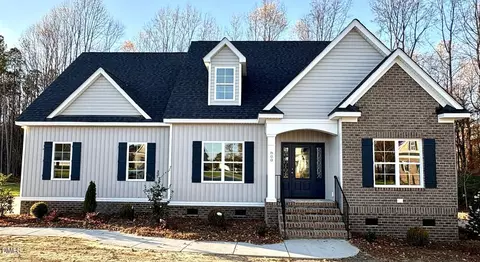
| Roof | Architectural Shingle |
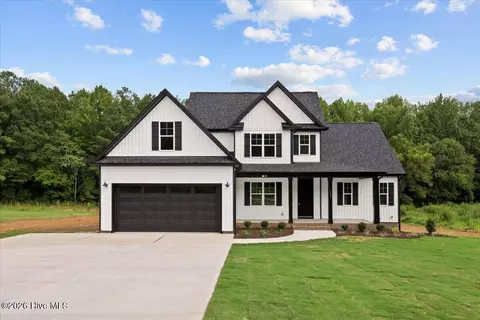
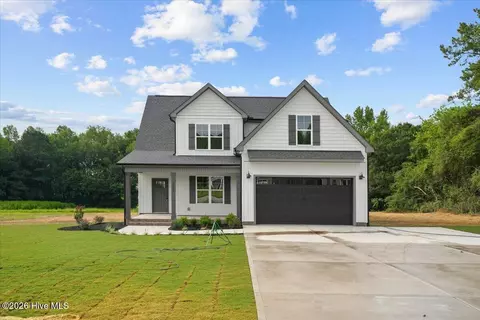
| Construction | Brick, Vinyl Siding |
| # of Open Parking Spaces | 3 |
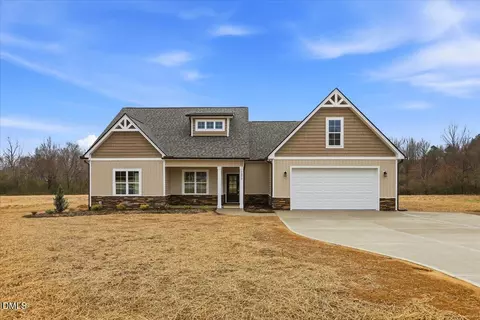
| Parking | Attached, Concrete, Driveway, Garage, Garage Door Opener, Garage Faces Side |
| # of Parking Spaces | 5 |
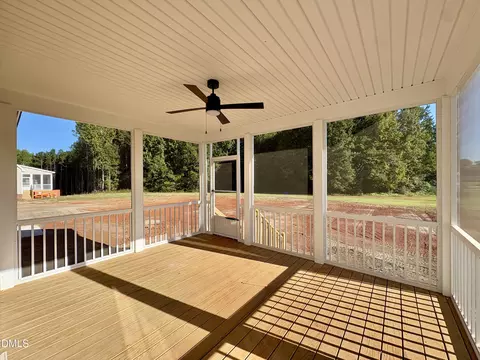
| Patio/Porch | Covered, Front Porch, Porch, Screened |
| Amenities / Utilities | |
| Utilities | Electricity Connected, Septic Connected |
| Sewer/Septic | Septic Tank |
| Water Source | Well |
| HOA Fee Includes | Road Maintenance, Utilities |
| Location | |
| County | Nash |
| Subdivision | Pinewoods Farm |
| Elementary School | Nash - Spring Hope Elementary |
| Middle School | Nash - Southern Nash Middle |
| High School | Nash - Southern Nash High |
| Zoning | Residential |
| APN | 276900024564 |
| Directions | From Raleigh: Take 64E To NC581 S Exit. Turn Right On NC 581 S. Turn Right On W. Old Spring Hope Rd. Take A Right On Green Rd. & Then Right On Huckleberry Dr. From Rocky Mount: Take 64W To NC 581 Exit 450 Turn Left On NC581 S. Turn Right On W Old Spring Hope Rd. Turn Right On Green Rd. & Then Right On Huckleberry Dr. IF GPS DOES NOT RECOGNIZE ADDRESS USE 1186 Green Rd. For Address Reference. |
| Lot/ Land Details | |
| Road Surface | Asphalt, Paved |
| Road Responsibility | Private Maintained Road |

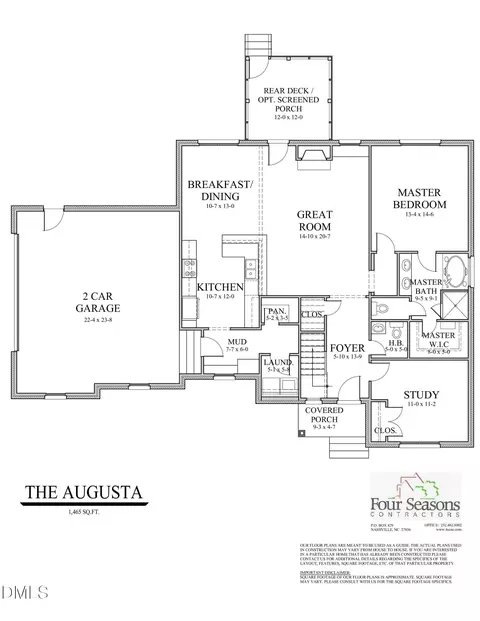

$264,900
$233,900
$489,900
$309,900
$245,000
$366,527
$350,000
$234,950
$60,000
$427,400
$198,900
$233,900
$352,798
$397,000
$225,000
$587,390
$479,000
$389,995
$309,900
$689,000
$523,900
$490,000
$600,000
$382,518
$567,500
$325,000
$2,000,000
$429,500
$550,000