


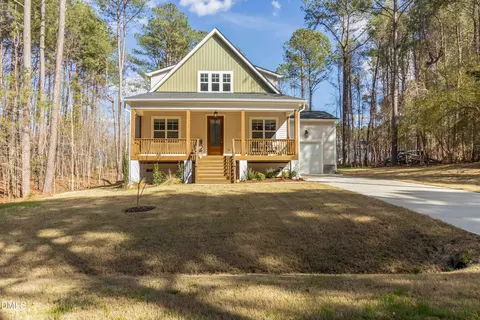
- $360,000
- 3Bd
- 3Ba
- 1,740 Sq Ft

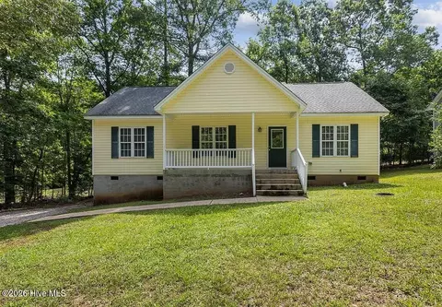
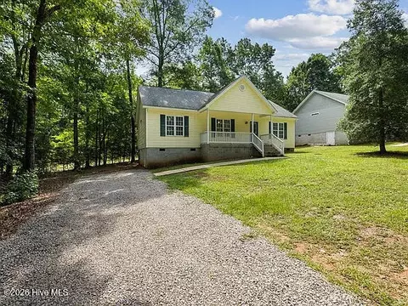
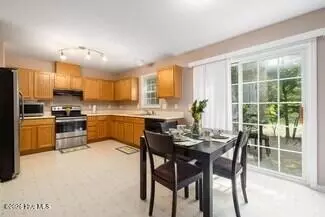
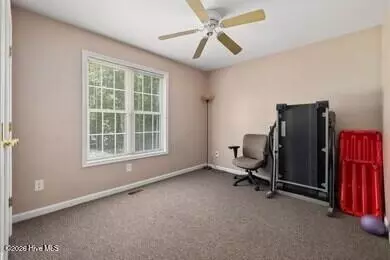
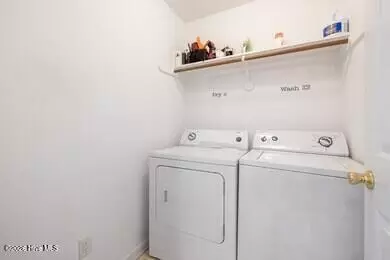
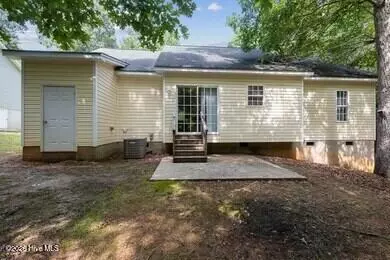
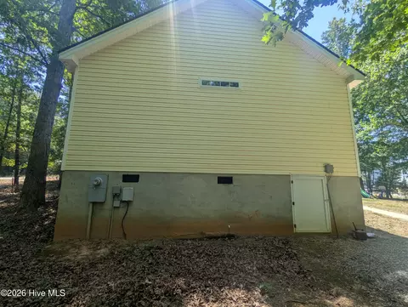
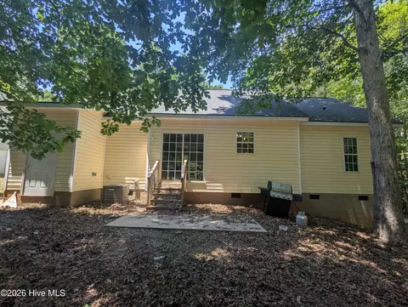
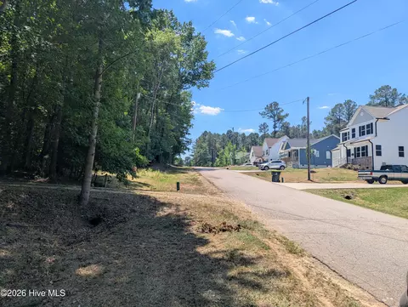
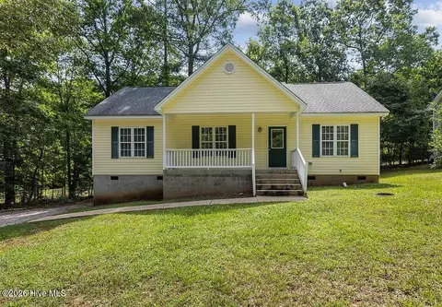
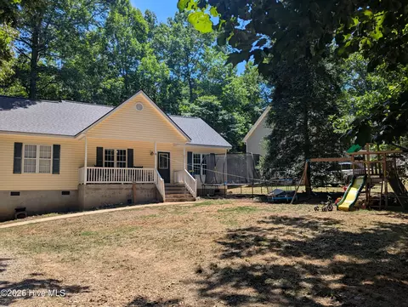
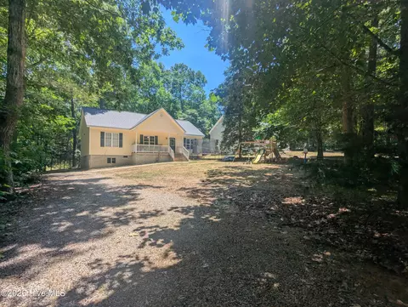
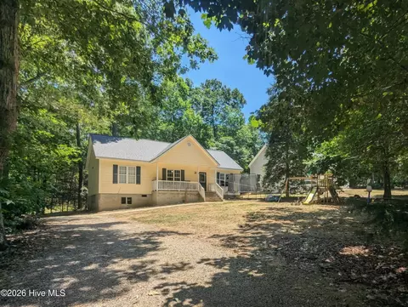
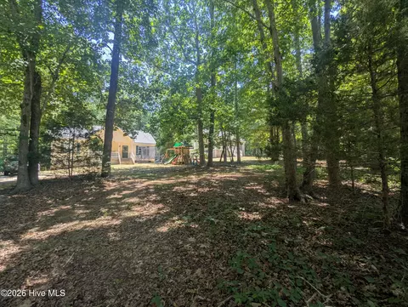
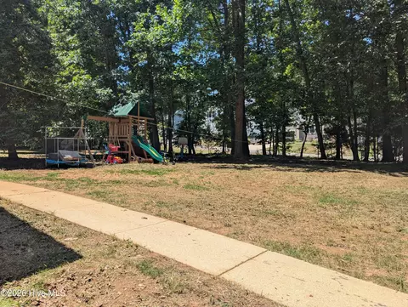
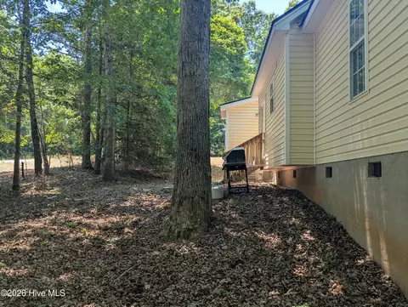
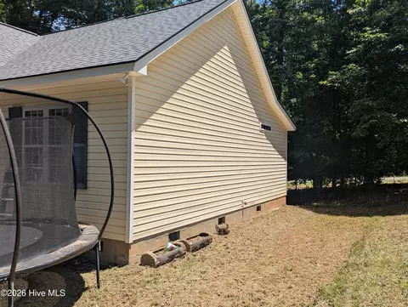
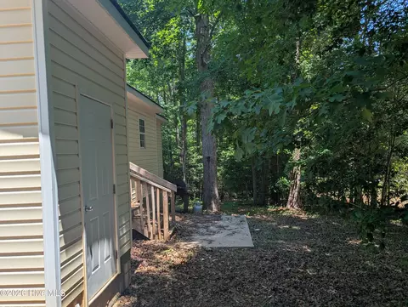
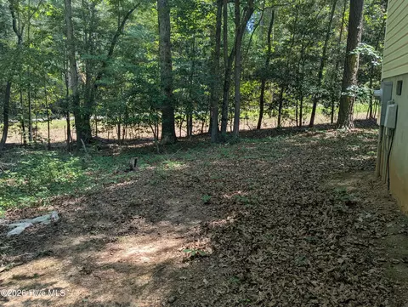
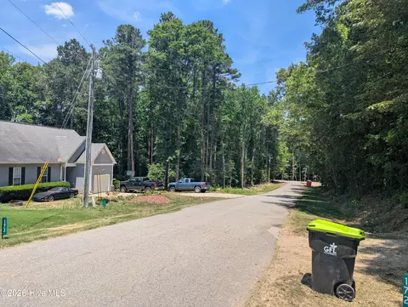
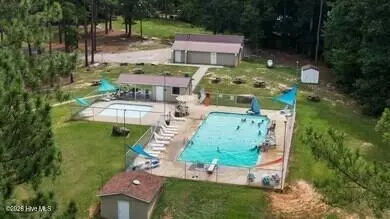
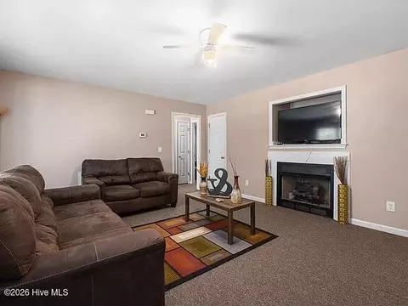
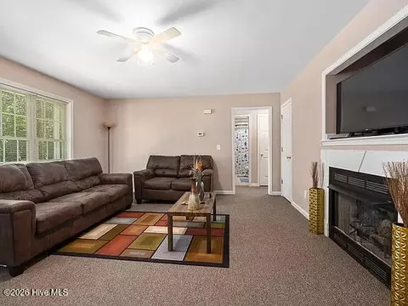
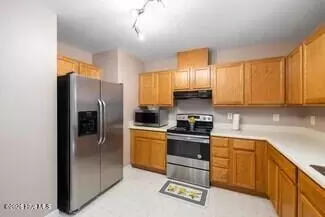
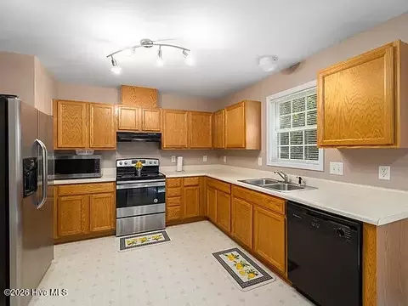
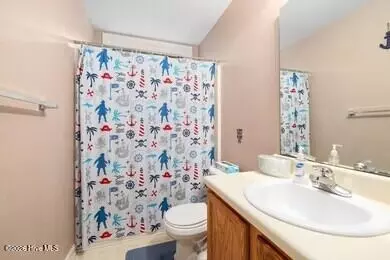
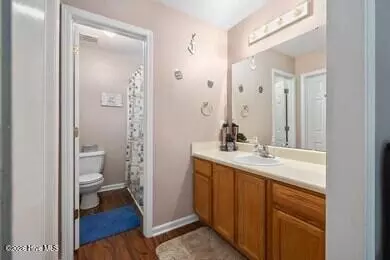
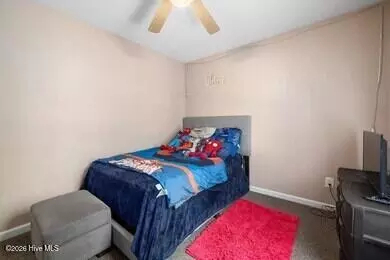
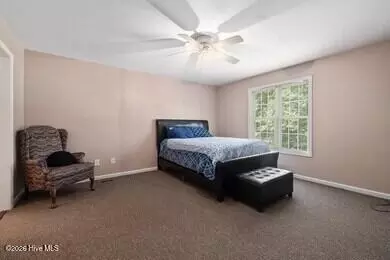
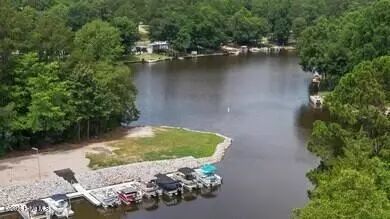
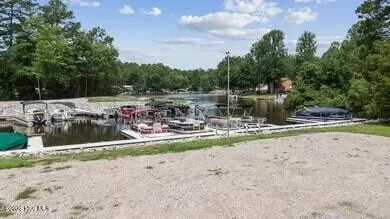
•
bed
bath
Sqft ($204/Sqft)
| Property type House | Year built 2004 | HOA fee $10,437/month | Lot size 0.34 Acre | Movoto estimate |

| Overview | |
| Cooling/AC | Central Air, Heat Pump |
| Heating | Heat Pump, Electric, Forced Air |
| Levels/Style | One, Wood Frame, Stick Built |
| MLS # | 100592180 |
| SubType | Single Family Residence |
| Living Area | 1288 |
| Status | Active |
| Lot Size (Acres) | 0.34 |
| Lot Size (SqFt) | 14810 |
| HOA | Lake Royale POA |
| HOA Fee | 125244 |
| Year Built | 2004 |
| Condition | Completed |
| Interior | |
| Total # of Bathrooms | 2 |
| # of Full Baths | 2 |
| Total # of Bedrooms | 3 |
| Total # of Rooms | 6 |
| Laundry | Dryer Hookup, Washer Hookup, Laundry Room |
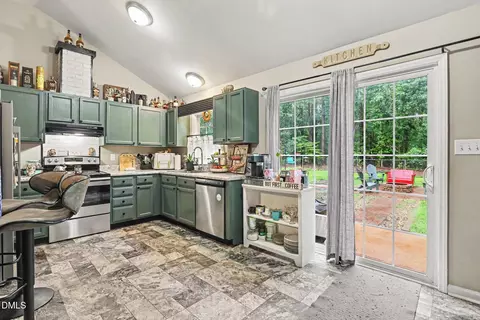
| Flooring | LVT/LVP |
| Interior Features | Walk-in Closet(s), Pantry, Blinds/Shades, Eat-in Kitchen, Gas Log, Walk-In Closet(s) |
| Fireplace | Gas Log |
| Appliances | Dishwasher, Electric Range |
| Accessibility Features | None |
| Exterior | |
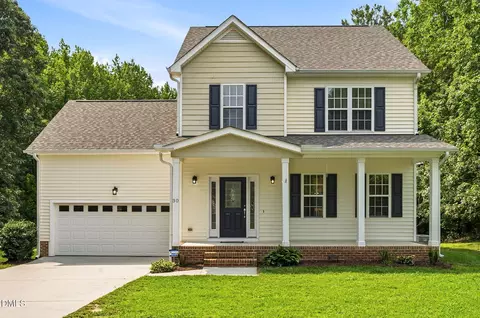
| Roof | Shingle |
| Foundation | Block, Permanent, Raised |
| Construction | Vinyl Siding, Wood Frame |
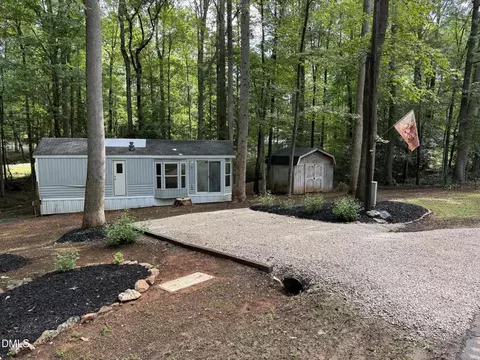
| Parking | Gravel, Off Street, On Site, No Garage |
| Patio/Porch | Covered, Front Porch |
| Other Structures | Storage |
| Fencing | None |
| Lot Features | Level, Gentle Sloping, Rectangular Lot, Secluded |
| Amenities / Utilities | |
| Water Source | Community Water |
| Pool | None |
| HOA Amenities | Waterfront Community, Barbecue, Basketball Court, Beach Access, Beach Rights, Boat Dock, Boat Slip - Assigned, Clubhouse, Coin Laundry, Comm Garden, Community Pool, Fitness Center, Gated, Golf Course, Jogging Path, Laundry, Maintenance Common Areas, Maintenance Grounds, Maintenance Roads, Maintenance Structure, Management, Park, Party Room, Pest Control, Pickleball, Picnic Area, Playground, Restaurant, RV Parking, Security, Shuffleboard Court, Tennis Court(s), Trail(s), Trash, Shopping Nearby |
| Security Features | Smoke Detector(s) |
| Location | |
| View | See Remarks |
| Subdivision | Lake Royale |
| Elementary School | Bunn |
| Middle School | Bunn |
| High School | Bunn |
| APN | 19610 |
| Zoning | FCO R-30 |
| Directions | From Sledge Rd Turn Right Onto Cheyenne Dr 0.1 Mi Turn Right Onto Shawnee Dr 1.6 Mi Turn Right Onto Sagamore Dr 1.2 Mi Turn Left To Stay On Sagamore Dr 0.2 Mi Turn Left To Stay On Sagamore Dr 371 Ft Turn Right Onto Sequoia Dr 0.6 Mi Turn Left To Stay On Sequoia Dr 0.4 Mi Turn Right Onto Sagamore Dr 0.1 Mi Turn Left To Stay On Sagamore Dr 289 Ft Turn Right Onto Nashua Dr 0.4 Mi Turn Lft |
| Multifamily Details |
| Lot/ Land Details | |
| Frontage | See Remarks |
| Road Frontage | Maintained, Paved |
| Road Surface | Paved |


$320,000
$489,900
$264,900
$234,950
$233,900
$455,000
$350,000
$366,527
$248,750
$309,900
$479,000
$397,000
$587,390
$352,798
$297,900
$689,000
$350,000
$389,995
$444,150
$225,000
$523,900
$490,000
$567,500
$382,518
$600,000
$325,000
$675,000
$429,500
