

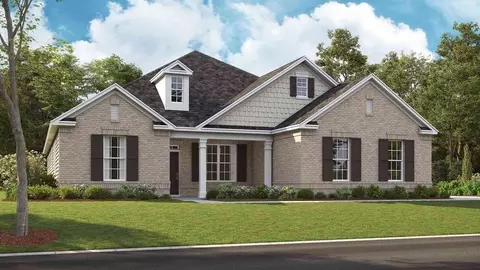
- $729,990
- 4Bd
- 2Ba
- 2,672 Sq Ft




















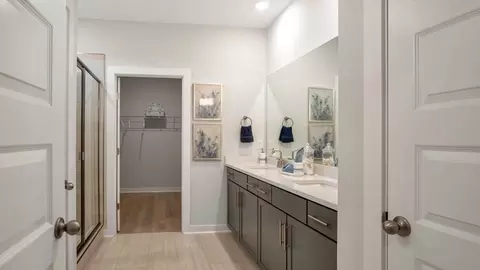

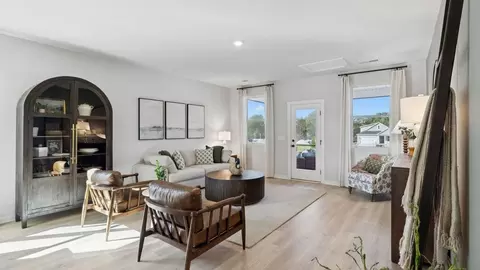
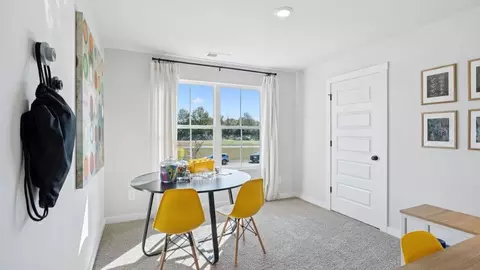
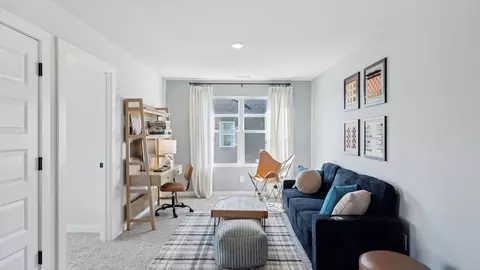
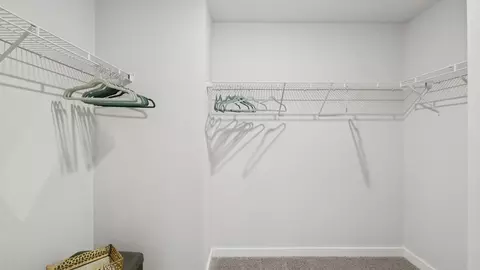
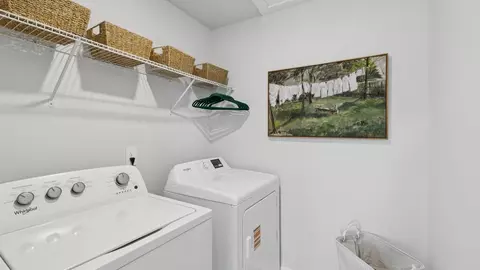
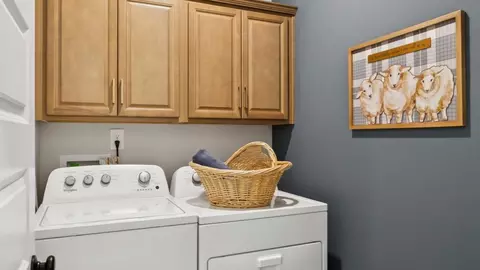



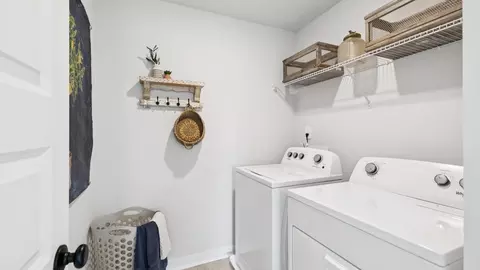
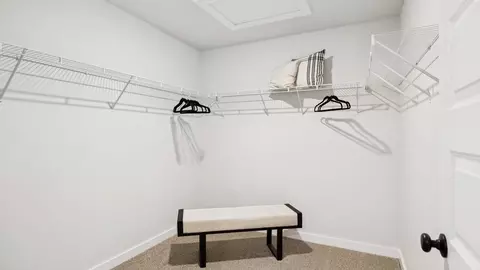
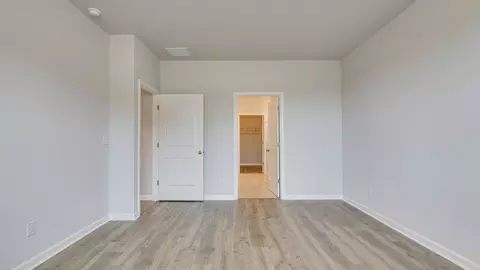
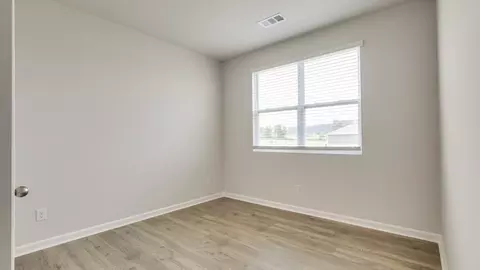








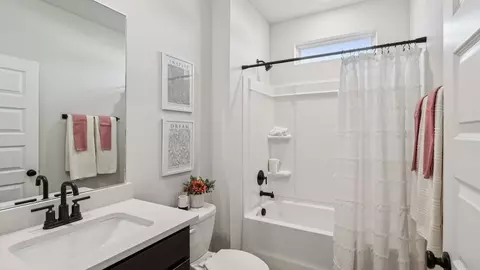

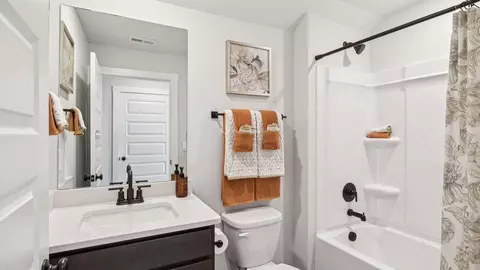
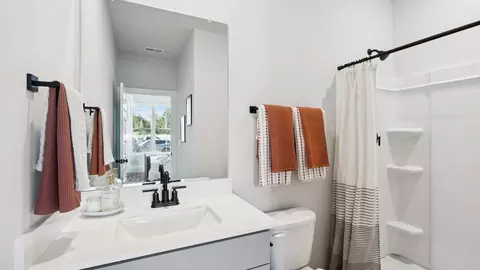
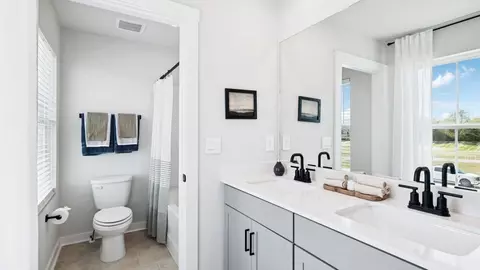





bed
bath
Sqft ($284/Sqft)
| Property type House | Move-in ready? No - To be built | HOA fee $0/month | Movoto estimate | Parking 2 garage spaces | Rental estimate |

| Overview | |
| Levels/Style | 1 |
| Virtual Tour | External Link |
| Interior | |
| # Total Bathrooms | 2 |
| # Total Bedrooms | 3 |
| Plan Information | |
| Subdivision Website | External Link |
| SalesOffice Hours | Sunday 12:00 PM - 6:00 PM Monday - Saturday 10:00 AM - 6:00 PM |
| SalesOffice Agent Phone | (629) 280-2074 |
| SalesOffice Agent FullName | Harvest Point Sales Center |
| Status | Active |
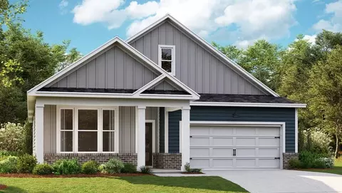
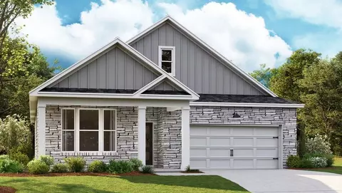
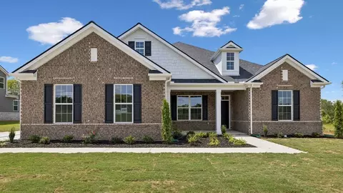
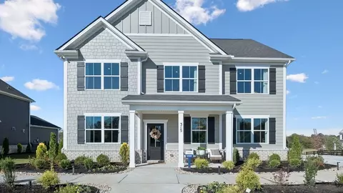
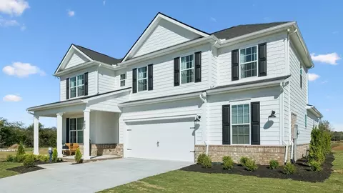
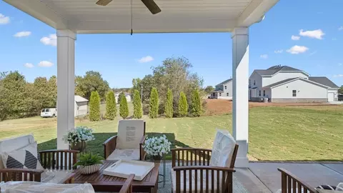
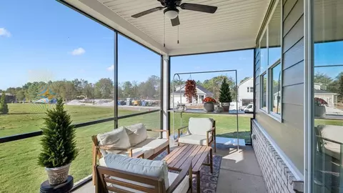
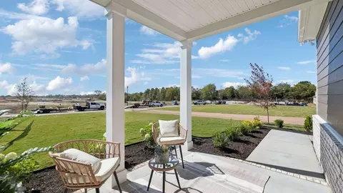
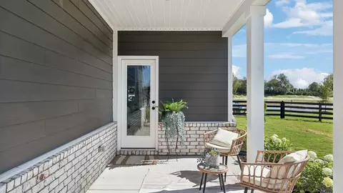
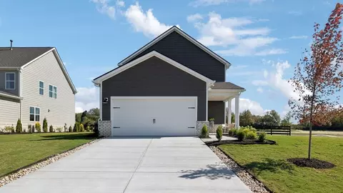
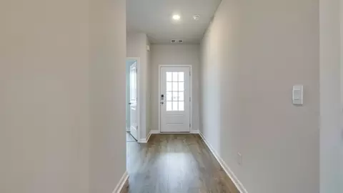
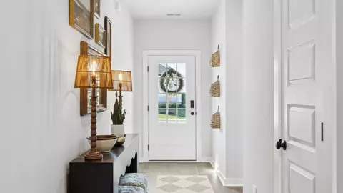
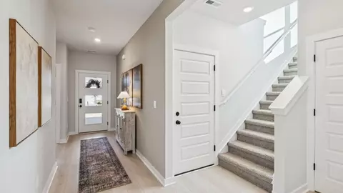
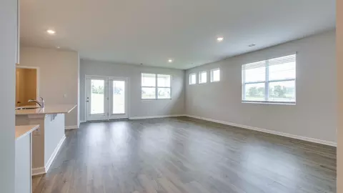
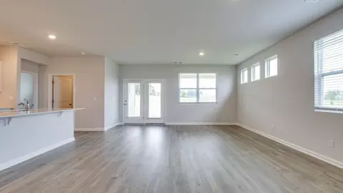
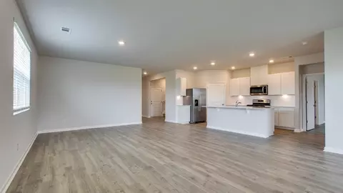
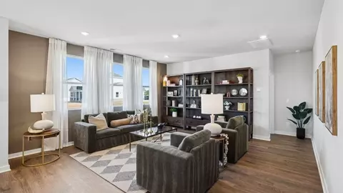
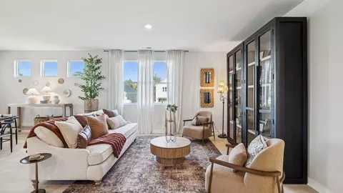
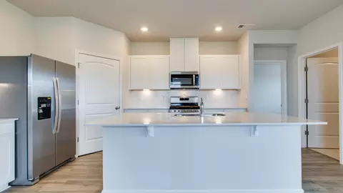
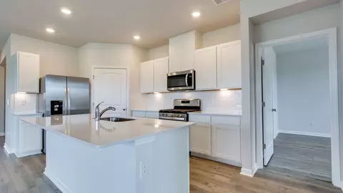
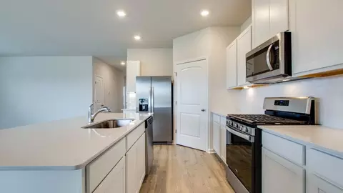
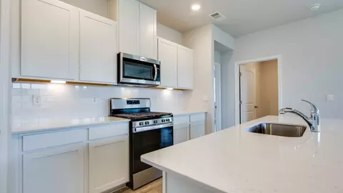
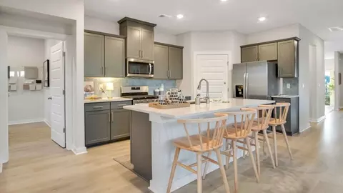
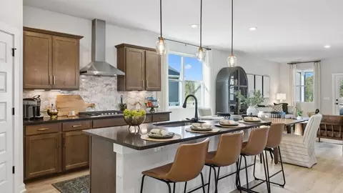
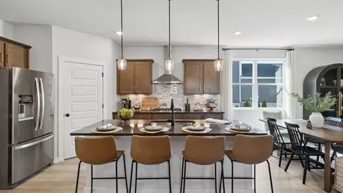
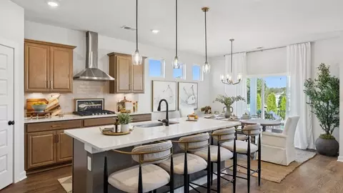
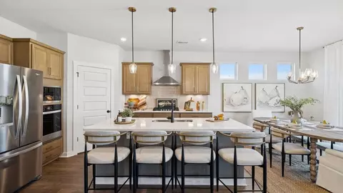
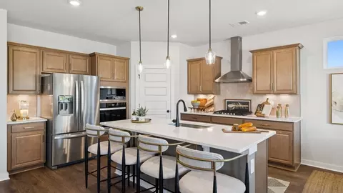
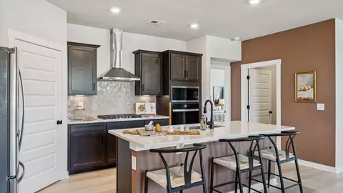
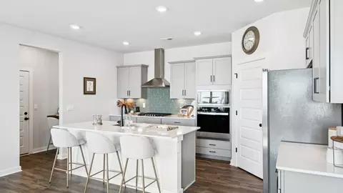
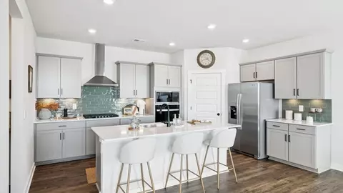
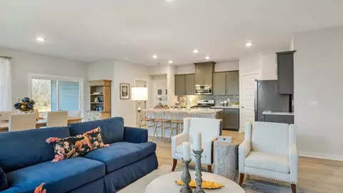
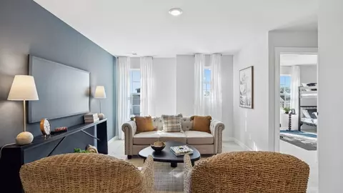
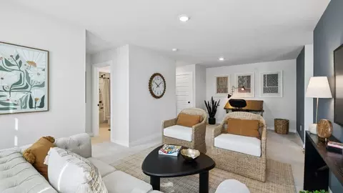
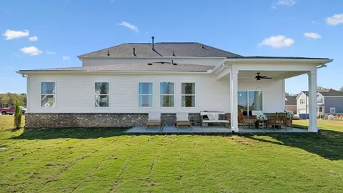
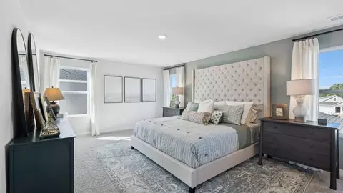
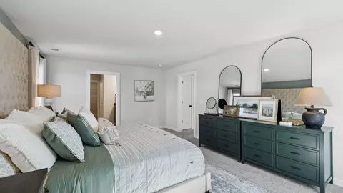
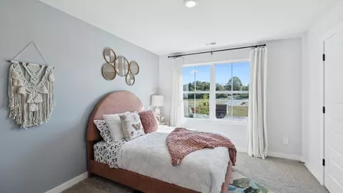
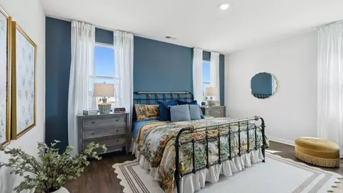
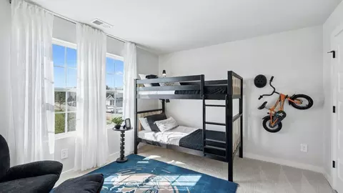
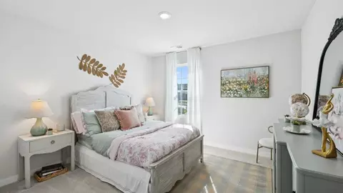
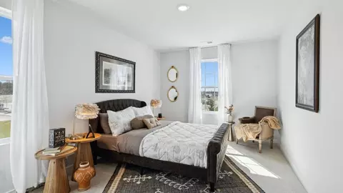
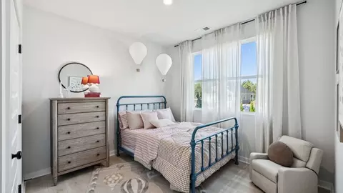
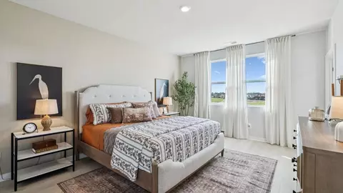
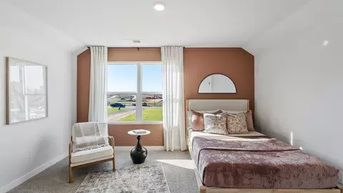
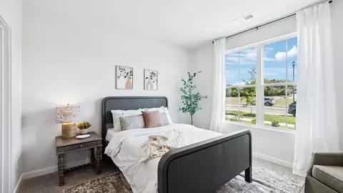
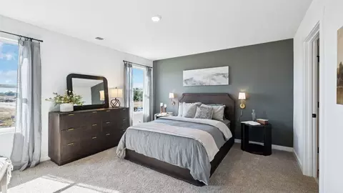
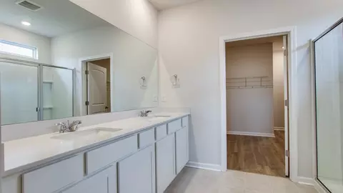
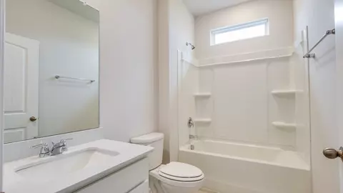
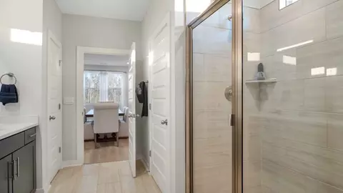
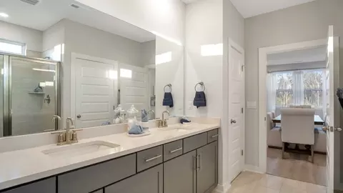
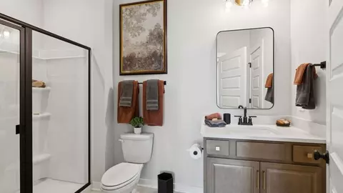
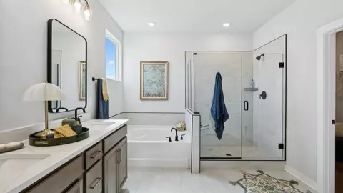
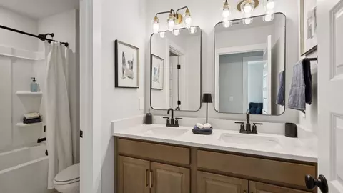
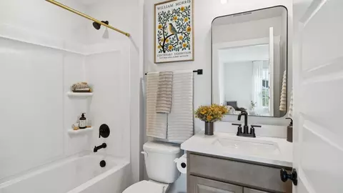
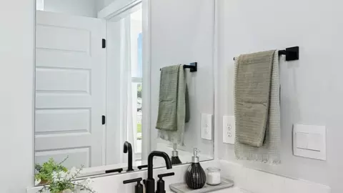
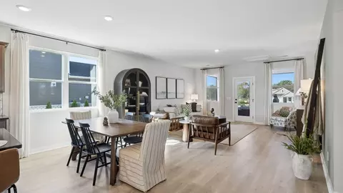
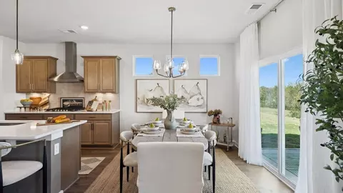
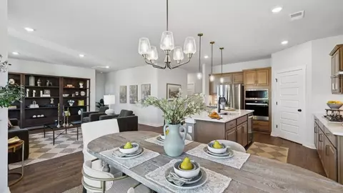
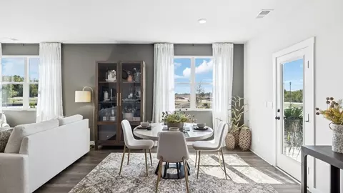
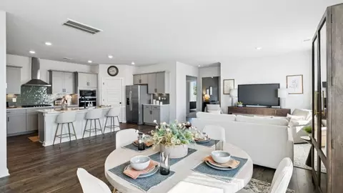
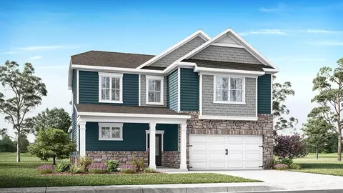
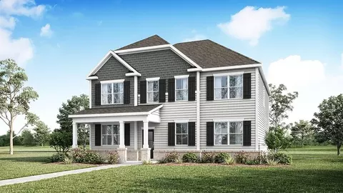
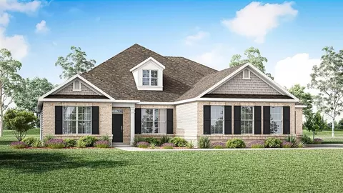
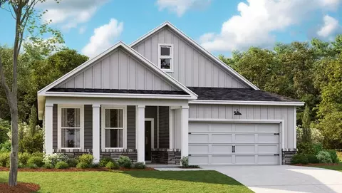
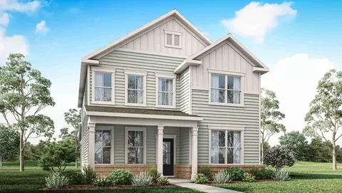
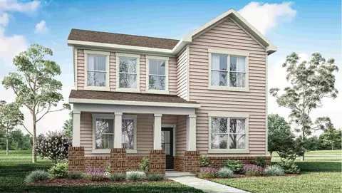
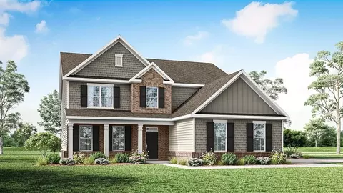
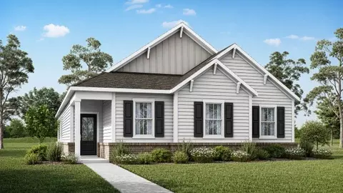
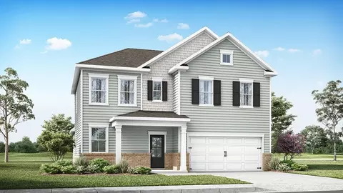
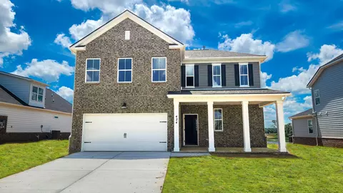
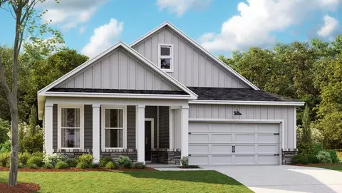
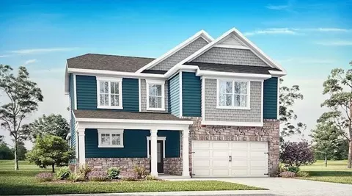
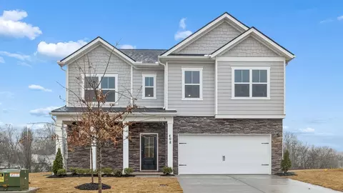
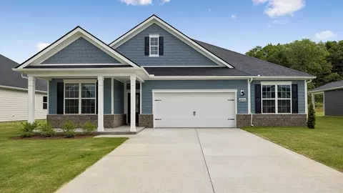
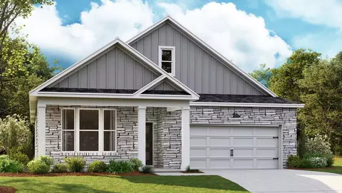
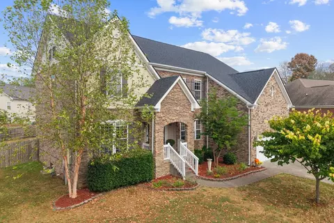
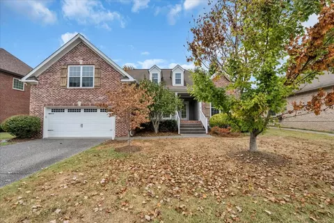
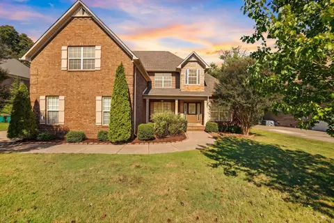
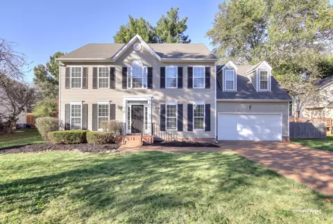
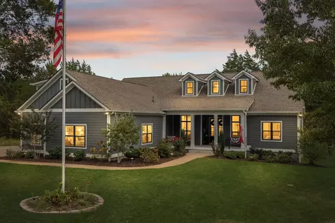
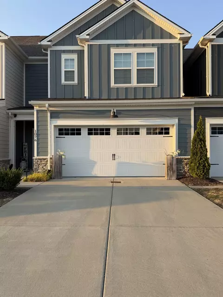
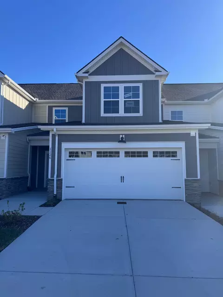
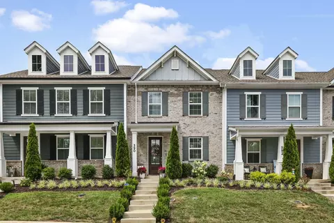
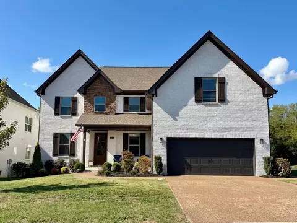
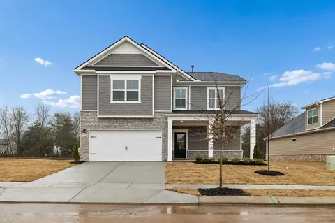
| Home Details | Welcome To Harvest Point, A Thriving New Construction Community In The Heart Of Spring Hill, Tennessee-now Offering A New Phase Within This Established, Highly Sought-after Neighborhood. With A Strong Sense Of Community Already In Place And Continued Growth Underway, Harvest Point Offers The Perfect Blend Of Stability And New Opportunity. Located In One Of Middle Tennessee's Fastest-growing Areas, Residents Enjoy Small-town Charm With Easy Access To Nashville, Franklin, And Cool Springs-making It A Top Choice For Those Seeking Space, Convenience, And Lifestyle. Harvest Point Features An Impressive Collection Of 16 Thoughtfully Designed Floorplans, Including Both Single-story And Two-story Homes With 3 To 5 Bedrooms, Up To 4.5 Bathrooms, And 2- To 3-car Garages. This Wide Selection Gives You The Flexibility To Choose A Home That Fits Your Life Today, With Room To Grow Into Tomorrow. Inside, Homes Are Designed With Both Style And Function In Mind, Offering The Opportunity To Personalize Key Finishes And Design Elements To Match Your Taste. From Cabinetry And Flooring To Kitchen And Bath Selections, You Can Create A Space That Truly Feels Like Your Own. Open-concept Layouts Maximize Natural Light And Provide A Seamless Flow For Everyday Living And Entertaining. Curb Appeal Is Just As Thoughtfully Designed, Featuring James Hardie(R) Siding, Brick And Stone Accents, And Multiple Exterior Elevations, Along With Professionally Landscaped Yards That Enhance The Overall Look Of The Community. Select Homes Also Include Smart Home Features, Adding Convenience And Modern Functionality To Fit Today's Lifestyle. With Quick Access To I-65, Plus Nearby Parks, Shopping, Dining, And Local Events, Harvest Point Offers A Well-rounded Lifestyle In A Location That Continues To Grow In Demand. With An Established Community Feel, Exciting New Phase Opportunities, And Homes Designed For The Way You Live, Harvest Point Is A Place Where You Can Settle In And Grow For Years To Come. |
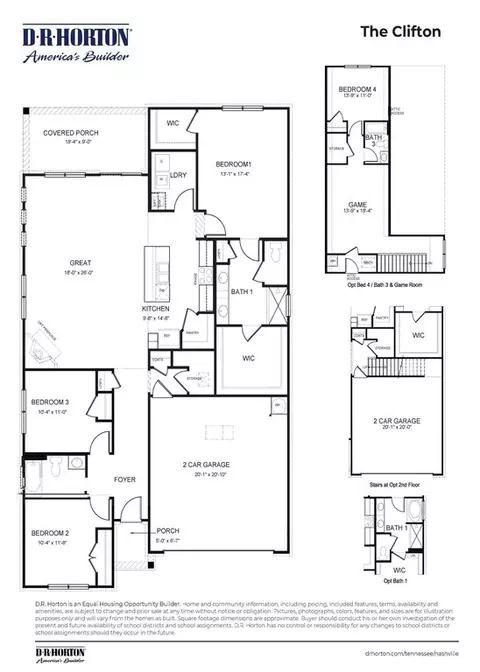
| Plan Name | Clifton MF |
| BasePrice | 509990 |
| Living Area | 1796 |
| # Garage Spaces | 2 |
| BaseSqft | 1796 |
| Price | 509990 |
| Community Information | |
| Price Range (Low) | 489990 |
| Price Range (High) | 819990 |
| Has Garage(Y/N) | Yes |
| Has Pond(Y/N) | No |
| Has Basement(Y/N) | No |
| Has Pool(Y/N) | No |
| Has View(Y/N) | No |
| Directions | Get On I-40 E/I-65 S 1 Head Southwest On Church St Toward Anne Dallas Dudley Blvd 2 Use The Left Lane To Turn Left Onto US-70 E 3 Slight Left To Merge Onto I-40 E/I-65 S Toward Knoxville/Huntsville Continue On I-65 S To Spring Hill 4 Merge Onto I-40 E/I-65 S 5 Keep Right To Continue On I-65 S, Follow Signs For Huntsville 6 Keep Left To Stay On I-65 S 7 Use The Right 2 Lanes To Take Exit 53 For TN396/Saturn Pkwy Toward Columbia/Spring Hill 8 Continue Onto TN-396 W/Saturn Pkwy Take TN-247/Beechcroft Rd To Patriot Dr 9 Continue Onto Saturn Pkwy 10 Continue Onto TN-247/Beechcroft Rd 11 Turn Left Onto Harvest Point Blvd. |
| Subdivision | Harvest Point |

$525,000
$889,900
$614,950
$429,990
$413,365
$447,900
$1,989,900
$379,950
$401,225
$289,500
$399,900
$539,900
$500,000
$1,742,500
$1,749,900
$1,052,000
$1,255,000
$846,900
$624,900
$343,400
$2,995,000
$1,354,900
$2,962,500
$3,322,500
$1,500,000
$3,675,000
$3,500,000
$4,044,996
$3,599,900
$1,099,000