Movoto Real Estate
Sold on 01/11/2025
  • Map Image
  • Map Image
  • Map Image

6470 Treehaven Dr, Spring Hill, FL 34606

$252,000

Last sold 01/11/2025 for $282K

  • 4

    bed

  • 2

    bath

  • 1,574

    Sqft ($179/Sqft)

House not for sale

About 6470 Treehaven Dr

Property type House
Year built 1969
HOA fee $0/month
Lot size 0.28 Acre
Movoto estimate
Property description
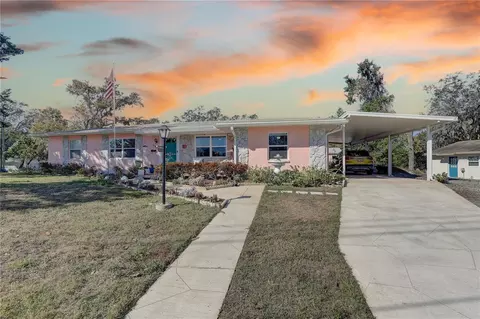
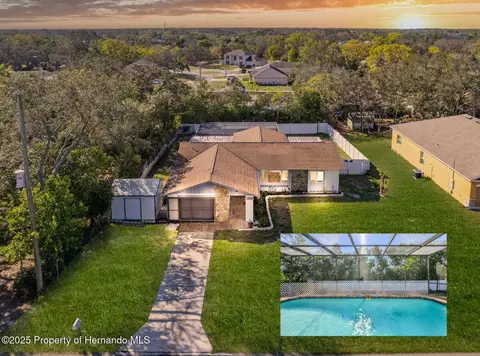
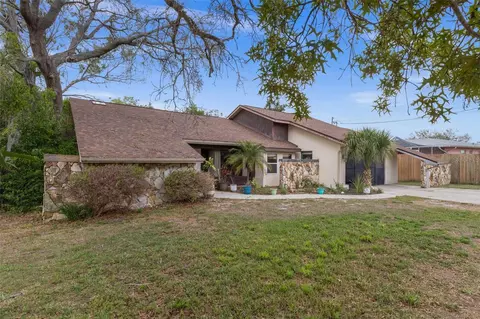
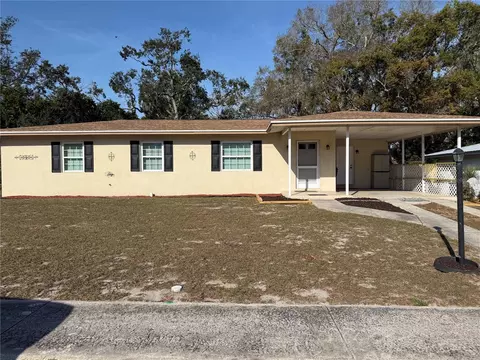
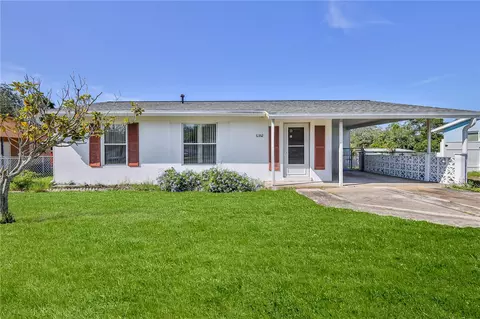
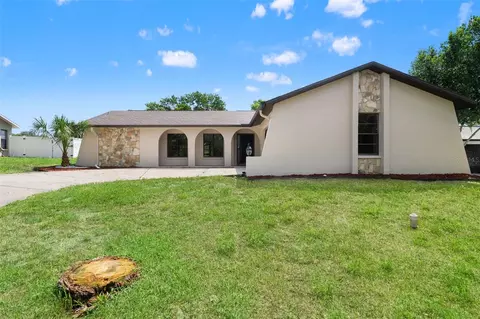
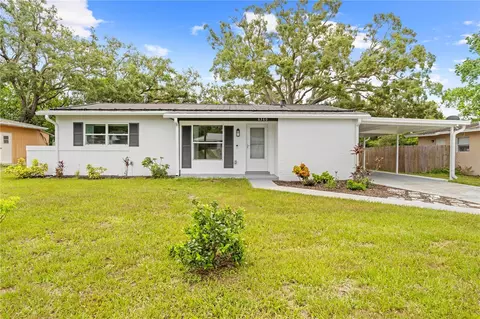
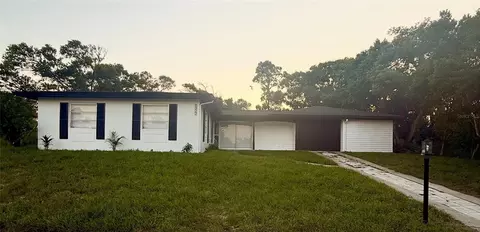
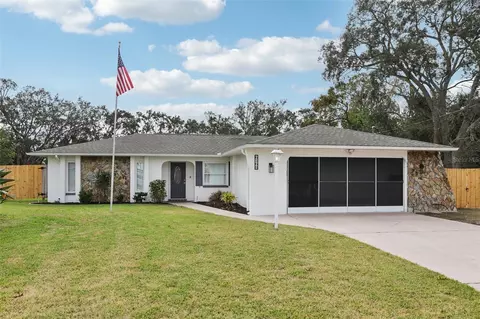
Step into a life of ease and charm in this gorgeous home, nestled on a beautifully landscaped corner lot. This beautifully updated Mid Century Florida style residence combines timeless architecture with modern comforts, offering a warm and inviting retreat for anyone seeking a sanctuary to call home. The moment you arrive, the thoughtful landscaping and meticulously maintained exterior set the tone. The home’s expansive nearly 1/3 of an acre lot not only provides ample outdoor space but also enhances privacy and curb appeal. As you step through the entrance, you are greeted by the perfect marriage of function and style. The interior features terrazzo flooring throughout, offering durability and a sleek aesthetic that ties the home together. The open living with decorative fireplace and dining area creates a harmonious space for entertaining or quiet evenings. Large NEW DOUBLE-PANED WINDOWS 2021 and remote-controlled ceiling fans with LED lights keep the atmosphere airy and comfortable, while smart home features like a programmable NEST thermostat and smart lock ensure energy efficiency. The NEW EXPANDED KITCHEN 2018 is a chef’s delight, equipped with High Gloss White soft close cabinets, quartz countertops, designer glass backsplash and modern stainless-steel appliances including a dishwasher, Dual Fuel - Double oven gas range, refrigerator, and freezer. (Fridge and separate freezer are not stainless steel. They are white). A cozy breakfast bar top makes morning coffee a delightful ritual. Four generously sized bedrooms, as well as a huge enclosed Florida Room with A/C, provide flexibility for a growing family, guests, or a dedicated office space. The primary bedroom boasts a walk-in closet and en-suite bathroom for ultimate convenience. The Jack-and-Jill bathroom connecting two of the secondary bedrooms adds a thoughtful touch for shared living arrangements. This home also caters to practical needs with a well-designed laundry room with NEWER WASHER & DRYER located conveniently inside the home. Additionally, you'll find a NEWER HOT WATER HEATER 2015, NEWER HVAC 2020, NEWER ROOF 2021, NEW VANITIES, NEW LIGHTING FIXTURES, NEW FAUCETS, NEW WINDOWS & SLIDING GLASS DOOR 2021, NEW BLOWN-IN ATTIC INSULATION 2020, House was completely re-wired from aluminum to copper in 2012. Step outside, and you’ll find the charm continues. A large screened-in, partially covered lanai, provides the perfect space to unwind while enjoying the serene garden with 6 LARGE RAISED VEGETABLE GARDEN BEDS and micro irrigation flower beds. On top of that, enjoy your very own Magnolia tree, Avocado tree, Fig tree, and Papaya trees. Thoughtful exterior details like rain gutters, and an irrigation system on your own PRIVATE WELL, demonstrate the meticulous care given to this property. A large 20X10 private shed with NEW ROOF offers extra storage for tools, outdoor equipment, or holiday decorations. Located in a community enhanced by well-maintained sidewalks and streetlights, this home delivers peace of mind along with aesthetic appeal. With no HOA fees or lease restrictions, you have the freedom to tailor your property to suit your lifestyle. Whether you're drawn to the light-filled interiors, the spacious outdoor areas, or the thoughtful details that make life easier, this home invites you to explore a lifestyle where every moment feels just right. Don’t miss your chance to make it your own!
Listed by
Listing Agent - Robert Marier II PA
Listing Agent Contact: 877-366-2213
Listing Office - LPT REALTY
Source: Stellar MLS mls logo
MLS#W7870464 • last updated 1 month ago
Movoto checked Stellar MLS for data 14 hours ago
Overview
Cooling/AC Central Air
Heating Central
Levels/Style One, Mid-Century Modern
Type Residential
Virtual Tour N/A
SubType Single Family Residence
Status Sold
MLS # W7870464
SqFt 1574
Lot Size (Acres) 0.3
Lot Size (SqFt) 12366
Property Tax 1188.17
Year Built 1969
Condition Completed
Interior
Total # Bathrooms 2
# Full Baths 2
# Bedrooms 4
Total # of Rooms 8
Flooring Terrazzo
Interior Features Ceiling Fans(s), Eat-in Kitchen, Living Room/Dining Room Combo, Open Floorplan, Primary Bedroom Main Floor, Smart Home, Solid Wood Cabinets, Split Bedroom, Stone Counters, Thermostat, Window Treatments
Fireplace Decorative
Exterior
Exterior Garden, Lighting, Private Mailbox, Rain Gutters, Sidewalk, Sliding Doors
Roof Shingle
Foundation Slab
Other Structures Shed(s)
# Carport Spaces 2
Amenities / Utilities
Utilities Desc BB/HS Internet Available, Cable Connected, Electricity Connected, Natural Gas Connected, Phone Available, Public, Sewer Connected, Sprinkler Well, Water Connected
Sewer Public Sewer
Location
View Garden
County Hernando
Community Features Street Lights
Subdivision SPRING HILL
Elementary School Westside Elementary-HN
Middle School Fox Chapel Middle School
High School Weeki Wachee High School
APN R32-323-17-5020-0062-0060
Zoning RA1
Lot/ Land Details
Road Surface Type Paved
Road Responsibility Public Maintained Road
$252K
Range: $211K-$292K
Last 30 days 
  • Apr 2025
    Public Records
  • Apr 1, 2025 Sold
    $282,000
  • Feb 2025
    mls logo MLS # W7870464
  • Feb 17, 2025 Sold
    $282,000 (+0.8%)
  • Jan 11, 2025 Pending
  • Dec 4, 2024 Listed
    $279,900 (+1252.2%)
  • May 2017
    Public Records
  • May 8, 2017 Sold
    $20,700 (-55.0%)
  • Feb 2013
    Public Records
  • Feb 14, 2013 Sold
    $46,000
  • Feb 2013
    mls logo MLS # T2528180
  • Feb 7, 2013 Sold
    $46,000 (-62.8%)
  • Jul 22, 2012 Listed
  • Jul 2007
    Public Records
  • Jul 10, 2007 Sold
    $123,600
  • Year Property taxes Tax assessment
  • 2024
    $1,188 -35.9%
    $71,777 +6.09%
  • 2022
    $1,854 +258.8%
    $67,656 +3.0%
  • 2021
    $517 -50.7%
    $65,685 +1.4%
  • 2020
    $1,048 +127.2%
    $64,778 +4.24%
  • 2018
    $461 -37.7%
    $62,141 +2.1%
  • 2017
    $740 +2.6%
    $60,863 +2.1%
  • 2016
    $721
    $59,611
  • 2015
    $721
  • 6470 Treehaven Dr
    $282K
  • 34606
    $300K 0% y/y
  • Spring Hill
    $345K -1% y/y
No chart available
Statistics calculated by Movoto
Est. value Bed/bath Sqft mi
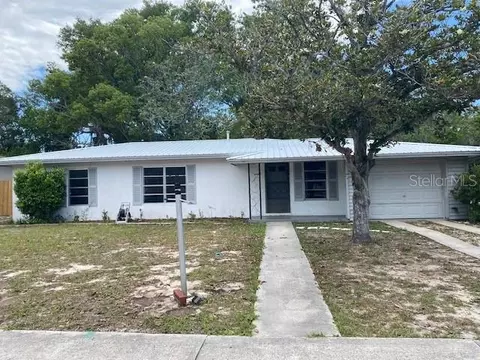
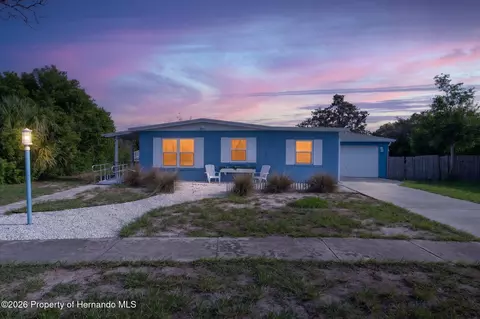
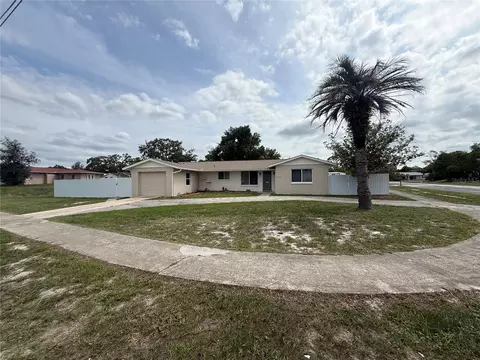
6231 Wayside Ct, Spring Hill, FL 34606 $301,000 3/2 1,700 0.02
6460 Treehaven Dr, Spring Hill, FL 34606 $205,000 2/1 936 0.02
6257 Wayside Ct, Spring Hill, FL 34606 $228,000 2/1 1,122 0.03
6223 Wayside Ct, Spring Hill, FL 34606 $324,000 3/2 1,937 0.03
6463 Treehaven Dr, Spring Hill, FL 34606 $228,000 2/1 1,175 0.03
6486 Treehaven Dr, Spring Hill, FL 34606 $260,000 2/2 1,555 0.03
6452 Treehaven Dr, Spring Hill, FL 34606 $230,000 2/1 1,175 0.04
6455 Treehaven Dr, Spring Hill, FL 34606 $224,000 2/1 1,170 0.04

Estimated values are based on public record data and automated valuation models. Values are not guaranteed and may not reflect current market conditions.
Thinking of selling? Get a Cash Offer.

  • A smooth, fast sale
  • Skip staging and repairs
  • No strings attached
5/10
Westside Elementary School
public Grades PK, K-5
Hernando
2/10
4/10
Source: GreatSchools.org © 2026. All rights reserved.

Around the neighborhood

Explore everything this neighborhood has to offer.
By entering my info and clicking Ask a Question below, I am providing my e-signature and express written consent to receive marketing emails, calls, and texts (including via automatic telephone dialing systems, AI generative, artificial or pre-recorded voice technology) relating to my inquiry from Movoto (and parties calling/messaging on their behalf) even if my number appears on the company, state, or national Do Not Call Registry. You also agree to ourTerms and Conditions and Privacy Policy. Consent not required to receive services (call 1-844-420-1270 to be connected without providing consent).

Nearby recently sold homes in Spring Hill, FL

Nearby homes for sale in Spring Hill, FL

Newest listings in 34606

  • Real Estate
  • FL
  • Hernando County
  • Spring Hill
  • 34606
  • 6470 Treehaven Dr
Meet with a real estate agent today (844) 430-0869
The multiple listing information is provided by Stellar MLS. IDX information is provided exclusively for consumers’ personal, non-commercial use and that it may not be used for any purpose other than to identify prospective properties consumers may be interested in purchasing. Information deemed reliable but not guaranteed to be accurate. Buyer to verify all information. The information provided is for consumers' personal, non-commercial use and may not be used for any purpose other than to identify prospective properties consumers may be interested in purchasing. Listing information updated every 15 minutes. Terms of use & Privacy Policy, California Privacy Info. Copyright © 2005 - 2026 Movoto, Inc. All rights reserved. Equal Housing Opportunity CalDRE CalDRE #01517281
Movoto Real Estate is committed to ensuring accessibility for individuals with disabilities. We are continuously working to improve the accessibility of our web experience for everyone. We welcome feedback and accommodation requests, please submit them here.
Stellar MLS
The real estate listing data marked with this icon comes from the IDX program of the Stellar MLS. All information provided is deemed reliable but is not guaranteed and should be independently verified. Listings displayed on this website may be subject to prior sale or removal from sale; availability of any listing should always be independently verified. Listing information is provided exclusively for consumers’ personal, non-commercial use, solely to identify potential properties for potential purchase; all other use is strictly prohibited and may violate relevant federal and state law.
Requests for information regarding mortgage products will be directed to Movoto.com affiliate, Lower, LLC - a licensed Mortgage Lender (NMLS #1124061), or, based on your location, may be redirected to a participating mortgage marketing partner that may pay Lower, LLC for any consumer contact information provided through this site.