
Movoto Real Estate
  • Exterior
  • View/Area
  • Other
  • Entry Way
  • Living
  • Kitchen
  • Bath
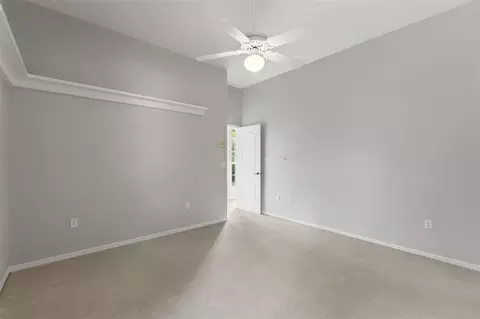
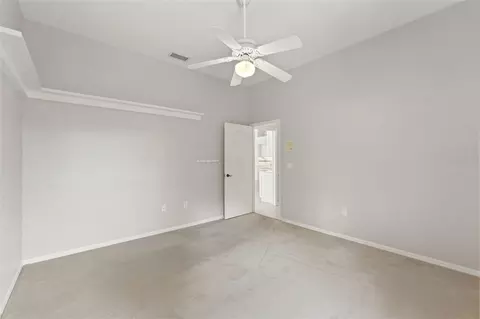
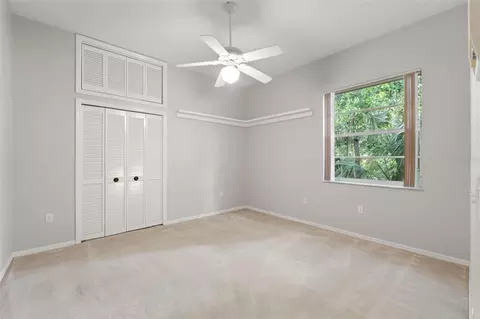
  • Bedroom
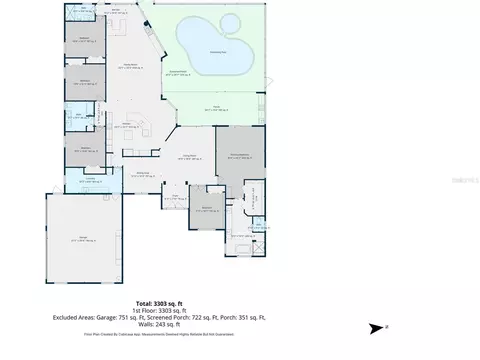
  • Floorplan
  • Animated home icon 3D tour

6153 New Osprey Pt, Weeki Wachee, FL 34607

  • $750,000

  • 5

    bed

  • 3

    bath

  • 3,493

    Sqft ($215/Sqft)

House active under contract 103 days
Learn about Weeki Wachee's top local Real Estate agents

About 6153 New Osprey Pt

Property type House
Year built 1993
HOA fee $212/month
Lot size 0.61 Acre
Parking 3 garage spaces
Property description
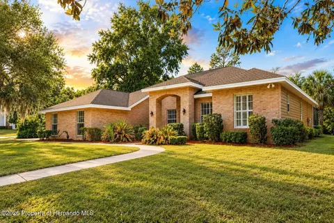
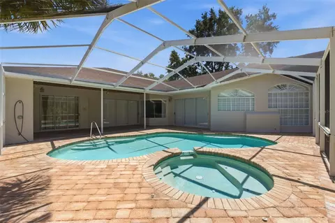
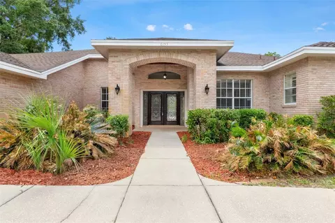
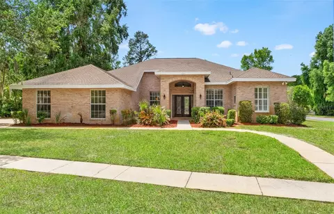
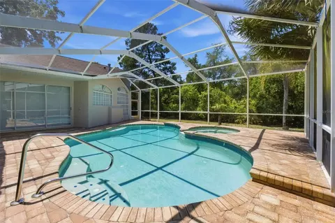
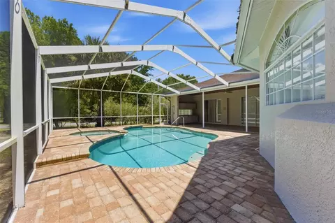
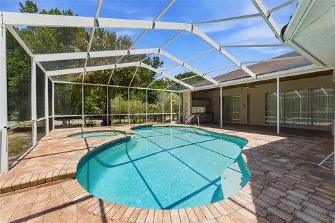
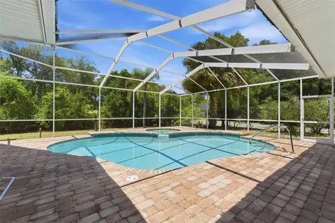
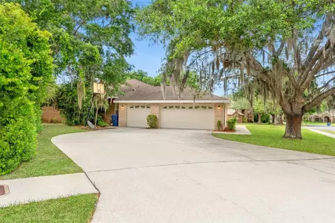
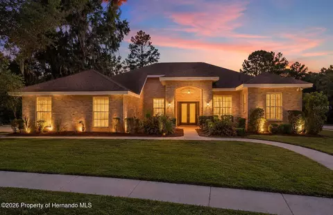
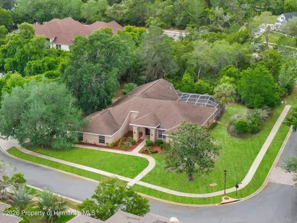
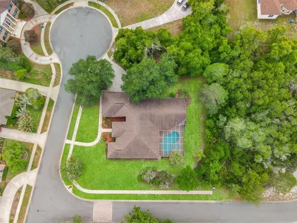
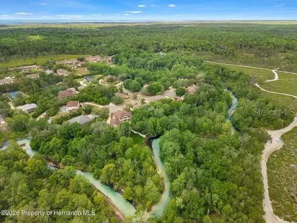
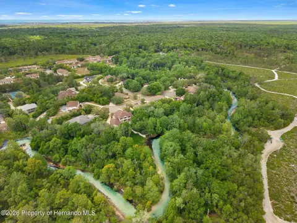
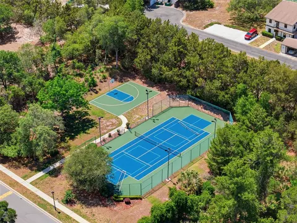
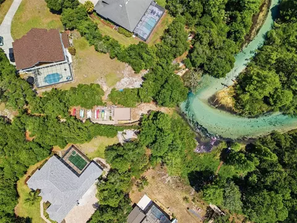
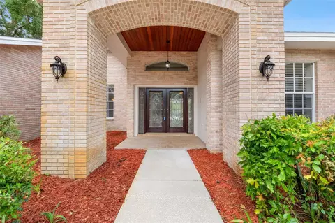
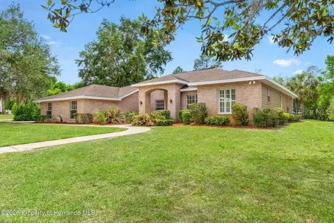
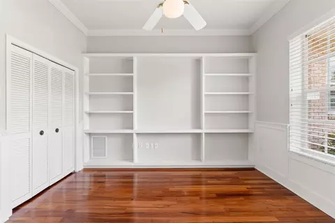
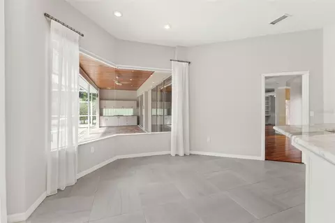
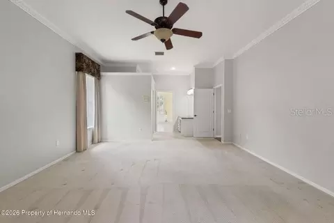
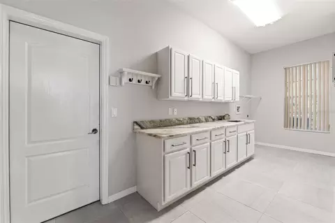
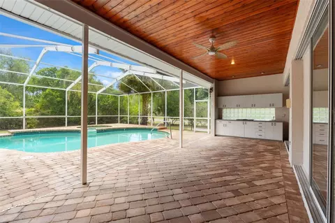
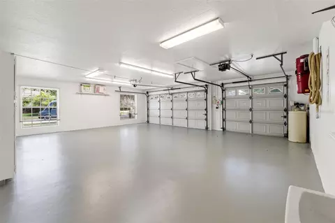
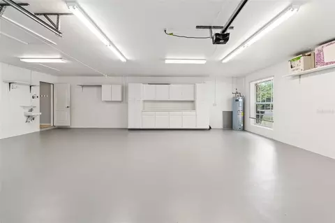
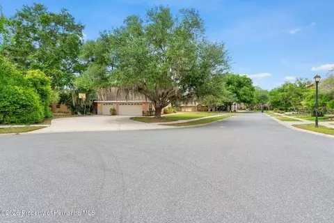
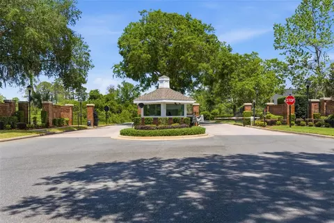
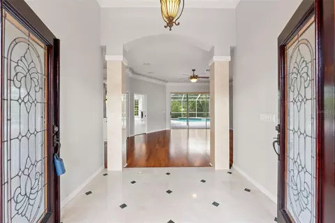
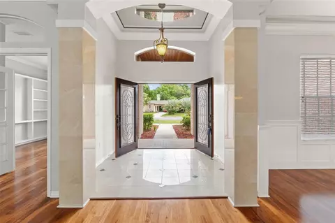

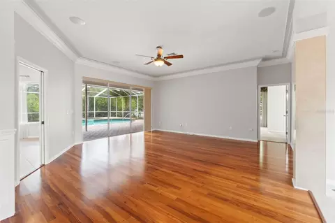
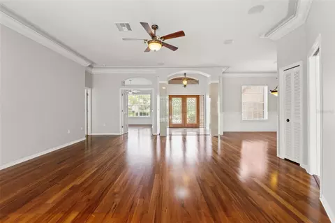
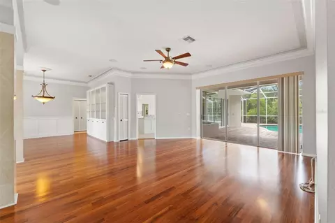
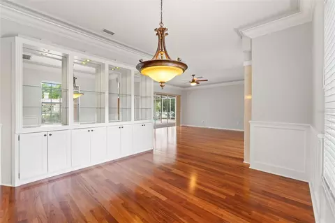
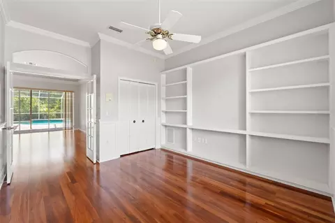
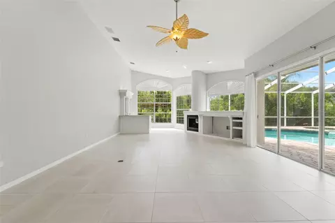
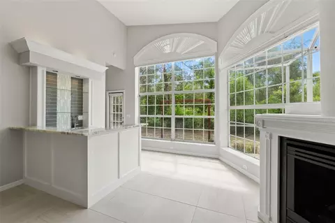
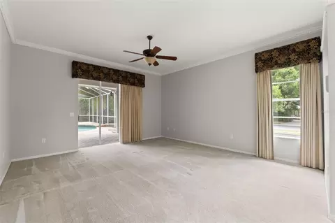
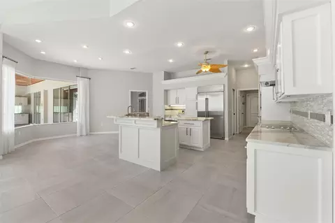
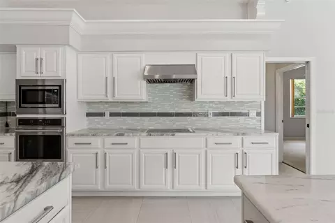
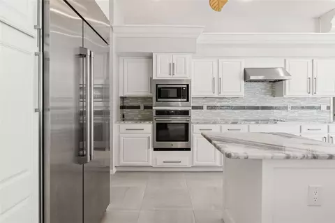
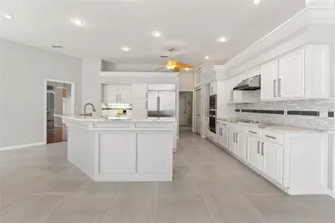
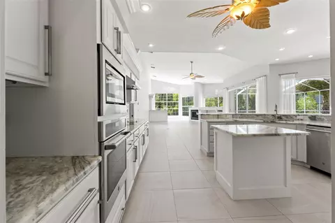
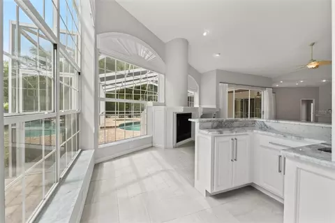
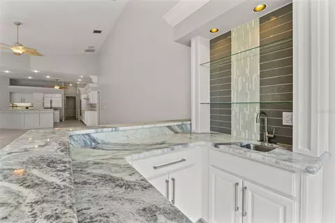
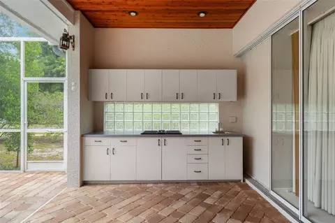
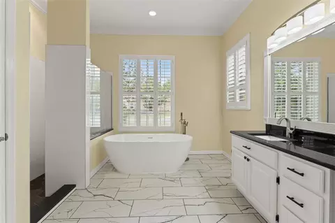
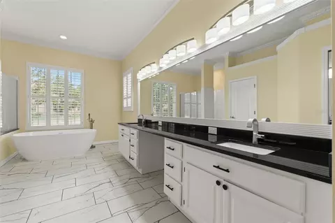
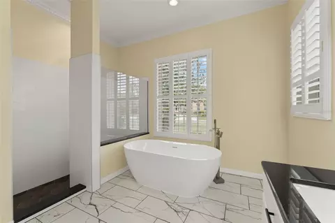
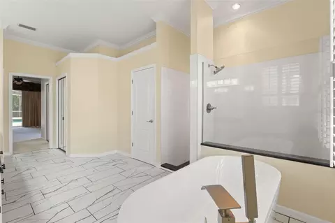
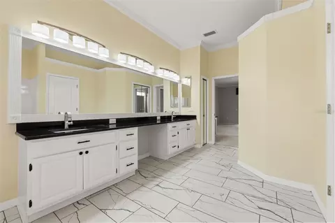
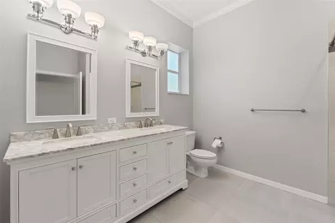
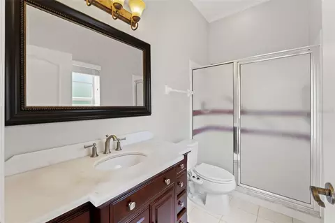
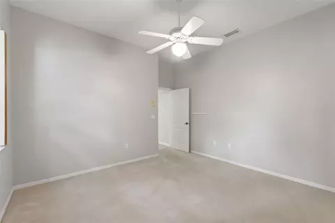
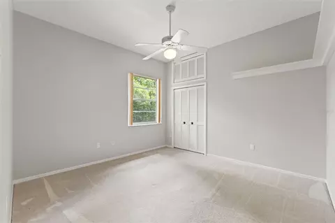
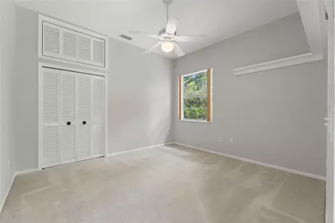
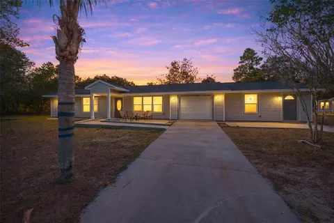
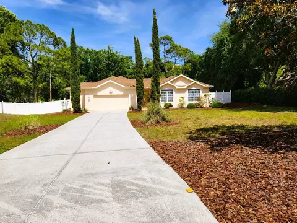
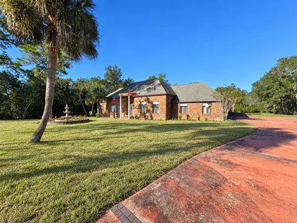
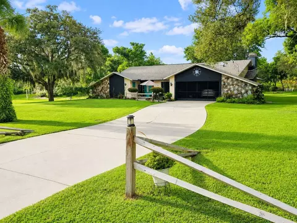
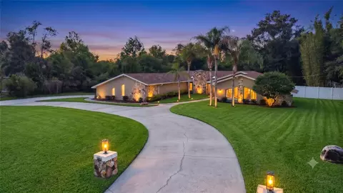
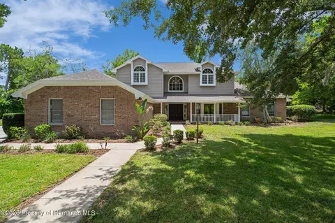
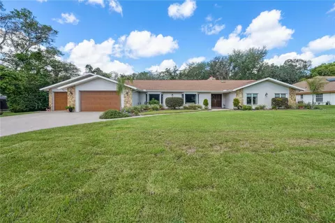
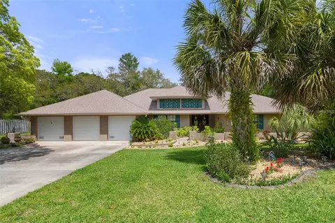
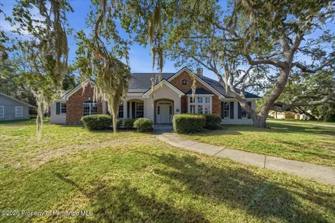
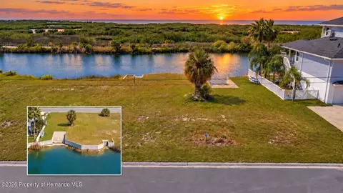
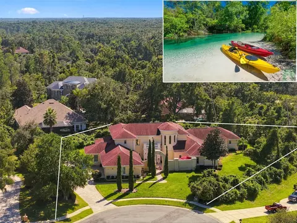
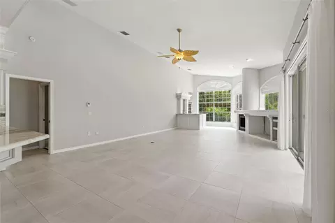
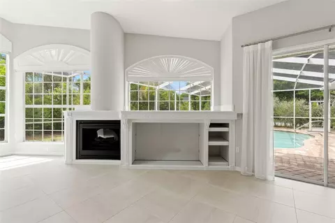
Under contract-accepting backup offers. JUST REDUCED 45,000 · GUARD GATED · CUL-DE-SAC · STEPS TO THE WEEKI WACHEE RIVER · 5 BEDROOMS · HEATED SALTWATER POOL · 3-CAR GARAGE · THIS LOCATION DOES NOT EXIST ANYWHERE ELSE. Just reduced to 750,000. Same incredible home. 45,000 less. Let's talk about where this home sits because there is nothing else like it. Behind a GUARDED GATE. All the way to the back of an exclusive estate community. On a CORNER LOT at the end of a CUL-DE-SAC. And a 3-minute walk from your backyard is a PRIVATE COMMUNITY PARK with DIRECT RIVER ACCESS to the WORLD FAMOUS WEEKI WACHEE RIVER. Kayaks. Paddleboards. Snorkeling in one of Florida's most iconic natural springs. This is the kind of river access people spend years searching for and never find. Tennis, Basketball, and Pickleball Courts round out the community amenities -- but let's be honest, the river is the star. Now let's talk about the home. CEDAR WOOD SIDING. BRICK FRONT. GRAND DOUBLE LED GLASS ENTRY. This one turns heads before you even pull into the 3-CAR SIDE-ENTRY GARAGE. Inside, GRAND COLUMNS frame the FORMAL LIVING and DINING AREAS with HARDWOOD FLOORS and TRIPLE SLIDING GLASS DOORS overlooking the pool. A private HOME OFFICE with BUILT-INS and WAINSCOTING sits behind DOUBLE GLASS DOORS. Work from home never looked this good. The FAMILY ROOM is something you have to see in person. SOARING CEILINGS. FLOOR-TO-CEILING WINDOWS flooding the space with natural light. WET BAR. ELECTRIC FIREPLACE. This is the room people walk into and don't want to leave. It feels like a grand ballroom and it lives like one too. The RENOVATED KITCHEN features STUNNING GRANITE COUNTERTOPS, a COOKTOP and WALL OVEN, and NEW APPLIANCES. The PRIMARY SUITE has HIS AND HERS WALK-IN CLOSETS and a spa-like bathroom with a SOAKING TUB and WALK-IN SHOWER. The SPLIT BEDROOM PLAN offers two guest rooms with a shared bath plus a completely PRIVATE GUEST SUITE at the rear of the home. Step outside and you will not want to come back in. TONGUE AND GROOVE CEDAR CEILING over freshly sealed BRICK PAVER DECKING. HEATED SALTWATER POOL AND SPA with an IN-FLOOR CLEANING SYSTEM. OUTDOOR KITCHEN with a NEW JENN-AIR GRILL. OUTDOOR SHOWER with hot and cold water. This is the backyard people dream about. NEW ROOF 2017. NEWER HOT WATER HEATER. NEWER POOL PUMP AND FILTER. IRRIGATION WELL. NO FLOOD ZONE. NO CDD. 3,493 SF OF LIVING SPACE. 4,923 SF UNDER ROOF. On 0.61 ACRES. 750,000. Guard gated. River access. 45,000 just came off the price.
Listed by
Listing Agent - Laura Norcross
Listing Agent Contact: 352-585-6317
Listing Office - MERIDIAN REAL ESTATE
Source: Stellar MLS mls logo
MLS#W7884956 • last updated 2 days ago
Movoto checked Stellar MLS for data 14 minutes ago
Request a virtual or in-person tour
Overview
Cooling/AC Central Air
Heating Central
Levels/Style 1, One
Type Residential
Virtual Tour External Link
SubType Single Family Residence
Status Pending
MLS # W7884956
SqFt 3493
Lot Size (Acres) 0.62
Lot Size (SqFt) 26789
Property Tax 5233.59
Year Built 1993
HOA Name Michael Mateer
HOA Fee 212, Monthly
Interior
Total # Bathrooms 3
# Full Baths 3
# Bedrooms 5
Total # of Rooms 9
Laundry Inside
Interior Features Ceiling Fans(s), Crown Molding, Eat-in Kitchen, High Ceilings, Kitchen/Family Room Combo, Living Room/Dining Room Combo, Open Floorplan, Split Bedroom, Stone Counters, Walk-In Closet(s), Wet Bar, Window Treatments
Fireplace Electric
Exterior
Exterior Outdoor Grill, Outdoor Kitchen, Sidewalk
Roof Shingle
Foundation Slab
# Garage Spaces 3
Amenities / Utilities
Utilities Desc Cable Available
Sewer Public Sewer
Location
County Hernando
Subdivision WATERS OF WEEKI WACHEE
Elementary School Spring Hill Elementary
Middle School Fox Chapel Middle School
High School Weeki Wachee High School
APN R03-223-17-3795-0000-0480
Zoning PDP
Lot/ Land Details
Road Surface Type Paved
Tour this home
When would you like to see 6153 New Osprey Pt?
question
Have a question about this property? Call us at (844) 430-0869
4/10
2/10
4/10
Source: GreatSchools.org © 2026. All rights reserved.

Around the neighborhood

Explore everything this neighborhood has to offer.
8/100
Walk
60/100
Family
42/100
Dining
74/100
Pet
  • Real Estate
  • FL
  • Hernando County
  • Weeki Wachee
  • 34607
  • 6153 New Osprey Pt

My commute

Enter a destination to see travel time and distance.
By entering my info and clicking Ask a Question below, I am providing my e-signature and express written consent to receive marketing emails, calls, and texts (including via automatic telephone dialing systems, AI generative, artificial or pre-recorded voice technology) relating to my inquiry from Movoto (and parties calling/messaging on their behalf) even if my number appears on the company, state, or national Do Not Call Registry. You also agree to ourTerms and Conditions and Privacy Policy. Consent not required to receive services (call 1-844-420-1270 to be connected without providing consent).

Nearby homes for sale in Weeki Wachee, FL

Nearby recently sold homes in Weeki Wachee, FL

Newest listings in 34607

Meet with a real estate agent today (844) 430-0869
The multiple listing information is provided by Stellar MLS. IDX information is provided exclusively for consumers’ personal, non-commercial use and that it may not be used for any purpose other than to identify prospective properties consumers may be interested in purchasing. Information deemed reliable but not guaranteed to be accurate. Buyer to verify all information. The information provided is for consumers' personal, non-commercial use and may not be used for any purpose other than to identify prospective properties consumers may be interested in purchasing. Listing information updated every 15 minutes. Terms of use & Privacy Policy, California Privacy Info. Copyright © 2005 - 2026 Movoto, Inc. All rights reserved. Equal Housing Opportunity CalDRE CalDRE #01517281
Movoto Real Estate is committed to ensuring accessibility for individuals with disabilities. We are continuously working to improve the accessibility of our web experience for everyone. We welcome feedback and accommodation requests, please submit them here.
Stellar MLS
The real estate listing data marked with this icon comes from the IDX program of the Stellar MLS. All information provided is deemed reliable but is not guaranteed and should be independently verified. Listings displayed on this website may be subject to prior sale or removal from sale; availability of any listing should always be independently verified. Listing information is provided exclusively for consumers’ personal, non-commercial use, solely to identify potential properties for potential purchase; all other use is strictly prohibited and may violate relevant federal and state law.
Requests for information regarding mortgage products will be directed to Movoto.com affiliate, Lower, LLC - a licensed Mortgage Lender (NMLS #1124061), or, based on your location, may be redirected to a participating mortgage marketing partner that may pay Lower, LLC for any consumer contact information provided through this site.