
Movoto Real Estate
  • Exterior
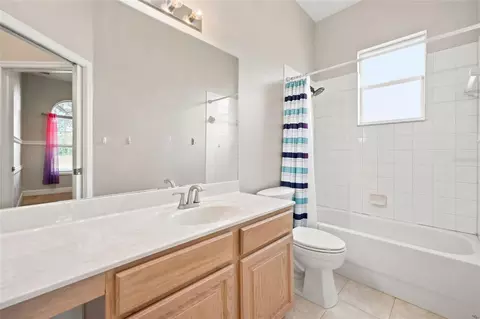
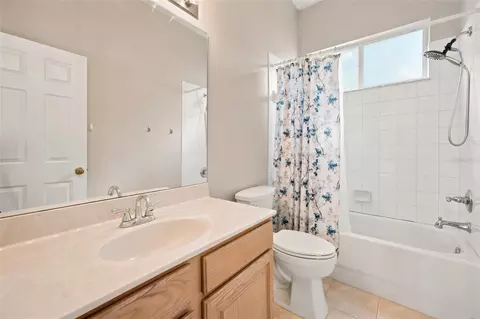
  • Bath
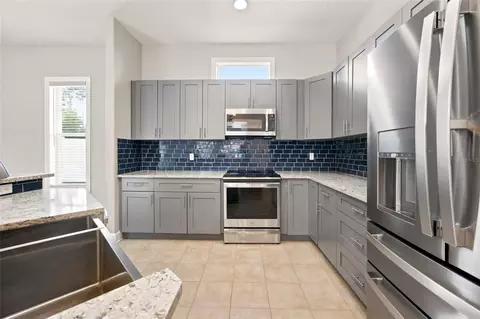
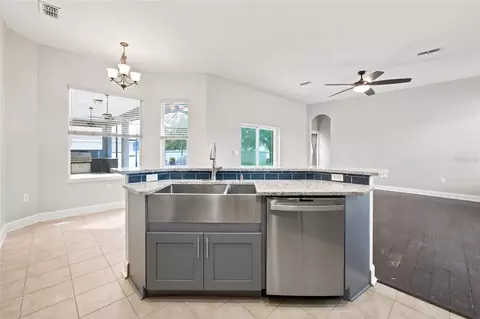
  • Kitchen
  • View/Area
  • Floorplan
  • Living
  • Other
  • Dining
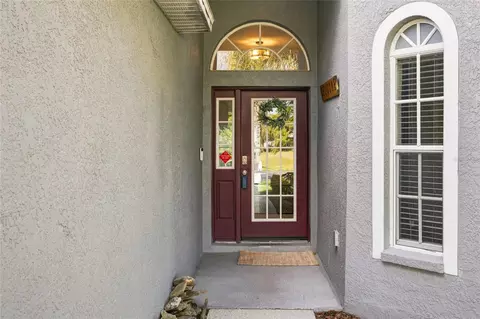
  • Entry Way
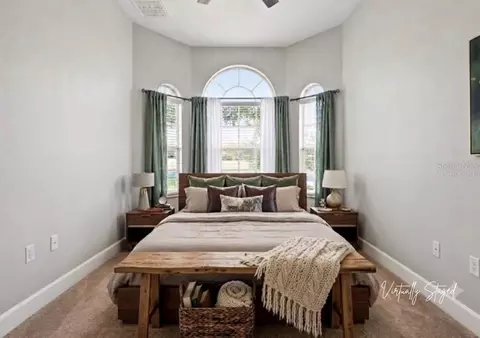
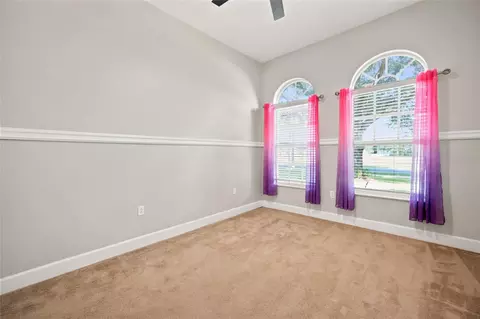
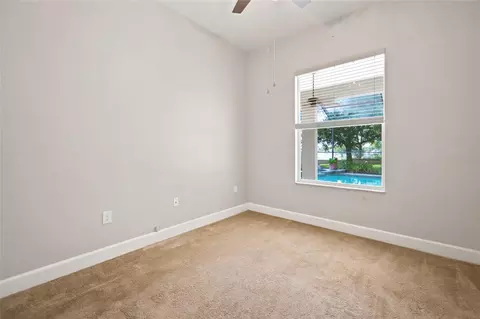
  • Bedroom

5517 Greystone Dr, Spring Hill, FL 34609

$440,000
•
  • 5

    bed

  • 3

    bath

  • 2,551

    Sqft ($172/Sqft)

House for sale 65 days
$10K price drop

About 5517 Greystone Dr

Property type House
Neighborhood
Year built 2006
HOA fee $13/month
Lot size 0.32 Acre
Movoto estimate
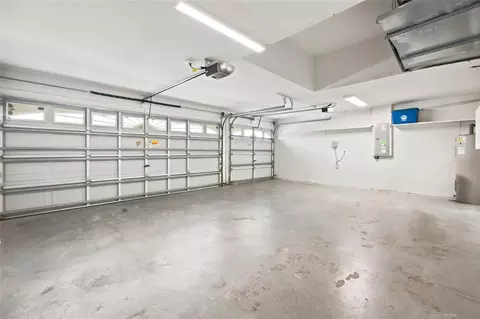
Parking 3 garage spaces
Rental estimate
Property description
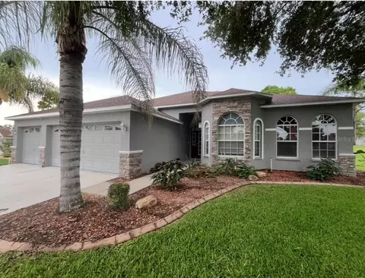
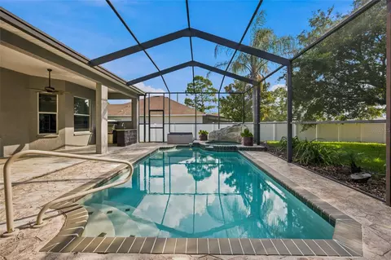
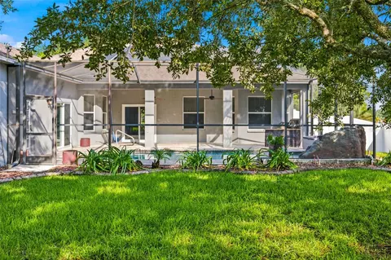
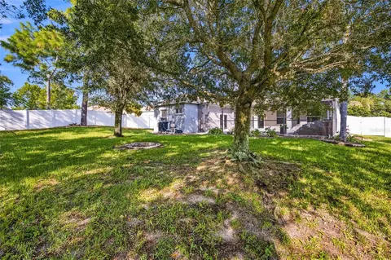
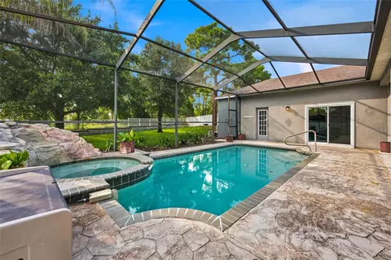
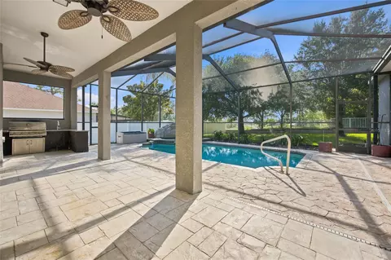
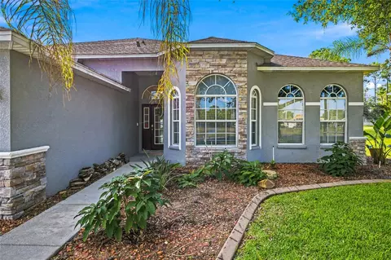
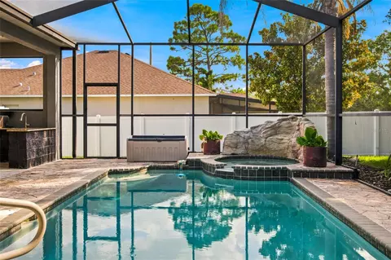
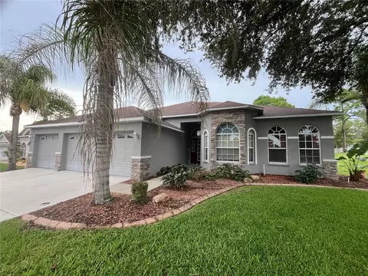
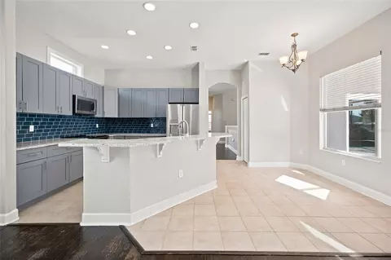
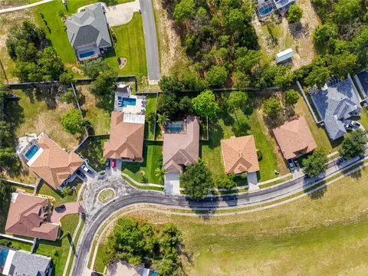
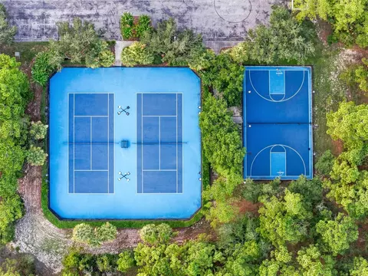
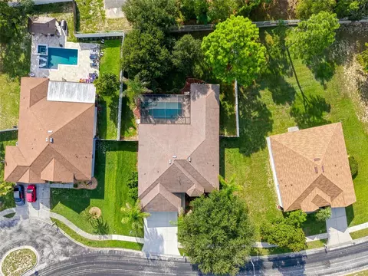
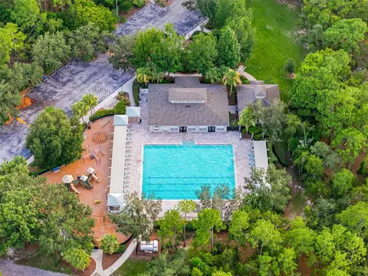
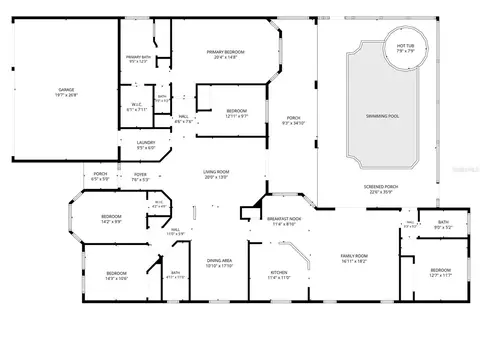
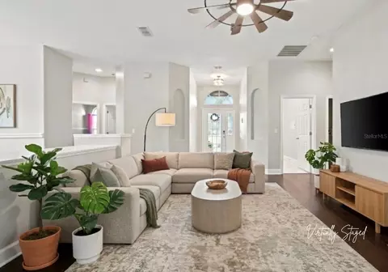
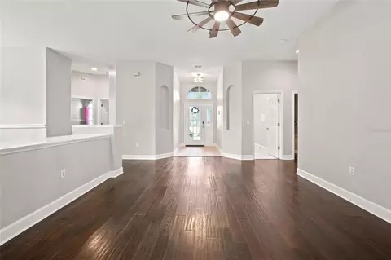
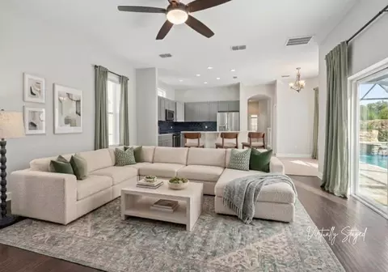
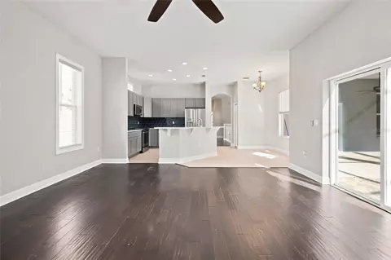
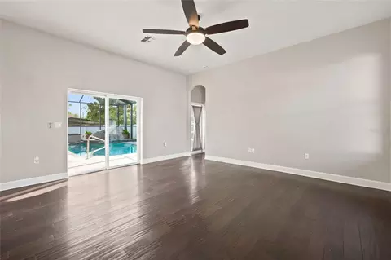
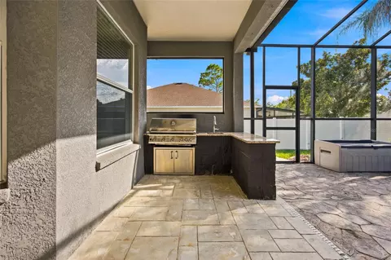
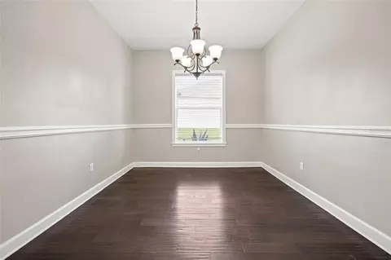
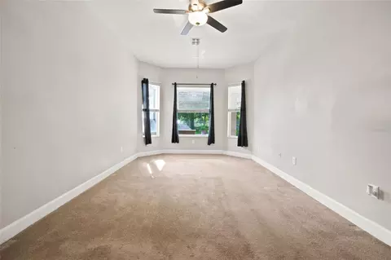
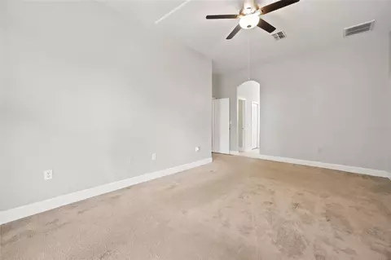
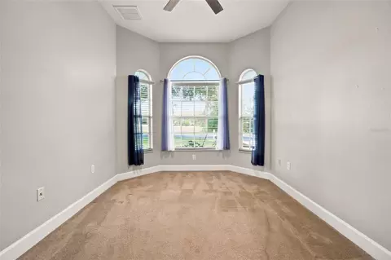
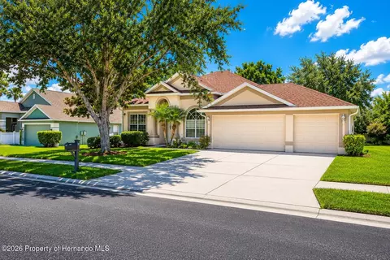
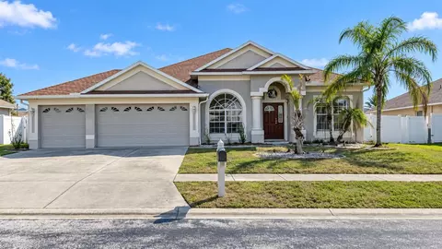
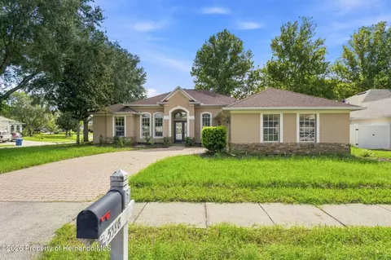
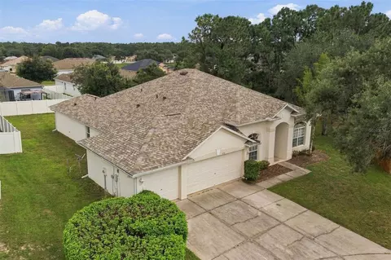
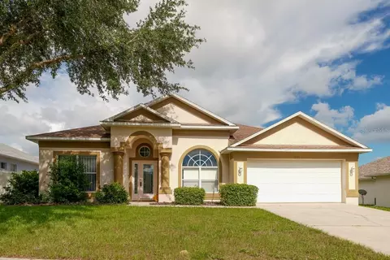
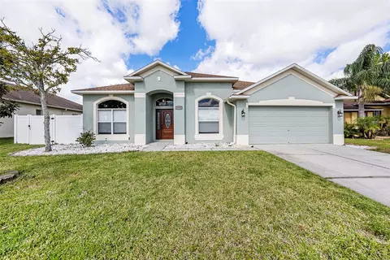
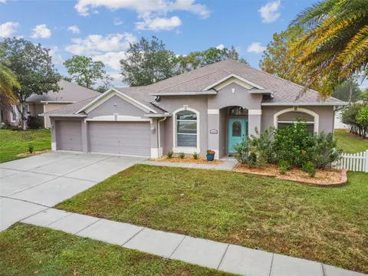
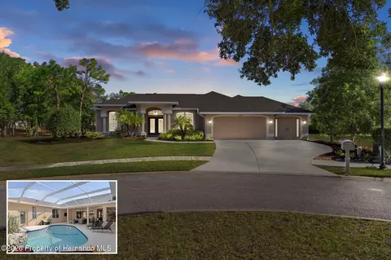
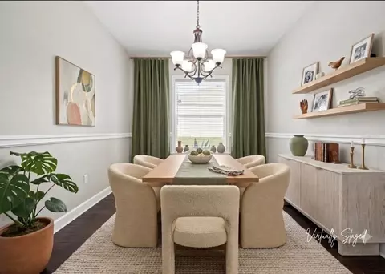
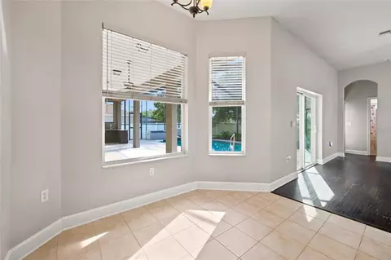
Virtually Staged. New Price Drop by 10k, don’t wait, this a Large Pool Home in Sterling Hill - MAJOR $28k UPGRADE JUST COMPLETED! Brand-new multi-gable roof and new water heater installed Sept 2026. Massive out-of-pocket savings for the buyer, turnkey peace of mind for years and immediate opportunity for lower home insurance premium. Step into a lifestyle of space, and modern sophistication. From the moment you cross the threshold, warm wood-plank flooring guides you through an expansive, light-filled layout, for those who love to entertain and live comfortably. Living Room, dining room and a den off the NEWLY REMODELED KITCHEN from 2022 along with another area for kitchen table. 3 car Garage with easily 4+ parking spots in the driveway. At the heart of the interior, the high-end kitchen pairs timeless beauty with modern innovation. Elegant updated kitchen with quartz countertops and the island anchors the space, highlighted by sleek dark blue tiled back splash, wifi-compatible modern appliances, including a built-in air fryer in both the oven and microwave to help keep counters clutter-free. Integrated smart technology runs throughout the home, a Nest Wi-Fi thermostat and pool service app for total control at your fingertips. Transition seamlessly to the crown jewel of the residence: an outdoor oasis, view the pool from kitchen, den and living room. Step through to a sprawling, large fully enclosed pool deck and covered featuring a saltwater pool and a complete outdoor kitchen equipped with for a propane barbecue grill, sink, and prep counter. What truly elevates this property above the rest in this community, it's an oversized backyard. Positioned on one of the larger lots in Sterling Hill and framed by solid vinyl privacy fencing on both sides of the outdoor haven offers unparalleled privacy and peace to enjoy. Beyond your private gates, Sterling Hill offers a secure 24/7 electronically gated community with remarkably low HOA fees. Residents enjoy access to two complete clubhouses (North and South), each featuring its own swimming pool and fitness center, alongside tennis and pickleball courts, basketball, a billiards room, splash pad, playground, dog parks, and an activity field. To top it all off, the location is truly unbeatable. Positioned just minutes from schools, the primary commercial hub of Cortez Boulevard and US-19, you have instant access to major retailers, dining, and top-tier healthcare at TGH Spring Hill. Commuters will love the fast access to the Suncoast Parkway, putting Tampa International Airport just 45+ minutes away and Walt Disney World under a 2-hour drive. Best of all, you are a short 15- to 20-minute drive to public boat ramps and the world-famous, crystal-clear waters of the Weeki Wachee River and Gulf waters for fishing or boating.
Listed by
Listing Agent - Jamie Maddy Booth
Listing Agent Contact: 727-772-0772
Listing Office - KELLER WILLIAMS REALTY- PALM HARBOR
Source: Stellar MLS mls logo
MLS#TB8531374 • last updated 2 weeks ago
Movoto checked Stellar MLS for data 9 minutes ago
Request a virtual or in-person tour
Overview
Cooling/AC Central Air
Heating Central
Levels/Style One
Type Residential
Virtual Tour N/A
SubType Single Family Residence
Status Active
MLS # TB8531374
SqFt 2551
Lot Size (Acres) 0.32
Lot Size (SqFt) 14088
Property Tax 5691.44
Year Built 2006
HOA Name Debra Perricone
HOA Fee 150, Annually
Interior
Total # Bathrooms 3
# Full Baths 3
# Bedrooms 5
Total # of Rooms 13
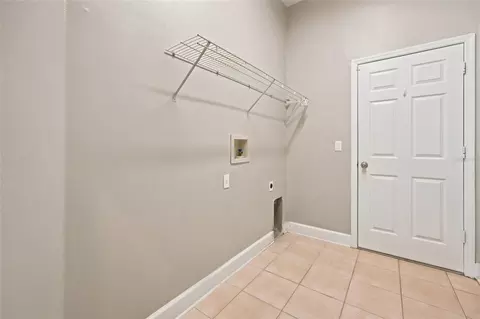
Laundry Laundry Room
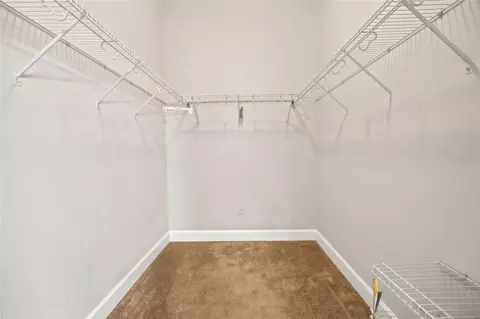
Interior Features Cathedral Ceiling(s), Ceiling Fans(s), Eat-in Kitchen, Kitchen/Family Room Combo, Primary Bedroom Main Floor, Split Bedroom, Stone Counters, Thermostat, Walk-In Closet(s)
Exterior
Exterior Outdoor Grill, Outdoor Kitchen, Private Yard, Rain Gutters, Sidewalk
Roof Shingle
Foundation Slab
Fencing Vinyl
# Garage Spaces 3
Amenities / Utilities
Utilities Desc Cable Available, Electricity Available, Electricity Connected, Sewer Connected, Water Connected
Sewer Public Sewer
Security Features Gated Community
Spa Desc In Ground
Pool Desc Gunite
Location
County Hernando
Community Features Clubhouse, Deed Restrictions, Dog Park, Fitness Center, Gated Community - No Guard, Playground, Pool, Sidewalks, Tennis Court(s)
Subdivision STERLING HILL PH 1B
APN R09-223-18-3602-0190-0110
Zoning S/F
Lot/ Land Details
Road Surface Type Asphalt
Open houses
for 5517 Greystone Dr.

Select a date to see it sooner.

question
Have a question about this property? Call us at (844) 430-0869
4/10
5/10
4/10
Central High School
public Grades 9-12
Hernando
Source: GreatSchools.org © 2026. All rights reserved.

Around Sterling Hill

Explore everything this neighborhood has to offer. Learn more about Sterling Hill.
13/100
Walk
78/100
Family
43/100
Dining
78/100
Pet
  • Real Estate
  • FL
  • Hernando County
  • Spring Hill
  • 34609
  • Sterling Hill
  • 5517 Greystone Dr

My commute

Enter a destination to see travel time and distance.
By entering my info and clicking Ask a Question below, I am providing my e-signature and express written consent to receive marketing emails, calls, and texts (including via automatic telephone dialing systems, AI generative, artificial or pre-recorded voice technology) relating to my inquiry from Movoto (and parties calling/messaging on their behalf) even if my number appears on the company, state, or national Do Not Call Registry. You also agree to ourTerms and Conditions and Privacy Policy. Consent not required to receive services (call 1-844-420-1270 to be connected without providing consent).

Nearby homes for sale in Spring Hill, FL

Nearby recently sold homes in Spring Hill, FL

Newest listings in 34609

Meet with a real estate agent today (844) 430-0869
The multiple listing information is provided by Stellar MLS. IDX information is provided exclusively for consumers’ personal, non-commercial use and that it may not be used for any purpose other than to identify prospective properties consumers may be interested in purchasing. Information deemed reliable but not guaranteed to be accurate. Buyer to verify all information. The information provided is for consumers' personal, non-commercial use and may not be used for any purpose other than to identify prospective properties consumers may be interested in purchasing. Listing information updated every 15 minutes. Terms of use & Privacy Policy, California Privacy Info. Copyright © 2005 - 2026 Movoto, Inc. All rights reserved. Equal Housing Opportunity CalDRE CalDRE #01517281
Movoto Real Estate is committed to ensuring accessibility for individuals with disabilities. We are continuously working to improve the accessibility of our web experience for everyone. We welcome feedback and accommodation requests, please submit them here.
Stellar MLS
The real estate listing data marked with this icon comes from the IDX program of the Stellar MLS. All information provided is deemed reliable but is not guaranteed and should be independently verified. Listings displayed on this website may be subject to prior sale or removal from sale; availability of any listing should always be independently verified. Listing information is provided exclusively for consumers’ personal, non-commercial use, solely to identify potential properties for potential purchase; all other use is strictly prohibited and may violate relevant federal and state law.
Requests for information regarding mortgage products will be directed to Movoto.com affiliate, Lower, LLC - a licensed Mortgage Lender (NMLS #1124061), or, based on your location, may be redirected to a participating mortgage marketing partner that may pay Lower, LLC for any consumer contact information provided through this site.