
Movoto Real Estate
  • View/Area
  • Exterior
  • Entry Way
  • Living
  • Floorplan
  • Bedroom
  • Other
  • Dining
  • Kitchen
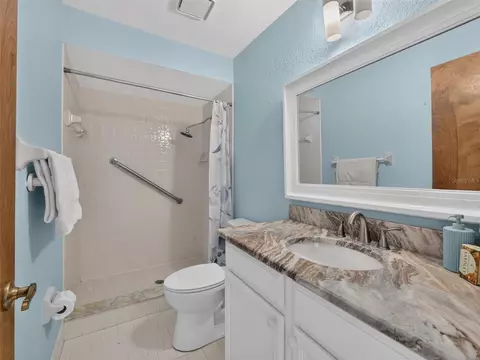
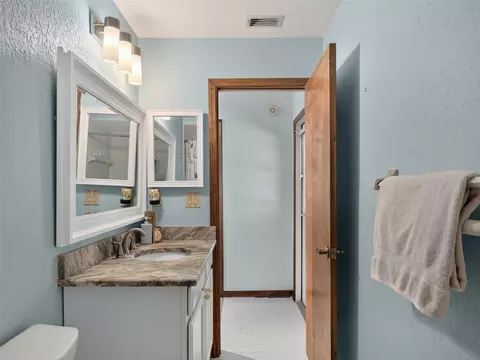
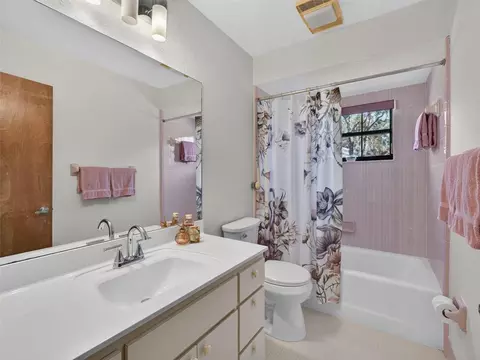
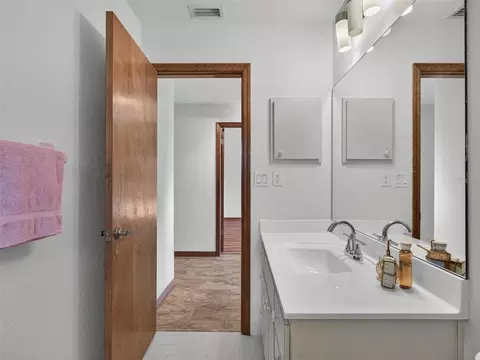
  • Bath
  • Animated home icon 3D tour

4311 River Birch Dr, Spring Hill, FL 34607

$565,000
  • 4

    bed

  • 3

    bath

  • 3,225

    Sqft ($175/Sqft)

House for sale 18 days
About 4311 River Birch Dr

Property type House
Year built 1988
HOA fee $138/month
Lot size 0.51 Acre
Parking 3 garage spaces
Property description
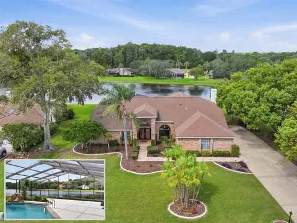
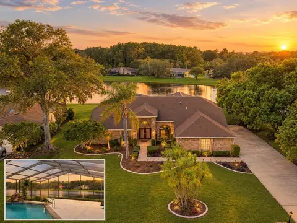
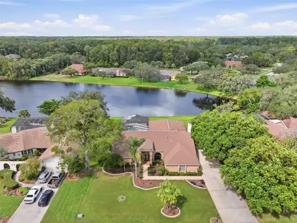
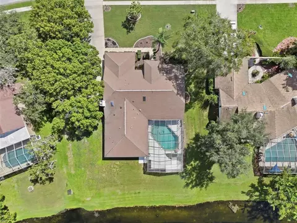
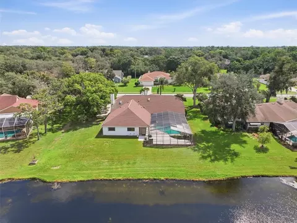
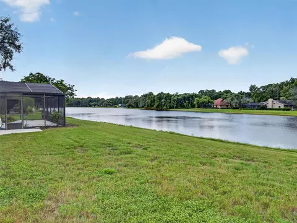
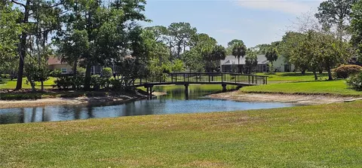
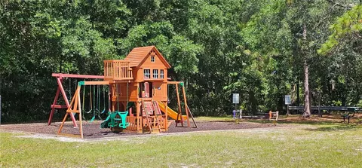
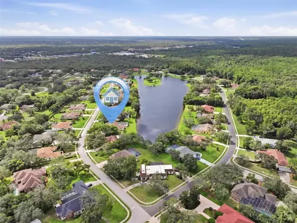
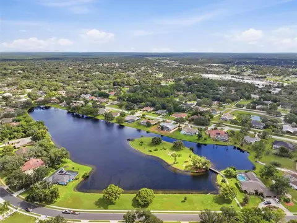
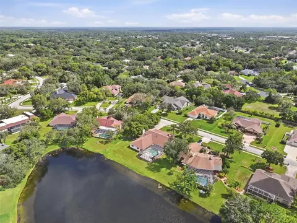
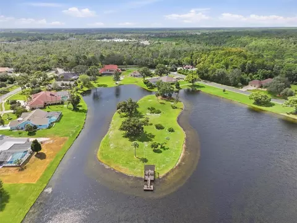
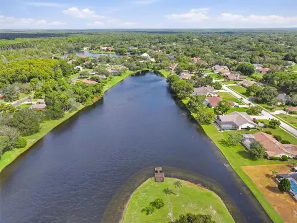
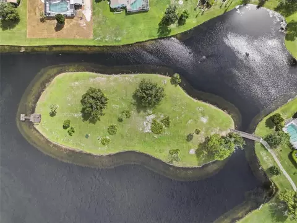
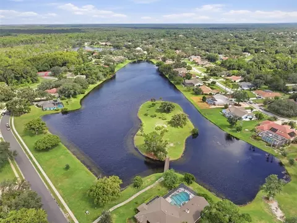
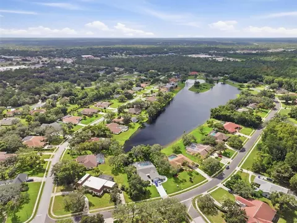
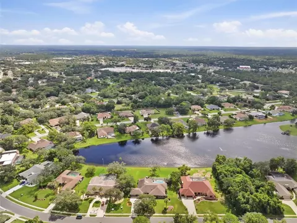
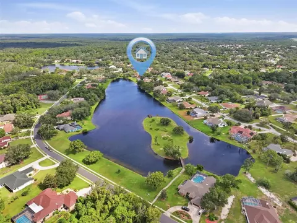
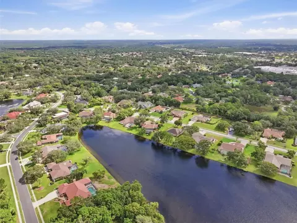
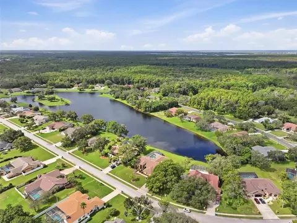
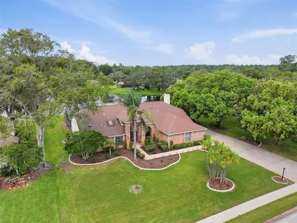
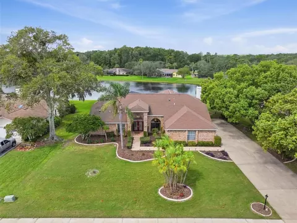
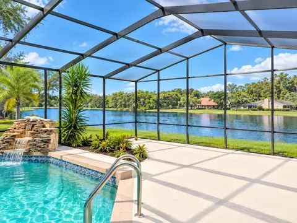
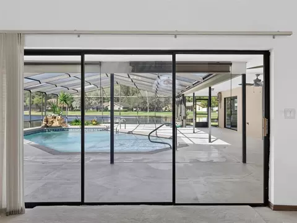
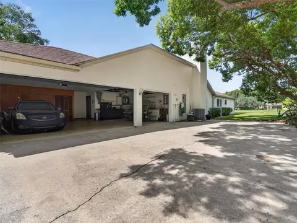
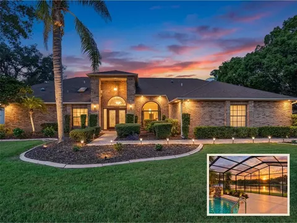
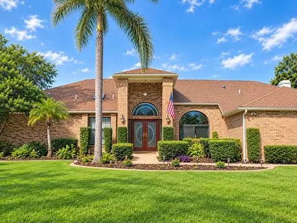
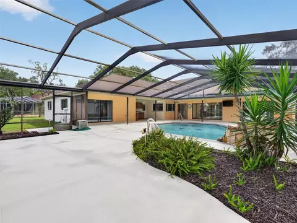
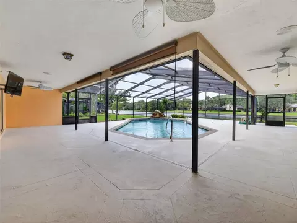
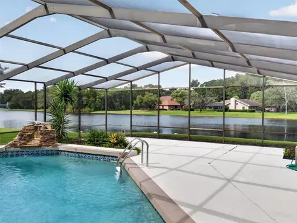
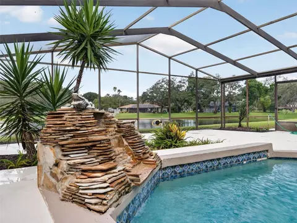
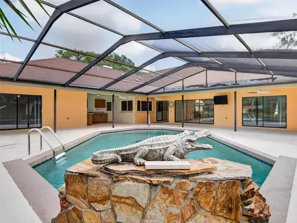
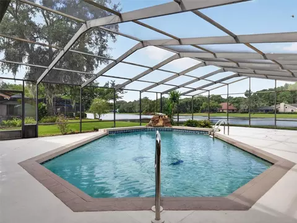
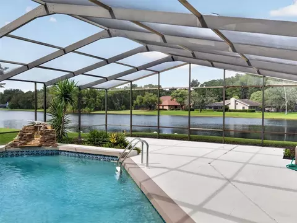
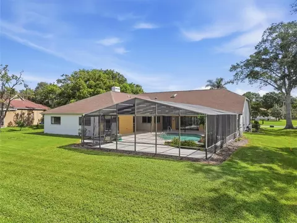
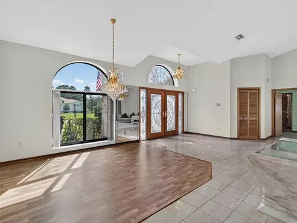
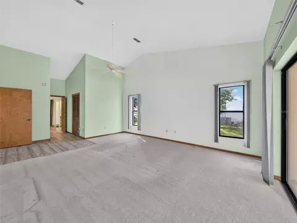
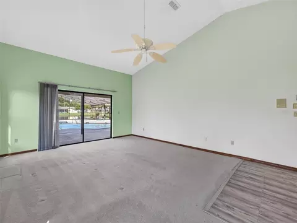
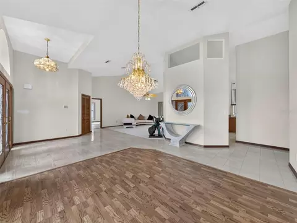
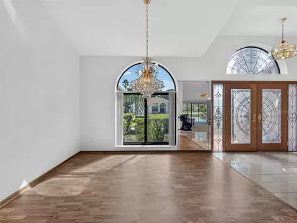
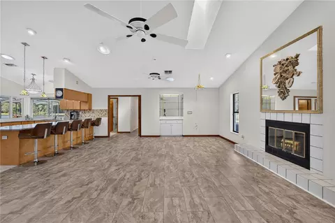
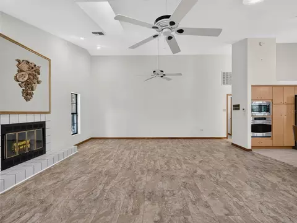
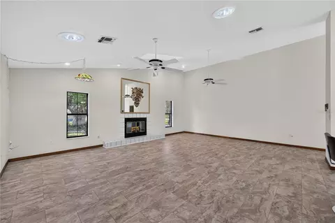
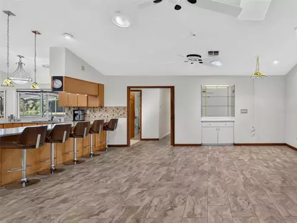
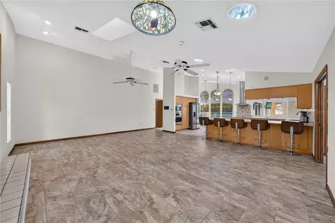
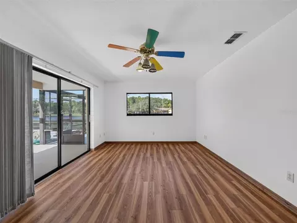
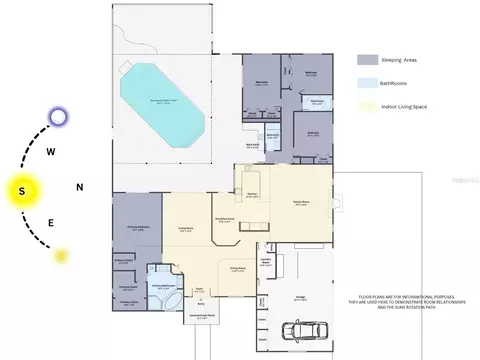
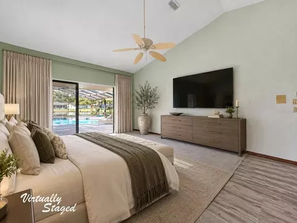
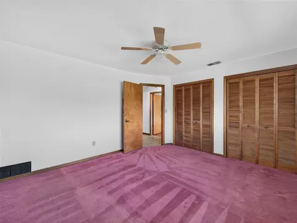
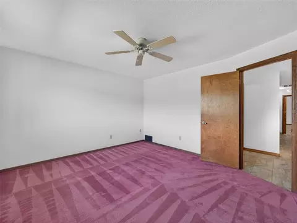
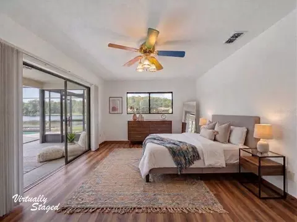
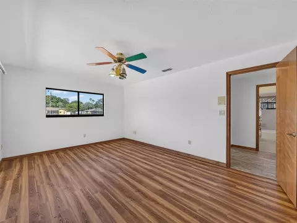
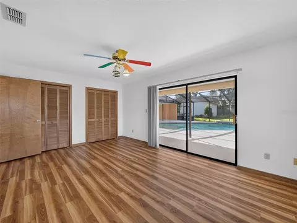
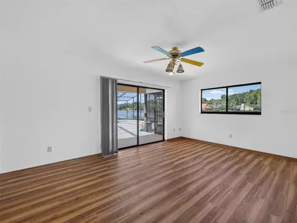
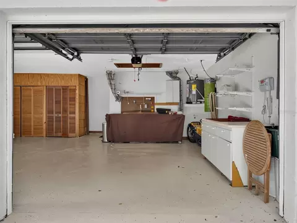
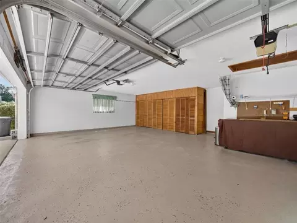
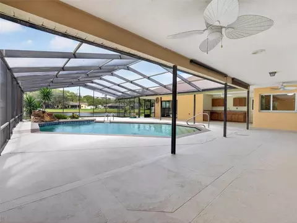
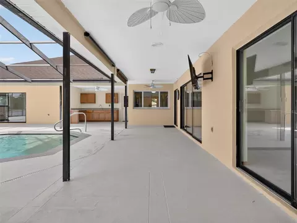
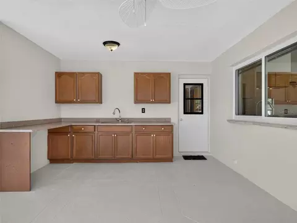
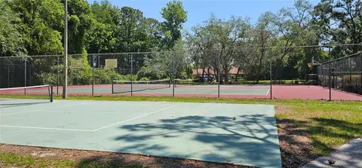
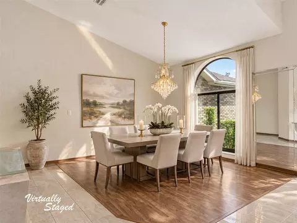
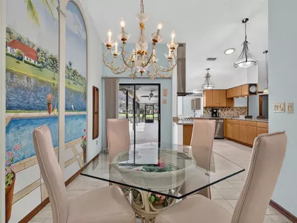
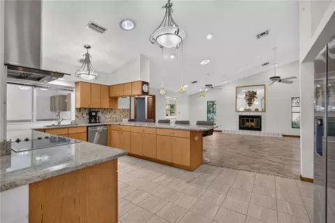
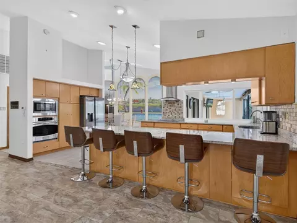
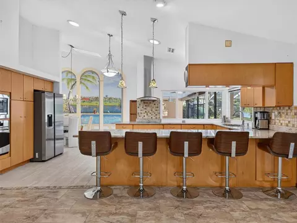
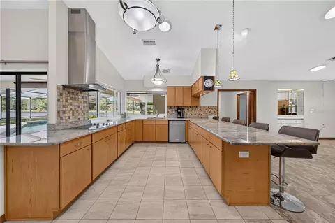
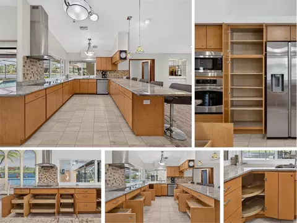
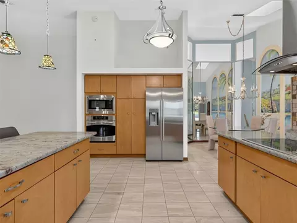
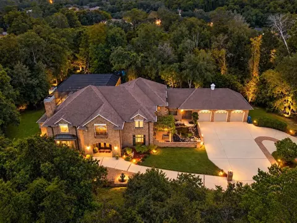
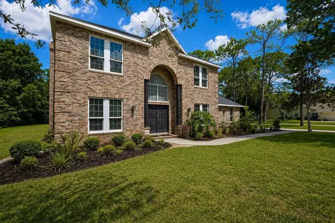
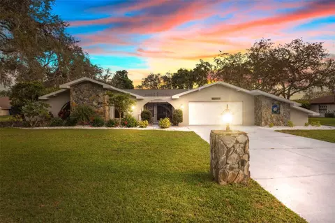
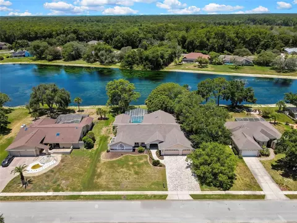
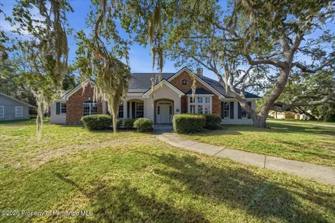
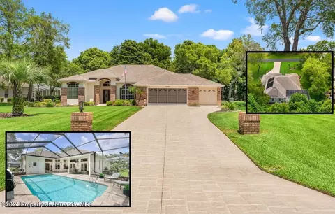
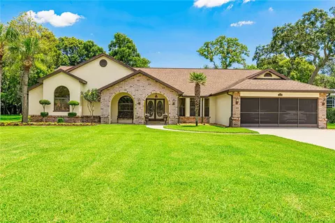
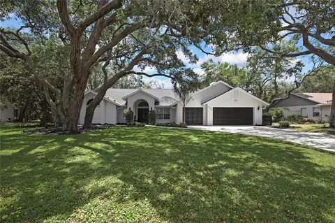
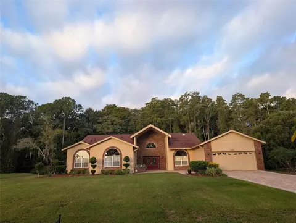
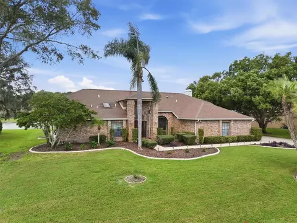
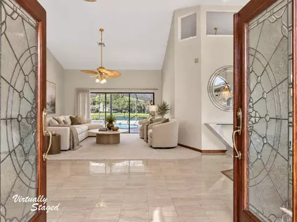
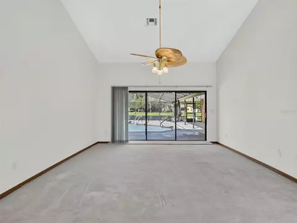
A HOME DESIGNED TO ENDURE. A SETTING DESIGNED TO LIVE. Set within the guarded, gated community of Lake in The Woods, where sophistication meets sanctuary, this custom-built residence commands its setting with an architectural presence and unobstructed views to the water’s edge—close enough to enjoy the beauty of the lake, yet thoughtfully positioned for privacy, protection, and effortless living. A prominent brick facade, framed by double-height columns, a dramatic arched glass transom, and a leaded double entry, establishes a sense of arrival before the interior reveals itself. Beyond the soaring entry, the home unfolds around a gracious central plan, cathedral and high ceilings, and a sequence of glass-lined spaces drawing the western light and lake views deep into the living experience. Designed as much for private retreat as for gathering, the home offers a distinctly considered one-story — intelligent split-wing design, multiple indoor and outdoor entertaining spaces, and an uninterrupted relationship between the living areas, pool, lanai, and lake. The three-car garage serves as an essential element in balancing the façade and creating a strong, composed street presence. Behind its carefully considered exterior is exceptional utility, including a workshop, storage, and an adjacent shaded, open-air space offering additional room for work, recreation, storage parking. Privately positioned on the south side of the home, the primary suite is a quiet retreat with west-facing sliders overlooking the pool and lake beyond. Afternoon light and evening reflections create a beautiful connection to the water, while the intelligent split-wing design provides quiet separation from the secondary bedrooms. Direct access to the outdoor living area extends the suite naturally into the Florida setting. At the heart of the home, the kitchen reflects a thoughtful mid-century modern influence, with clean lines, flat-panel cabinetry, warm finishes, and a layout designed for both everyday ease and entertaining. A well-positioned pass-through slider opens the kitchen to the outdoor living area, creating an effortless connection between the two spaces. Filled with natural light, it is a kitchen designed not just for cooking, but for gathering, conversation, and the way life is lived. Open to the kitchen, the family room is intentionally positioned at the center of the home’s everyday living and entertaining experience. A fireplace establishes architectural focus, while the adjoining dry bar creates a dedicated point for beverage service and gathering—keeping the spaces connected, purposeful, and effortless to use. Six strategically placed solar tubes transform the main living areas, channeling natural daylight from the roof into the core of the home. After sunset, the illuminated openings become part of the home’s evening character, creating a graceful transition from daylight to ambient glow. Peace if mind: two HVAC (20,22), two HWH (18,23), Proposed New Roof 2026 & 3 skylights replaced before closing], well available for irrigation, Community amenities include tennis, pickleball, playground, dog park, lake access, fishing pier, and available on-site RV/boat storage. NO CDD fees. Outside the AE flood zone, with no required flood insurance. Ideally located near Weeki Wachee Springs, Gulf Coast beaches, state parks, & major metro access, & delivers privacy, confidence, and a true Florida lifestyle. Call today to experience this home!
Listed by
Listing Agent - Chris Anderson, PA
Listing Agent Contact: 888-668-8283
Listing Office - DALTON WADE INC
Source: Stellar MLS mls logo
MLS#TB8489723 • last updated 2 days ago
Movoto checked Stellar MLS for data 6 minutes ago
Request a virtual or in-person tour
Overview
Levels/Style One
Type Residential
Virtual Tour External Link
SubType Single Family Residence
Status Active
MLS # TB8489723
SqFt 3225
Lot Size (Acres) 0.51
Lot Size (SqFt) 22099
Property Tax 3344
Year Built 1988
HOA Name Steve Valentine
HOA Fee 1650, Annually
Interior
Total # Bathrooms 3
# Full Baths 3
# Bedrooms 4
Total # of Rooms 11
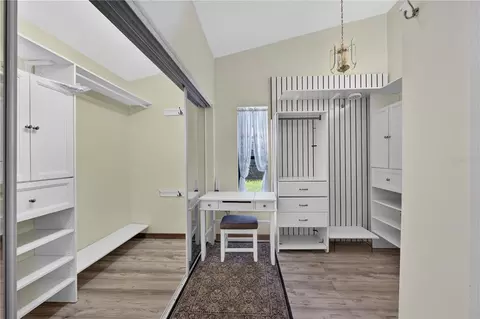
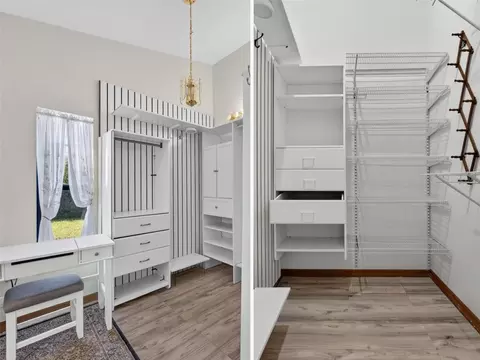
Interior Features Accessibility Features, Cathedral Ceiling(s), Ceiling Fans(s), Central Vaccum, Dry Bar, Eat-in Kitchen, High Ceilings, Primary Bedroom Main Floor, Stone Counters, Thermostat, Vaulted Ceiling(s), Walk-In Closet(s)
Exterior
Exterior Lighting, Outdoor Kitchen, Rain Gutters, Sidewalk, Tennis Court(s)
Roof Shingle
Foundation Slab
# Garage Spaces 3
Amenities / Utilities
Utilities Desc Cable Available, Electricity Connected, Public, Underground Utilities, Water Connected
Sewer Septic Tank
HOA Fee Includes Guard - 24 Hour
Security Features Gated Community
Location
View Water
County Hernando
Community Features Dog Park, Gated Community - Guard, Golf Carts OK, Park, Playground, Sidewalks, Tennis Court(s)
Subdivision LAKE IN THE WOODS
Elementary School Deltona Elementary
Middle School Fox Chapel Middle School
High School Weeki Wachee High School
APN R09-223-17-2641-0001-0150
Lot/ Land Details
Road Surface Type Asphalt
Tour this home
When would you like to see 4311 River Birch Dr?
question
Have a question about this property? Call us at (844) 430-0869
2/10
Deltona Elementary School
public Grades PK, K-5
Hernando
2/10
4/10
Source: GreatSchools.org © 2026. All rights reserved.

Around the neighborhood

Explore everything this neighborhood has to offer.
27/100
Walk
60/100
Family
42/100
Dining
75/100
Pet
  • Real Estate
  • FL
  • Hernando County
  • Spring Hill
  • 34607
  • 4311 River Birch Dr

My commute

Enter a destination to see travel time and distance.
By entering my info and clicking Ask a Question below, I am providing my e-signature and express written consent to receive marketing emails, calls, and texts (including via automatic telephone dialing systems, AI generative, artificial or pre-recorded voice technology) relating to my inquiry from Movoto (and parties calling/messaging on their behalf) even if my number appears on the company, state, or national Do Not Call Registry. You also agree to ourTerms and Conditions and Privacy Policy. Consent not required to receive services (call 1-844-420-1270 to be connected without providing consent).

Nearby homes for sale in Spring Hill, FL

Nearby recently sold homes in Spring Hill, FL

Newest listings in 34607

Meet with a real estate agent today (844) 430-0869
The multiple listing information is provided by Stellar MLS. IDX information is provided exclusively for consumers’ personal, non-commercial use and that it may not be used for any purpose other than to identify prospective properties consumers may be interested in purchasing. Information deemed reliable but not guaranteed to be accurate. Buyer to verify all information. The information provided is for consumers' personal, non-commercial use and may not be used for any purpose other than to identify prospective properties consumers may be interested in purchasing. Listing information updated every 15 minutes. Terms of use & Privacy Policy, California Privacy Info. Copyright © 2005 - 2026 Movoto, Inc. All rights reserved. Equal Housing Opportunity CalDRE CalDRE #01517281
Movoto Real Estate is committed to ensuring accessibility for individuals with disabilities. We are continuously working to improve the accessibility of our web experience for everyone. We welcome feedback and accommodation requests, please submit them here.
Stellar MLS
The real estate listing data marked with this icon comes from the IDX program of the Stellar MLS. All information provided is deemed reliable but is not guaranteed and should be independently verified. Listings displayed on this website may be subject to prior sale or removal from sale; availability of any listing should always be independently verified. Listing information is provided exclusively for consumers’ personal, non-commercial use, solely to identify potential properties for potential purchase; all other use is strictly prohibited and may violate relevant federal and state law.
Requests for information regarding mortgage products will be directed to Movoto.com affiliate, Lower, LLC - a licensed Mortgage Lender (NMLS #1124061), or, based on your location, may be redirected to a participating mortgage marketing partner that may pay Lower, LLC for any consumer contact information provided through this site.