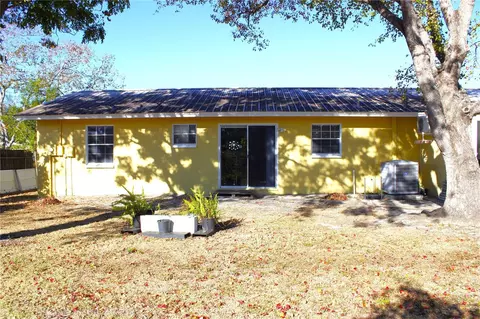
- $195,000
- 2Bd
- 2Ba
- 943 Sq Ft
SOLD


Last sold 05/04/2010 for $156K
bed
bath
| Property type House | Neighborhood | Year built 2005 | HOA fee $23/month | Lot size 9,583 Sqft | Movoto estimate | Parking 3 garage spaces | Rental estimate |
| Overview | |
| Cooling/AC | Central |
| Heating | Central |
| Levels/Style | Single Family Home |
| Type | Residential |
| Property Description | One Story |
| Lot Size (Acres) | 0.22 |
| Lot Number | 150 |
| Total Acreage | Up To 10, 889 Sq. Ft. |
| Property Tax | 2573 |
| Block Parcel | 380 |
| Virtual Tour | N/A |
| Planned Unit Development Y/N | 1 |
| Year Built | 2005 |
| HOA Fee | Quarterly, 70 |
| Interior | |
| Primary Bath Desc | Garden Bath, Tub With Separate Shower Stall |
| Baths Total | 3 |
| # Full Baths | 3 |
| Bedrooms Total | 4 |
| Additional Rooms | Family Room |
| Kitchen Features | Breakfast Bar, Closet Pantry, Pantry, Walk In Pantry |
| Flooring | Ceramic Tile, Other |
| Interior Features | Blinds/Shades, Ceiling Fan(S), Inside Utility, Smoke Alarm(S), Volume Ceilings, Walk In Closet |
| Interior Features | Eating Space In Kitchen, Family Room, Formal Dining Room Separate, Formal Living Room Separate, Split Bedroom |
| Exterior | |
| Exterior Construction | Block, Stucco |
| Exterior | Gutters / Downspouts, Irrigation System, Patio/Porch/Deck Covered, Trees/Landscaped |
| Roof | Shingle |
| Garage Features | Attached, Door Opener |
| Garage Carport | 3 Car Garage |
| Amenities / Utilities | |
| Utilities Desc | Public Sewer, Sprinkler Meter, Public Municipal Water |
| Appliances Included | Dishwasher, Disposal, Dryer, Hot Water Electric, Microwave, Range, Refrigerator, Washer |
| Pet Weight Max | 999 |
| Pool | Private, Community |
| Pets Allowed Y/N | 1 |
| Location | |
| Location | Gated Community, Street Paved |
| Front Exposure | South |
| County | Hernando |
| Community Features | Community Hot Tub/Spa, Deed Restrictions, Deed Restrictions, Fees Required, Fees Required, Fitness, Gated Community, Playground, Recreation Building, Tennis Courts |
| APN | R2231809360203800150 |
| Zoning | RES |
| Driving Directions | East On Elgin From Mariner. North On Sterling Hill. Right Into Amersham Isles- Thru Gate Then Left On Larkenheath To The Stop Sign. Left On Bensbrook To Property. |
| Est. value | Bed/bath | Sqft | mi | |
|---|---|---|---|---|
| 14734 Bensbrook Dr, Spring Hill, FL 34609 | $409,000 | 3/3 | 2,363 | 0.01 |
| 14678 Bensbrook Dr, Spring Hill, FL 34609 | $389,000 | 4/2 | 2,062 | 0.02 |
| 14752 Bensbrook Dr, Spring Hill, FL 34609 | $436,000 | 4/3 | 2,766 | 0.03 |
| 14654 Bensbrook Dr, Spring Hill, FL 34609 | $385,000 | 4/3 | 2,305 | 0.03 |
| 14705 Bensbrook Dr, Spring Hill, FL 34609 | $407,000 | 4/3 | 2,296 | 0.03 |
| 14751 Bensbrook Dr, Spring Hill, FL 34609 | $475,000 | 4/3 | 3,356 | 0.03 |
| 14677 Bensbrook Dr, Spring Hill, FL 34609 | $385,000 | 4/3 | 2,313 | 0.04 |
| 14628 Bensbrook Dr, Spring Hill, FL 34609 | $466,000 | 4/3 | 3,108 | 0.04 |
Estimated values are based on public record data and automated valuation models. Values are not guaranteed and may not reflect current market conditions.


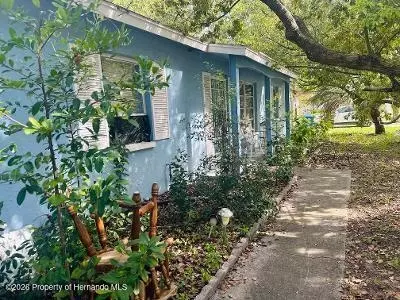

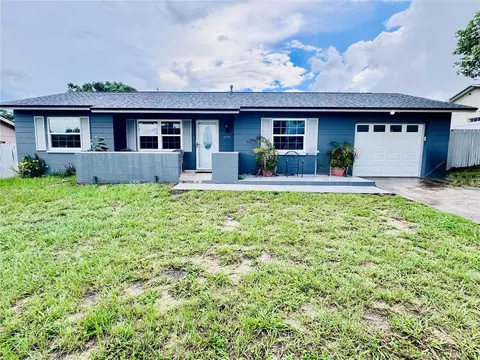

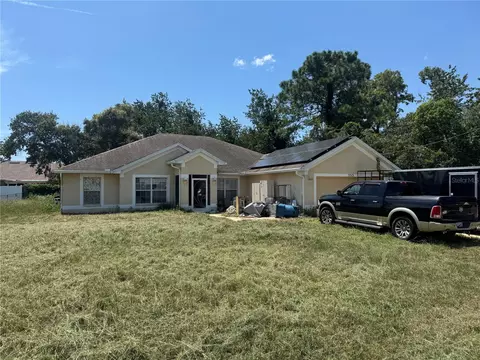

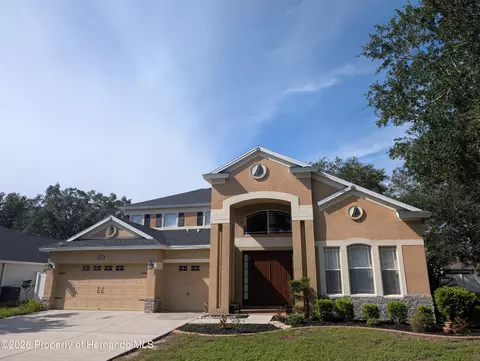
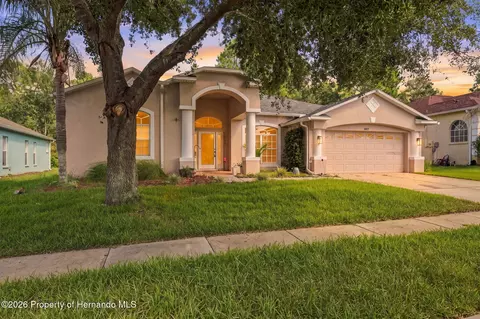
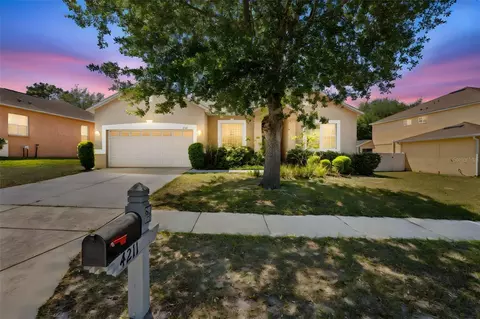

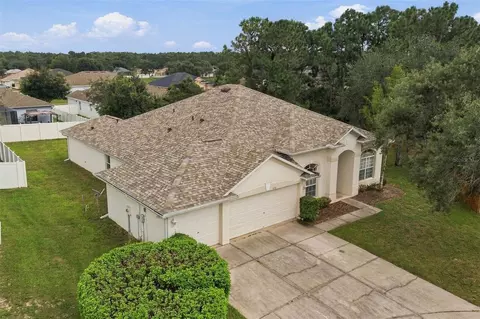
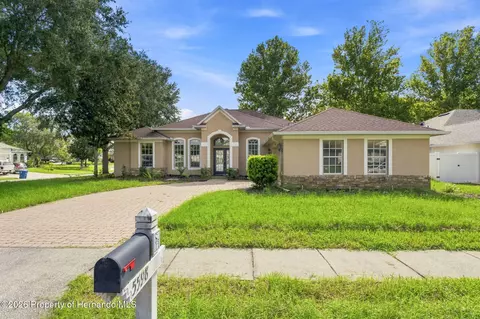
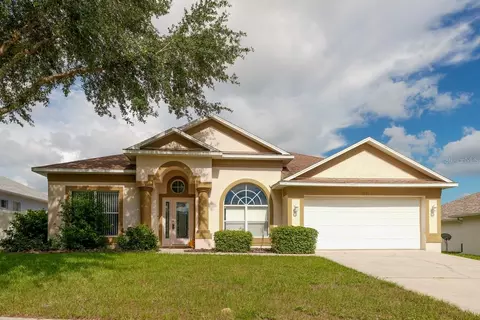
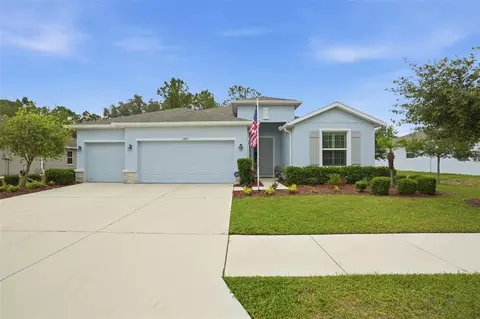
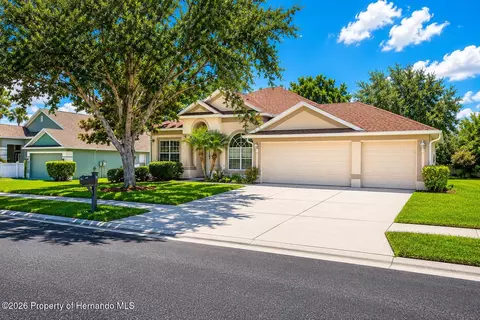
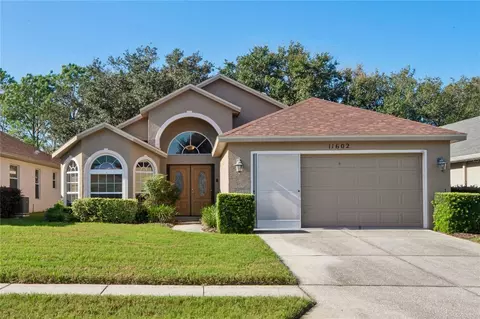
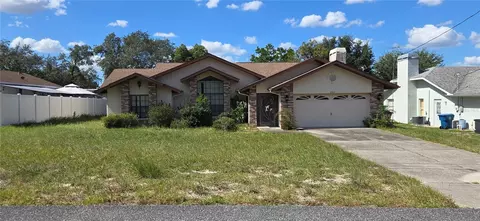
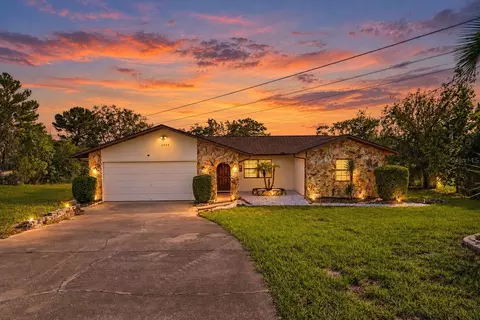
$399,995
$389,000
$374,500
$375,000
$252,400
$278,910
$469,900
$345,000
$355,000
$649,900
$250,000
$394,900
$320,000
$330,740
$491,745
$299,990
$530,000
$416,500
$523,900
$449,000
$405,000
$499,900
$459,000
$341,900
$466,500
$339,450
$525,000
$330,000
$559,450
$634,400