Movoto Real Estate
  • View/Area
  • Other
  • Exterior
  • Entry Way
  • Living
  • Kitchen
  • Dining
  • Bedroom
  • Bath
  • Animated home icon 3D tour

12384 Easthaven Dr, Spring Hill, FL 34609

$1,620,000
  • 4

    bed

  • 4

    bath

  • 4,234

    Sqft ($383/Sqft)

House for sale 2 days

About 12384 Easthaven Dr

Property type House
Year built 2003
HOA fee $17/month
Lot size 1.64 Acre
Parking 3 garage spaces
Rental estimate
Property description
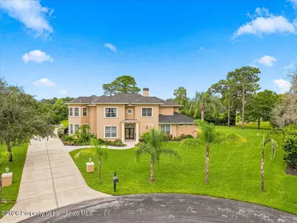
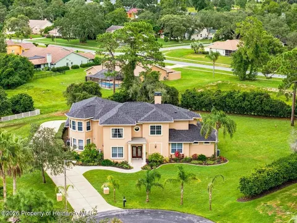
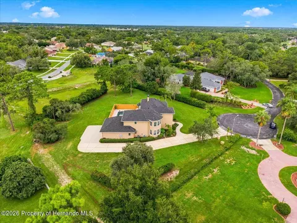
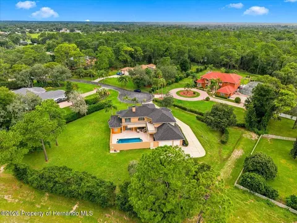
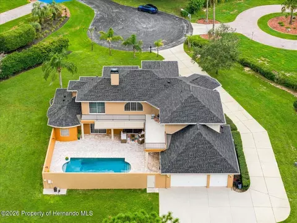
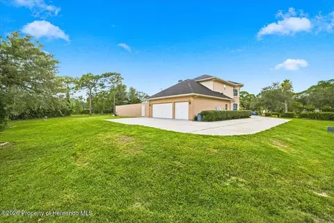
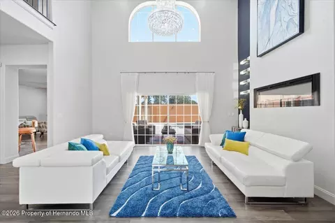
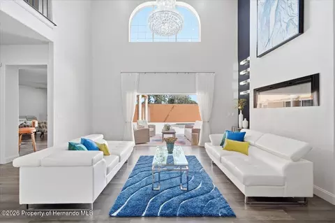
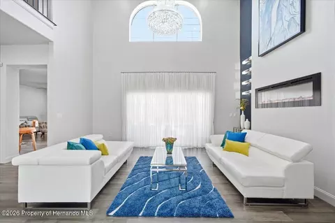
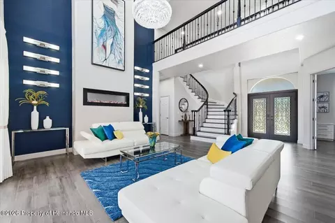
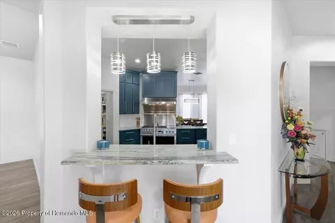
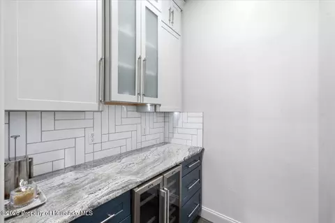
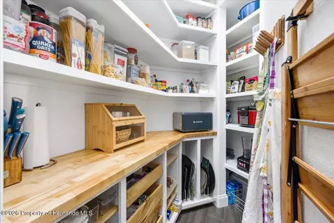
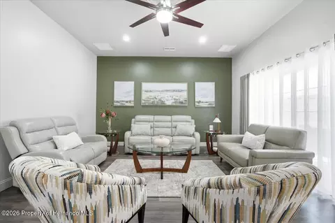
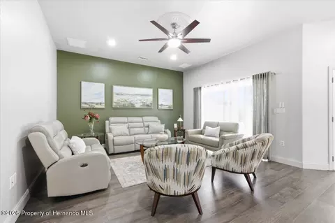
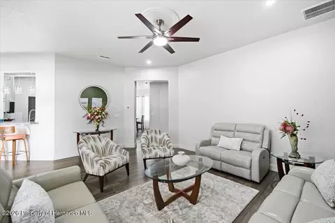
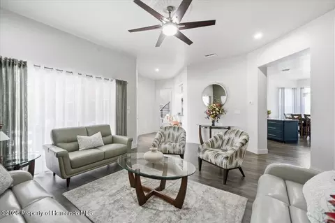
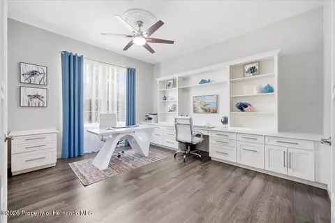
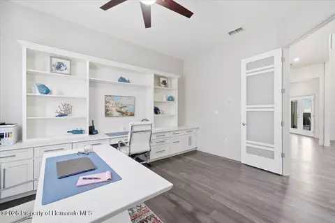
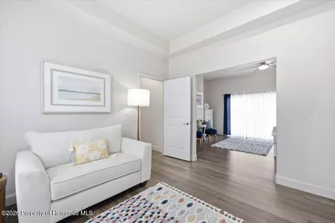
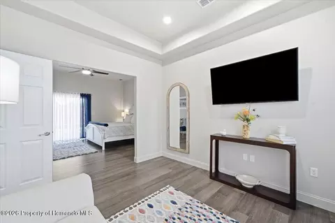
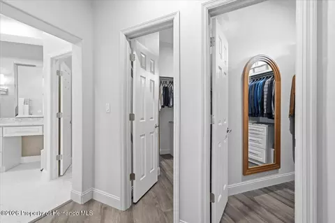
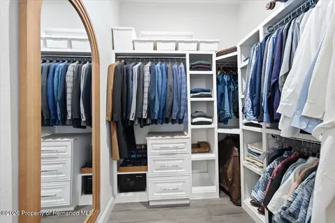
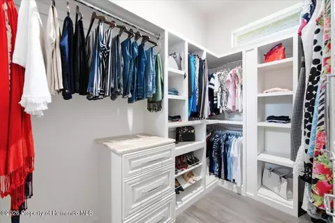
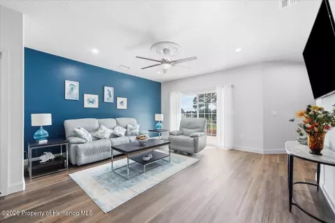
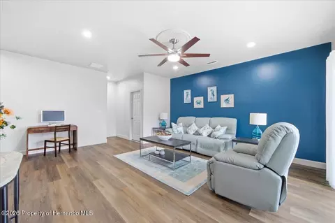
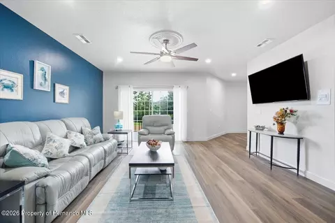
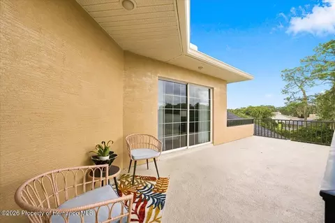
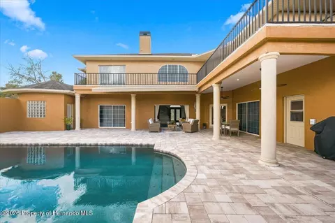
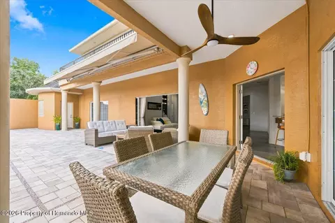
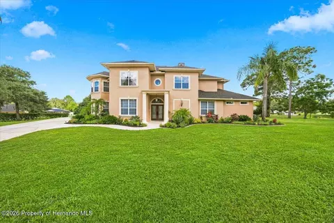
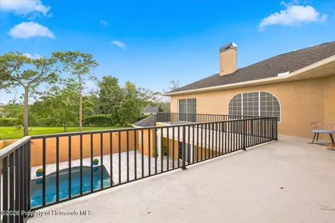
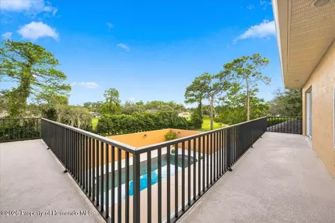
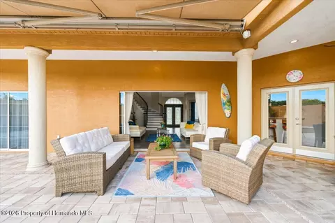
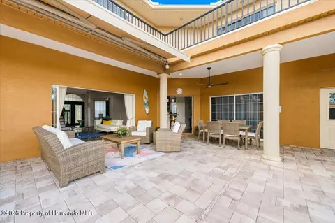
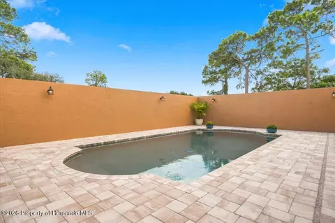
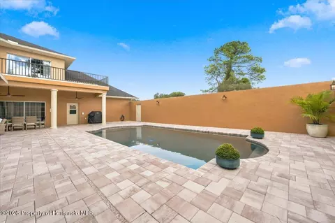
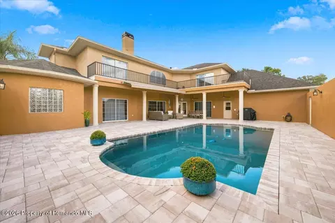
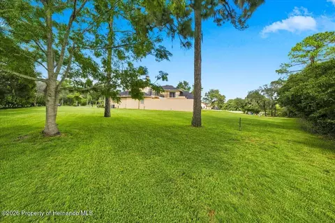
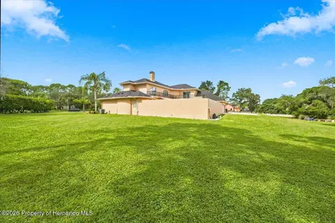
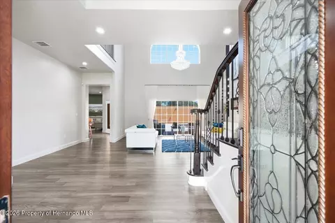
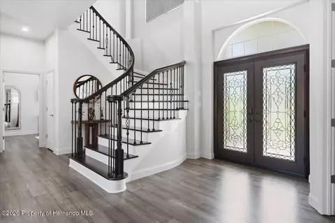
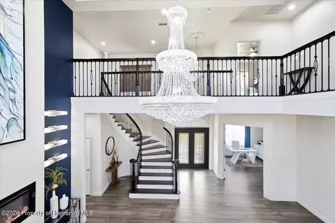
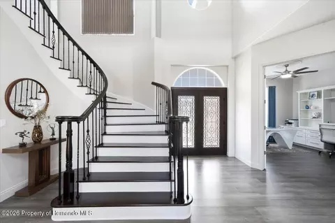
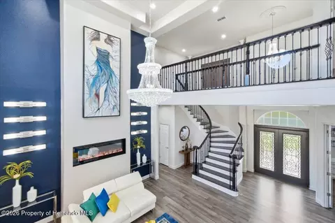
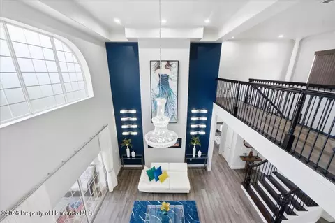
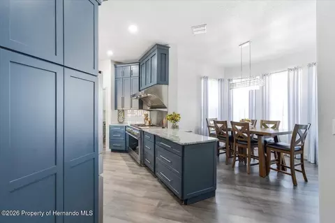
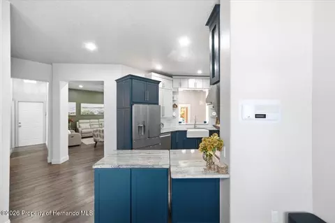
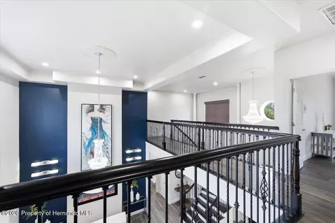
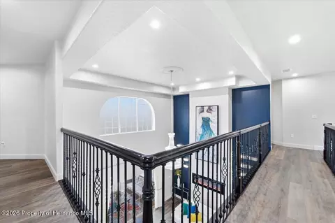
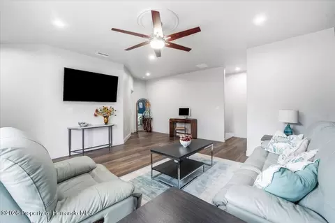
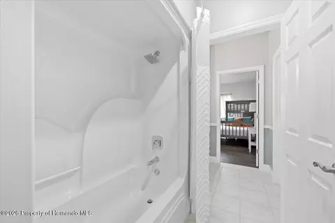
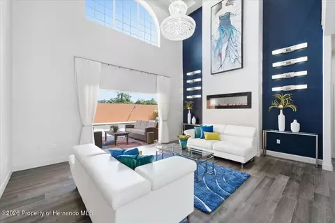
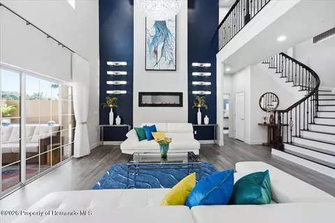
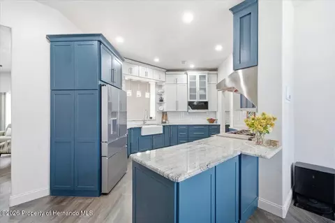
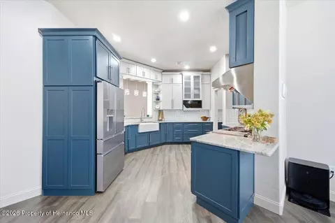
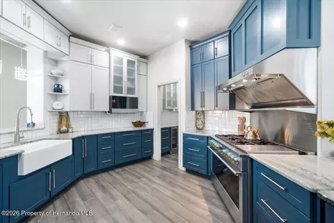
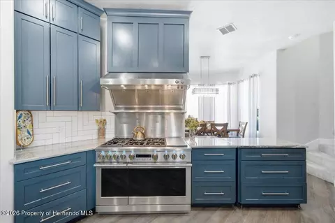
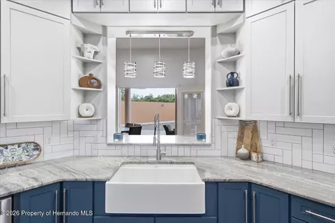
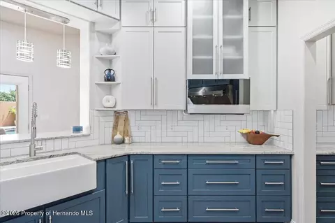
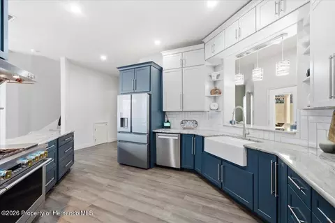
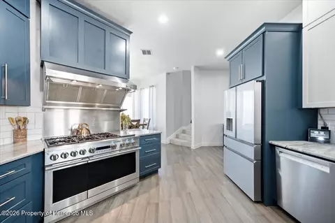
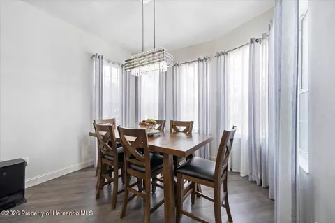
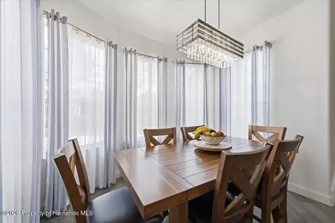
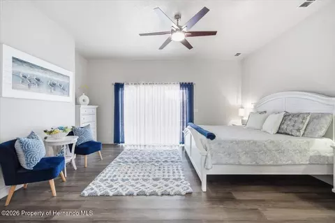
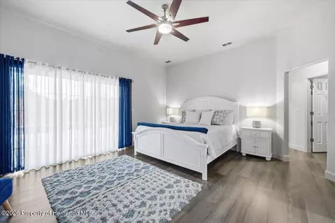
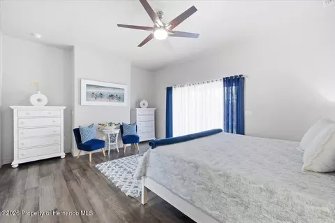
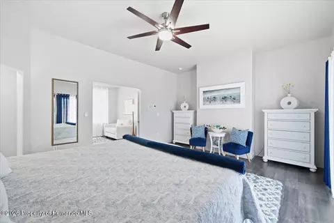
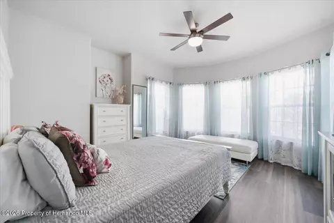
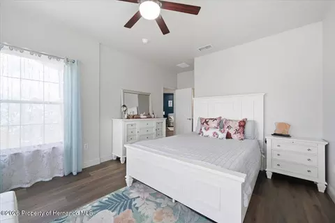
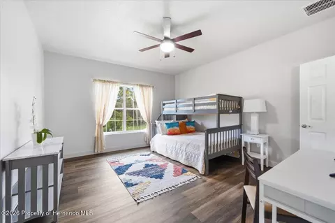
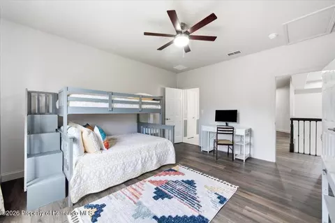
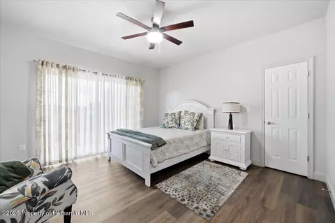
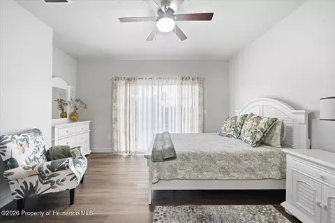
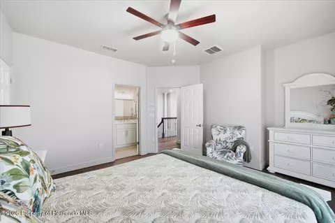
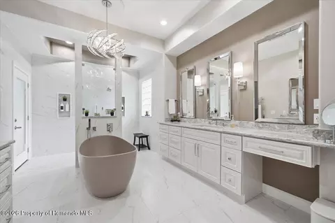
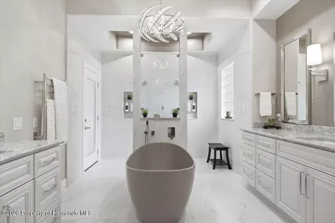
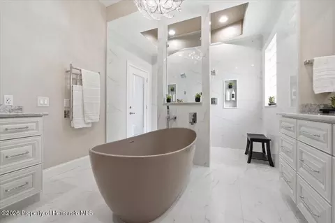
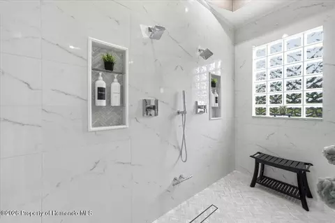
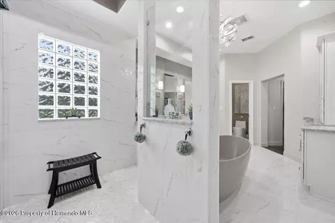
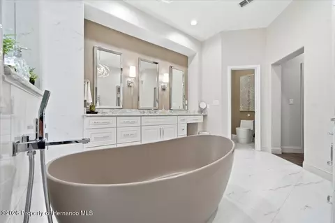
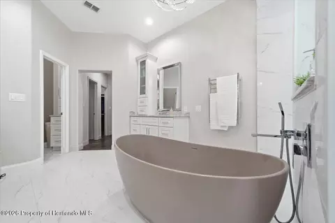
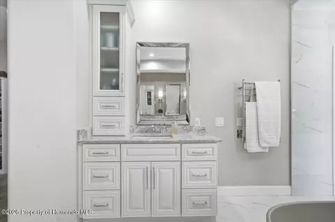
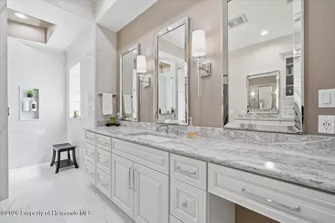
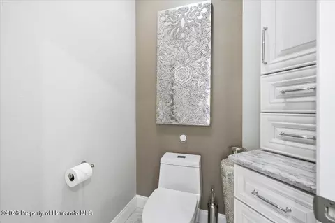
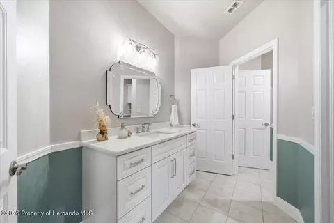
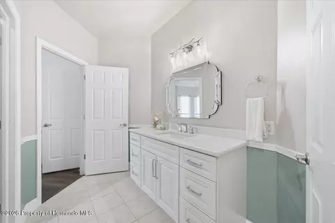
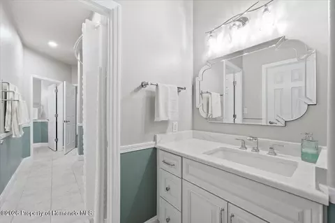
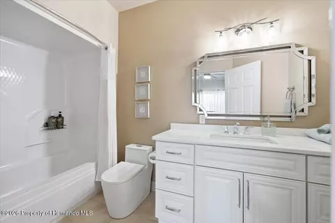
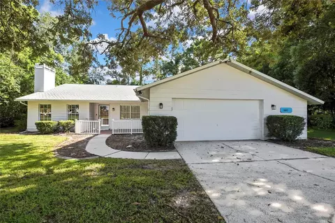
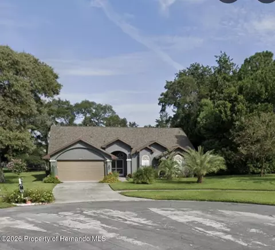
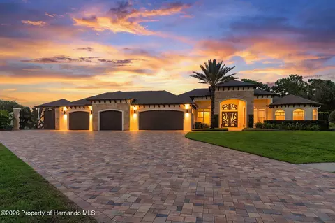
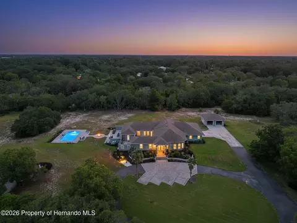
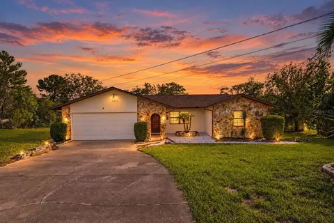
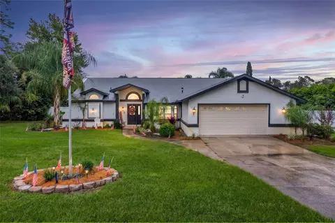
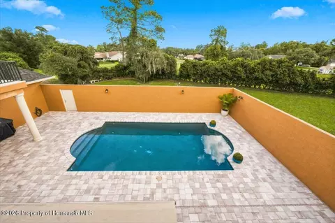
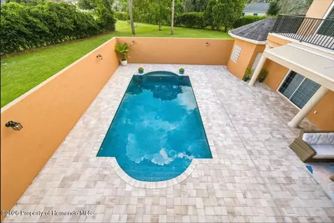
Welcome to this exceptional custom residence in Eastwood Estates, one of Spring Hill's most distinguished communities, where luxury, craftsmanship, and thoughtful renovations come together on an expansive 1.64-acre property. This impressive 4-bedroom, 3.5-bathroom home offers 4,234 square feet of living space, approximately 5,300 square feet under roof, and a 3-car garage. The custom African Mahogany triple-glazed etched-glass entrance doors set the tone for the quality and elegance found throughout the residence. The main level showcases soaring 20-foot ceilings and an expansive wall of windows. Two crystal chandeliers, an 8-foot custom painting above the fireplace, custom lighting, and elegant 9-foot pinch-pleated sheers add sophistication to the space. The disappearing sliding doors open seamlessly to the private courtyard. The elegant spiral staircase is the perfect photographic backdrop to capture those special moments. The thoughtfully remodeled kitchen features Solid-wood Shaker cabinetry, granite countertops and patterned tile backsplashes. The Kitchen also offers a spectacular 48-inch Monogram Dual Fuel range with double ovens. The Butler's Pantry includes a stunning Storage Pantry with wooden shelves and a butcher-block counter work space. The luxurious Master Suite includes a private en-suite lounge, courtyard access, custom his-and-hers walk-in closets, and a completely transformed Master Bathroom. The spa-inspired bathroom features quartz countertops, custom cabinetry, dual shower controls and heads, mosaic tile, two vanity areas, a Stone Resin freestanding tub, chandelier, ceiling medallion, and multiple lighting zones with dimming capabilities. Additional highlights include 10-foot ceilings throughout the first floor, 9-foot ceilings upstairs, engineered wood flooring, luxury vinyl flooring, an intercom system throughout, a resurfaced pool, paved courtyard, new architectural shingle roof, and a new water heater. Meticulously maintained and extensively upgraded, this remarkable property offers the scale, craftsmanship, privacy, and refined finishes expected of a truly exceptional rated custom home. The owners have a second home for sale just down the road to accommodate families that want to live close-by. This home has also been totally renovated and said to be a Q3 rated home by a valuator.
Listed by
Listing Agent - Douglas Addeo
Listing Agent Contact: 561-218-6558
Listing Office - Community Realty Associates
Source: Hernando County AOR mls logo
MLS#2260853 • last updated 23 hours ago
Movoto checked Hernando County AOR for data 9 minutes ago
Request a virtual or in-person tour
Overview
Cooling/AC Central Air, Zoned
Heating Central, Heat Pump
Levels/Style Two, 2
MLS # 2260853
Virtual Tour External Link
SubType Single Family Residence
SqFt 4234
Status Active
Lot Size (Acres) 1.64
Lot Size (Sqft) 71451.47
Property Tax 6579.92
HOA Fee 200, Annually
Year Built 2003
Interior
Total # of Bathrooms 4
# of Full Baths 3
Total # of Bedrooms 4
Total # of Rooms 9
Flooring Carpet, Tile, Vinyl, Wood
Interior Features Built-in Features, Ceiling Fan(s), Pantry, Primary Bathroom -Tub With Separate Shower, Primary Downstairs, Walk-In Closet(s)
Fireplace Electric
Appliances Dishwasher, Disposal, Electric Water Heater, Gas Oven, Microwave, Refrigerator
Exterior
Roof Shingle
Construction Block, Concrete, Frame, Stucco
Parking Attached, Garage, Garage Door Opener
Patio/Porch Awning(s), Patio
Exterior Features Balcony
Lot Features Cul-De-Sac, Dead End Street, Sprinklers In Front, Sprinklers In Rear
Amenities / Utilities
Water Source Public, Well
Pool In Ground
Security Features Smoke Detector(s)
Location
View Pool
Subdivision Eastwood Estates
APN R33 223 18 1701 0 60
Zoning Residential
Directions From The SUNCOAST PKWY (589) Take County Line Exit 37, Head West On County Line Rd 1.4 Miles -Turn Right At The Traffic Light On Linden Dr 0.4 Miles - At Traffic Circle, Take 3rd Exit Onto Roseanna Dr 0.3 Miles - Turn Left Onto Cressida Cir 0.2 Miles - Turn Left Onto Everard Dr 0.4 Miles - Turn Right Onto Martina Dr 0.1 Mile - Turn Right Onto Padron Blvd 0.2 Miles - Destination Wil Be Front Right.
Lot/ Land Details
Current Use Single Family
Tour this home
When would you like to see 12384 Easthaven Dr?
question
Have a question about this property? Call us at (844) 430-0869
4/10
Suncoast Elementary School
public Grades PK, K-5
Hernando
3/10
Powell Middle School
public Grades 6-8
Hernando
4/10
Source: GreatSchools.org © 2026. All rights reserved.

Around the neighborhood

Explore everything this neighborhood has to offer.
17/100
Walk
78/100
Family
39/100
Dining
77/100
Pet
  • Real Estate
  • FL
  • Hernando County
  • Spring Hill
  • 34609
  • 12384 Easthaven Dr

My commute

Enter a destination to see travel time and distance.
By entering my info and clicking Ask a Question below, I am providing my e-signature and express written consent to receive marketing emails, calls, and texts (including via automatic telephone dialing systems, AI generative, artificial or pre-recorded voice technology) relating to my inquiry from Movoto (and parties calling/messaging on their behalf) even if my number appears on the company, state, or national Do Not Call Registry. You also agree to ourTerms and Conditions and Privacy Policy. Consent not required to receive services (call 1-844-420-1270 to be connected without providing consent).

Nearby homes for sale in Spring Hill, FL

Nearby recently sold homes in Spring Hill, FL

Newest listings in 34609

Meet with a real estate agent today (844) 430-0869
The multiple listing information is provided by Hernando County AOR - HCMLS. IDX information is provided exclusively for consumers’ personal, non-commercial use and that it may not be used for any purpose other than to identify prospective properties consumers may be interested in purchasing. Information deemed reliable but not guaranteed to be accurate. Buyer to verify all information. The information provided is for consumers' personal, non-commercial use and may not be used for any purpose other than to identify prospective properties consumers may be interested in purchasing. Listing information updated every 15 minutes. Terms of use & Privacy Policy, California Privacy Info. Copyright © 2005 - 2026 Movoto, Inc. All rights reserved. Equal Housing Opportunity CalDRE CalDRE #01517281
Movoto Real Estate is committed to ensuring accessibility for individuals with disabilities. We are continuously working to improve the accessibility of our web experience for everyone. We welcome feedback and accommodation requests, please submit them here.
Copyright 2026 of Hernando County AOR MLS. All rights reserved.
IDX Data is provided exclusively for consumers’ personal, non-commercial use, that it may not be used for any purpose other than to identify prospective properties consumers may be interested in purchasing, and that data is deemed reliable but is not guaranteed accurate by the Hernando County AOR MLS.
Requests for information regarding mortgage products will be directed to Movoto.com affiliate, Lower, LLC - a licensed Mortgage Lender (NMLS #1124061), or, based on your location, may be redirected to a participating mortgage marketing partner that may pay Lower, LLC for any consumer contact information provided through this site.