
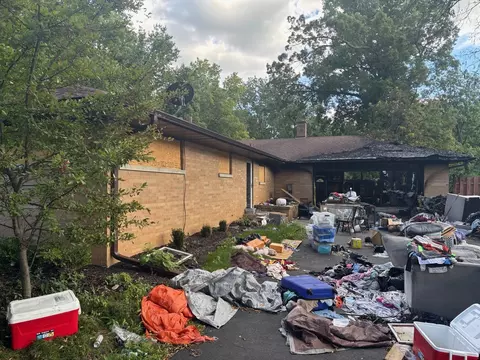

- $180,000
- 3Bd
- 2Ba
- 1,700 Sq Ft
SOLD


Last sold 04/05/2017
bed
bath
| Property type House | Neighborhood | HOA fee $0/month | Lot size 2 Acre | Parking 2 garage spaces |
| Overview | |
| Approx Year Built | U |
| Property Type | Detached Single |
| New Construction | N |
| Lot Size | 2.0-4.99 Acres |
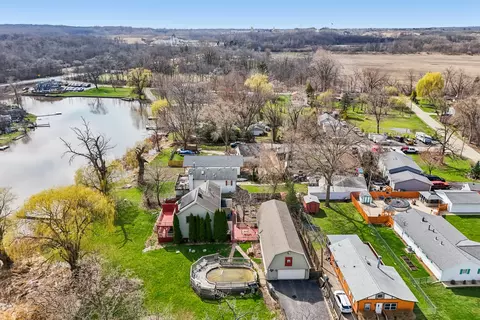
| Lot Description | Forest Preserve Adjacent, Park Adjacent |
| Lot Dimensions | 132 X 660 |
| Acreage | 2 |
| Taxes | 2953.8 |
| Parcel Identification Number | 517400007 |
| Tax Exemptions | None |
| Tax Year | 2008 |
| General Information | School Bus Service |
| Frequency | Not Applicable |
| Interior | |
| Total Full & 1/2 Bathrooms | 1 |
| # Full Bathrooms | 1 |
| Master Bedroom Bathroom | None |
| Basement Bathrooms (Y/N) | No |
| 2nd Bedroom Window Treatments | None |
| 2nd Bedroom Size (ft) | 16X12 |
| 2nd Bedroom Level | 2nd Level |
| Master Bedroom Window Treatments | None |
| Master Bedroom Size (ft.) | 15X9 |
| 3rd Bedroom Window Treatments | None |
| 3rd Bedroom Size (ft) | 15X8 |
| 3rd Bedroom Level | 2nd Level |
| 4th Bedroom Level | Not Applicable |
| Bedrooms All Levels | 3 |
| Master Bedroom Level | Main Level |
| Bedrooms Above Grade | 3 |
| Laundry Level | Main Level |
| Laundry Size (ft.) | 10X10 |
| Laundry Window Treatments | None |
| Additional Room 5 Level | Not Applicable |
| Basement Description | Crawl |
| Kitchen Level | Main Level |
| Additional Room 9 Level | Not Applicable |
| Additional Room 4 Level | Not Applicable |
| Basement | None |
| Family Room Level | Not Applicable |
| Additional Room 3 Level | Not Applicable |
| Additional Room 8 Level | Not Applicable |
| Additional Room 10 Level | Not Applicable |
| Additional Room 7 Level | Not Applicable |
| Additional Room 2 Level | Not Applicable |
| Additional Room 6 Level | Not Applicable |
| Dining Room Level | Main Level |
| Living Room Level | Main Level |
| Living Room Size (ft.) | 15X12 |
| Living Room Window Treatments | None |
| 2nd Bedroom Flooring | Carpet |
| Laundry Flooring | Vinyl |
| Living Room Flooring | Carpet |
| Kitchen Flooring | Vinyl |
| 3rd Bedroom Flooring | Carpet |
| Master Bedroom Flooring | Carpet |
| Kitchen Window Treatments | None |
| Kitchen Size (ft.) | 15X13 |
| Rooms Count | 6 |
| Exterior | |
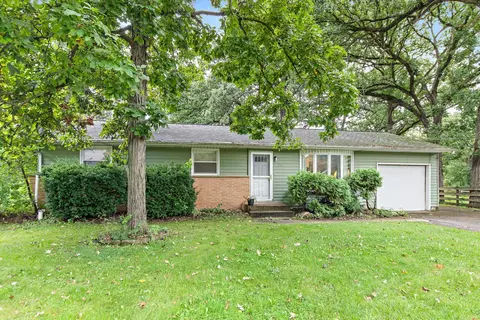
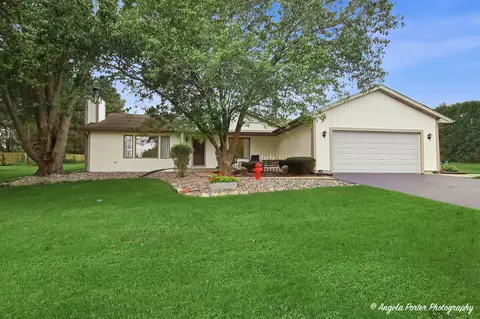
| Style Of House | Farmhouse |
| Type Detached | 2 Stories |
| Exterior Building Type | Frame |
| Roof Type | Asphalt/Glass (Shingles) |
| Parking | Garage |
| Car Spaces | 2 |
| Driveway | Gravel |
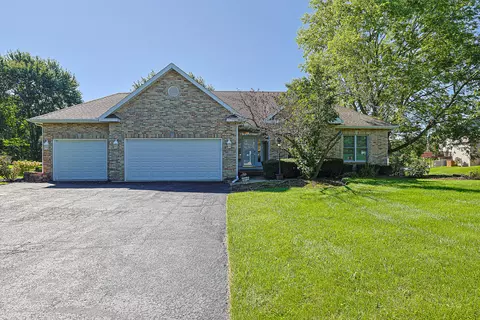
| Garage Type | Detached |
| Parking On-Site | Yes |
| Garage Details | Garage Door Opener(s), Transmitter(s) |
| Garage Spaces | 2 |
| Amenities / Utilities | |
| Heat/Fuel | Propane, Forced Air |
| Air Conditioning | Central Air |
| Sewer | Septic-Private |
| Water | Well-Private |
| Electricity | 100 Amp Service |
| Equipment | Water-Softener Rented |
| Area Amenities | Park/Playground, Horse-Riding Area, Horse-Riding Trails, Pond/Lake |
| Location | |
| Waterfront Y/N | No |
| Elementary School | SPRING GROVE ELEMENTARY SCHOOL |
| Middle School | NIPPERSINK MIDDLE SCHOOL |
| High School District | 157 |
| Elementary School District | 2 |
| Middle School District | 2 |
| High School | RICHMOND-BURTON COMMUNITY HIGH S |
| Directions | Go South On Wilmot Rd From Rt. 173 One Mile, To Left On James Rd To Last Home On Right. |
| Est. value | Bed/bath | Sqft | mi | |
|---|---|---|---|---|
| 303 James Rd, Spring Grove, IL 60081 | $308,000 | —/1 | 1,500 | 0.03 |
| 311 James Rd, Spring Grove, IL 60081 | $345,000 | —/1 | 1,200 | 0.07 |
| 219 James Rd, Spring Grove, IL 60081 | $168,000 | 3/1 | 1,900 | 0.07 |
| 405 James Rd, Spring Grove, IL 60081 | $326,000 | 4/1 | 1,220 | 0.09 |
| 702 Suzanne Ct, Spring Grove, IL 60081 | $435,000 | 4/1 | 2,418 | 0.38 |
| 703 Suzanne Ct, Spring Grove, IL 60081 | $424,000 | 4/2 | 2,281 | 0.39 |
| 708 Suzanne Ct, Spring Grove, IL 60081 | $466,000 | 4/2 | 2,800 | 0.4 |
| 707 Suzanne Ct, Spring Grove, IL 60081 | $435,000 | —/1 | 2,400 | 0.41 |
Estimated values are based on public record data and automated valuation models. Values are not guaranteed and may not reflect current market conditions.
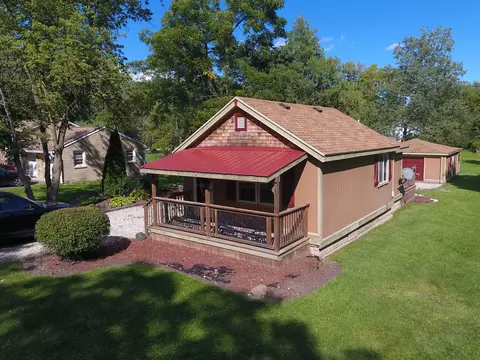
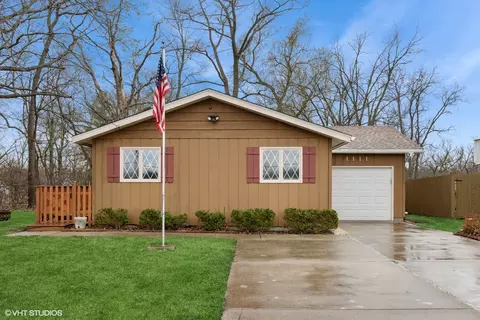
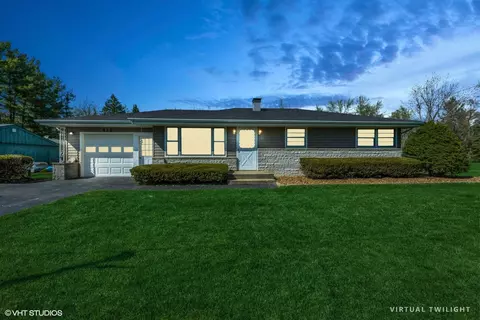

$215,000
$119,000
$225,000
$299,900
$395,000
$234,900
$297,450
$339,000
$254,400
$379,990
$250,000
$747,000
$316,710
$284,990
$287,450
$350,000
$742,700
$294,900
$502,600
$358,550
$407,400
$324,950
$130,000
$265,000
$1,164,000
$855,000
$250,000
$183,735