
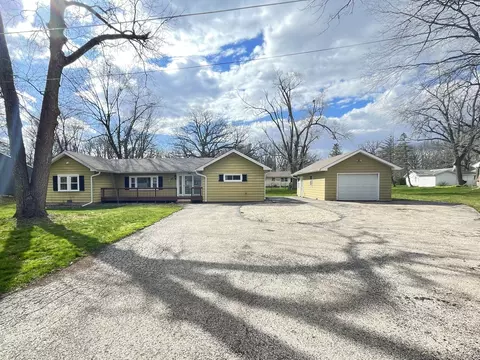
- $247,000
- 3Bd
- 2Ba
- 1,700 Sq Ft
SOLD

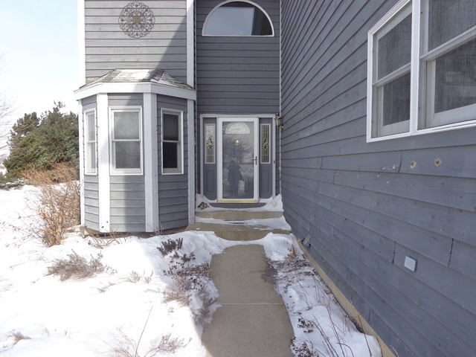
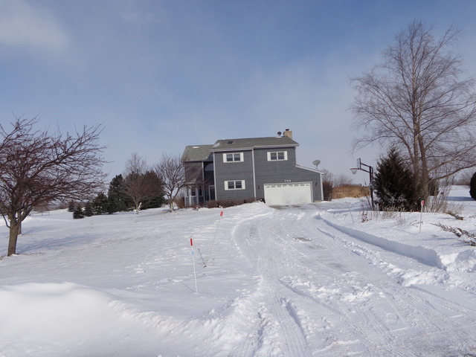
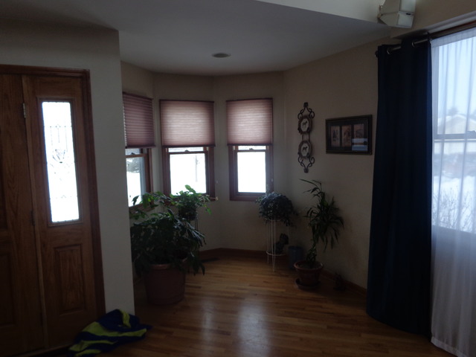
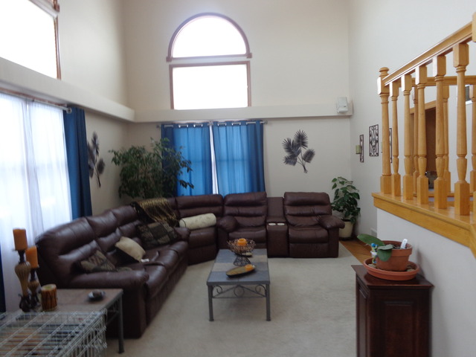
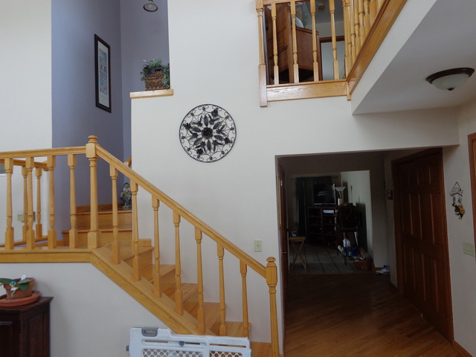
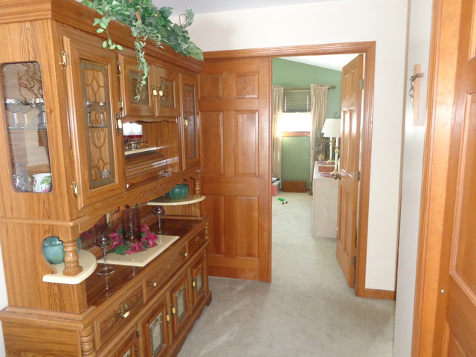
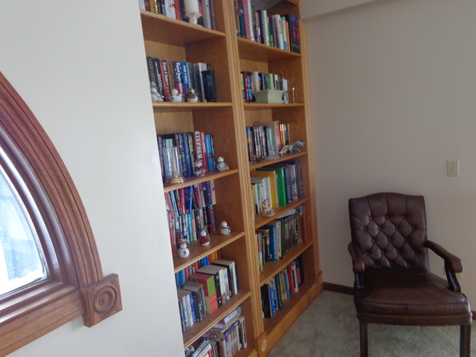
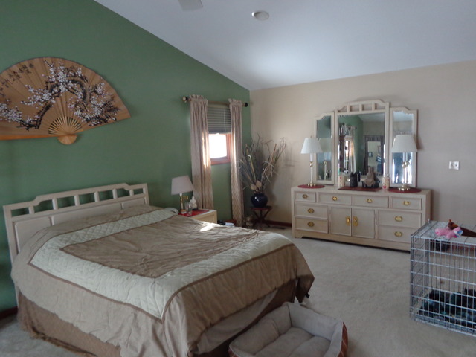
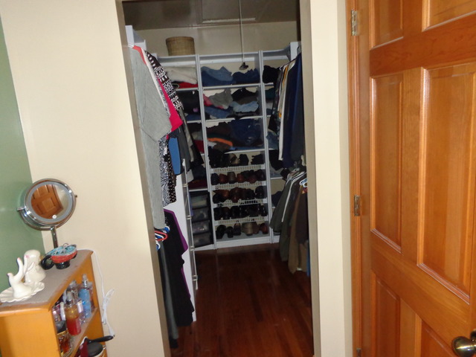
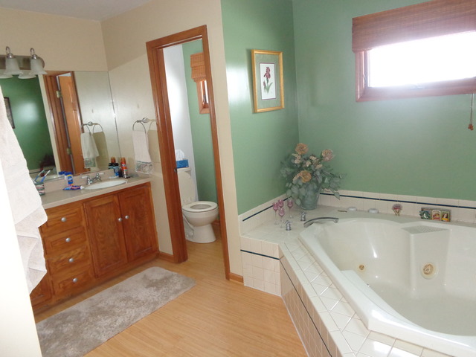
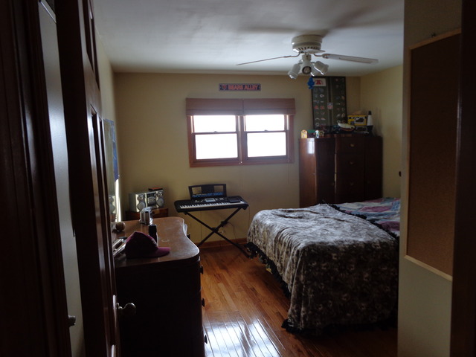
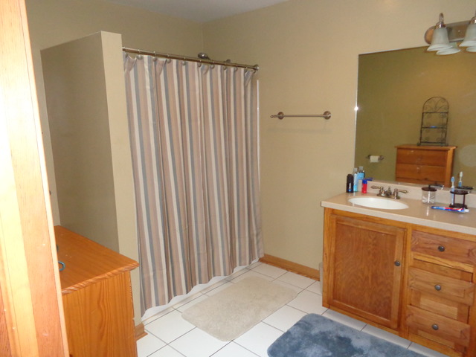
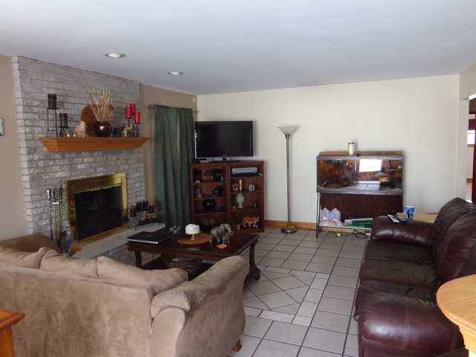
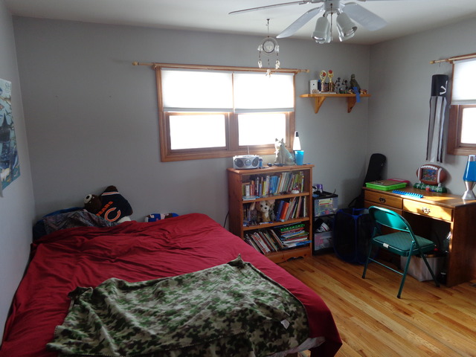
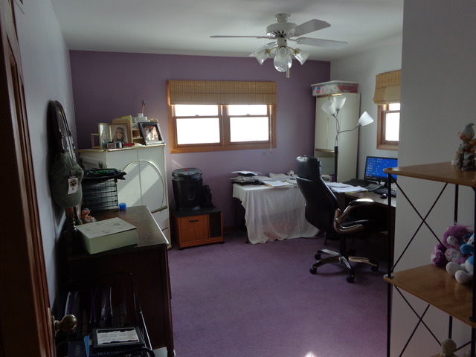
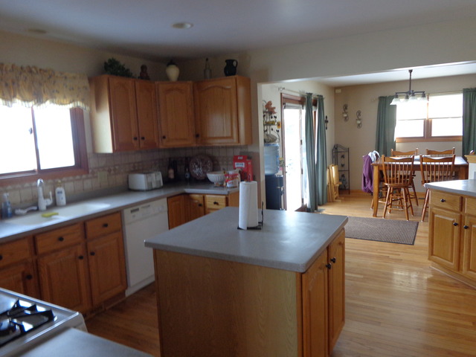
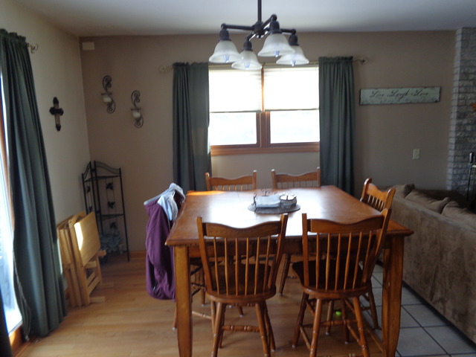
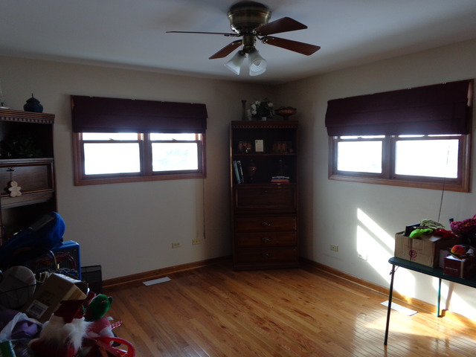
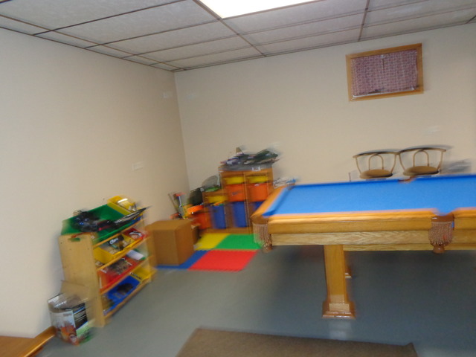
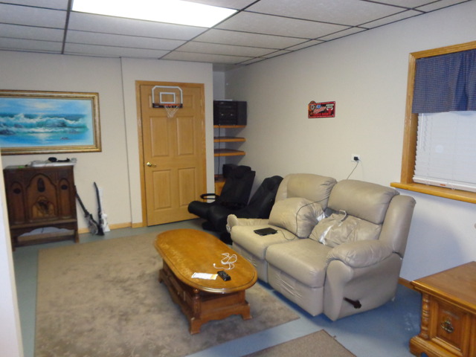
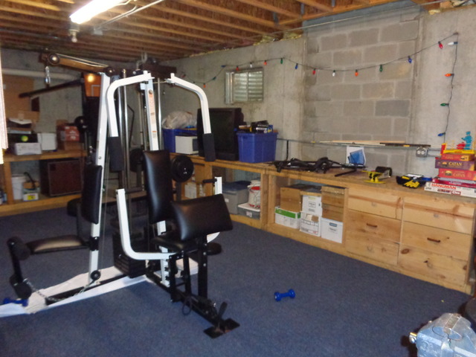
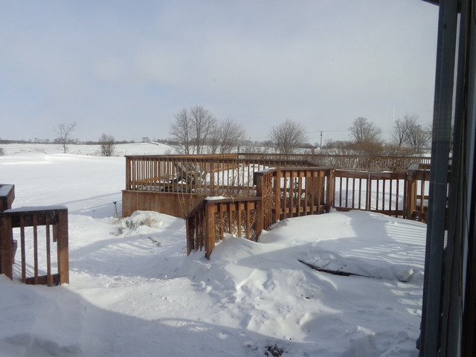
Last sold 10/16/2015 after 623 Days
bed
bath
Sqft ($84/Sqft)
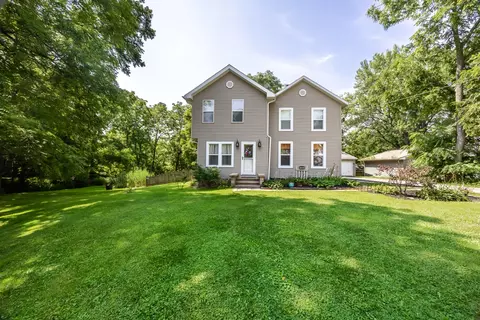
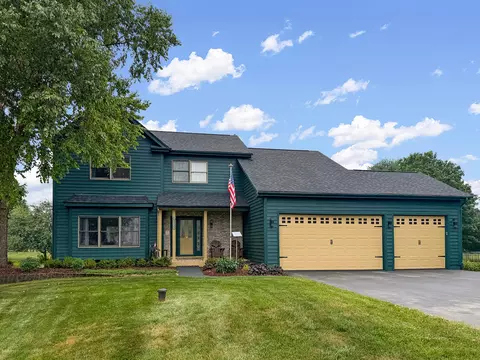
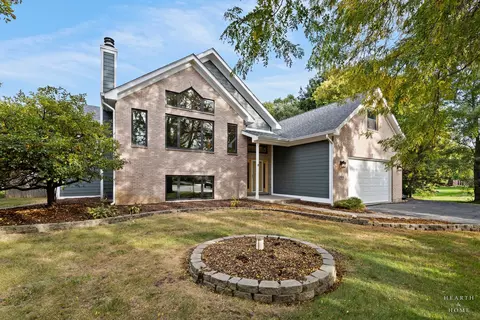
| Property type House | Neighborhood | Year built 1996 | HOA fee $0/month | Lot size 1.4 Acre | Parking 2 garage spaces |

| Overview | |
| Cooling/AC | Central Air |
| Heating | Gas, Forced Air |
| Levels/Style | Colonial |
| MLS # | 8527924 |
| Type | Detached Single |
| SqFt | 3000 |
| Property Tax $ | 9940.3 |
| Master HOA Fee | No |
| Year Built | 1996 |
| HOA Fee | Not Applicable |
| Interior | |
| Dining Room | Combined W/ LivRm |
| Basement | Partially Finished, Partial |
| Other Room(s) | Utility Room-1st Floor, Recreation Rm, Foyer, Den, Foyer, Recreation Room, Utility Room-1st Floor |
| Attic | Pull Down Stair, Unfinished |
| Total # of Rooms | 10 |
| Kitchen | Eating Area-Breakfast Bar, Eating Area-Table Space, Island |
| # Fireplaces | 1 |
| Accessibility Features | No |
| Appliances | Oven/Range, Microwave, Dishwasher, Refrigerator, Washer, Dryer |
| Fireplace | Family Room, Wood Burning, Gas Starter, Includes Accessories |
| Interior Features | Vaulted/Cathedral Ceilings, 1st Floor Bedroom |
| Exterior | |
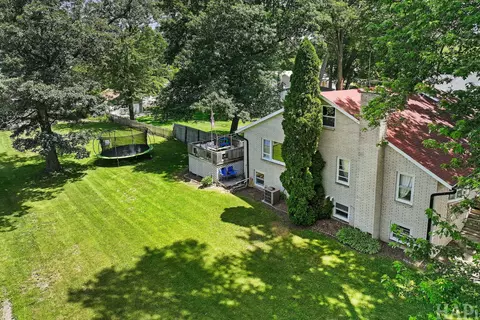
| Exterior Features | Balcony, Deck, Pool Above Ground |
| Foundation | Concrete |
| Exterior | Cedar |
| Roof | Asphalt/Glass (Shingles) |
| Parking Desc | Garage |
| # Parking Spaces | 2 |
| Garage Desc | Attached, Garage Door Opener(s) |
| Lot Desc | 1.0-1.99 Acres, Corner, Landscaped Professionally |
| Amenities / Utilities | |
| Sewer/ Septic Desc | Septic-Private |
| Water Source | Well-Private |
| Electricity | 200+ Amp Service |
| Location | |
| Community Features | Street Paved |
| Subdivision | WILMOT FARMS |
| County | Mc Henry |
| Elementary School | RICHMOND GRADE SCHOOL |
| Middle School | NIPPERSINK MIDDLE SCHOOL |
| High School District | 157 |
| Elementary School District | 2 |
| Middle School District | 2 |
| High School | RICHMOND-BURTON COMMUNITY HIGH S |
| Directions | RT 12 To WILMOT RD L To WILMOT FARM RD R On Elizabeth R On Suzanne To The # |
| APN | 517326003 |
MLS # 08527924
MLS # 07834382
MLS # 07666946
MLS # 07458901
MLS # 07193419| Est. value | Bed/bath | Sqft | mi | |
|---|---|---|---|---|
| 702 Suzanne Ct, Spring Grove, IL 60081 | $542,700 | 4/1 | 2,418 | 0.03 |
| 712 Suzanne Ct, Spring Grove, IL 60081 | $442,100 | 5/1 | 2,124 | 0.04 |
| 703 Suzanne Ct, Spring Grove, IL 60081 | $506,800 | 4/2 | 2,281 | 0.06 |
| 711 Suzanne Ct, Spring Grove, IL 60081 | $507,000 | 4/1 | 2,632 | 0.07 |
| 718 Suzanne Ct, Spring Grove, IL 60081 | $446,000 | —/1 | 2,482 | 0.07 |
| 707 Suzanne Ct, Spring Grove, IL 60081 | $443,600 | —/1 | 2,400 | 0.08 |
| 717 Suzanne Ct, Spring Grove, IL 60081 | $517,800 | —/1 | 2,753 | 0.08 |
| 9418 Elizabeth Ln, Spring Grove, IL 60081 | $417,600 | 3/1 | 2,104 | 0.12 |
Estimated values are based on public record data and automated valuation models. Values are not guaranteed and may not reflect current market conditions.




$215,000
$119,000
$225,000
$299,900
$395,000
$234,900
$297,450
$339,000
$254,400
$379,990
$250,000
$747,000
$316,710
$284,990
$287,450
$350,000
$742,700
$294,900
$502,600
$358,550
$407,400
$324,950
$130,000
$265,000
$1,164,000
$855,000
$250,000
$183,735