Spokane, WA Homes for Sale
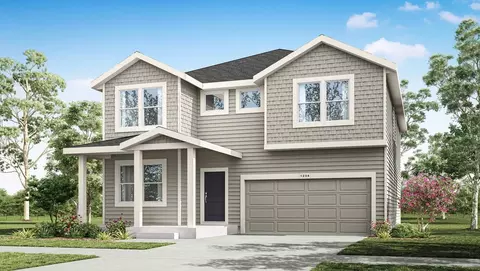
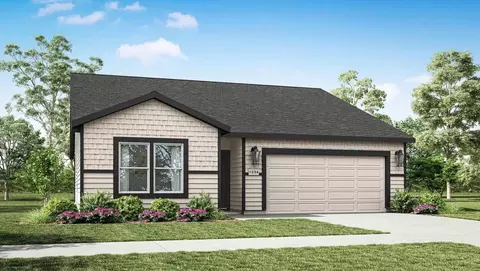
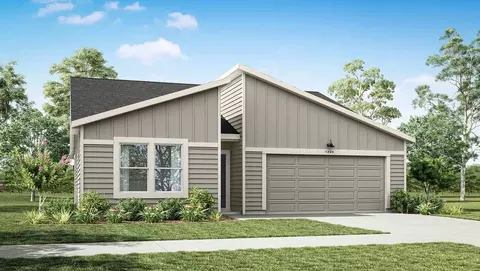
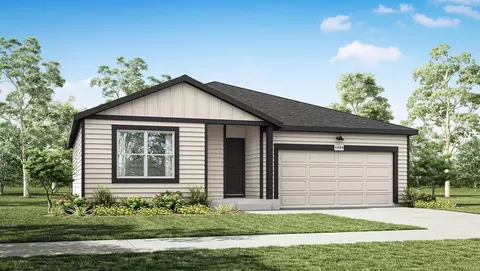
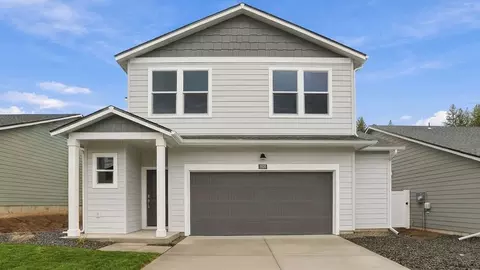
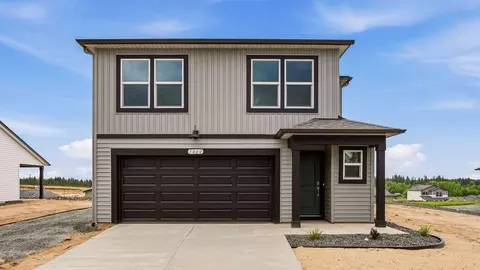
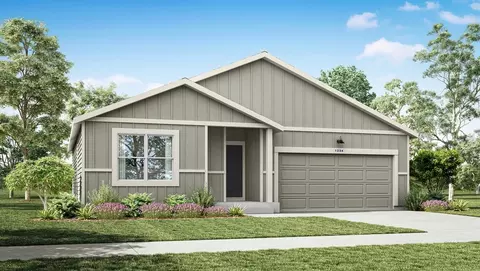
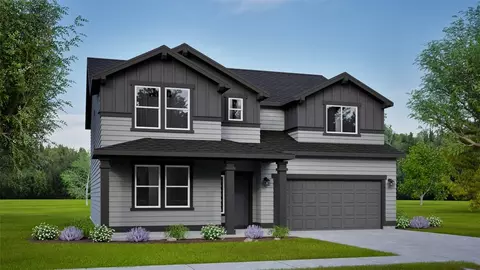
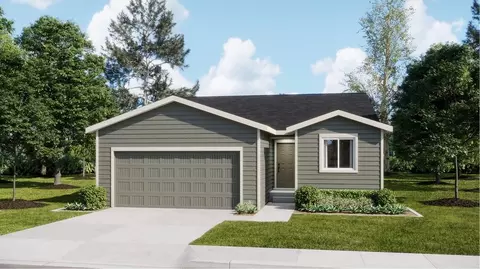
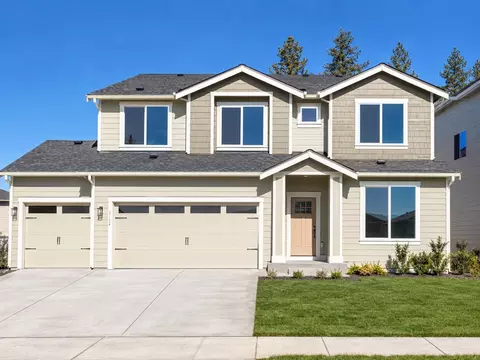
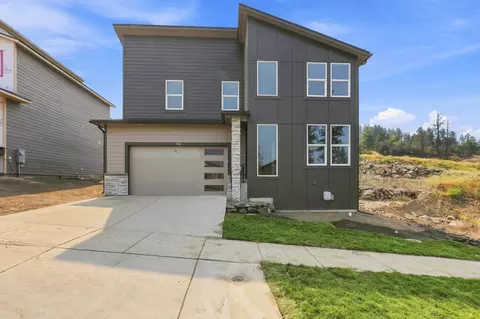
Check out the Ashland floor plan, a spacious two-story home in Latah Glen in Spokane, Washington. With 5 bedrooms, 3 bathrooms, and 2,708 square feet, this thoughtfully designed floor plan offers room to grow, gather, and relax. The open-concept layout creates easy flow between the main living areas, making everyday living and entertaining effortless. Inside, you'll find a designer-selected color scheme, durable Mohawk laminate floors, Mohawk stain-resistant carpet, and classic 2-panel doors with stylish hardware. The kitchen blends modern convenience with timeless style, featuring stainless steel appliances, Shaker cabinetry, and a single-basin stainless steel undermount sink. The spacious primary bedroom offers a comfortable retreat with walk-in closet and ensuite bath, while additional bedrooms provide flexibility for guests, work, hobbies, or everyday living. With five bedrooms and three bathrooms across two stories, this home supports a variety of lifestyles with comfort and ease. Outside, James Hardie plank siding, 30-year composition roof, full rain gutter package, and a painted front door with electronic keyless entry deadbolt add lasting curb appeal and peace of mind. Energy-saving features include LED lighting throughout, and a Wi-Fi enabled programmable thermostat. Don't miss the chance to make this inviting new home your own! Contact a D.R. Horton sales office today to learn more about Latah Glen and current home availability.