- $484,995
- 4Bd
- 3Ba
- 2,293 Sq Ft
New Construction For Sale in Spokane, WA | Page 3
236 Homes
Spokane, WA Homes for Sale
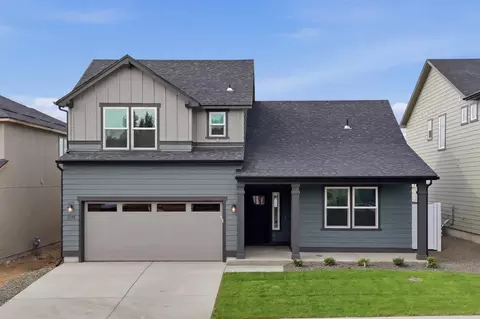
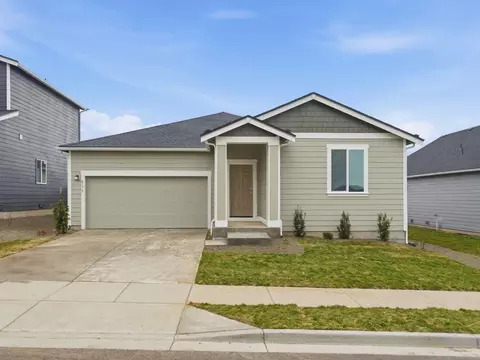
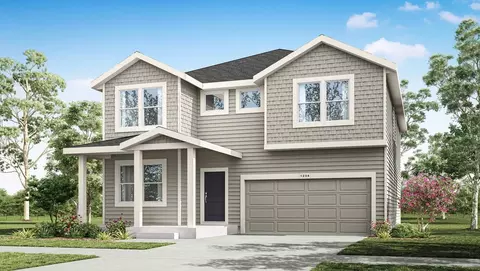
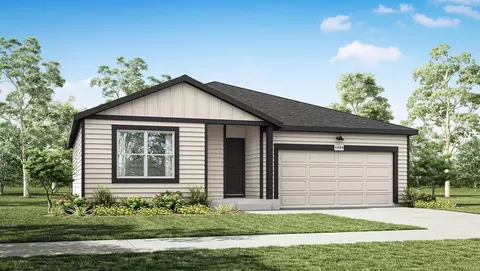
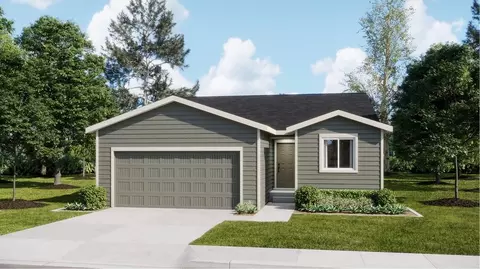
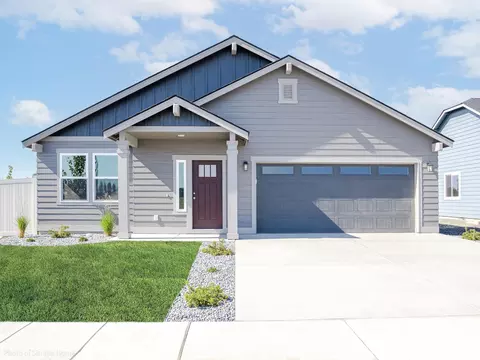
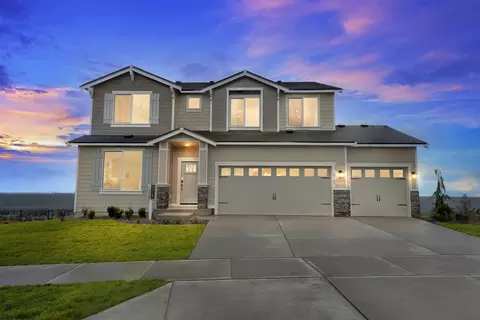
*Now with FULL landscaping and fencing! Seller also offering up to $10,000 of concessions for interest rate buydown, closing costs, and/or price reduction.* Backing up to pastureland to the north, this move-in ready Orchard Encore is the perfect balance of privacy and flexibility. Wide hallways and 9ft & vaulted ceilings throughout make this home feel spacious and welcoming. The open-concept kitchen, living, and dining areas are perfect for hosting guests or having a cozy night in. A large kitchen island, walk-in pantry, gas fireplace, quartz countertops and LVP throughout are some of the great features within this home. The spacious primary suite on the main floor includes dual vanity, 6ft soaker tub, walk-in shower, private water closet, and large walk-in closet. Two additional guest bedrooms and full guest bath are on the main floor. A expansive junior suite upstairs provides an additional full bath and walk-in closet. Stock Photos & Actual Photos - completed home, contact Audrey to schedule showings!
- $589,990
- 4Bd
- 3Ba
- 2,258 Sq Ft
Open SAT 1-4
Spokane, WA Homes for Sale
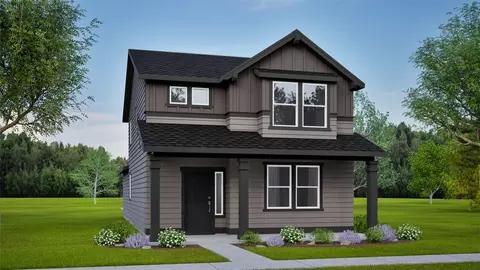
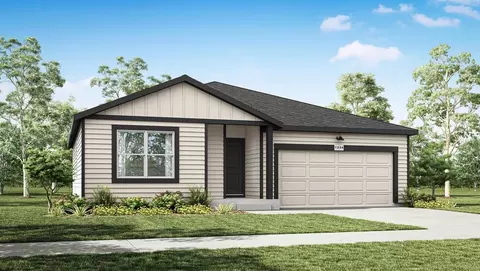
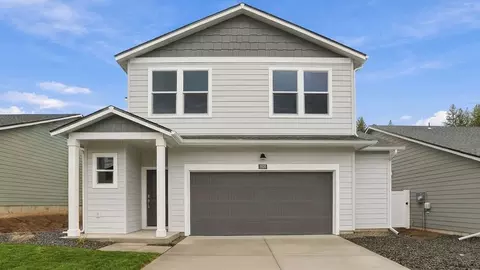
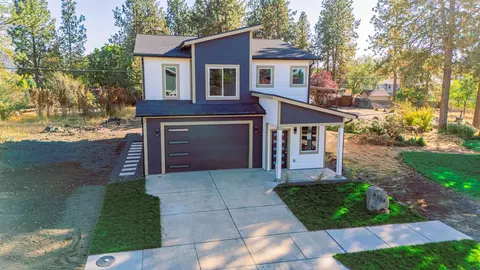
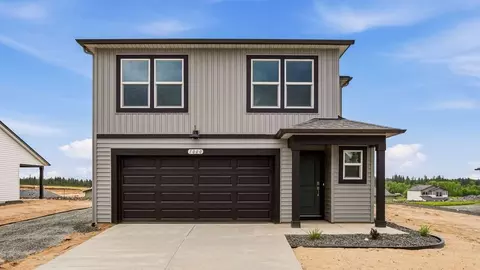
COMING SOON TOWNHOME! Why rent when you can OWN something NEW? This beautiful, modern, contemporary style build offers 3-bedrooms, 2.5-baths, and 1,511 sq. ft. of thoughtfully designed living space. Open-style main floor with a living room, kitchen, half bath, and access to an attached oversized single-car garage. Perfect for everyday living and entertaining. Upstairs, you will find 3 bedrooms and 2 baths, and an attached laundry closet. Right off of N. Division St. and next to Franklin Park, Northtown Mall, and Providence Holy Family Hospital. Whenever you are ready to quit renting and start building equity, this beautiful townhome could be yours!
- $350,000
- 3Bd
- 3Ba
- 1,511 Sq Ft
Spokane, WA Homes for Sale
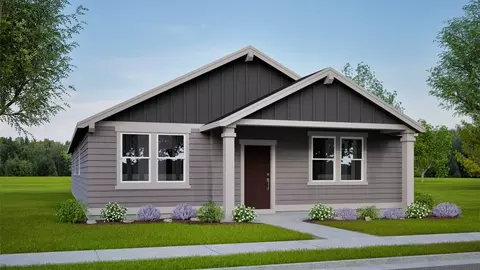
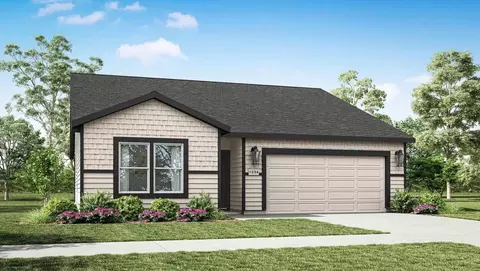
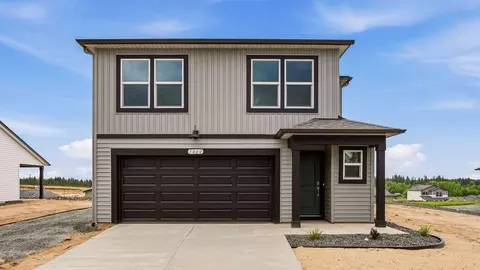
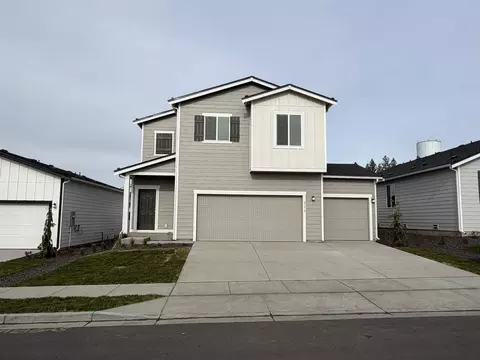
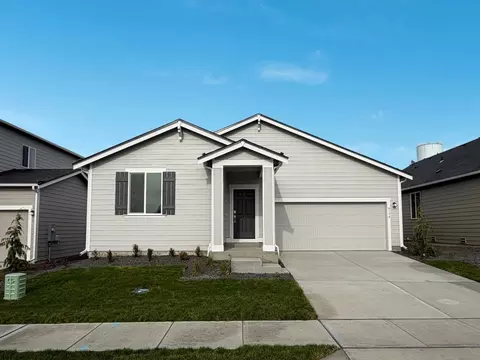
The property is located at 3823 S McCabe Ln. SPOKANE WA 99206 priced at 434995, the square foot and stories are 1440, 1.The number of bath is 2, halfbath is 0 there are 3 bedrooms and 2 garages. For more details please, call or email.
- $434,995
- 3Bd
- 2Ba
- 1,440 Sq Ft
$5.6K
Spokane, WA Homes for Sale
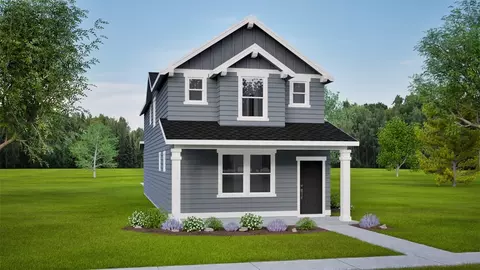
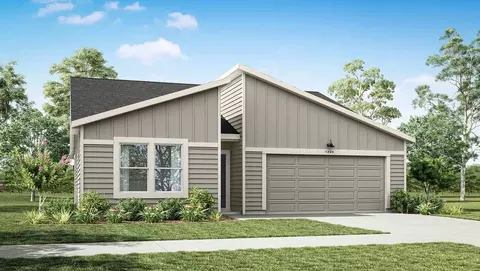
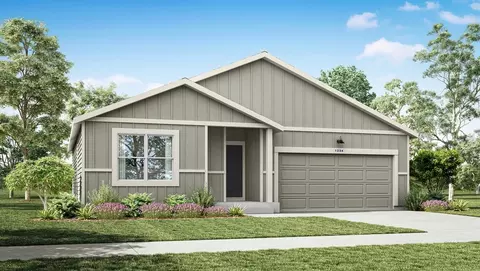
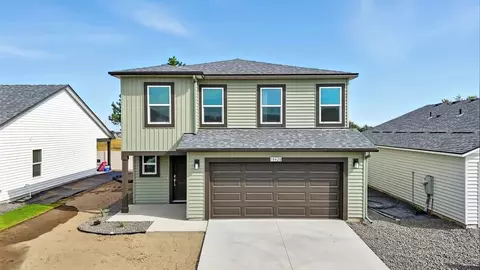
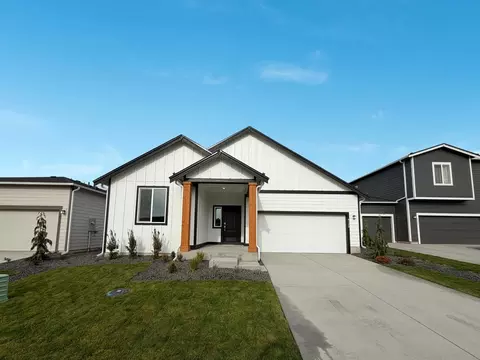
The 1621 square foot Jordan is a smartly designed alley-accessed-garage home design, that's perfect for a variety of lifestyles. The Jordan opens to a beautiful entry and spacious great room with an optional built-in fireplace and shelving. Adjacent to the great room is a formal dining space and giant open kitchen with a large pantry for with storage galore. For entertaining and convenience, the downstairs also includes a private powder room and pocket den that works well as a playroom or office. Upstairs, the Jordan plan offers a luxurious main suite with his-and-hers closets and dual vanity ensuite. A full secondary bath serves the two additional bedrooms, and a nicely located laundry room helps keep life organized. Photos and floorplan are of a similar home. Upgrades and selections shown may vary. Contact Agent for specific details.
- $449,990
- 3Bd
- 2Ba
- 1,621 Sq Ft
Spokane, WA Homes for Sale
At 1609 square feet, the Jackson is a smartly designed single-story home popular with those who want to maximize every inch of living space. The homes alley-accessed garage creates charming street appeal. An expansive living room and the large dining room adjoin a kitchen featuring ample cupboard space and an ever-useful island. The private main suite boasts a large dual vanity bathroom with a spacious closet, while the other two sizeable bedrooms share the second bathroom. There are plenty of reasons to simply love this well planned home. Photos and floorplan are of a similar home. Upgrades and selections shown may vary. Contact Agent for specific details.
- $439,990
- 3Bd
- 2Ba
- 1,609 Sq Ft
Spokane, WA Homes for Sale
The 1787 square foot Metolius is an intelligently designed two-story plan that lives larger than most mid-sized plans. The first floor is open throughout the family and dining room and into the kitchen where there is plenty of counter space and cupboard storage. The alley-accessed garage gives this home tremendous street appeal. Upstairs, the versatile loft area can be converted to a fourth bedroom or den. The expansive main suite features a dual vanity bathroom and large closet. Rounding out this popular floor plan are two spacious bedrooms with large closets that share a second full bath. Photos and floorplan are of a similar home. Upgrades and selections shown may vary. Contact Agent for specific details.
- $464,990
- 3Bd
- 2Ba
- 1,787 Sq Ft
Spokane, WA Homes for Sale
The Durham makes every bit of its 1323 square feet, offering great comfort in a modestly sized single level plan. Featuring an alley-access garage, the home has extraordinary street appeal. The spacious living room that adjoins the dining room, and the efficiently planned kitchen boasts ample counter space and cupboard storage. An expansive main suite features a dual vanity bathroom and a generous closet. While the other two sizeable bedroomsone of which may be converted into an optional denboast large closets and share the second bathroom. Its no surprise this home is as popular as ever. Photos and floorplan are of a similar home. Upgrades and selections shown may vary. Contact Agent for specific details.
- $424,990
- 3Bd
- 2Ba
- 1,323 Sq Ft
Spokane, WA Homes for Sale
This is the Denali plan in the new phase of Trickle Creek. This is a 1 1/2 story in private cul-de-sac. This is a 4 bedroom 3 bath with the den/bedroom option. Fabulous kitchen with painted cabinets, quartz countertops, very nice G.E. appliances includes double oven and refrigerator. Great room has tall vaulted ceilings, built-in cabinets and floating shelves. Beautiful full height stone fireplace with lovely mantle. Primary bath has split sinks, large walk-in closet and great walk-in shower. Home has a 95% high efficient gas furnace and solar panels. Has large 3 car garage, covered front porch and large covered back patio. Home will include complete back yard landscaping and fencing! Has main floor primary bedroom and 2 bedrooms and a bath on the second level. Will be completed in about 70 days. Kitchen cabinets in and working on tiles right now. Lbx on the main door.
- $869,900
- 4Bd
- 3Ba
- 2,109 Sq Ft
Open SAT 1-3
Spokane, WA Homes for Sale
Welcome to the Ridgefield at Woodridge by Lennar! This new three-bedroom home offers a low-maintenance layout contained to a convenient single level. Two bedrooms and a full bathroom are located off the foyer, leading to a spacious and flexible open-concept layout shared between the kitchen, living and dining areas. A covered patio and generous sized backyard are ready for seamless outdoor entertainment and leisure. The luxurious owner’s suite is tucked into a private corner at the back of the home. With Lennar’s signature Everything’s Included®, you’ll find stainless steel appliances, quartz countertops, shaker-style cabinetry and more—all at no extra cost. Prices, dimensions and features may vary and are subject to change. Photos are for illustrative purposes only.
- $409,950
- 3Bd
- 3Ba
- 1,540 Sq Ft
$10K
Spokane, WA Homes for Sale
Discover a stunning two-story home within the coveted Mead School District, where thoughtful design meets modern living. The first floor features a flexible bedroom that adapts to your needs, connecting to an open-concept kitchen, dining area, and Great Room—perfect for entertaining or comfort. Upstairs, a versatile loft offers extra living space, surrounded by four well-appointed bedrooms. The highlight? A luxurious owner’s suite boasting a spacious bedroom, spa-like en-suite bathroom, and a walk-in closet designed to impress. Home is currently under construction and will be completed December 2026. Prices, dimensions and features may vary and are subject to change. Photos are for illustrative purposes only.
- $609,950
- 5Bd
- 3Ba
- 3,082 Sq Ft
$10K
Spokane, WA Homes for Sale
Showings are officially open come tour this brand-new home in Spokane’s sought-after Audubon-Downriver neighborhood today! Designed for effortless modern living near local parks and the Spokane River, this light-filled floor plan features 9-foot ceilings on the main level, an open-concept kitchen and dining area, a half bath, and an inviting covered front porch. Upstairs, you'll find 8-foot ceilings framing three spacious bedrooms including a primary suite and additional bathroom space. Complete with a 2-car garage, covered rear deck, fresh exterior paint, and professionally finished landscaping, this property offers complete peace of mind. Final completion is set for November 17th. While full interior photos will be uploaded next week, the home is ready to be viewed right now schedule your private tour today before this opportunity passes!
- $425,000
- 3Bd
- 3Ba
- 1,450 Sq Ft
$14K
Spokane, WA Homes for Sale
The 1408 square foot Edgewood is a mid-sized home catering to those who value both comfort and efficiency in a single level home. An award-winning designed kitchen, featuring a breakfast bar and ample counter space, overlooks both the spacious living and dining rooms. The separate main suite affords you privacy and features two large closets in addition to a dual vanity ensuite. The two sizable bedrooms - one of which may be used as an optional den - share a full bathroom and complete this design-smart home plan. Photos and floorplan are of a similar home. Upgrades and selections shown may vary. Contact Agent for specific details.
- $449,990
- 3Bd
- 2Ba
- 1,408 Sq Ft
Spokane, WA Homes for Sale
*Seller is offering up to $10,000 of concessions for interest rate buydown, closing costs, and/or price reduction.* The 1408 square foot Edgewood is a mid-sized home catering to those who value both comfort and efficiency in a single level home. An award-winning designed kitchen, featuring a breakfast bar and ample counter space, overlooks both the spacious living and dining rooms with vaulted ceilings. Quartz countertops and LVP throughout, matte black hardware, extra cabinetry for storage, and a gas fireplace are some of the great features in this home. The separate main suite affords you privacy and features two large closets in addition to a dual vanity ensuite. The two guest bedrooms share a full bathroom and complete this design-smart home plan. A covered patio and extended garage maximize your outdoor living space and storage solutions. Stock Photos - estimated completion early spring 2027, contact Audrey to schedule showings!
- $494,990
- 3Bd
- 2Ba
- 1,408 Sq Ft
Spokane, WA Homes for Sale
Presenting the Sherwood home design at Latah Glen. This delightful 2-story layout showcases exterior elevations, each with a charming covered front porch and appealing features. Inside, you'll discover a well-placed powder room conveniently located just before the staircase. Continue down the hallway, past the under-stair storage, to the spacious, open-concept living area that encompasses the family and dining rooms, along with a kitchen featuring a generous pantry. These areas are ideal for entertaining, thanks to their seamless flow. The L-shaped kitchen offers plenty of countertop space for whipping up favorite dishes and features crisp cabinetry for ample storage. The dining area provides direct access to the outdoor patio through sliding glass doors, and also connects to a bright living room filled with natural light from numerous windows. On the upper level, the stair landing leads to a laundry room and sizable linen closet. Three inviting secondary bedrooms and a centrally located full bathroom are near the front of the home. Each bedroom includes a window for natural light, spacious closet, plush carpeting, and bright LED lighting. The primary bedroom suite is positioned at the back of the home and includes a private bathroom with a dual-sink vanity, roomy step-in shower, and walk-in closet. Discover comfort and convenience in this stylish new home plan. Don't miss your opportunity to claim the Sherwood as your own-reach out today for a private showing!
- $449,995
- 4Bd
- 2Ba
- 1,733 Sq Ft
Spokane, WA Homes for Sale
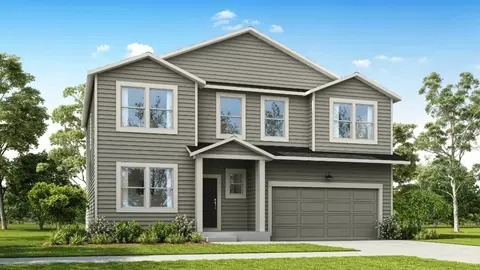
Check out the Ashland floor plan, a spacious two-story home in Latah Glen in Spokane, Washington. With 5 bedrooms, 3 bathrooms, and 2,708 square feet, this thoughtfully designed floor plan offers room to grow, gather, and relax. The open-concept layout creates easy flow between the main living areas, making everyday living and entertaining effortless. Inside, you'll find a designer-selected color scheme, durable Mohawk laminate floors, Mohawk stain-resistant carpet, and classic 2-panel doors with stylish hardware. The kitchen blends modern convenience with timeless style, featuring stainless steel appliances, Shaker cabinetry, and a single-basin stainless steel undermount sink. The spacious primary bedroom offers a comfortable retreat with walk-in closet and ensuite bath, while additional bedrooms provide flexibility for guests, work, hobbies, or everyday living. With five bedrooms and three bathrooms across two stories, this home supports a variety of lifestyles with comfort and ease. Outside, James Hardie plank siding, 30-year composition roof, full rain gutter package, and a painted front door with electronic keyless entry deadbolt add lasting curb appeal and peace of mind. Energy-saving features include LED lighting throughout, and a Wi-Fi enabled programmable thermostat. Don't miss the chance to make this inviting new home your own! Contact a D.R. Horton sales office today to learn more about Latah Glen and current home availability.
- $549,995
- 5Bd
- 3Ba
- 2,708 Sq Ft
$140K
Spokane, WA Homes for Sale
Check out the Sierra II, a lovely single-story layout located in the Latah Glen community of Spokane, Washington. With three unique exterior designs to pick from, the Sierra offers a variety of stylish finishes, all complemented by a well-thought-out interior. This cozy home features 3 bedrooms and 2 bathrooms, providing 1,323 square feet of comfortable living space. The main floor showcases an open-concept layout that seamlessly connects the kitchen, living room, and dining area. The kitchen features sleek modern appliances and ample cabinet space, combining practicality with a stylish touch. From the kitchen, you can easily flow into the spacious great room, perfect for entertaining family and friends. The main suite is a peaceful retreat at the back of the house, featuring a modern bathroom and spacious walk-in closet for ultimate comfort. In the front, the Sierra design includes two cozy guest bedrooms sharing a conveniently located bathroom, creating a welcoming atmosphere for visitors. This thoughtful layout maximizes space and ensures guests enjoy a comfortable stay, whether it's for a weekend or even longer. Don't miss out on the chance to call the Sierra your new home! Get in contact with a D.R. Horton sales office today to learn more about the unique features of our Latah Glen Estates community and our current home availability.
- $409,995
- 3Bd
- 2Ba
- 1,290 Sq Ft
Spokane, WA Homes for Sale
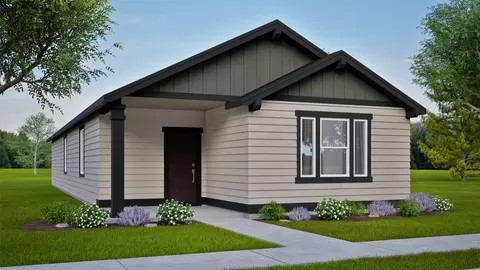
Discover the Kerry, a charming one-story floor plan nestled in the Latah Glen community of Spokane, Washington. With three distinct exterior styles to choose from, the Kerry presents a range of finishing touches, all enhanced by a thoughtfully designed interior. This inviting residence boasts 3 bedrooms and 2 bathrooms, offering 1,440 square feet of comfortable living space. The main floor features an open-concept design that effortlessly links the kitchen, living room, and dining area. The kitchen is adorned with high-quality finishes such as quartz countertops, shaker-style cabinets, and stainless steel appliances. From the kitchen, you can easily flow into the spacious great room, perfect for entertaining family and friends. The primary suite is conveniently located at the back of the home, complete with an en suite bathroom and a walk-in closet. Towards the front of the home, the Kerry features two guest bedrooms with a shared bathroom. Give your guests a home away from home with their own comfortable living space. Don't miss out on the great opportunity to make the Kerry your new home! Get in touch with a D.R. Horton sales office today to learn more about the distinctive features of our Latah Glen Estates community and current home availability.
- $429,995
- 3Bd
- 2Ba
- 1,440 Sq Ft
Spokane, WA Homes for Sale
Discover the Kerry, a charming one-story floor plan nestled in the Latah Glen community of Spokane, Washington. With three distinct exterior styles to choose from, the Kerry presents a range of finishing touches, all enhanced by a thoughtfully designed interior. This inviting residence boasts 3 bedrooms and 2 bathrooms, offering 1,440 square feet of comfortable living space. The main floor features an open-concept design that effortlessly links the kitchen, living room, and dining area. The kitchen is adorned with high-quality finishes such as quartz countertops, shaker-style cabinets, and stainless steel appliances. From the kitchen, you can easily flow into the spacious great room, perfect for entertaining family and friends. The primary suite is conveniently located at the back of the home, complete with an en suite bathroom and a walk-in closet. Towards the front of the home, the Kerry features two guest bedrooms with a shared bathroom. Give your guests a home away from home with their own comfortable living space. Don't miss out on the great opportunity to make the Kerry your new home! Get in touch with a D.R. Horton sales office today to learn more about the distinctive features of our Latah Glen Estates community and current home availability.
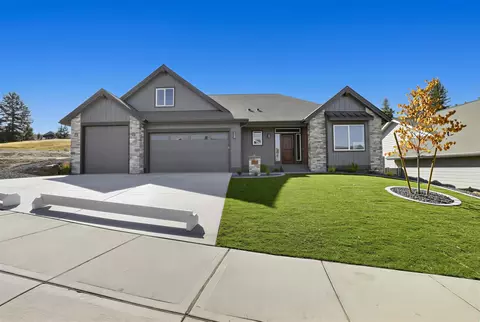
- $429,995
- 3Bd
- 2Ba
- 1,440 Sq Ft
Spokane, WA Homes for Sale
Check out the Sierra II, a lovely single-story layout located in the Latah Glen community of Spokane, Washington. With three unique exterior designs to pick from, the Sierra offers a variety of stylish finishes, all complemented by a well-thought-out interior. This cozy home features 3 bedrooms and 2 bathrooms, providing 1,323 square feet of comfortable living space. The main floor showcases an open-concept layout that seamlessly connects the kitchen, living room, and dining area. The kitchen features sleek modern appliances and ample cabinet space, combining practicality with a stylish touch. From the kitchen, you can easily flow into the spacious great room, perfect for entertaining family and friends. The main suite is a peaceful retreat at the back of the house, featuring a modern bathroom and spacious walk-in closet for ultimate comfort. In the front, the Sierra design includes two cozy guest bedrooms sharing a conveniently located bathroom, creating a welcoming atmosphere for visitors. This thoughtful layout maximizes space and ensures guests enjoy a comfortable stay, whether it's for a weekend or even longer. Don't miss out on the chance to call the Sierra your new home! Get in contact with a D.R. Horton sales office today to learn more about the unique features of our Latah Glen Estates community and our current home availability.
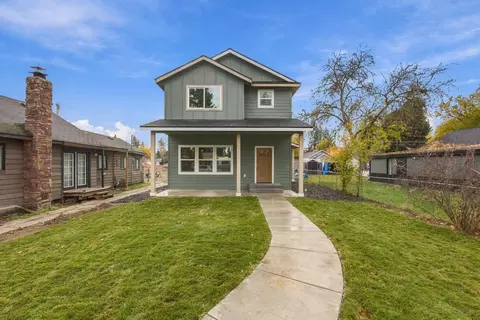
- $409,995
- 3Bd
- 2Ba
- 1,290 Sq Ft
$6.15K
Spokane, WA Homes for Sale
Presenting the Sherwood home design at Latah Glen. This delightful 2-story layout showcases exterior elevations, each with a charming covered front porch and appealing features. Inside, you'll discover a well-placed powder room conveniently located just before the staircase. Continue down the hallway, past the under-stair storage, to the spacious, open-concept living area that encompasses the family and dining rooms, along with a kitchen featuring a generous pantry. These areas are ideal for entertaining, thanks to their seamless flow. The L-shaped kitchen offers plenty of countertop space for whipping up favorite dishes and features crisp cabinetry for ample storage. The dining area provides direct access to the outdoor patio through sliding glass doors, and also connects to a bright living room filled with natural light from numerous windows. On the upper level, the stair landing leads to a laundry room and sizable linen closet. Three inviting secondary bedrooms and a centrally located full bathroom are near the front of the home. Each bedroom includes a window for natural light, spacious closet, plush carpeting, and bright LED lighting. The primary bedroom suite is positioned at the back of the home and includes a private bathroom with a dual-sink vanity, roomy step-in shower, and walk-in closet. Discover comfort and convenience in this stylish new home plan. Don't miss your opportunity to claim the Sherwood as your own-reach out today for a private showing!
- $439,995
- 4Bd
- 3Ba
- 1,733 Sq Ft
$5K
Spokane, WA Homes for Sale
Presenting the Sherwood home design at Latah Glen. This delightful 2-story layout showcases exterior elevations, each with a charming covered front porch and appealing features. Inside, you'll discover a well-placed powder room conveniently located just before the staircase. Continue down the hallway, past the under-stair storage, to the spacious, open-concept living area that encompasses the family and dining rooms, along with a kitchen featuring a generous pantry. These areas are ideal for entertaining, thanks to their seamless flow. The L-shaped kitchen offers plenty of countertop space for whipping up favorite dishes and features crisp cabinetry for ample storage. The dining area provides direct access to the outdoor patio through sliding glass doors, and also connects to a bright living room filled with natural light from numerous windows. On the upper level, the stair landing leads to a laundry room and sizable linen closet. Three inviting secondary bedrooms and a centrally located full bathroom are near the front of the home. Each bedroom includes a window for natural light, spacious closet, plush carpeting, and bright LED lighting. The primary bedroom suite is positioned at the back of the home and includes a private bathroom with a dual-sink vanity, roomy step-in shower, and walk-in closet. Discover comfort and convenience in this stylish new home plan. Don't miss your opportunity to claim the Sherwood as your own-reach out today for a private showing!
- $449,995
- 4Bd
- 3Ba
- 1,733 Sq Ft
Spokane, WA Homes for Sale
Check out the Sierra II, a lovely single-story layout located in the Latah Glen community of Spokane, Washington. With three unique exterior designs to pick from, the Sierra offers a variety of stylish finishes, all complemented by a well-thought-out interior. This cozy home features 3 bedrooms and 2 bathrooms, providing 1,323 square feet of comfortable living space. The main floor showcases an open-concept layout that seamlessly connects the kitchen, living room, and dining area. The kitchen features sleek modern appliances and ample cabinet space, combining practicality with a stylish touch. From the kitchen, you can easily flow into the spacious great room, perfect for entertaining family and friends. The main suite is a peaceful retreat at the back of the house, featuring a modern bathroom and spacious walk-in closet for ultimate comfort. In the front, the Sierra design includes two cozy guest bedrooms sharing a conveniently located bathroom, creating a welcoming atmosphere for visitors. This thoughtful layout maximizes space and ensures guests enjoy a comfortable stay, whether it's for a weekend or even longer. Don't miss out on the chance to call the Sierra your new home! Get in contact with a D.R. Horton sales office today to learn more about the unique features of our Latah Glen Estates community and our current home availability.
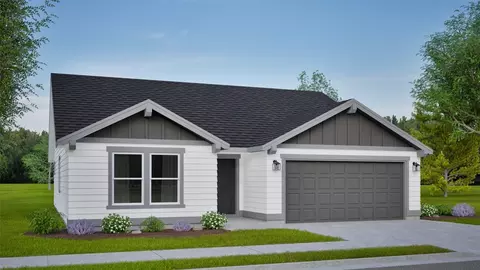
- $412,995
- 3Bd
- 2Ba
- 1,290 Sq Ft
$13K
Spokane, WA Homes for Sale
Step inside this thoughtfully designed single-story home offering 1,420 square feet of comfortable living space and a finished two-car garage. The open-concept layout seamlessly connects the kitchen, dining and living areas, making everyday living and entertaining a breeze. The kitchen is a true standout with a large farmhouse-style undermount sink, brand-new stainless steel appliances, durable Shaker-style cabinetry and stunning Piedrafina marble hybrid countertops-all enhanced by designer-selected finishes and LED recessed lighting. Laminate flooring in select living spaces resists daily wear while soft carpeting in each bedroom creates a cozy retreat. Three spacious bedrooms are tucked away for privacy, including a luxurious owner's suite featuring a walk-in closet and a full bathroom with a large vanity mirror and modern fixtures. Enjoy the convenience of a fenced backyard with a gate, a paved walkway and an insulated fiberglass front door. With energy-efficient features like R-21 insulation and a programmable thermostat, this home is built for comfort and savings. Homes with this level of design and detail are in high demand-don't miss your chance to make it yours!
- $381,950
- 3Bd
- 2Ba
- 1,420 Sq Ft
$2K
Spokane, WA Homes for Sale
Discover a stunning two-story home within the coveted Mead School District, where thoughtful design meets modern living. The first floor features a flexible bedroom that adapts to your needs, connecting to an open-concept kitchen, dining area, and Great Room—perfect for entertaining or comfort. Upstairs, a versatile loft offers extra living space, surrounded by four well-appointed bedrooms. The highlight? A luxurious owner’s suite boasting a spacious bedroom, spa-like en-suite bathroom, and a walk-in closet designed to impress. Home is currently under construction and will be completed September 2026. Prices, dimensions and features may vary and are subject to change. Photos are for illustrative purposes only.
- $589,950
- 5Bd
- 3Ba
- 3,054 Sq Ft
Open SAT 12-5
Spokane, WA Homes for Sale
This home is move in ready! The Astoria’s covered front patio opens to an inviting great room, a large kitchen with pantry and island, and a functional secondary room that is perfect for an office or den. The laundry room, conveniently located off the 2 car alley access garage, doubles as a mud room. The Primary suite, which is adjacent to the secondary bedroom, features a large walk-in closet. This beautiful home comes with a patio and slider and fireplace, and so many other gorgeous finishes. Mead Works is our newest development and is growing fast! Mead Works will have its own town center. This home is eligable for a $10k promo~
- $519,000
- 3Bd
- 2Ba
- 1,366 Sq Ft
$5K
Spokane, WA Homes for Sale
BRAND NEW CONSTRUCTION ON THE SOUTH HILL! Luxurious finishes are the greatest asset of this 2162 square foot floor plan to fulfill all of your "must-haves." The first floor features a wonderfully open kitchen with dining area and slider entry to a covered patio, which is the perfect place for entertainment or relaxation. Upstairs is home to three spacious bedrooms, laundry room, and an extra full bathroom. The main suite has an oversized closet and en suite bathroom complete with double vanities. The other two sizable bedrooms share a second bathroom. Outside you'll enjoy tasteful landscaping and a vinyl fenced backyard. Schedule a showing today!
- $595,000
- 4Bd
- 3Ba
- 2,162 Sq Ft
$40K
Spokane, WA Homes for Sale
The Maple floor plan delivers 2,002 sq. ft. of modern, functional space in this 5-bed, 3-bath Smart Home. A main-floor bedroom with a 3/4 bath offers great flexibility. The open kitchen includes a large pantry and connects to a dining area with patio access. Natural light fills the spacious great room. Upstairs, discover four bedrooms, a shared full bath, a linen closet, and laundry. The primary suite includes a step-in shower, dual sinks, and a walk-in closet. Located in Meadowlane Greens, this home offers thoughtful layout and stylish finishes.
- $459,995
- 5Bd
- 3Ba
- 2,002 Sq Ft
Spokane, WA Homes for Sale
Discover the Cali, an inviting one-story floor plan located in the Meadowlane Greens community in Spokane, Washington. With multiple exterior styles to choose from, the Cali offers charming curb appeal paired with a thoughtfully designed interior. Spanning 1,797 square feet, this home is designed for comfort and functionality, featuring four bedrooms and two bathrooms. The open-concept kitchen connects seamlessly to the dining and living areas, creating an ideal space for entertaining, gathering, and everyday living. A covered patio extends the living space outdoors, offering a relaxing place to enjoy the community setting. The kitchen blends style and function with quartz countertops, shaker-style cabinetry, stainless steel appliances, and a practical layout that supports everyday cooking and connection. The private primary suite is located at the rear of the home and includes an en suite bathroom and walk-in closet. Three additional bedrooms provide flexibility for family, guests, a home office, or hobbies, with a second full bathroom conveniently nearby. Contact a D.R. Horton sales office today to learn more about the Cali floor plan, Meadowlane Greens, and current availability.
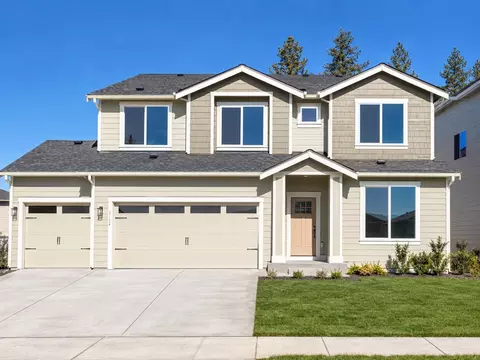
- $464,995
- 4Bd
- 2Ba
- 1,797 Sq Ft
Spokane, WA Homes for Sale
Welcome to the Clark 3-Car at Woodridge by Lennar! On the first floor of this new two-story home is the open-concept living area to promote seamless transitions between spaces. It includes a modern kitchen that melds into a sunny dining area and a welcoming family room. Residing upstairs are all four bedrooms to ensure maximum privacy and a versatile loft for extra entertainment space. The owner’s suite is tucked into a corner with an attached bathroom and walk-in closet. With Lennar’s signature Everything’s Included®, you’ll find stainless steel appliances, quartz countertops, shaker-style cabinetry and more—all at no extra cost. Prices, dimensions and features may vary and are subject to change. Photos are for illustrative purposes only.
- $437,950
- 4Bd
- 2Ba
- 1,877 Sq Ft
Open SAT 12-5
Spokane, WA Homes for Sale
The Maple floor plan at Meadowlane Greens offers flexible living on two stories, including a main floor bedroom with convenient 3/4 bath! As you enter, you'll appreciate the extra storage under the stairs, to hang coats and tuck items away. Continuing down the hallway, you'll notice light spilling into the living room, dining room, and kitchen through several windows. This home design impresses with its seamless flow between rooms, including direct access to a covered porch just off the dining room. The kitchen boasts a generous walk-in pantry and an L-shaped layout, complemented by beautiful cabinetry. Upstairs you will discover a convenient double-door linen closet across from the laundry room. As you move through the hallway toward the front of the home, there are three secondary bedrooms nearby that share a full bathroom. Each bedroom features a spacious closet, soft carpeting, LED lighting, and a window that allows for natural light. After a busy day, you'll have plenty of breathing room in your spacious primary bedroom suite located at the rear of the home. You will love spending time in this calming space, which includes two clerestory windows for additional light from above. This multifunctional personal retreat also includes your own private bathroom, complete with large dual-sink vanity, a spacious step-in shower, and a huge walk-in closet. Ready to experience unparalleled comfort? Schedule your private showing today and discover the home you've been dreaming of!
- $469,995
- 5Bd
- 3Ba
- 2,002 Sq Ft
Spokane, WA Homes for Sale
Step inside this impressive 3,181 square foot home and discover a thoughtfully designed open-concept layout perfect for both everyday living and entertaining. The heart of the home features a gourmet kitchen with a striking quartz island, brand-new Frigidaire(R) stainless steel appliances, a farmhouse-style sink and a full-height subway tile backsplash. The spacious great room is warmed by a modern electric fireplace and flows seamlessly to a covered patio, inviting indoor-outdoor relaxation. Two secondary bedrooms are conveniently located off the entry, while the private owner's suite offers a spa-inspired bathroom with double undermount sinks, a walk-in shower and an oversized soaking tub. Downstairs, a flexible recreation room and an additional bedroom provide even more versatility for guests or hobbies. With a 3-car garage, energy-efficient upgrades throughout and designer-selected finishes, this home is built for comfort and style. Homes with this level of quality and flexibility are in high demand-schedule your tour before it's gone!
- $689,950
- 4Bd
- 3Ba
- 3,181 Sq Ft
$35K
Spokane, WA Homes for Sale
Introducing the Camelot, a thoughtfully designed two-story floor plan located in the Elk Meadows Estates. With 3 bedrooms, 2.5 bathrooms, a 2-car garage, and 1,499 square feet of comfortable living space, the Camelot offers a smart layout that balances everyday function with modern style. The main level features an open-concept design that connects the kitchen, dining area, and great room, creating an inviting space for gathering, entertaining, or relaxing at home. The kitchen is designed with both beauty and convenience in mind, featuring a spacious island, quartz countertops, shaker-style cabinetry, and stainless steel appliances. A convenient powder bathroom on the main floor adds extra functionality for guests and daily living. Upstairs, the private primary suite offers a comfortable retreat with an en suite bathroom and walk-in closet. Two additional bedrooms provide flexibility for family, guests, a home office, or hobby space, while the upstairs laundry area helps simplify everyday routines. With its efficient footprint, stylish finishes, and practical two-story design, the Camelot is a great option for those looking for a low-maintenance new home in a desirable Spokane Valley location. Don't miss the opportunity to make the Camelot your next home. Contact a D.R. Horton sales office today to learn more about available homes, included features, and the Elk Meadows Estates community.
- $409,995
- 3Bd
- 2Ba
- 1,499 Sq Ft
Spokane, WA Homes for Sale
*Now with FULL Fencing & Landscaping! Seller is also offering up to $10,000 of concessions for interest rate buydown, closing costs, and/or price reduction.* Located on a corner lot, this 2250 sq ft stylish and versatile two-story Talent is a plan designed to fulfill all of your "must-haves." The first floor features a wonderfully open kitchen with dining area and great room space, which is the perfect place for entertainment or relaxation. Nine-foot ceilings, quartz countertops throughout, covered patio, extended 2 car garage, and a gas fireplace are some of the great features in this home. Upstairs is home to the three spacious guest bedrooms, laundry room, and an extra full bathroom. The primary suite has an oversized closet, vaulted ceilings, and an en-suite bathroom complete with a double vanity, 6 ft soaker tub, walk-in shower, private water closet, and linen closet. *Stock Photos & Actual Photos - this home is completed, contact Audrey to schedule showings!
- $559,990
- 4Bd
- 3Ba
- 2,250 Sq Ft
$10K
Spokane, WA Homes for Sale
*Now with FULL Fencing & Landscaping! Seller is also offering up to $10,000 of concessions for interest rate buydown, closing costs, and/or price reduction.* The Hudson makes 1574 sf feel generous with its spacious layout. Wide hallways and 9ft ceilings throughout welcome you into the home, leading into the open-concept kitchen, living, and dining room. Quartz countertops and LVP throughout, gas fireplace, additional cabinetry, covered patio, and extended 2-car garage are some of the great features within this home. Two guest bedrooms and shared guest bath are at the front of the home, with the private primary suite tucked away at the back of the home, with a deluxe en-suite with dual vanity, tiled walk-in shower, linen storage, private water closet, and large walk-in closet. Stock Photos - home completion in January/February, contact Audrey to schedule showings of a staged model Hudson!
- $529,990
- 3Bd
- 2Ba
- 1,574 Sq Ft
$10K
Spokane, WA Homes for Sale
Welcome to the Sherwood by D.R. Horton, designed for effortless entertainment and comfortable living. The main level features an open-concept great room that seamlessly connects to the kitchen and dining areas. The kitchen is a chef's delight, boasting an oversized walk-in pantry and stainless-steel appliances, including an electric range, microwave hood, and dishwasher. Upstairs, the expansive primary suite provides a tranquil retreat with a walk-in closet, double sink vanity, and walk-in shower. Down the hall, you'll find three additional bedrooms that share a well-appointed secondary bathroom with a single-sink vanity and a tub. For added convenience, the upstairs layout includes a laundry room, maintenance room, and a linen closet. The Sherwood offers the perfect blend of style and functionality. Model home is open by appointment, please call to set up a showing.
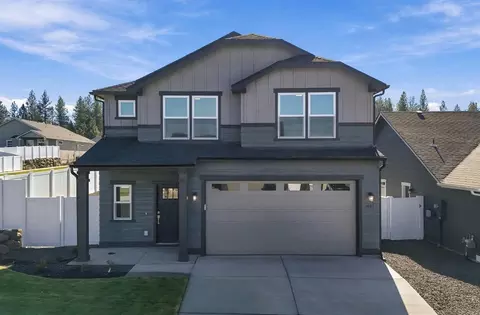
- $444,995
- 4Bd
- 3Ba
- 1,744 Sq Ft
$15K
Spokane, WA Homes for Sale
Introducing the Cali by D.R. Horton, a sought-after single-story floor plan. This charming 4-bedroom, 2-bathroom home features an open layout designed for modern living and entertaining. The spacious kitchen is a true centerpiece, offering quartz countertops, stainless steel appliances including an electric stove, microwave, and dishwasher, and an oversized island perfect for gathering. The inviting primary suite provides a serene retreat, complete with a private bath featuring double sinks and a walk-in shower. Three additional bedrooms are thoughtfully arranged to balance convenience and privacy. This one-story design maximizes living space, with the open-concept kitchen seamlessly overlooking the living and dining areas, as well as the covered outdoor patio. The primary suite is positioned at the back of the home for ultimate privacy, while two bedrooms share a second bathroom, and the fourth bedroom is conveniently located near the laundry room.
- $464,995
- 4Bd
- 2Ba
- 1,797 Sq Ft
$10K
Spokane, WA Homes for Sale
The 1805 square foot Pacific is the entertainers dream home. Under the vaulted ceilings, the living room is sweeping, and an optional covered patio, just off the generous dining room, invites relaxation outdoors. The open kitchen offers a wealth of counter, serving and eating space and includes a bar area and optional built-in desk. The spacious main suite sits under vaulted ceilings and boasts a luxury bath with an individual shower option adjoining the large closet. Photos and floorplan are of a similar home. Upgrades and selections shown may vary. Contact Agent for specific details.
- $494,990
- 3Bd
- 2Ba
- 1,805 Sq Ft
Spokane, WA Homes for Sale
On the first floor of this new two-story home is the open-concept living area to promote seamless transitions between spaces. It includes a modern kitchen that melds into a sunny dining area and a welcoming family room. Residing upstairs are all four bedrooms to ensure maximum privacy and a versatile loft for extra entertainment space. The owner's suite is tucked into a corner with an attached bathroom and walk-in closet.
- $479,950
- 4Bd
- 2Ba
- 1,877 Sq Ft
$10K
Spokane, WA Homes for Sale
This new two-story home is host to a spacious and flexible open-concept layout on the first floor that blends the kitchen, dining area and family room for seamless transitions and everyday multitasking. On the second level, a versatile loft provides a convenient shared living area easily accessible from four bedrooms and a lavish owner's suite with a full bathroom and walk-in closet.
- $499,950
- 5Bd
- 2Ba
- 2,126 Sq Ft
$15K
Spokane, WA Homes for Sale
This new two-story home offers a modern layout for entertaining and everyday leisure. On the first floor, a stylish kitchen shares an open plan with the nearby living and dining spaces. All three bedrooms boast a private location on the top floor, including the generous owner's suite with an en-suite bathroom and a walk-in closet.
- $464,950
- 3Bd
- 2Ba
- 1,582 Sq Ft
$15K
Spokane, WA Homes for Sale
Experience low-maintenance single-story living in this new three-bedroom home. A flexible open-concept floorplan features a stylish kitchen, an elegant dining room and a comfortable family room to create a convenient space for everyday living and entertaining. Two secondary bedrooms are tucked away to the side near a full bathroom. At the back of the home, the generous owner's suite delivers a private retreat with an en-suite bathroom and a walk-in closet.
- $429,950
- 3Bd
- 2Ba
- 1,283 Sq Ft
Spokane, WA Homes for Sale
Step inside this thoughtfully designed single-level home offering 1,540 square feet of comfortable living space. The welcoming foyer leads to two spacious bedrooms and a full bathroom, while premium vinyl plank flooring and 9-foot ceilings create a bright, open atmosphere throughout the main living areas. The gourmet kitchen is a true showstopper, featuring a large farmhouse-style sink, durable Shaker-style cabinetry, stainless steel appliances and a striking quartz countertop with a full-height subway tile backsplash. Entertain with ease in the open-concept living and dining areas, or step out to the covered patio for effortless outdoor gatherings. The luxurious owner's suite is privately tucked away, boasting a walk-in shower with a semi-frameless glass enclosure, dual sinks and an oversized soaking tub. A finished two-car garage with an automatic opener, future-ready car charging station and a fenced yard add everyday convenience. With so many sought-after features and a modern, low-maintenance layout, this home is sure to attract plenty of attention-don't miss your chance to make it yours!
- $409,950
- 3Bd
- 2Ba
- 1,540 Sq Ft
$10K
Spokane, WA Homes for Sale
The Hampton has a large chef’s kitchen with island and an open great room just steps from the back patio. The laundry room, conveniently located off the garage, doubles as a mud room. The luxurious master suite, which is separate from the two secondary bedrooms, has a walk-in closet and a spa-inspired bathroom. FIle photos attached. This home is being built with a 3 car garage This home is being built in the newest North Side development: Mead Works!
- $665,000
- 3Bd
- 2Ba
- 1,875 Sq Ft
$4.16K
Spokane, WA Homes for Sale
Enjoy the best of North Spokane living in this thoughtfully designed single-story home, offering convenient access to outdoor recreation, local shopping, dining and highly regarded schools. Inside, an open-concept floorplan seamlessly connects the kitchen, dining area and family room for effortless entertaining and everyday living. A versatile bonus room just off the main living space provides additional flexibility for a secondary TV room, playroom or hobby space. Step outside to a spacious patio, perfect for relaxing and enjoying the outdoors throughout the seasons. Three comfortable bedrooms complete the home, including a luxe owner's suite with a private en-suite bathroom and walk-in closet.
- $484,950
- 3Bd
- 2Ba
- 1,961 Sq Ft
$3K
Spokane, WA Homes for Sale
Step inside this beautifully designed 1,832-square-foot single-level home and discover a modern, low-maintenance layout perfect for today's lifestyle. The open-concept kitchen is a chef's dream, featuring a large farmhouse-style sink, durable Shaker-style cabinetry, quartz countertops with a full-height subway tile backsplash and stainless steel appliances, all centered around a gourmet island that makes entertaining effortless. Premium vinyl plank flooring flows throughout the main living areas, complemented by 9' ceilings and a sleek electric fireplace for a cozy touch. The spacious covered patio invites you to enjoy seamless indoor-outdoor living, while three bedrooms-including a luxurious owner's suite with a walk-in closet and spa-inspired bathroom-are thoughtfully tucked away for maximum privacy. Additional highlights include a finished two-car garage with future car charging capability, energy-efficient features like Low-E windows and a smart thermostat, plus a fenced yard for added privacy. Homes with this level of style and comfort are in high demand-schedule your tour before it's gone!
- $449,950
- 3Bd
- 2Ba
- 1,832 Sq Ft
$15K
Spokane, WA Homes for Sale
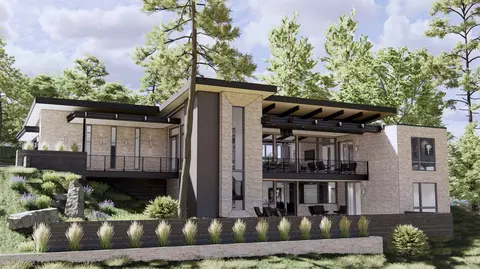
Discover a rare opportunity to own a custom home in Spokane’s iconic Rockwood neighborhood. Designed by Form Architecture, with interiors curated by renowned designer Tammie Ladd, and built by Parsons Construction, this contemporary home sits on a spacious lot just minutes from downtown. Featuring an open floorplan and a daylight walk-out basement, the home is thoughtfully positioned to capture views of the South Hill’s mature trees, creating a private, natural backdrop. **Framing is nearly complete, and windows are up next! Construction is already well underway, giving you the rare opportunity to bypass much of the building process while still personalizing finishes and design details to make the home your own. With over 45 years of experience, Parsons Construction brings a second-generation legacy of craftsmanship, quality, and attention to detail to every project. Two homes sold—only two opportunities remain. For more information, visit www.theledgeatupperterrace.com.
- $2,500,000
- 4Bd
- 4Ba
- 3,961 Sq Ft
Spokane, WA Homes for Sale
The property is located at 219 W. Pheasant Bluff Ave. SPOKANE WA 99224 priced at 459995, the square foot and stories are 1797, 1.The number of bath is 2, halfbath is 0 there are 4 bedrooms and 2 garages. For more details please, call or email.
- $459,995
- 4Bd
- 2Ba
- 1,797 Sq Ft
$5K
Spokane, WA Homes for Sale
Discover a stunning two-story home within the coveted Mead School District, where thoughtful design meets modern living. The first floor features a flexible bedroom that adapts to your needs, connecting to an open-concept kitchen, dining area, and Great Room—perfect for entertaining or comfort. Upstairs, a versatile loft offers extra living space, surrounded by four well-appointed bedrooms. The highlight? A luxurious owner’s suite boasting a spacious bedroom, spa-like en-suite bathroom, and a walk-in closet designed to impress. Home is currently under construction and will be completed September 2026. Prices, dimensions and features may vary and are subject to change. Photos are for illustrative purposes only.
- $629,950
- 5Bd
- 3Ba
- 3,082 Sq Ft
$10K
Spokane, WA Homes for Sale
Sweeping Palouse views, minutes from town. This exceptional land and build package takes all the guesswork out of building your dream home in the country. Everything is already in place: an excellent well producing 24 gpm, an approved standard septic system, power nearby, and a custom home plan designed specifically for this beautiful parcel of land. The plan is a gorgeous 2,960 sq. ft. daylight rancher featuring 5 bedrooms (2 ensuites), a dedicated office, passive solar design, a chef's kitchen, and expansive outdoor living spaces — each thoughtfully crafted to capture those stunning, sweeping Palouse views. The list of incredible features truly does go on and on!! This package is backed by a reputable, experienced local builder dedicated to quality craftsmanship. Financing is available through a straightforward 2-time close process — ask your agent or me for the complete lender and builder details right away!!
- $1,350,000
- 5Bd
- 4Ba
- 2,960 Sq Ft
$25K
Adjust filters to expand your search.
101 - 150 of 236 Homes for sale in Spokane, WA
Don’t see what you’re looking for?
A local real estate agent is the best way to get access to exclusive and off-market properties so you can find home.
Explore nearby locations
The prices shown are the median list prices.Spokane Valley Homes for sale
$435,000
Post Falls Homes for sale
$538,232
Coeur D Alene Homes for sale
$763,448
Liberty Lake Homes for sale
$556,998
Rathdrum Homes for sale
$494,803
Cheney Homes for sale
$349,900
Deer Park Homes for sale
$399,990
Hauser Homes for sale
$199,900
Hayden Homes for sale
$525,000
Spirit Lake Homes for sale
$329,950
Mead Homes for sale
$433,995
Airway Heights Homes for sale
$373,998
Blanchard Homes for sale
$250,000
Nine Mile Falls Homes for sale
$529,000
Medical Lake Homes for sale
$319,900
Chattaroy Homes for sale
$250,000
99201, WA Homes for sale
$374,925
99208, WA Homes for sale
$499,000
99203, WA Homes for sale
$624,900
99223, WA Homes for sale
$595,000
99204, WA Homes for sale
$562,000
99218, WA Homes for sale
$549,000
99212, WA Homes for sale
$399,000
99207, WA Homes for sale
$309,975
99205, WA Homes for sale
$347,000
99224, WA Homes for sale
$454,990
Manito - Cannon Hill Homes for sale
$624,950
Rockwood Homes for sale
$635,000
Five Mile Prairie Homes for sale
$501,931
Latah - Hangman Homes for sale
$524,990
West Central Homes for sale
$374,900
North Indian Trail Homes for sale
$484,990
Cliff Cannon Homes for sale
$565,000
Northwest Spokane Homes for sale
$352,450
Lincoln Heights Homes for sale
$479,950
Emerson Garfield Homes for sale
$355,000
Spokane County Homes for sale
$434,948
Kootenai County Homes for sale
$569,900
Narrow your search
Spokane, WA real estate market trends
Statistics as of November 2026
$434K
Avg. list price
$214/Sqft
Avg. price/sqft
1,909
Homes for sale
2,057 Sqft
Avg. home size
69 Days
Avg. days on market
Movoto makes it easy to track market trends in Spokane, WA. Whether you’re entering the market or planning your next move, understanding these key metrics can guide smart decisions. Looking for more detailed housing market stats in Spokane, WA?
Schools
Frequently Asked Questions about Spokane, WA
In November 2026 Spokane homes were listed to buy for a median price of $435K, which is a 2% decrease to October 2025 last month, and a 1% decrease to November 2025 last year. The median value of a home listed to buy in Spokane in November 2026 was $215 per sqft, which is a 1% decrease to October 2025 last month, and same as November 2025 last year.
It is expensive to live in Spokane. Buying a home in Spokane is 1% more expensive compared with the national average.
In November 2026, homes to buy in Spokane spent an median 68 days on the market, a same November 2025 last year.
The best and safest neighborhoods to live in Spokane in November 2026 are Moran Prairie, Rockwood, Manito - Cannon Hill, Cliff Cannon, Comstock, Latah - Hangman, Five Mile Prairie, North Indian Trail, Lincoln Heights, West Hills, Thorpe Westwood, West Central, Emerson Garfield, Logan, Northwest Spokane, North Hill, Chief Garry Park, East Central, Whitman, Hillyard
In November 2026, Spokane homes were listed to buy for a median price of $435K, with 25% down you would need $2.46K/month to cover expenses and assume that's 35% of your total monthly income, your total yearly income would need to be $84.3K.