

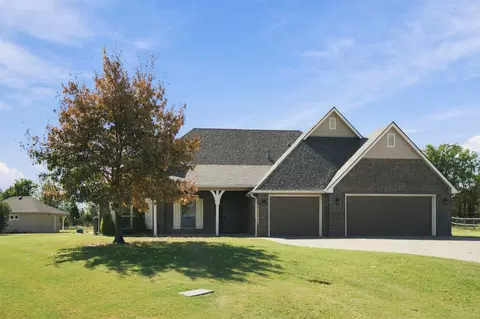
- $385,000
- 4Bd
- 3Ba
- 1,971 Sq Ft
SOLD 07/14/26


Last sold 06/17/2015 after 175 Days
bed
bath
| Property type House | Year built 2015 | HOA fee $23/month | Lot size 0.52 Acre | Parking 3 garage spaces |

| Overview | |
| Cooling/AC | Central Air, 2 Units |
| Heating | Central, Gas, Multiple Heating Units |
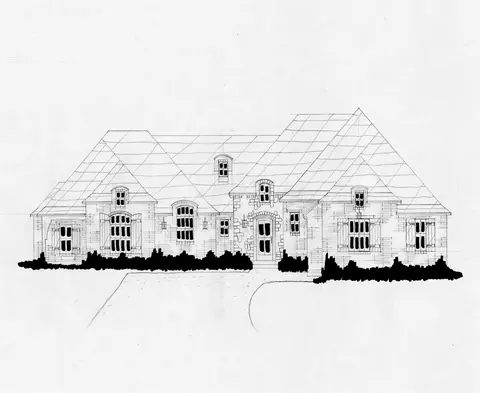
| Levels/Style | One, House, French/Provincial, 1 |
| MLS # | 1436885 |
| SubType | Single Family Residence |
| Status | Closed |
| Lot Size (Sqft) | 22848 |
| Lot Size (Acres) | 0.53 |
| Property Tax | 286 |
| Year Built | 2015 |
| HOA Fee | Annually, 280 |
| Property Condition | Under Construction |
| Interior | |
| Total # of Bathrooms | 3 |
| # of Full Baths | 3 |
| Total # of Bedrooms | 5 |
| Basement | None |
| Total # of Rooms | 11 |
| Laundry | Washer Hookup, Electric Dryer Hookup |
| Flooring | Carpet, Tile |
| Appliances | Dishwasher, Disposal, Microwave, Oven, Range, Dryer, Electric Oven, Electric Range, Gas Oven, Gas Range, Gas Water Heater |
| Interior Features | Granite Counters, High Ceilings, High Speed Internet, Other, Cable TV, Wired For Data, Ceiling Fan(s) |
| Fireplace | Gas Log |
| Exterior | |
| Foundation | Slab |
| Roof | Asphalt, Fiberglass |
| Construction | Brick, Frame |
| Parking | Attached, Garage |
| # of Garage Spaces | 3 |
| Patio/Porch | Covered, Patio, Porch |
| Lot Features | Other |
| Other Structures | None |
| Fencing | None |
| Amenities / Utilities | |
| Water Source | Rural |
| HOA Amenities | Other |
| Location | |
| Community Features | Gutter(s), Sidewalks |
| Subdivision | Westgate |
| Elementary School | Barnes |
| Middle School | Owasso |
| Elementary School District | Owasso - Sch Dist (11) |
| Middle School District | Owasso - Sch Dist (11) |
| High School District | Owasso - Sch Dist (11) |
| High School | Owasso |
| APN | 57340-13-27-54900 |
| Directions | From Hwy 75 Or Hwy 169 Exit 76th St.N. Or 86th St.N. Then Drive To Yale (AKA Whirlpool Dr.) Which Will Be Less Than 1 Mile Off Of Hwy 75 & West Gate Is Locatede In Between 86th & 76th On Yale. House Is On The Right Side Of The Primary Street. |
| Est. value | Bed/bath | Sqft | mi | |
|---|---|---|---|---|
| 5135 E 82nd St N, Sperry, OK 74073 | $458,300 | —/2 | 2,675 | 0.03 |
| 5195 E 82nd St N, Sperry, OK 74073 | $418,100 | —/2 | 2,124 | 0.03 |
| 5164 E 82nd St N, Sperry, OK 74073 | $586,000 | —/3 | 2,956 | 0.04 |
| 8193 N 51st East Ave, Sperry, OK 74073 | $606,000 | —/3 | 3,238 | 0.05 |
| 8191 N 52nd East Ave, Sperry, OK 74073 | $466,000 | —/2 | 2,166 | 0.05 |
| 5097 E 82nd St N, Sperry, OK 74073 | $424,400 | 4/3 | 2,112 | 0.05 |
| 8170 N 52nd East Ave, Sperry, OK 74073 | $397,000 | —/2 | 2,238 | 0.07 |
| 8173 N 51st East Ave, Sperry, OK 74073 | $462,000 | 4/2 | 2,605 | 0.07 |
Estimated values are based on public record data and automated valuation models. Values are not guaranteed and may not reflect current market conditions.

$269,000
$359,753
$344,920
$175,000
$434,900
$237,500
$319,990
$314,879
$273,745
$162,450
$95,000
$229,750
$424,900
$224,378
$450,000
$165,000
$330,000
$189,990
$349,900
$318,950
$275,000
$130,000
$549,500
$130,000
$154,900
$339,000
$341,200
$516,950
$349,760