
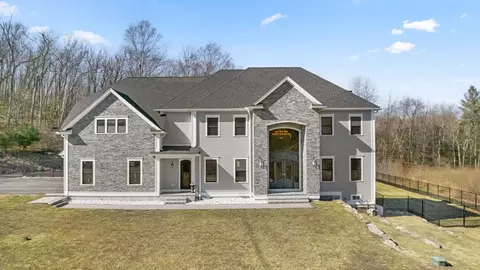
- $1,900,000
- 4Bd
- 6Ba
- 5,952 Sq Ft
SOLD

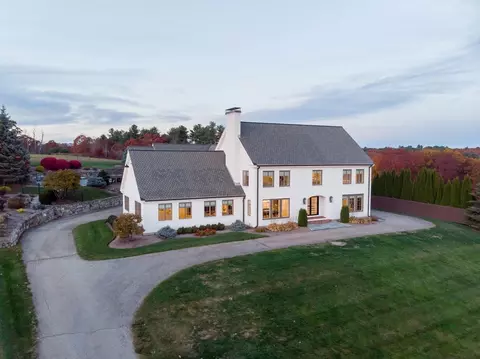
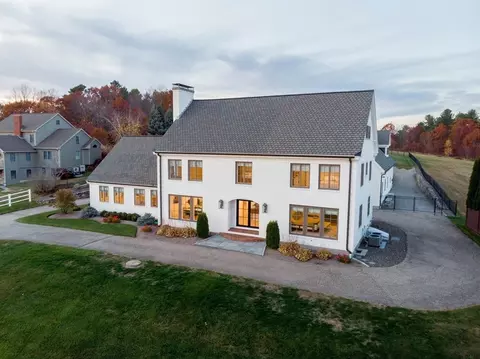
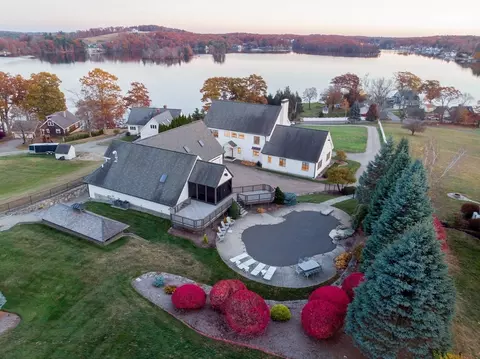
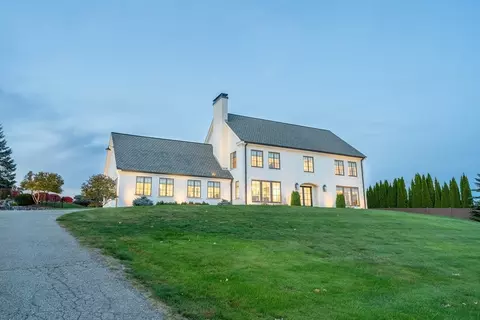
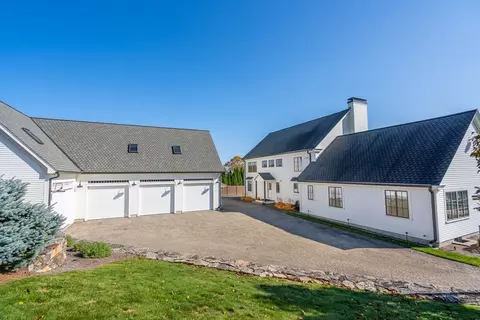
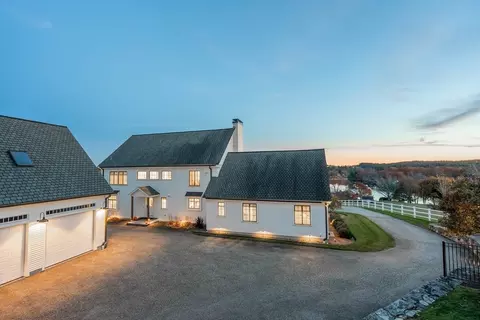
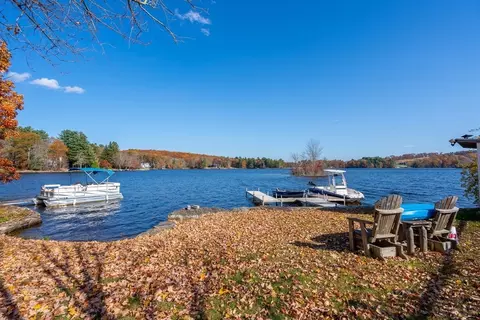
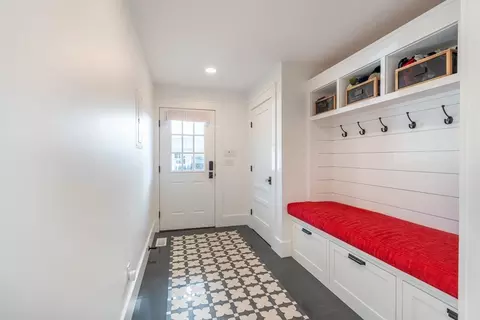
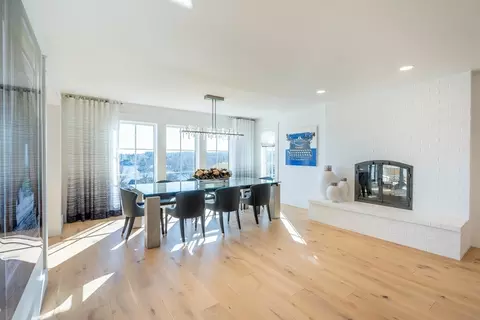
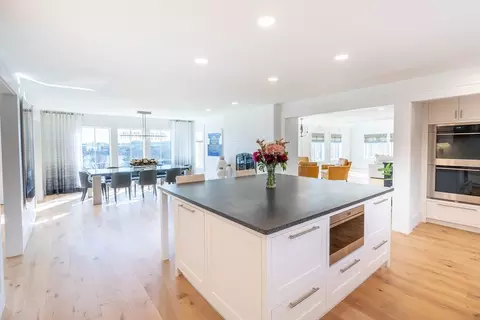
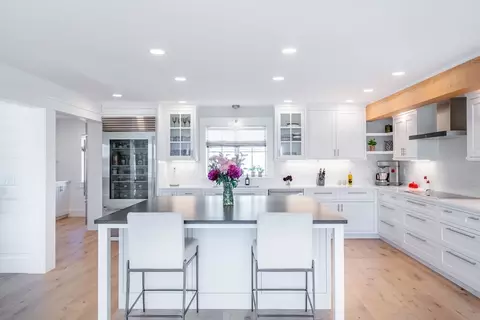
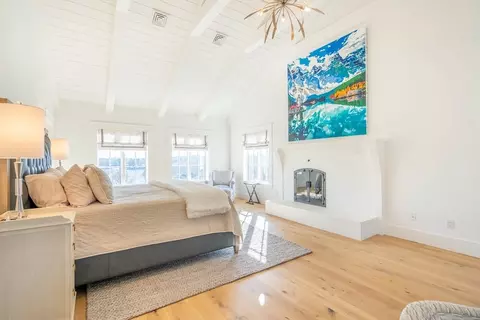
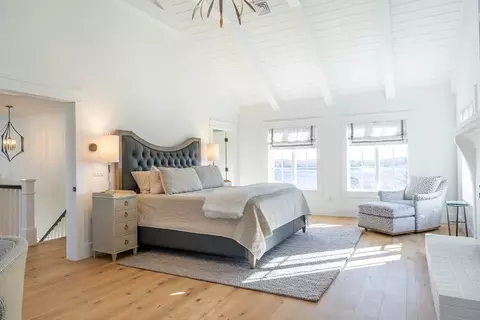
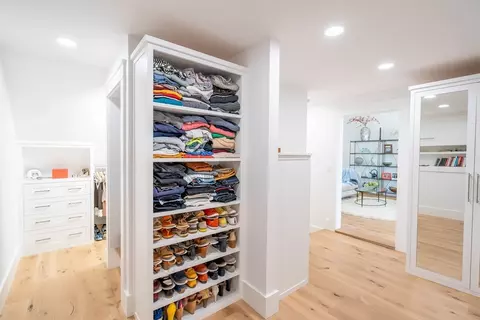
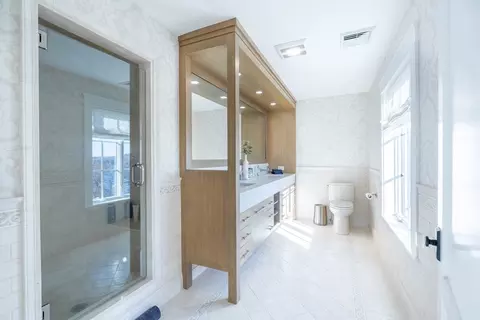
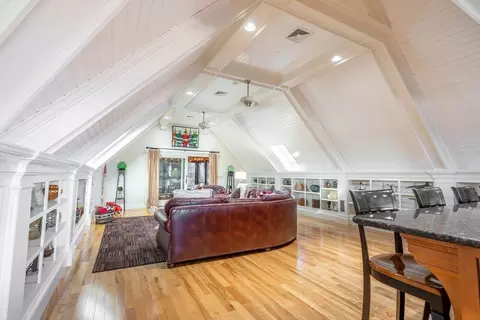
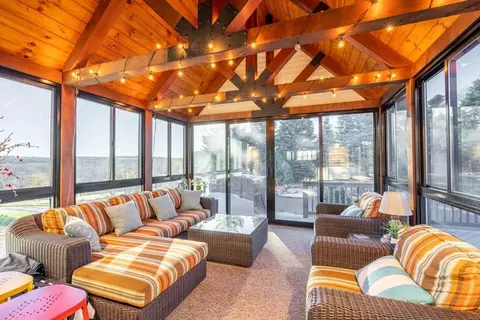
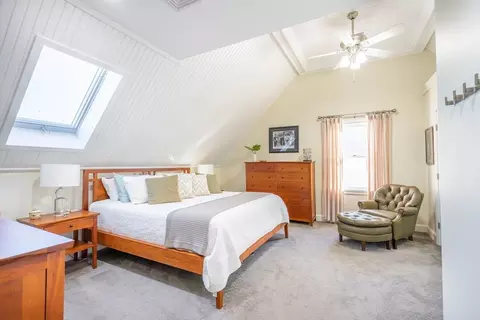
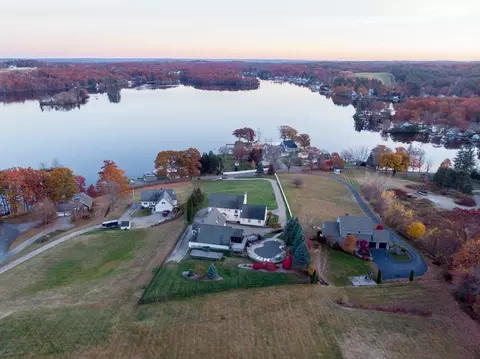
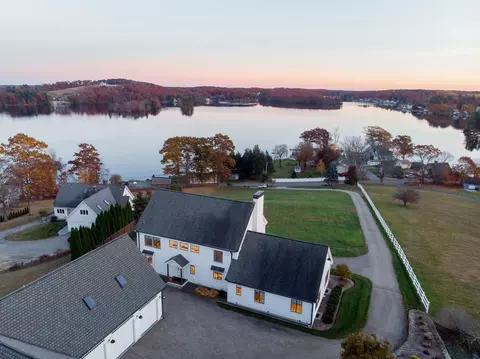
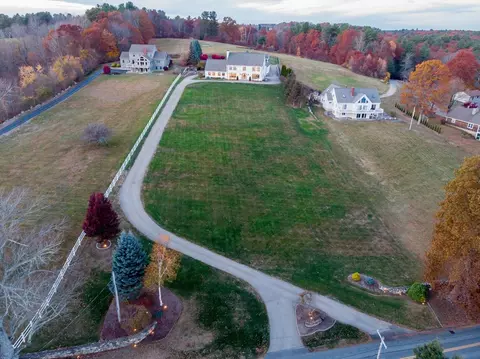
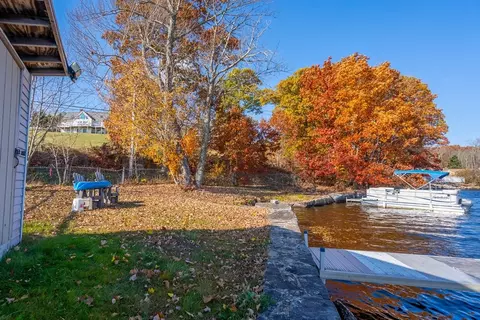
Last sold 12/19/2025 after 10 Days
bed
bath
Sqft ($429/Sqft)
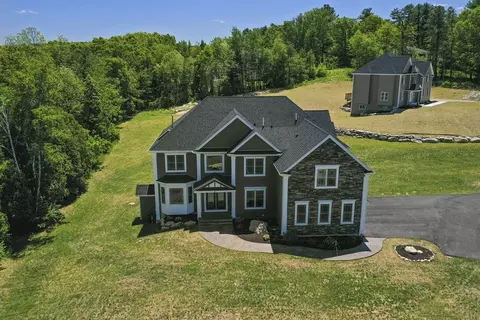
| Property type House | Year built 1988 | HOA fee $0/month | Lot size 19.93 Acre | Parking 6 garage spaces |

| Overview | |
| Cooling/AC | Central Air |
| Heating | Forced Air, Propane |
| Levels/Style | Colonial, Contemporary, Farmhouse, Carriage House |
| MLS # | 73463413 |
| Type | Residential |
| Status | Closed |
| SubType | Single Family Residence |
| SqFt | 5096 |
| Lot Size (SqFt) | 868038 |
| Lot Size (Acres) | 19.93 |
| Annual Property Tax | 17260 |
| Year Built | 1988 |
| Interior | |
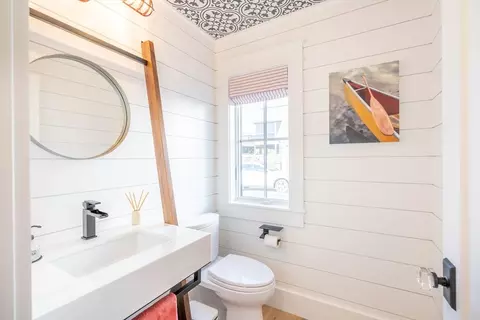
| Bathroom 2 | Bathroom - Half, Closet/Cabinets - Custom Built |
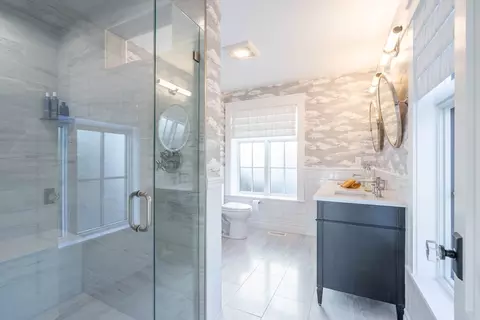
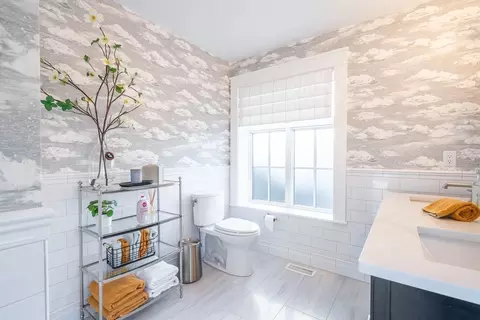
| Bathroom 3 | Bathroom - Full, Bathroom - With Shower Stall, Closet/Cabinets - Custom Built, Double Vanity |
| Primary Bathroom | Yes |
| Total # of Bathrooms | 4 |
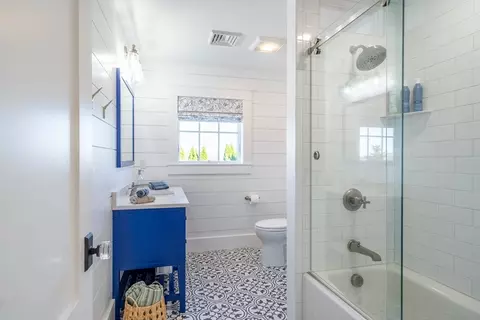
| Bathroom 1 | Bathroom - Full, Bathroom - Tiled With Shower Stall |
| # Full Baths | 3 |
| # Half Baths | 1 |
| Total # of Bedrooms | 4 |
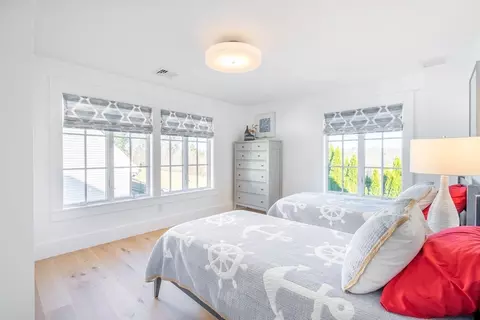
| Bedroom 3 | Closet, Flooring - Hardwood, Window(s) - Picture, Lighting - Overhead |
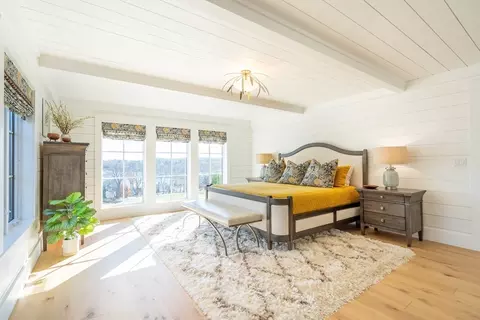
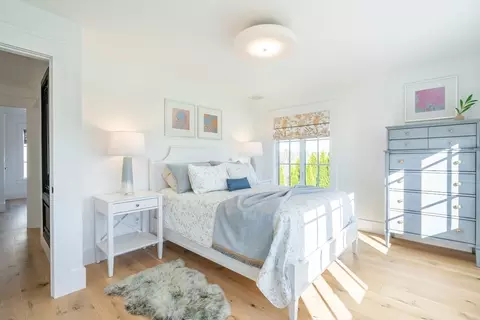
| Bedroom 4 | Bathroom - Full, Bathroom - Double Vanity/Sink, Beamed Ceilings, Walk-In Closet(s), Closet/Cabinets - Custom Built, Flooring - Hardwood, Window(s) - Picture, Lighting - Overhead |
| Bedroom 2 | Closet, Flooring - Hardwood, Lighting - Overhead |
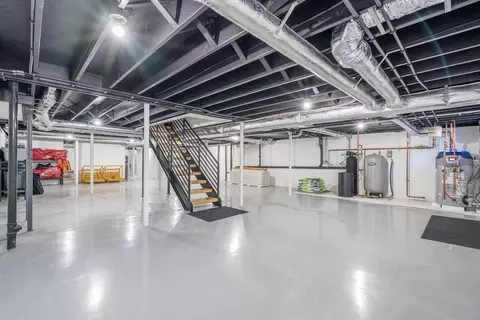
| Basement | Full, Interior Entry, Bulkhead, Concrete |
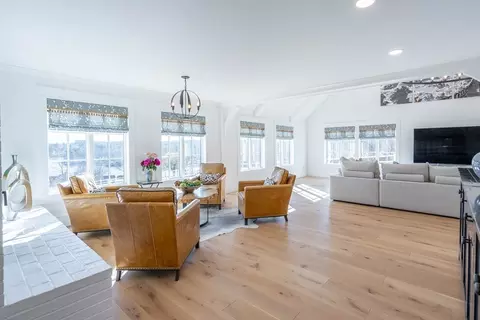
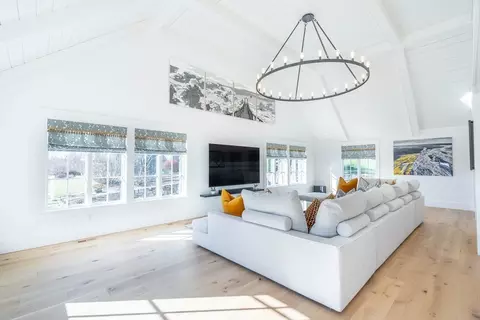
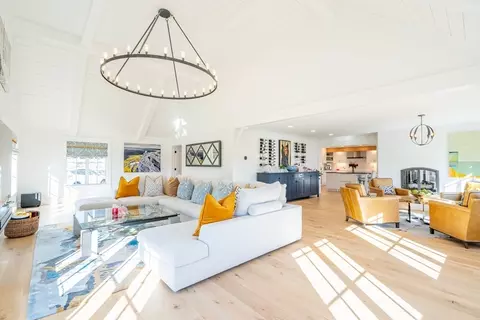
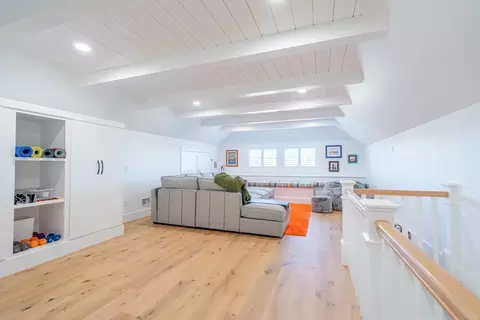
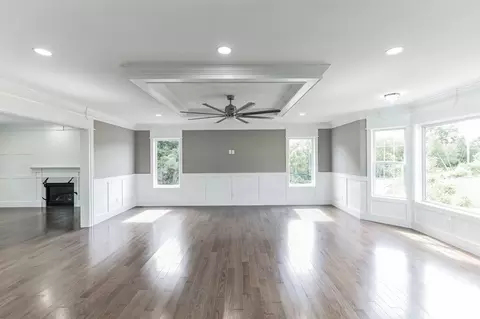
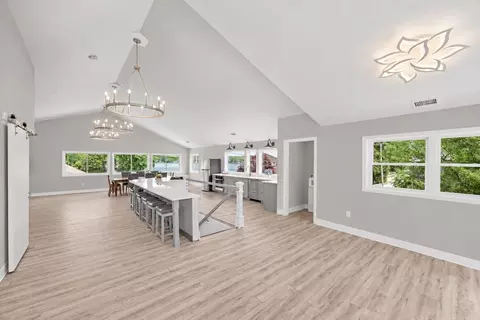
| Family Room | Beamed Ceilings, Vaulted Ceiling(s), Flooring - Hardwood, Window(s) - Picture, Open Floorplan, Lighting - Overhead, 15.2 |
| Living Room | Flooring - Hardwood, Window(s) - Picture, Open Floorplan, Recessed Lighting |
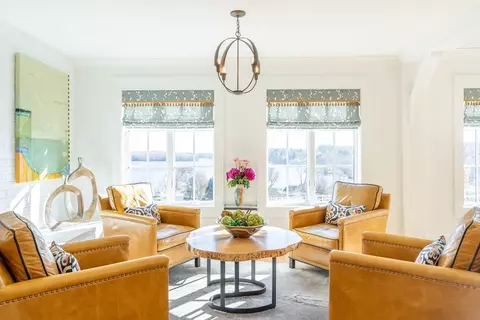
| Dining Room | First, Flooring - Hardwood, Window(s) - Picture, Open Floorplan, Lighting - Overhead |
| Total # of Rooms | 10 |
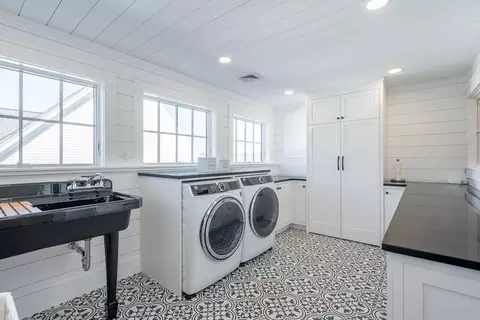
| Laundry | Dryer Hookup - Electric, Washer Hookup, Closet/Cabinets - Custom Built, Flooring - Stone/Ceramic Tile, Second Floor, Gas Dryer Hookup, Electric Dryer Hookup |
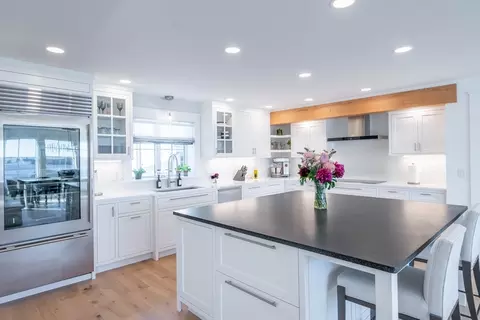
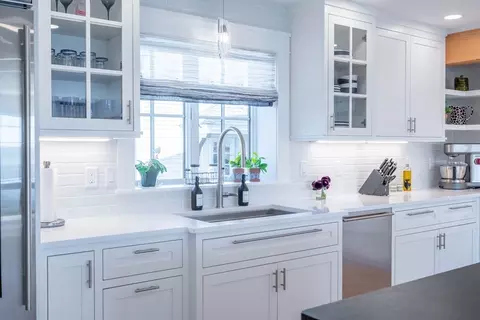
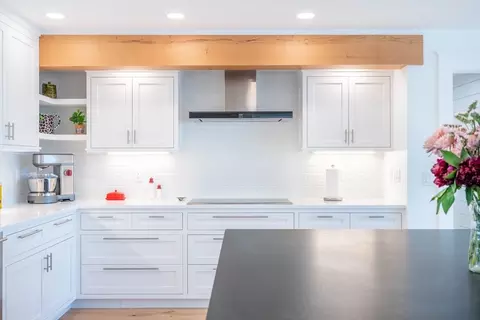
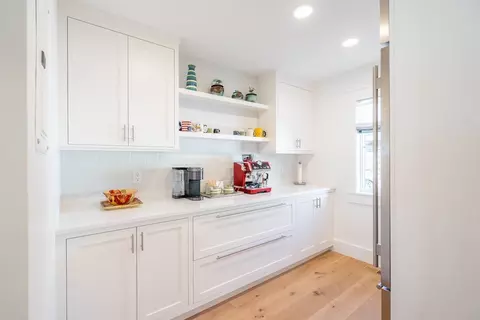
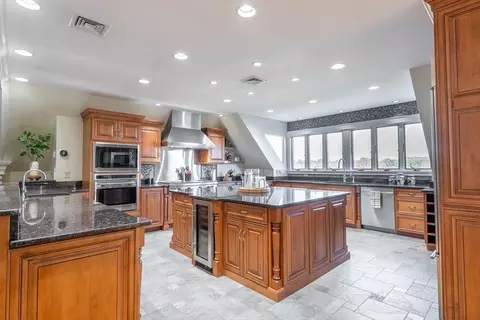
| Kitchen | Flooring - Hardwood, Dining Area, Pantry, Countertops - Stone/Granite/Solid, Countertops - Upgraded, Kitchen Island, Breakfast Bar / Nook, Cabinets - Upgraded, Exterior Access, Open Floorplan, Recessed Lighting, Stainless Steel Appliances |
| Flooring | Wood, Tile, Hardwood, Flooring - Stone/Ceramic Tile, Flooring - Hardwood |
| Appliances | Water Heater, Range, Oven, Dishwasher, Trash Compactor, Microwave, Refrigerator, Washer, Dryer, Water Treatment, Wine Refrigerator, Second Dishwasher, Stainless Steel Appliance(s), Wine Cooler, Gas Cooktop, Plumbed For Ice Maker |
| # Fireplaces | 2 |
| Interior Features | Bathroom - Full, Bathroom - Tiled With Tub & Shower, Closet/Cabinets - Custom Built, Window Seat, Cathedral Ceiling(s), Beamed Ceilings, Dining Area, Countertops - Stone/Granite/Solid, Kitchen Island, Cabinets - Upgraded, Open Floorplan, Slider, Bathroom, Bonus Room, Accessory Apt., Walk-up Attic |
| Fireplace | Dining Room, Living Room, Master Bedroom |
| Door Features | Insulated Doors |
| Window Features | Insulated Windows, Screens |
| Exterior | |
| Foundation | Concrete Perimeter |
| Roof | Shingle |
| Construction | Frame |
| # Covered Spaces | 6 |
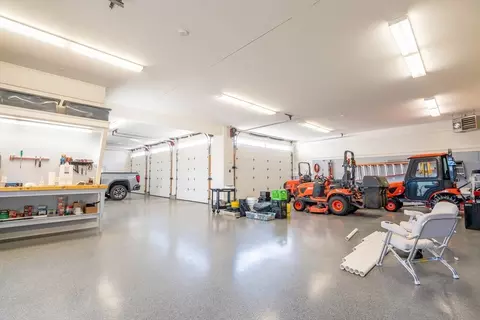
| Parking Desc | Detached, Garage Door Opener, Heated Garage, Storage, Workshop In Garage, Insulated, Oversized, Paved Drive, Off Street, Paved |
| # Parking Spaces | 16 |
| # Garage Spaces | 6 |
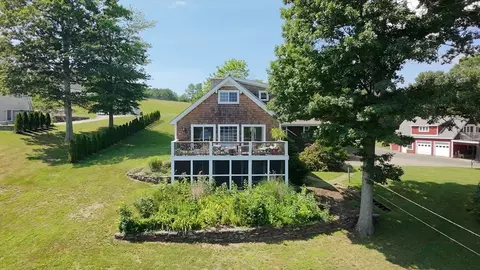
| Exterior Features | Porch, Deck - Wood, Pool - Inground Heated, Rain Gutters, Professional Landscaping, Sprinkler System, Decorative Lighting, Screens, Garden, Guest House, Stone Wall |
| Patio/ Porch | Deck - Exterior, Porch, Deck - Wood |
| Lot Desc | Cleared |
| Other Structures | Guest House |
| Amenities / Utilities | |
| Sewer | Private Sewer |
| Utilities | For Gas Range, for Electric Oven, for Gas Dryer, for Electric Dryer, Washer Hookup, Icemaker Connection |
| Electricity | Circuit Breakers |
| Water Source | Private |
| Pool Desc | Pool - Inground Heated |
| Location | |
| View | Scenic View(s) |
| Waterfront | Waterfront, Lake, Lake/Pond, Direct Access, Frontage, Walk To, 0 To 1/10 Mile To Beach, Beach Ownership(Private) |
| County | Worcester |
| Community Features | Public Transportation, Shopping, Tennis Court(s), Park, Walk/Jog Trails, Stable(s), Golf, Medical Facility, Laundromat, Conservation Area, Highway Access, House Of Worship, Public School |
| Zoning | RR |
| APN | M:00R16 B:00008 L:00002, 1690686 |
| Directions | Greenville To Chickering; See Virtual Tour Https://youtu.be/_JQisco8Edk |
| Lot/ Land Details | |
| Road Frontage | Public |
| Road Responsibility | Public Maintained Road |
| Road Surface | Paved |
MLS # 73463413
MLS # 73460874
MLS # 73377124
MLS # 73249172
MLS # 30070340
MLS # 30062955| Est. value | Bed/bath | Sqft | mi | |
|---|---|---|---|---|
| 71 Chickering Rd, Spencer, MA 01562 | $824,000 | 4/3 | 3,376 | 0.03 |
| 75 Chickering Rd, Spencer, MA 01562 | $788,000 | 4/3 | 2,948 | 0.04 |
| 77 Chickering Rd, Spencer, MA 01562 | $1,068,000 | 4/3 | 2,016 | 0.06 |
| 79 Chickering Rd, Spencer, MA 01562 | $615,000 | 3/2 | 1,512 | 0.08 |
| 76 Chickering Rd, Spencer, MA 01562 | $655,000 | 3/3 | 2,758 | 0.1 |
| 82 Chickering Rd, Spencer, MA 01562 | $758,000 | 4/1 | 1,680 | 0.11 |
| 57 Chickering Rd, Spencer, MA 01562 | $540,000 | 3/3 | 1,578 | 0.13 |
| 72 Chickering Rd, Spencer, MA 01562 | $1,036,000 | 2/3 | 3,142 | 0.13 |
Estimated values are based on public record data and automated valuation models. Values are not guaranteed and may not reflect current market conditions.
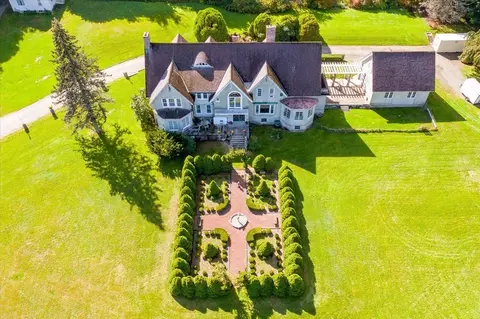
$449,450
$232,500
$299,987
$454,500
$637,000
$439,900
$654,000
$464,950
$449,450
$367,500
$499,900
$419,350
$649,000
$479,900
$378,000
$374,999
$450,000
$155,000
$454,500
$687,500
$324,900
$899,900
$569,900
$469,900
$318,000
$300,000
$299,987
$388,000
$529,900
$444,900
