
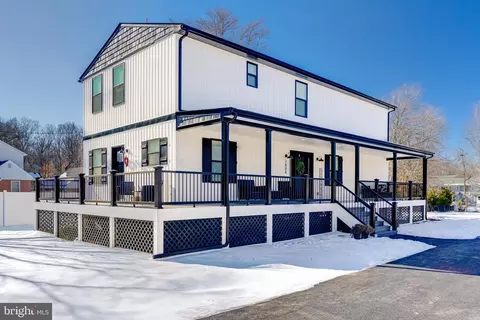
- $675,000
- 4Bd
- 4Ba
- 3,432 Sq Ft
SOLD

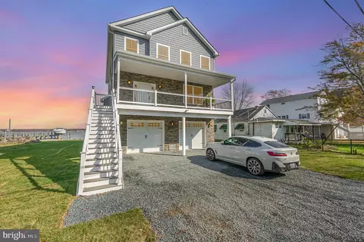
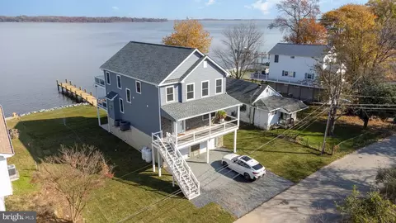
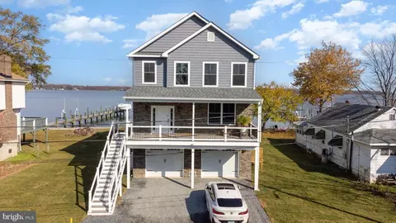
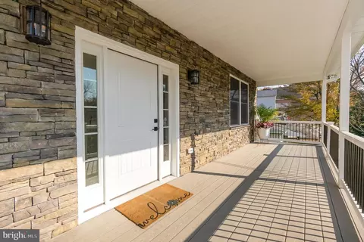
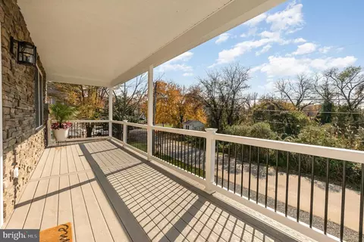
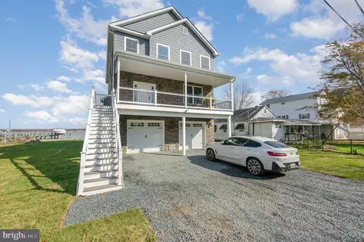
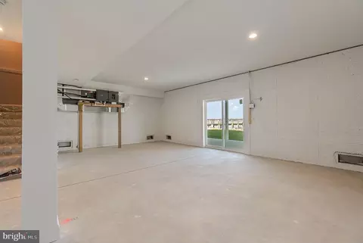
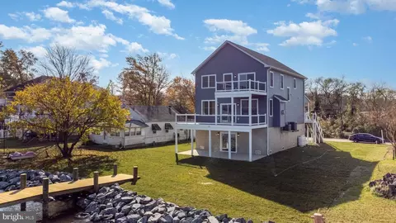
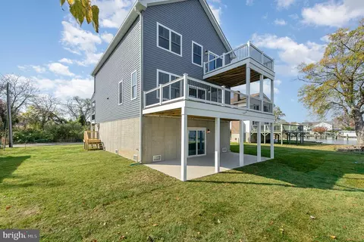
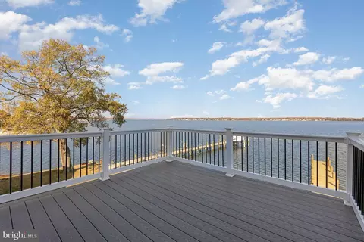
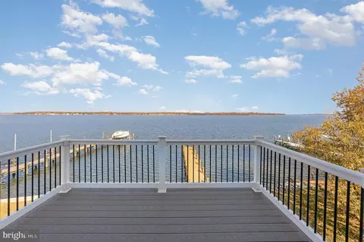
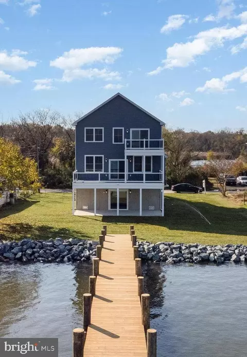
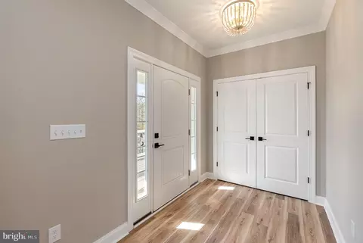
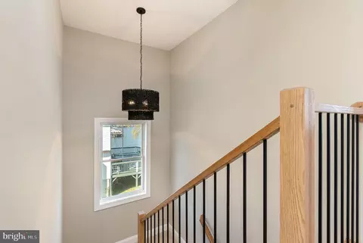
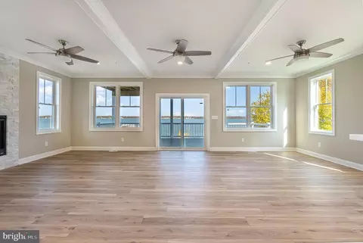
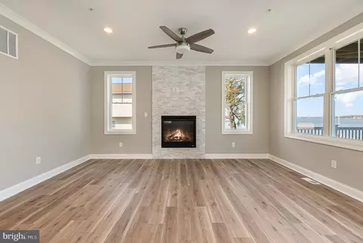
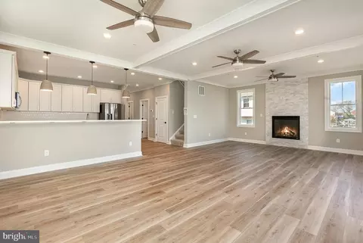
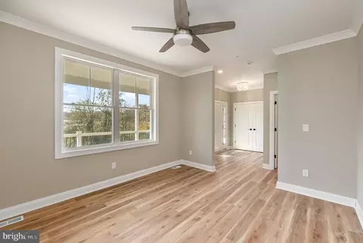
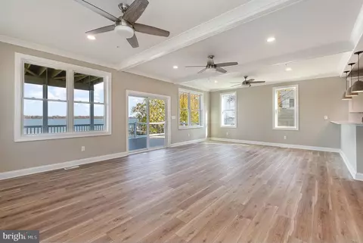
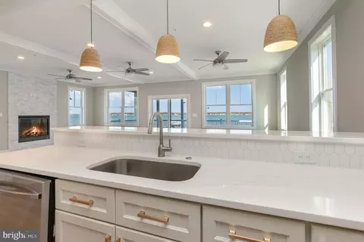
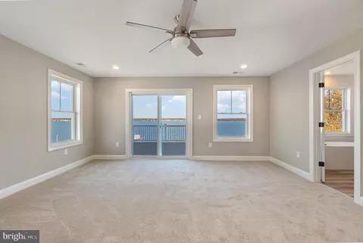
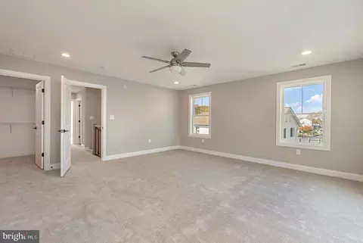
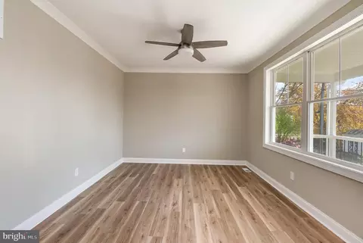
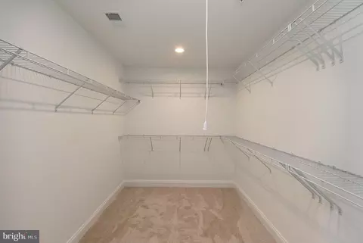
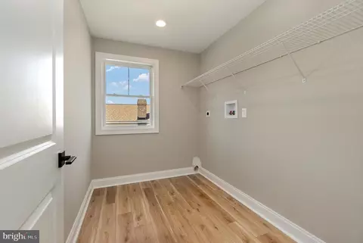
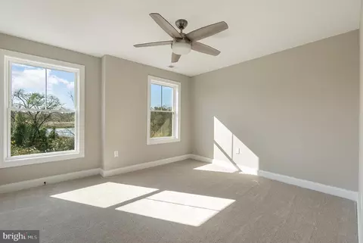
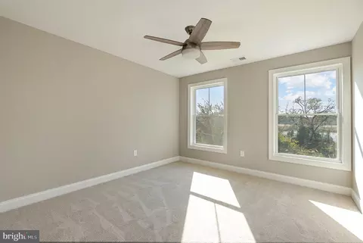
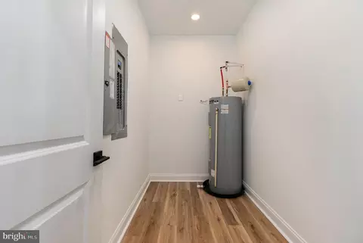
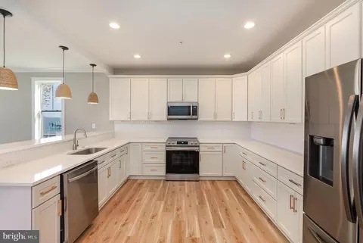
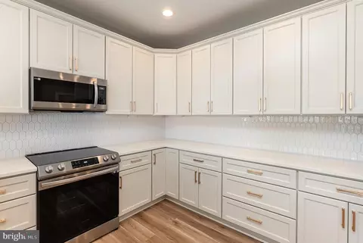
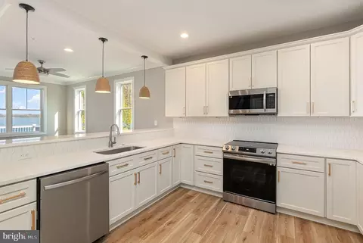
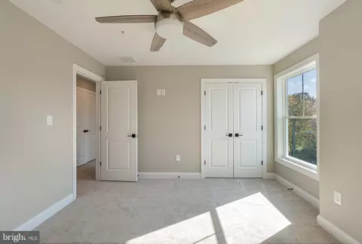
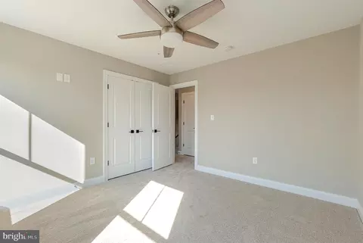
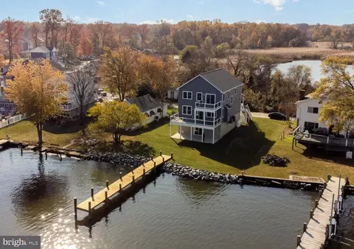
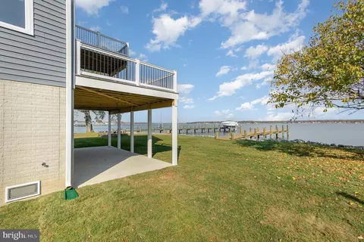

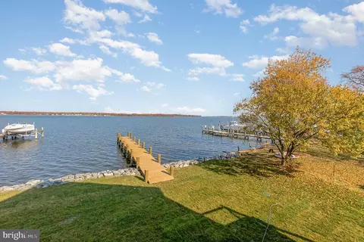
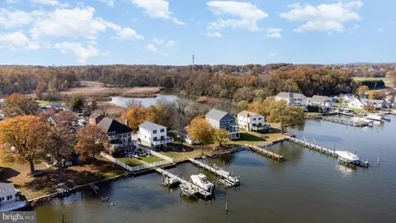
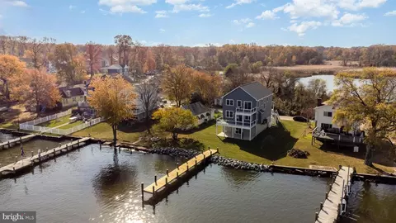
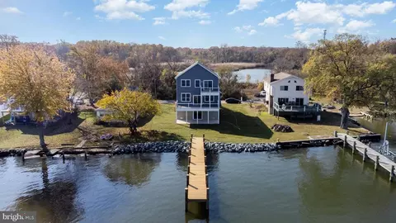
Last sold 09/24/2024 for $839K
bed
bath
Sqft ($341/Sqft)
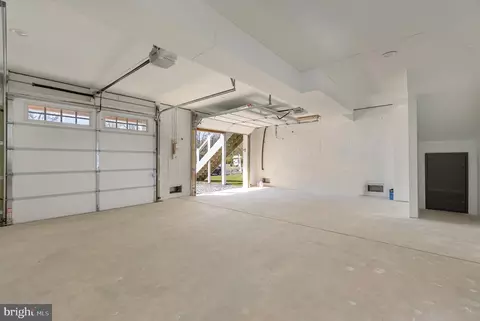
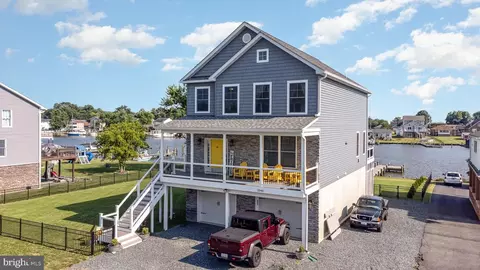
| Property type House | Neighborhood | Year built 2024 | HOA fee $0/month | Lot size 10,019 Sqft | Movoto estimate | Parking 2 garage spaces | Rental estimate |

| Overview | |
| Cooling/AC | Central A/C, Electric |
| Heating | Electric, Propane - Leased |
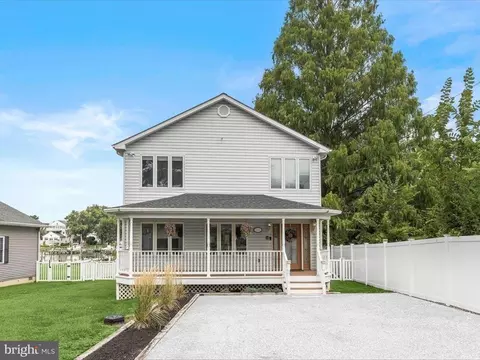
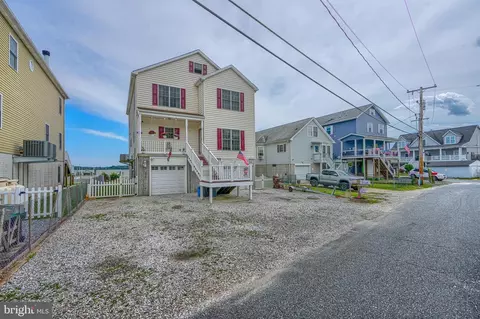
| Levels/Style | Coastal |
| Type | Residential |
| Virtual Tour | N/A |
| Status | Closed |
| SqFt | 2464 |
| Lot Size (SqFt) | 9999 |
| Lot Size (Acres) | 0.23 |
| County Tax | 2176, Annually |
| Tax: Assessed Value | 602967 |
| Annual Property Tax | 2176 |
| Year Built | 2024 |
| Condition | Excellent |
| New Construction (Y/N) | Y |
| Foreclosure (Y/N) | N |
| Interior | |
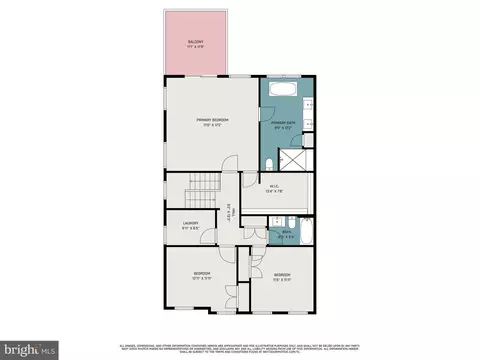
| Total # of Bathrooms | 3 |
| # Full Baths | 3 |
| Total # of Bedrooms | 3 |
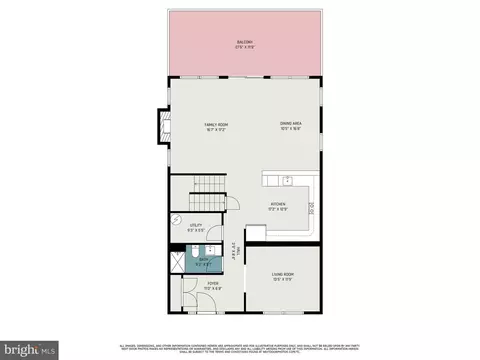
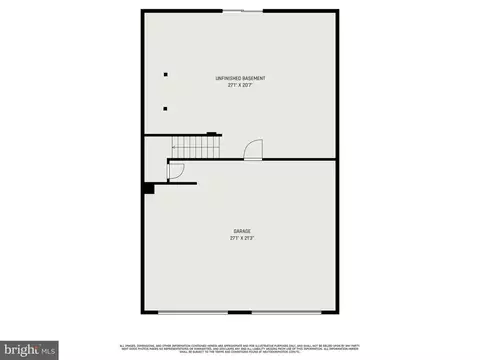
| Basement | Combination, Connecting Stairway, Daylight, Full, Garage Access, Interior Access, Outside Entrance, Poured Concrete, Space For Rooms, Unfinished |
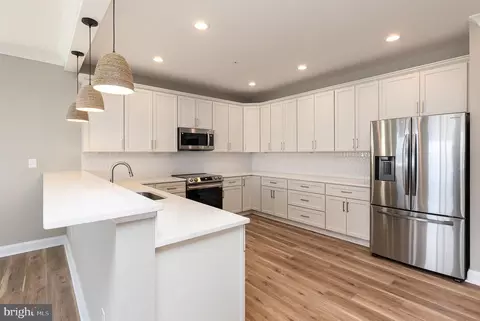
| Appliances | Built-In Microwave, Dishwasher, Disposal, Water Heater, Stove, Refrigerator, Oven - Single |
| Walls/ Ceilings | 9'+ Ceilings, Dry Wall |
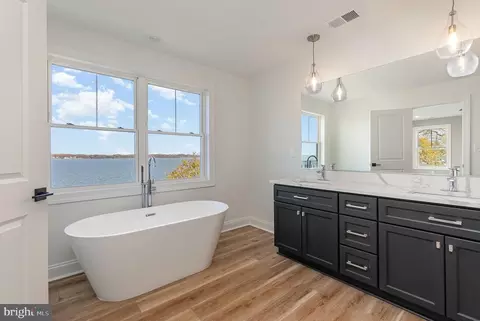
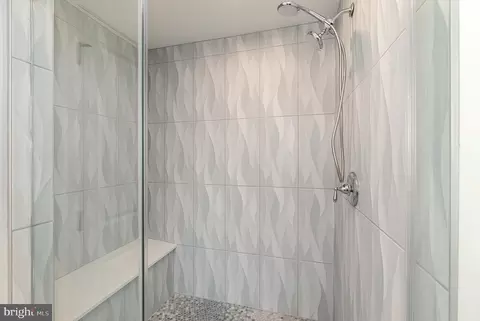
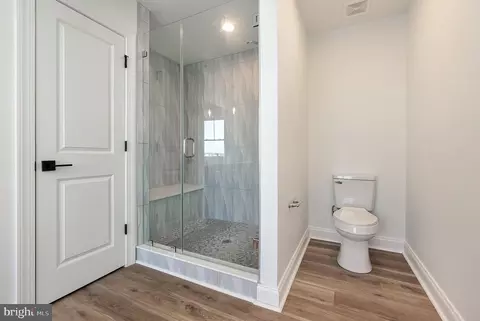
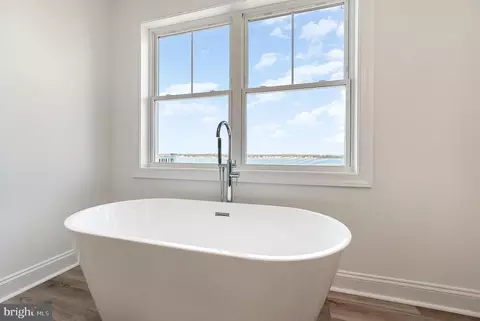
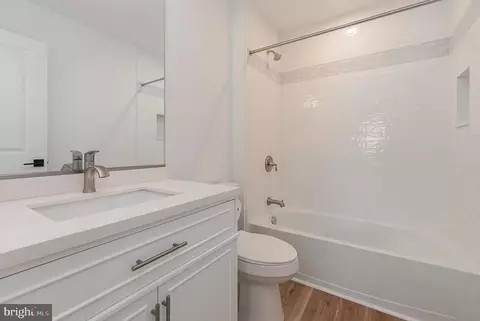
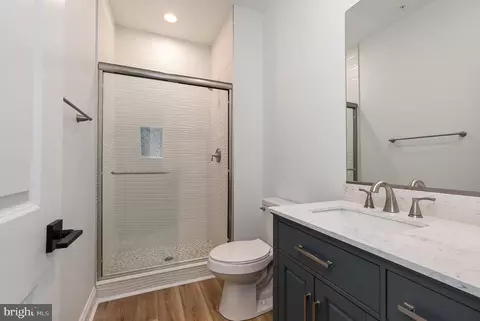
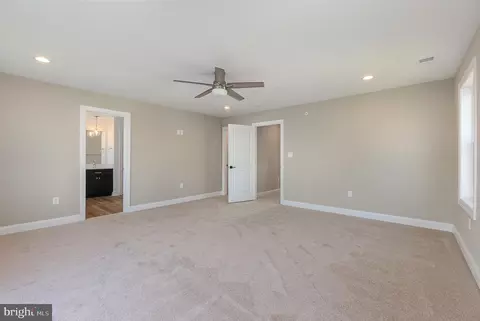
| Interior Features | Attic, Breakfast Area, Carpet, Ceiling Fan(s), Combination Dining/Living, Combination Kitchen/Dining, Crown Moldings, Dining Area, Family Room Off Kitchen, Floor Plan - Open, Kitchen - Gourmet, Kitchen - Island, Primary Bath(s), Primary Bedroom - Bay Front, Recessed Lighting, Bathroom - Soaking Tub, Bathroom - Stall Shower, Bathroom - Tub Shower, Walk-in Closet(s) |
| Accessibility Features | None |
| Exterior | |
| Roof | Architectural Shingle |
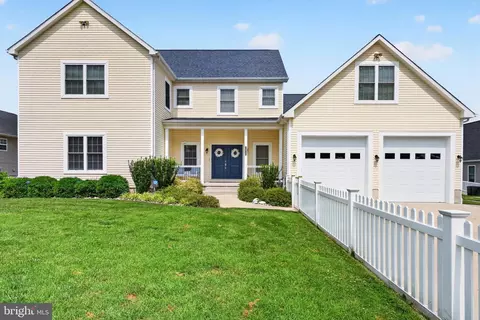
| Garage Desc | Additional Storage Area, Garage - Front Entry, Garage Door Opener, Inside Access |
| Parking Desc | Attached Garage, Driveway, Off Street |
| # Garage Spaces | 2 |
| # Parking Spaces | 4 |
| # Attached Garage Spaces | 2 |
| # Driveway Spaces | 2 |
| Exterior Features | Exterior Lighting, Street Lights |
| Existing Structures | Above Grade, Below Grade |
| Amenities / Utilities | |
| Utilities | Under Ground |
| Sewer/ Septic | Public Sewer |
| Electricity | 200+ Amp Service |
| Pool | No Pool |
| Location | |
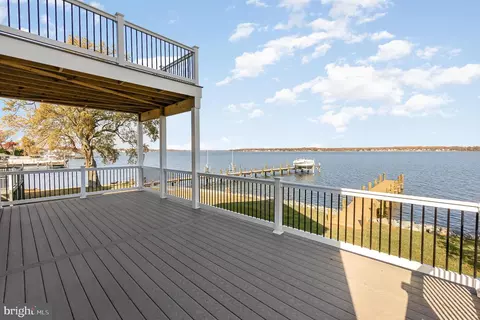
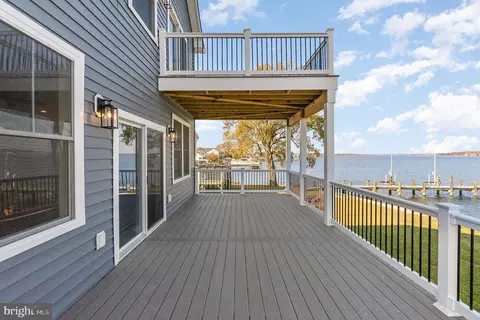
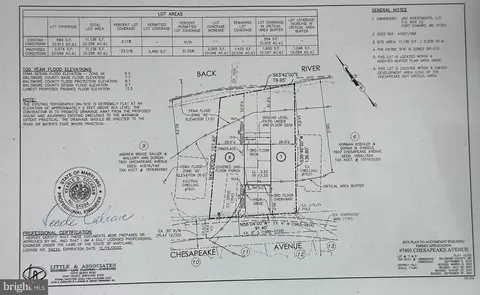
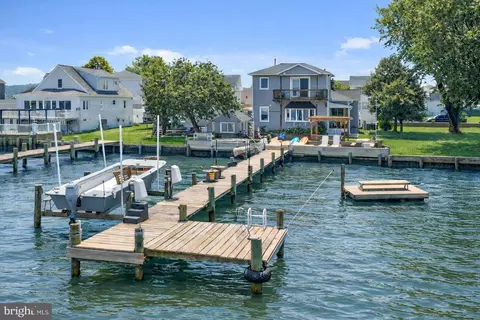
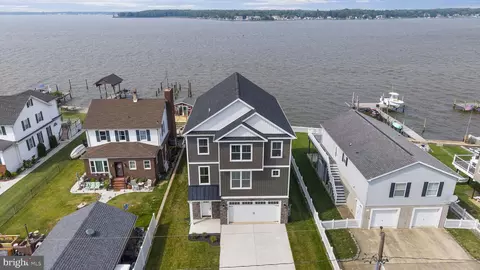
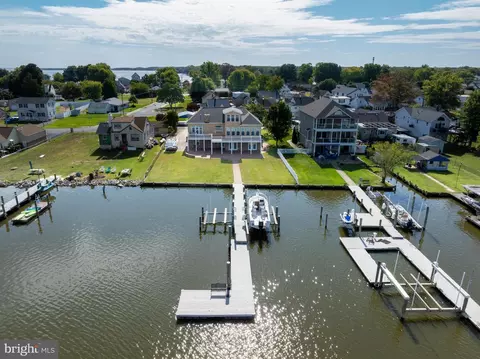
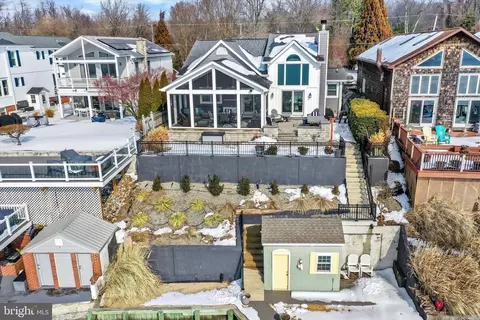
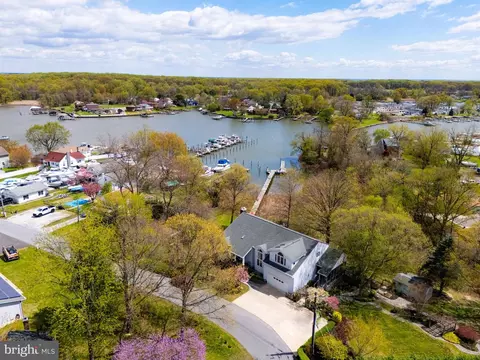
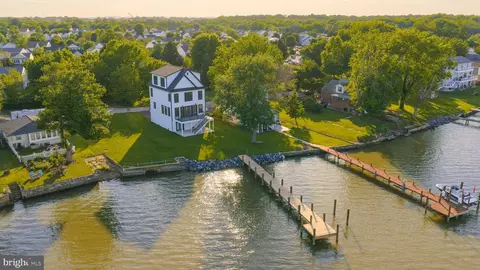
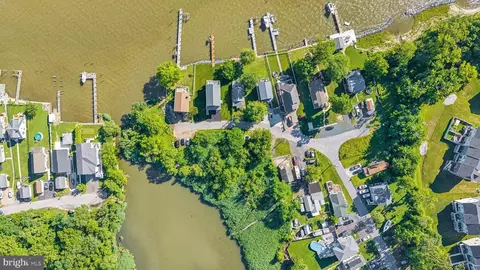
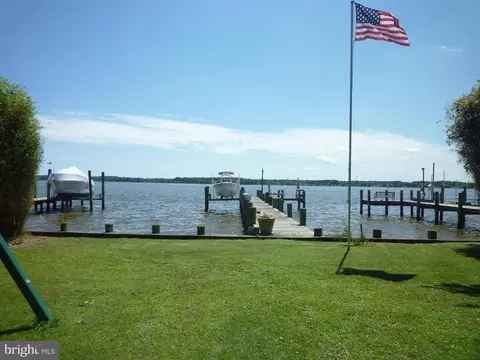
| Body of Water | BACK RIVER, River |
| Subdivision | SPARROWS POINT |
| Water Source | Public |
| Senior Community (Y/N) | N |
| School District | BALTIMORE COUNTY PUBLIC SCHOOLS |
| Location | River |
| Directions | NORTH POINT RD TO WILLOW AVE TO A LEFT ON CHESAPEAKE AVE |
| Zoning | R |
| Dock / Slip Conveyance | Physical Dock/Slip Conveys |
| Dock Type | Material - Treated Lumber |
| Lot/ Land Details | |
| Add'l Parcels Desc | ACROSS THE LANE ARE TWO MORE LOTS INCLUDED IN THE SALE |
| Road Surface Type | Tar And Chip |
MLS # MDBC2071866
MLS # 1004643860
MLS # 1003022876
MLS # 1000116205
MLS # BC9968134| Est. value | Bed/bath | Sqft | mi | |
|---|---|---|---|---|
| 7601 Chesapeake Ave, Sparrows Point, MD 21219 | $550,000 | —/2 | 2,104 | 0.02 |
| 7609 Chesapeake Ave, Edgemere, MD 21219 | $551,000 | —/2 | 1,452 | 0.02 |
| 7611 Chesapeake Ave, Sparrows Point, MD 21219 | $869,000 | —/2 | 2,832 | 0.03 |
| 7615 Chesapeake Ave, Baltimore, MD 21219 | $561,000 | —/1 | 2,160 | 0.05 |
| 7617 Chesapeake Ave, Baltimore, MD 21219 | $540,000 | —/1 | 1,970 | 0.06 |
| 7535 Chesapeake Ave, Baltimore, MD 21219 | $1,459,000 | —/3 | 3,830 | 0.06 |
| 3015 Willow Ave, Baltimore, MD 21219 | $239,000 | —/1 | 864 | 0.06 |
| 3000 Willow Ave, Sparrows Point, MD 21219 | $472,000 | —/— | — | 0.07 |
Estimated values are based on public record data and automated valuation models. Values are not guaranteed and may not reflect current market conditions.

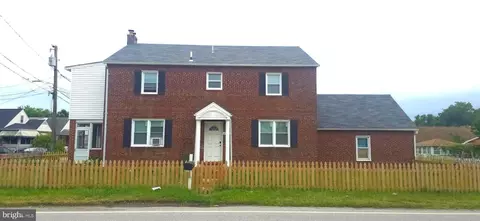
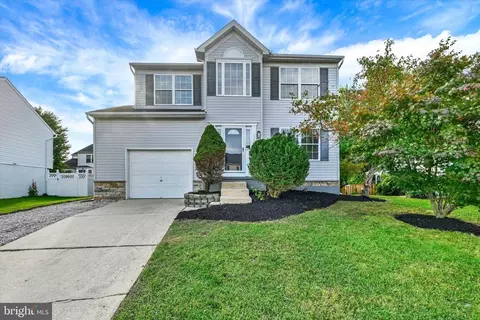
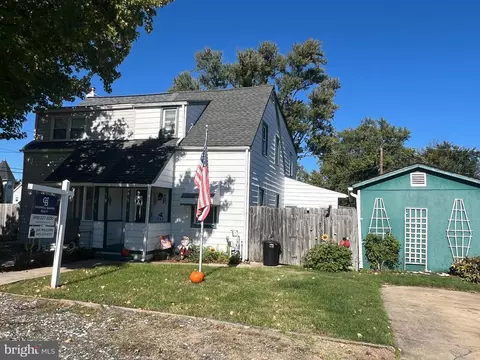
$214,450
$230,000
$380,000
$299,900
$653,170
$310,000
$402,450
$479,900
$309,900
$231,950
$239,900
$325,000
$300,000
$469,990
$210,000
$312,500
$329,900
$309,945
$460,000
$325,000
$175,000
$389,900
$380,000
$525,000
$1,349,200
$402,000
$1,164,000
$304,999
$300,000
$570,000