

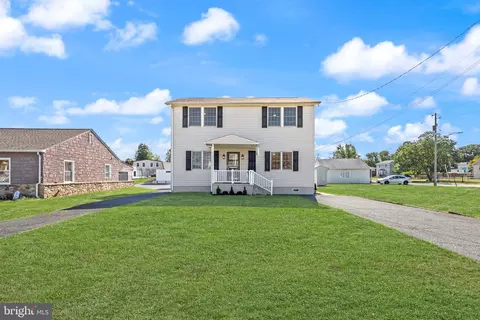
- $375,000
- 3Bd
- 3Ba
- 1,600 Sq Ft
New 26 Hours

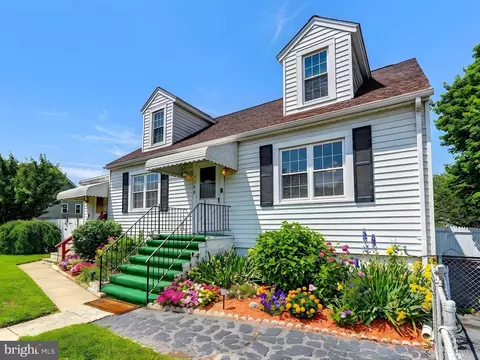
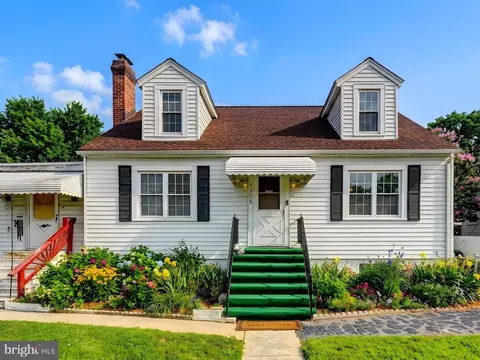
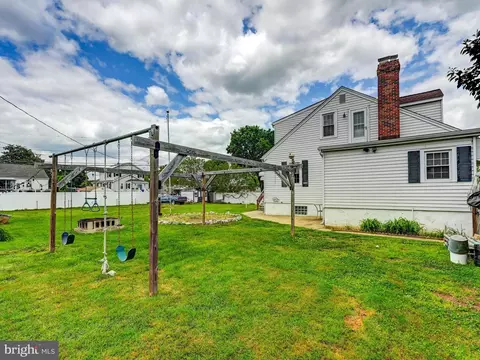

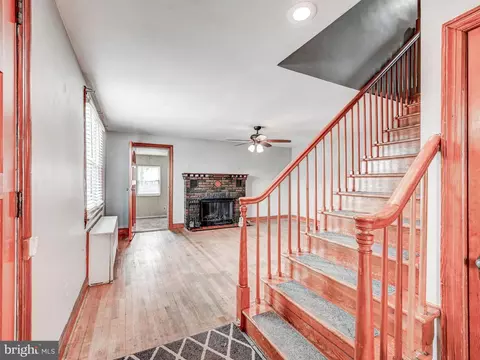
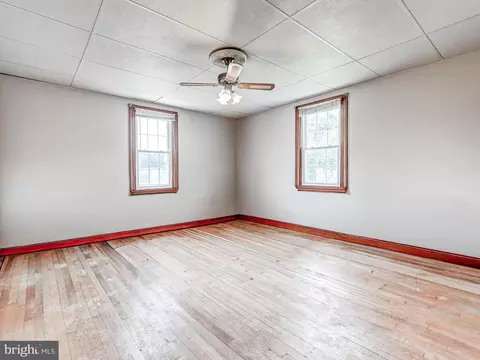
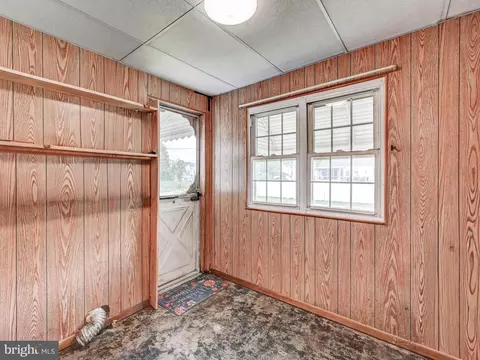
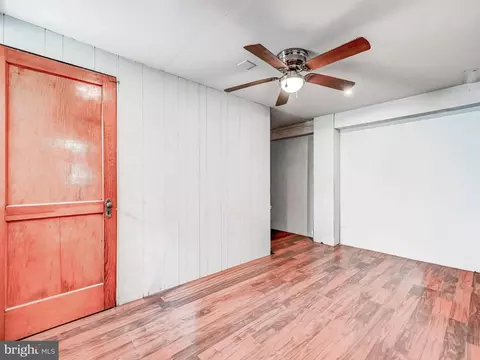


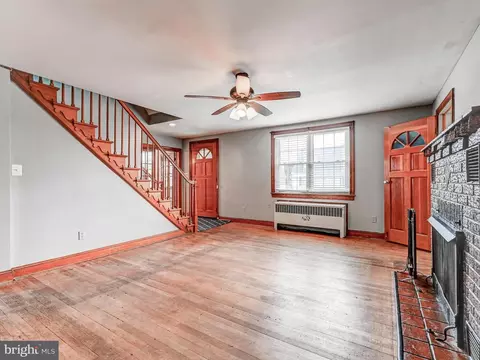
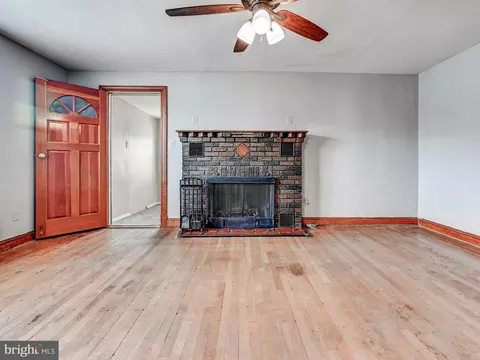
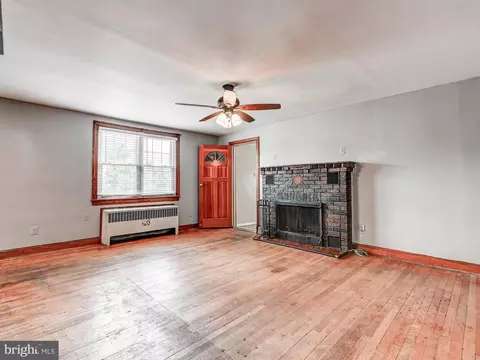
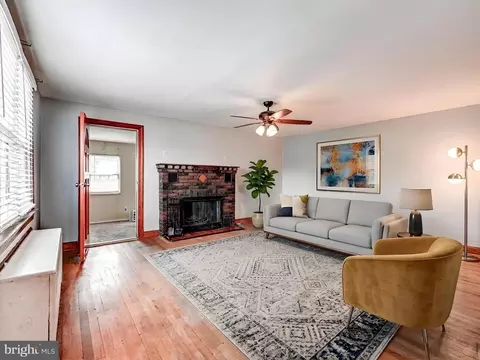
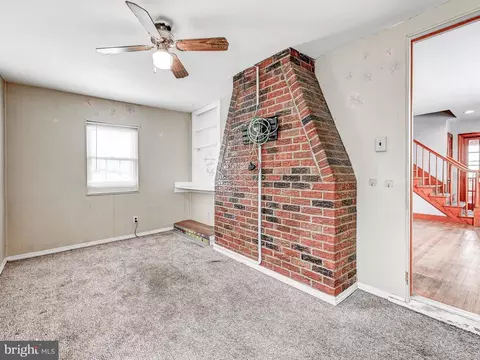
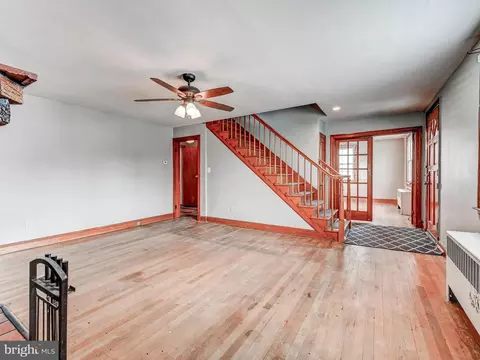
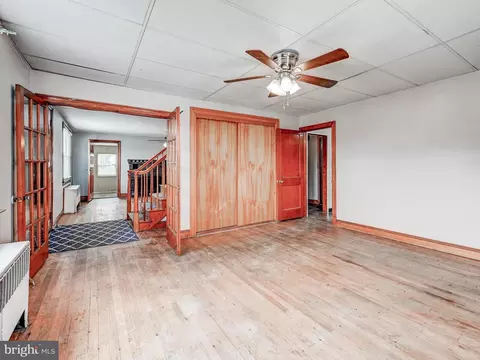
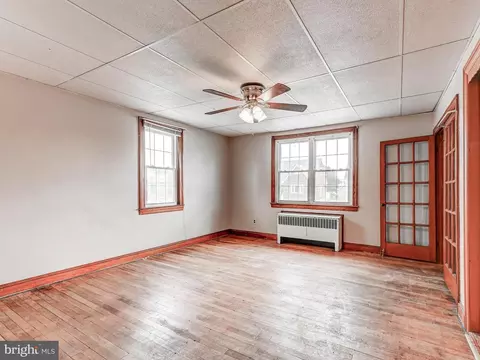
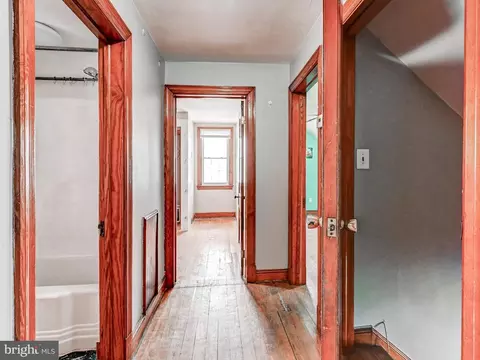
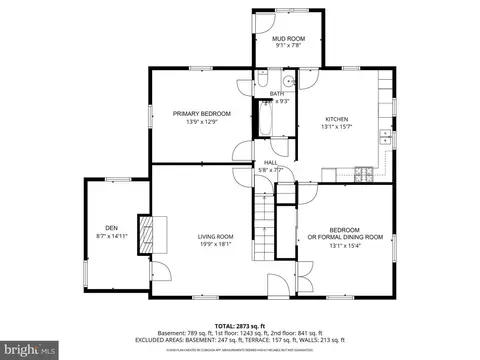
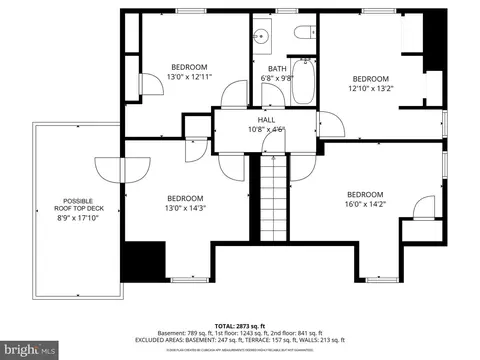
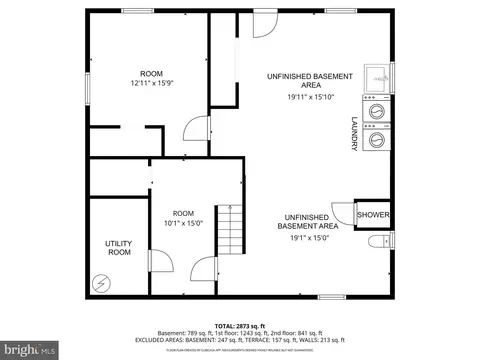
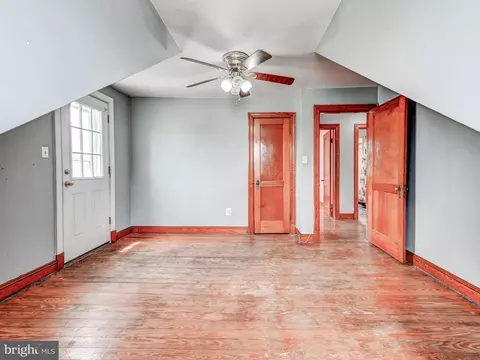
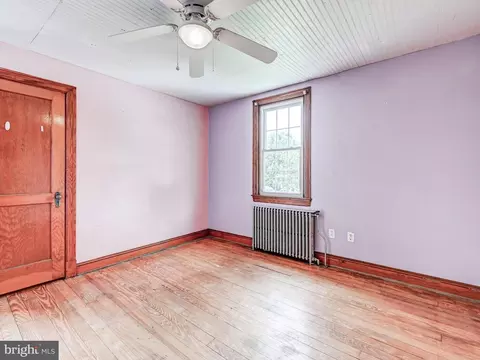
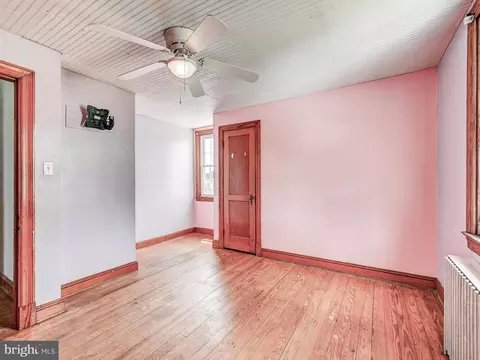

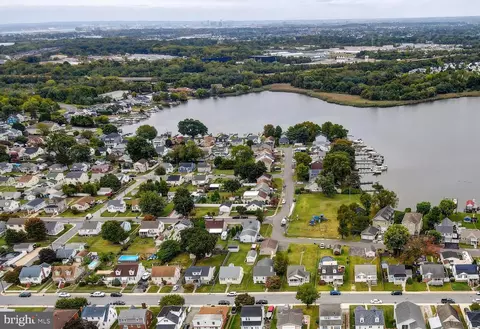

bed
bath
Sqft ($182/Sqft)
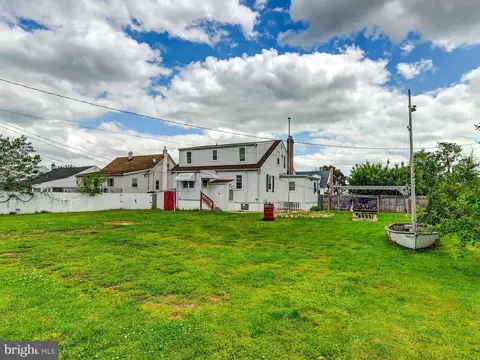
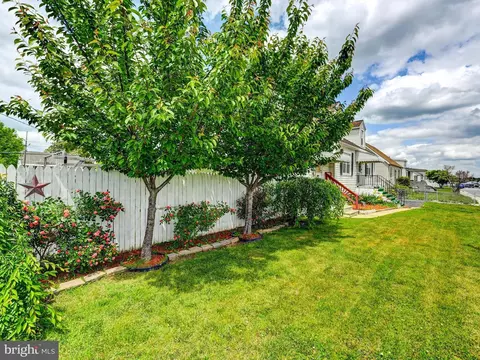
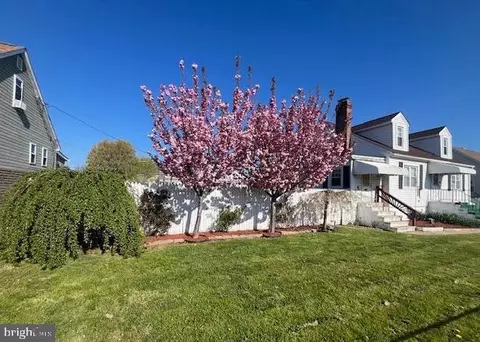
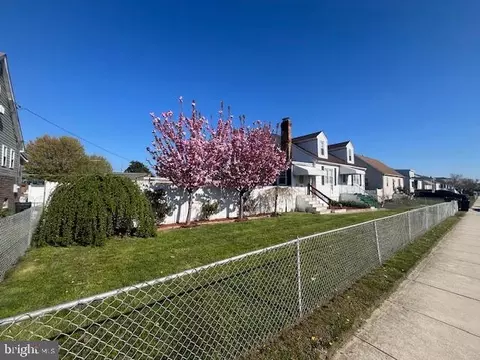
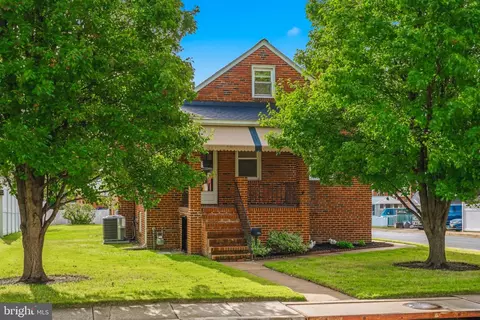
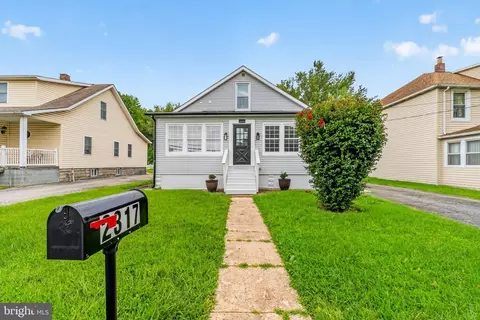
| Property type House | Neighborhood | Year built 1949 | HOA fee $0/month | Lot size 0.31 Acre | Movoto estimate |

| Overview | |
| Cooling/AC | Ceiling Fan(s), Window Unit(s), Electric |
| Heating | Natural Gas |
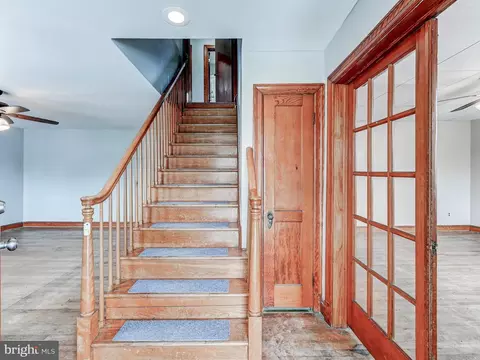
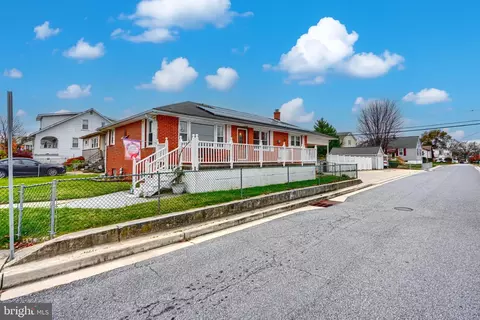
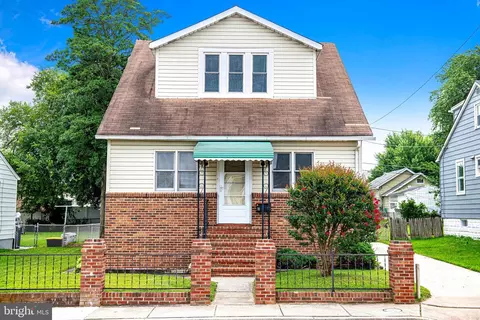
| Levels/Style | Cape Cod |
| Type | Residential |
| Virtual Tour | External Link |
| Status | Pending |
| SqFt | 3172 |
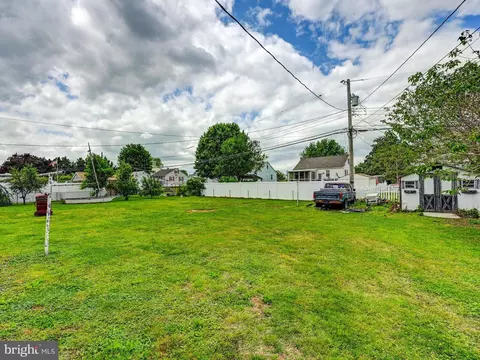
| Lot Size (SqFt) | 13500 |
| Lot Size (Acres) | 0.31 |
| County Tax | 3226, Annually |
| Tax: Assessed Value | 281800 |
| Annual Property Tax | 3226 |
| Year Built | 1949 |
| Condition | Good |
| New Construction (Y/N) | N |
| Foreclosure (Y/N) | N |
| Interior | |
| Total # of Bathrooms | 3 |
| # Full Baths | 3 |
| Total # of Bedrooms | 6 |
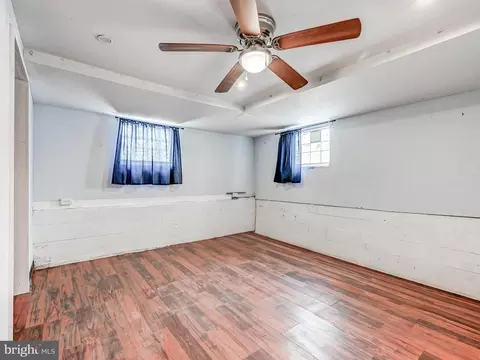
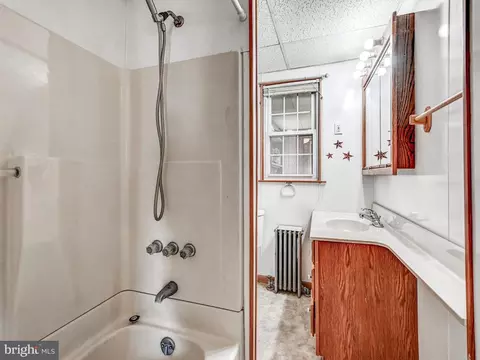
| Basement | Connecting Stairway, Interior Access, Outside Entrance, Partially Finished, Space For Rooms, Sump Pump, Walkout Stairs, Windows |
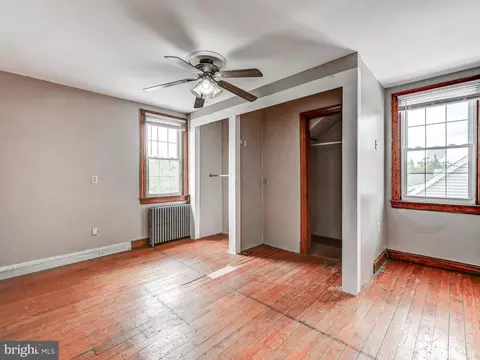
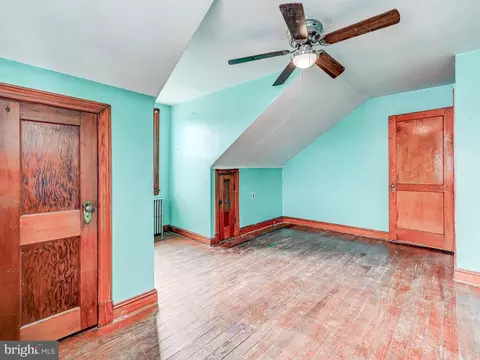
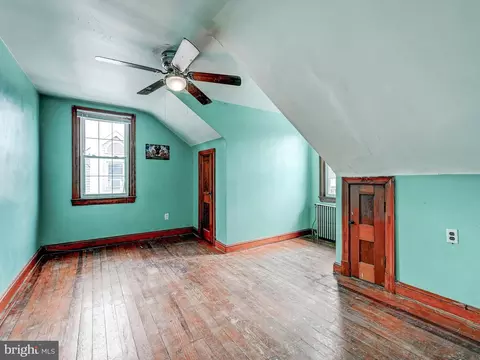
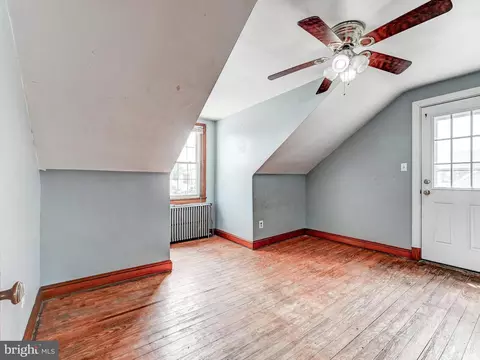
| Other Room(s) | Living Room, Primary Bedroom, Bedroom 2, Bedroom 3, Bedroom 4, Bedroom 5, Kitchen, Den, Basement, Mud Room, Storage Room, Utility Room, Bedroom 6, Bathroom 1, Bathroom 2, Bonus Room, Hobby Room |
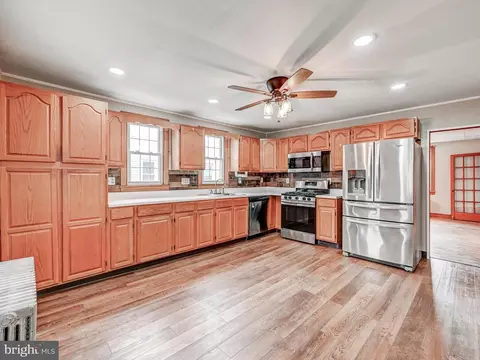
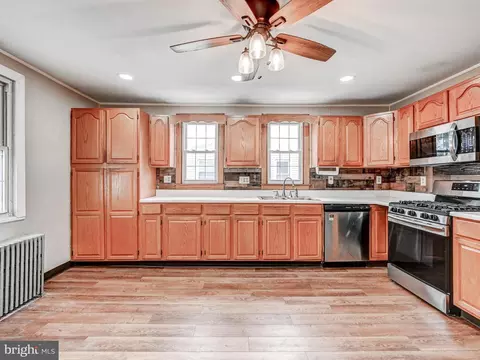
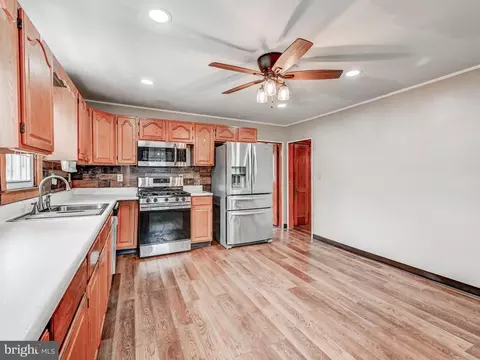
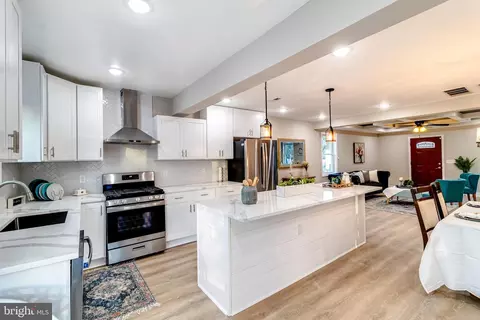
| Appliances | Stainless Steel Appliances, Built-In Microwave, Refrigerator, Oven/Range - Gas, Disposal, Air Cleaner, Dishwasher |
| Walls/ Ceilings | Plaster Walls, Dry Wall |
| Window Features | Vinyl Clad |
| Fireplace | Equipment |
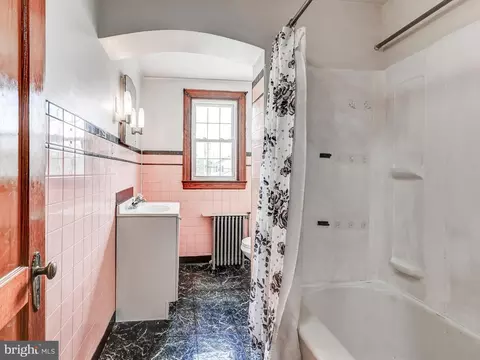
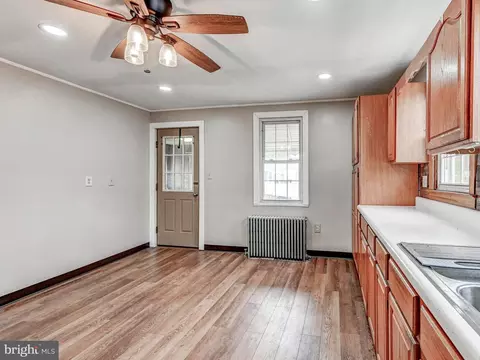
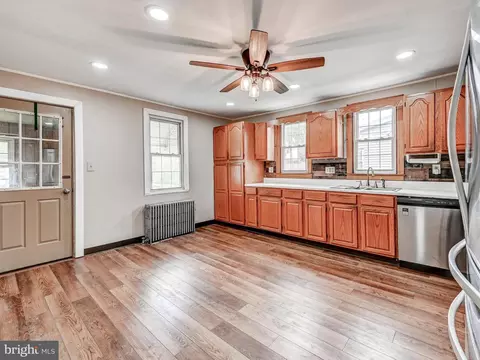
| Interior Features | Bathroom - Tub Shower, Carpet, Ceiling Fan(s), Combination Kitchen/Dining, Entry Level Bedroom, Family Room Off Kitchen, Floor Plan - Traditional, Formal/Separate Dining Room, Kitchen - Eat-In, Kitchen - Table Space |
| Accessibility Features | None |
| Door Features | Storm |
| Exterior | |
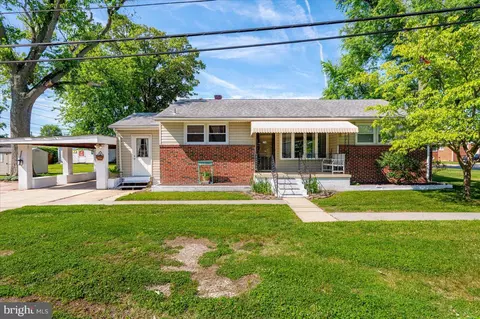
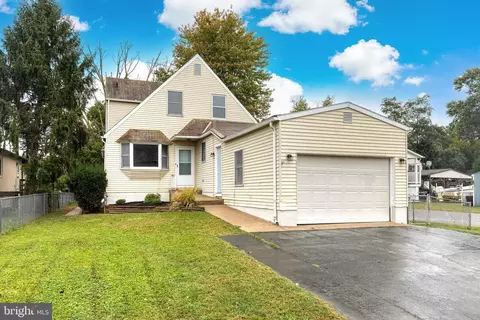
| Roof | Architectural Shingle |
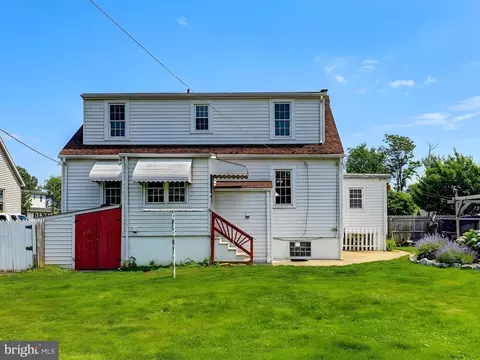
| Construction | Aluminum Siding |
| Parking Desc | Asphalt Driveway, Driveway, Off Street, On Street |
| # Parking Spaces | 5 |
| # Off-Street Spaces | 2 |
| # Driveway Spaces | 3 |
| Existing Structures | Above Grade, Below Grade, Terrace, Shed |
| Amenities / Utilities | |
| Sewer/ Septic | Public Sewer |
| Electricity | 200+ Amp Service |
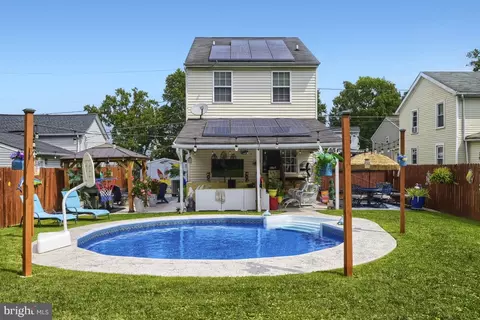
| Pool | No Pool |
| Security Features | Smoke Detector |
| Location | |
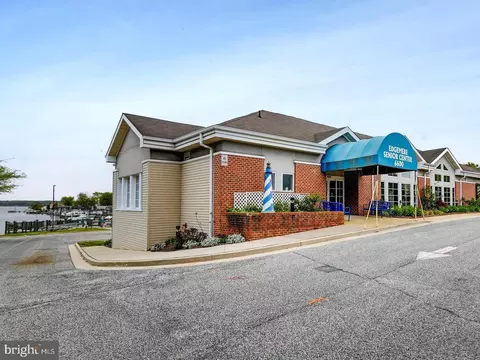
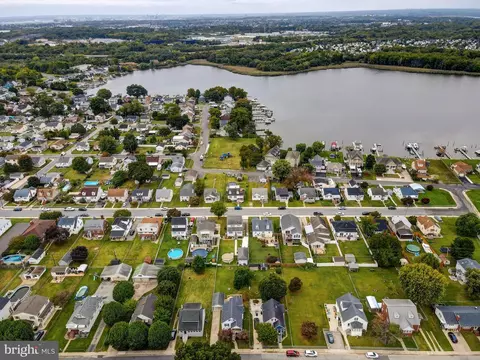
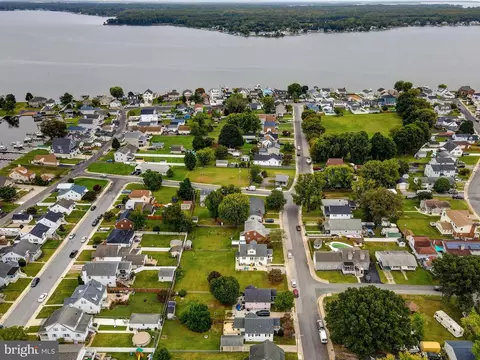
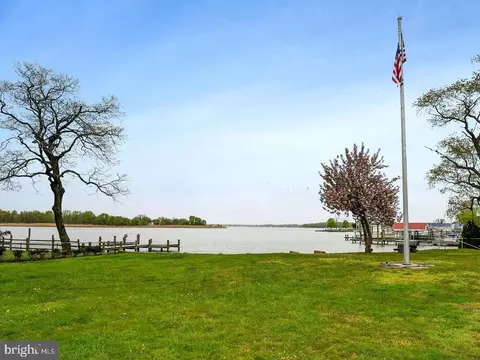
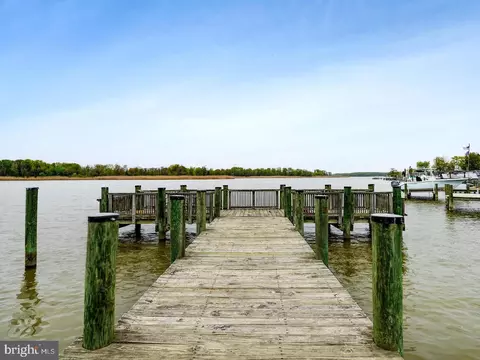
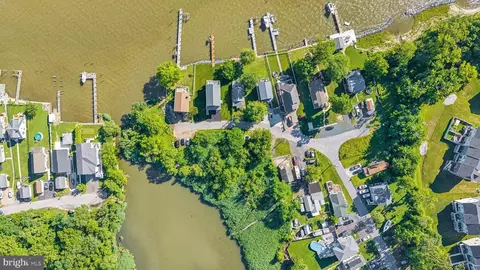
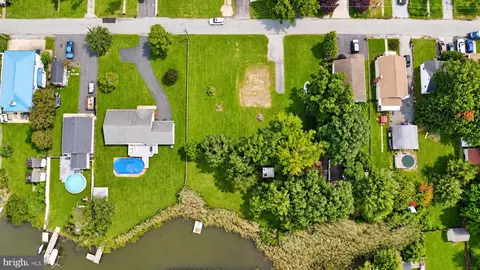
| Body of Water | Greenhill Cove And Back River, Creek |
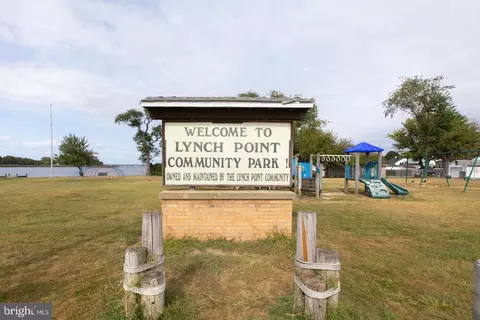
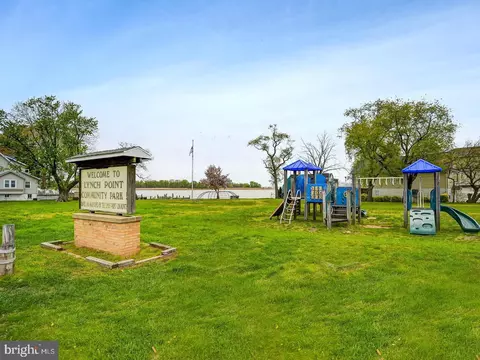
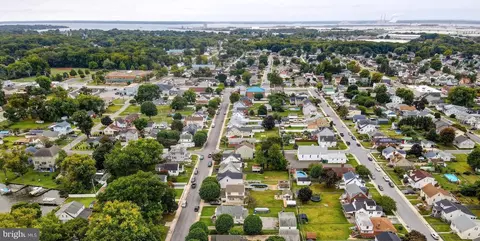
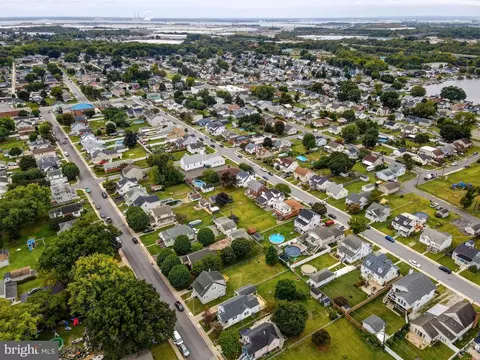
| Subdivision | LYNCH POINT |
| Water Source | Public |
| Senior Community (Y/N) | N |
| High School | SPARROWS POINT |
| Elementary School | EDGEMERE |
| School District | BALTIMORE COUNTY PUBLIC SCHOOLS |
| Middle School | SPARROWS POINT |
| Location | Suburban |
| Directions | North Point Road To Lynch Road |
| Zoning | RES, Residential |
| Lot/ Land Details | |
| Road Responsibility | City/County |
| Add'l Parcels Desc | Double Lot |
| Road Surface Type | Paved |


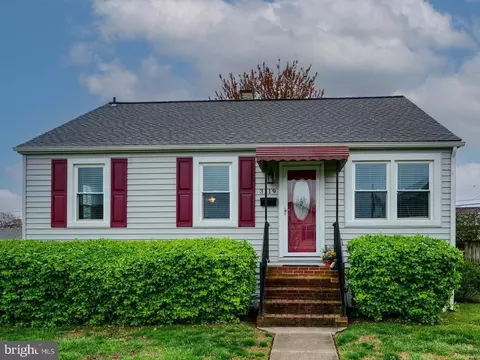
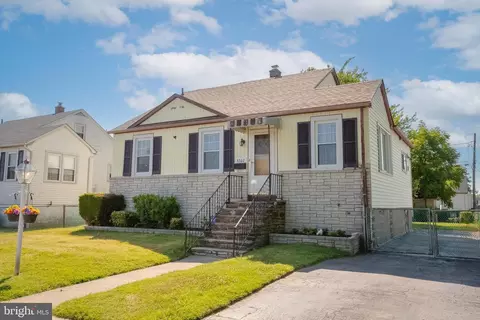
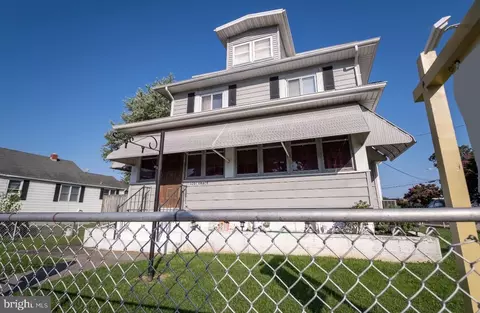
$214,450
$230,000
$380,000
$299,900
$653,170
$310,000
$402,450
$479,900
$309,900
$231,950
$239,900
$325,000
$300,000
$469,990
$210,000
$312,500
$329,900
$309,945
$460,000
$325,000
$175,000
$389,900
$380,000
$525,000
$1,349,200
$402,000
$1,164,000
$304,999
$300,000
$570,000