Movoto Real Estate
Sold on 04/29/2024
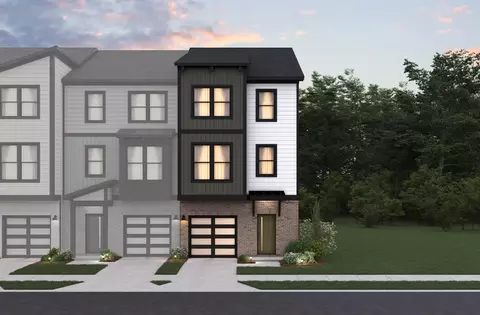
  • Exterior
  • View/Area
  • Living
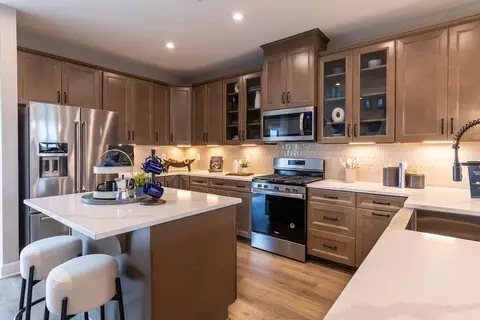
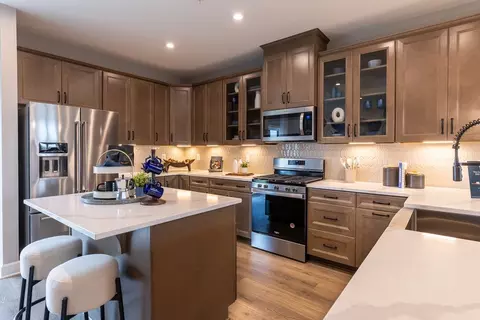
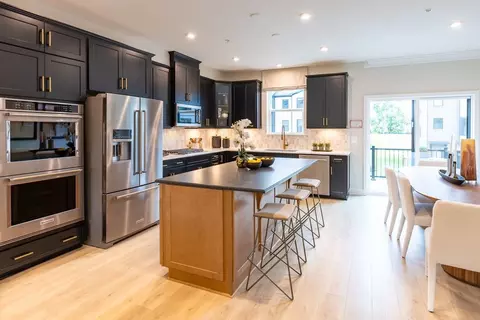
  • Kitchen
  • Dining
  • Bath
  • Entry Way
  • Bedroom
  • Other

3056 Shaws Rd, Sparrows Point, MD 21219

$573,708

Last sold 04/29/2024 for $555K

  • 4

    bed

  • 5

    bath

  • 3,200

    Sqft ($173/Sqft)

Townhouse not for sale

About 3056 Shaws Rd

Property type Townhouse
Year built 2020
HOA fee $65/month
Lot size 4,792 Sqft
Movoto estimate
Parking 2 garage spaces
Rental estimate
Property description
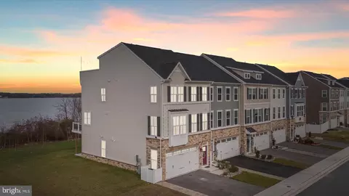
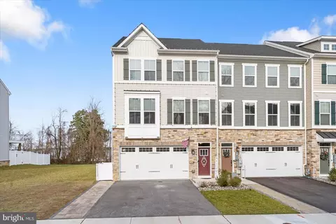
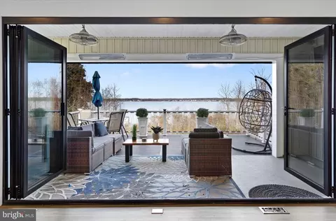
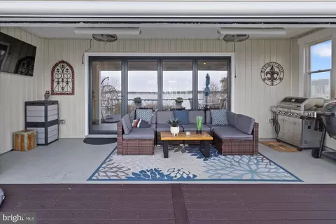
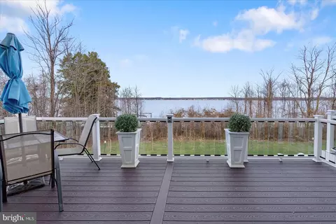
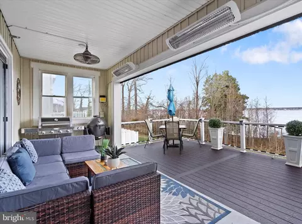
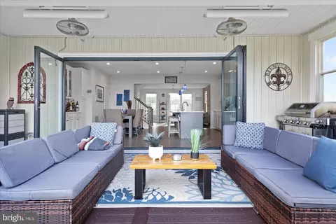
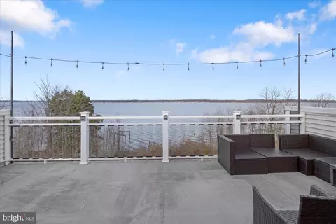
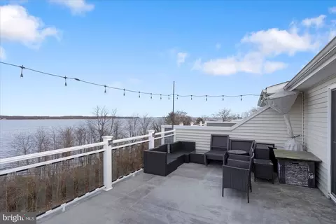
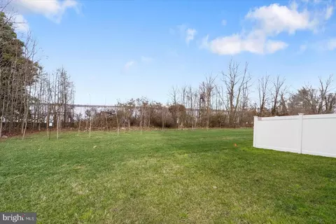
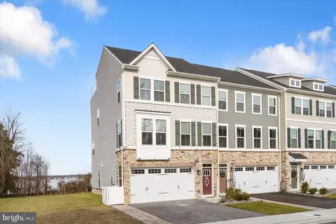
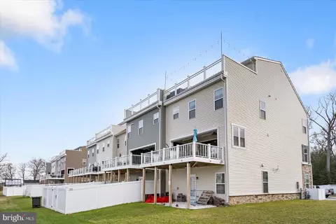
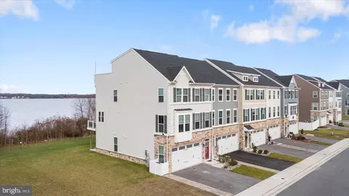
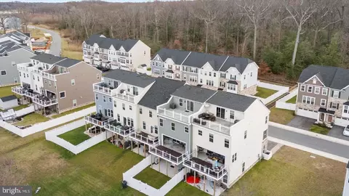
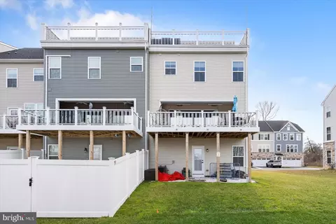
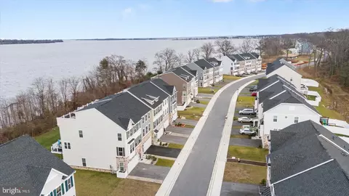
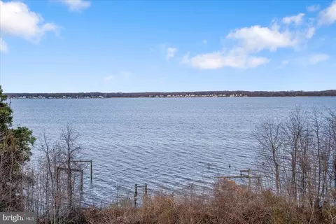
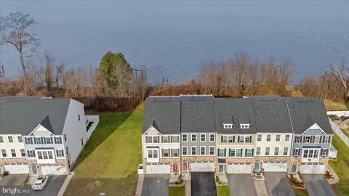
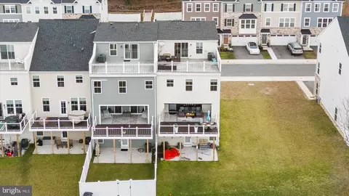
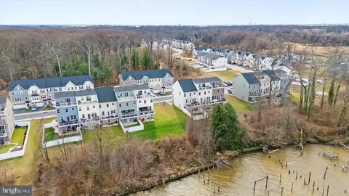
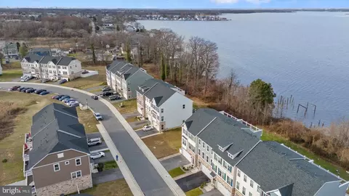
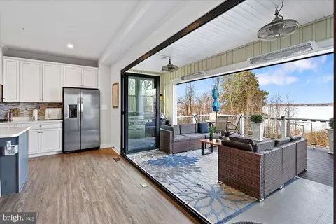
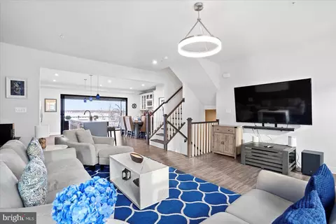
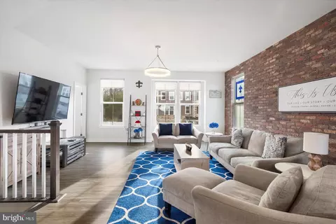
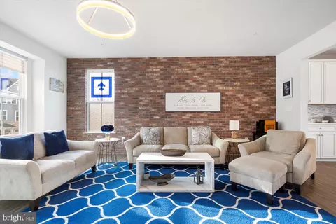
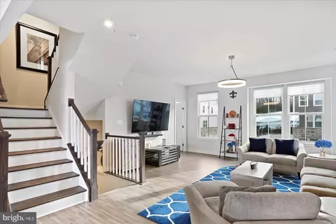
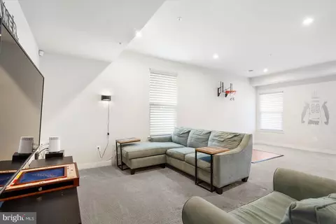
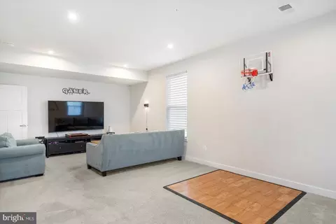
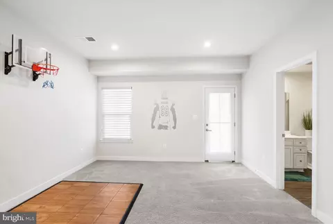
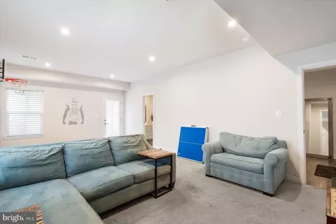
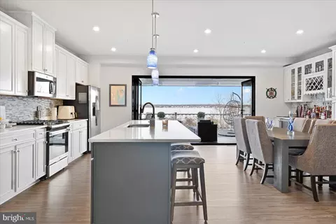
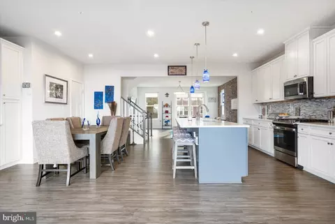
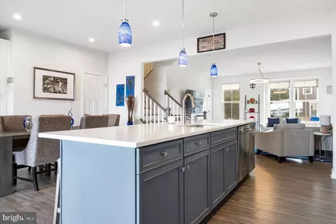
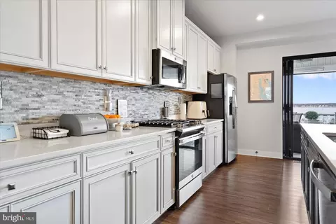
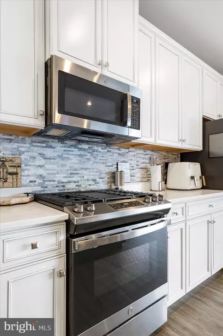
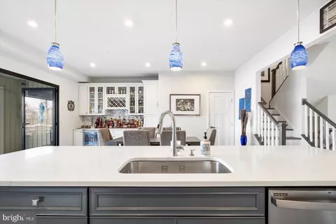
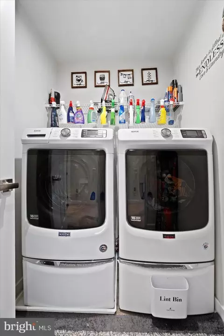
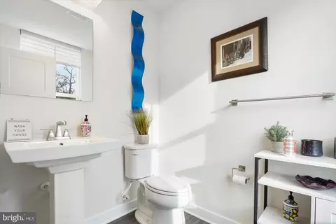
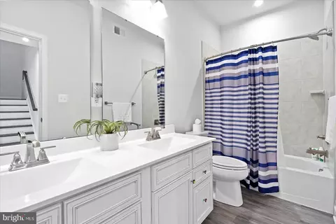
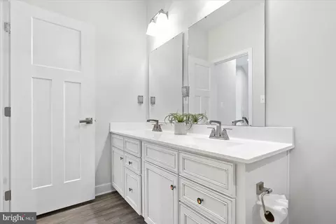
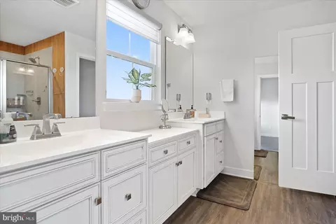
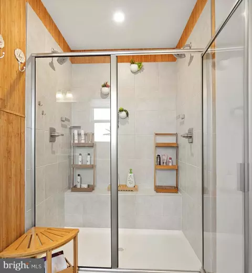
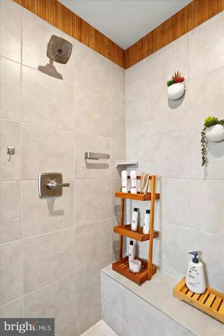
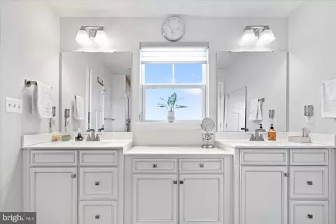
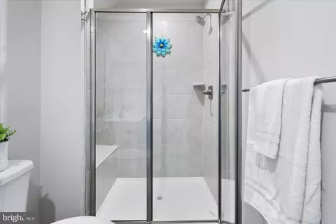
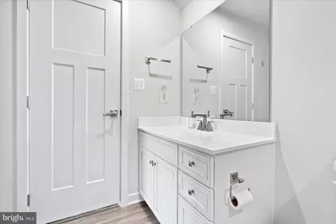
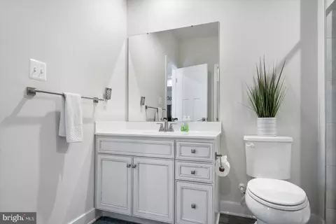
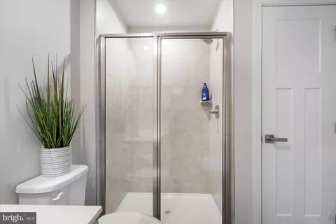
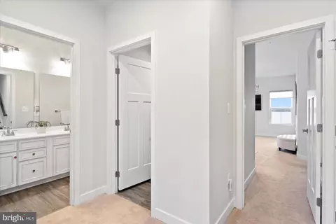
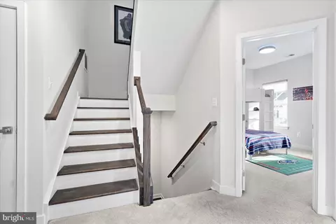
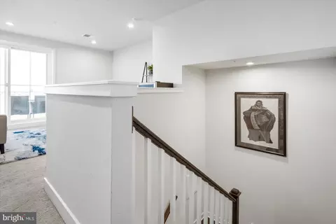
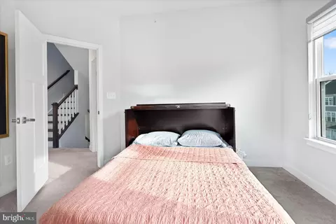
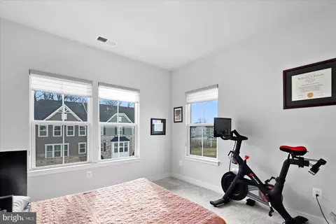
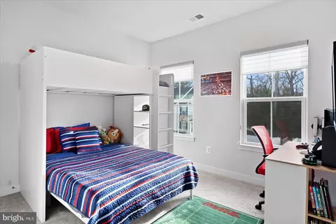
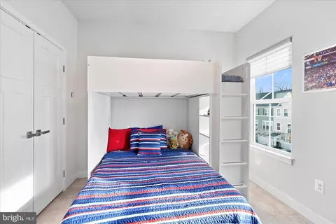
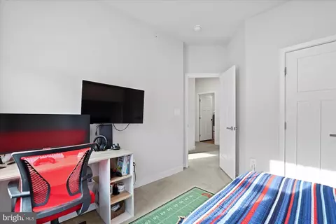
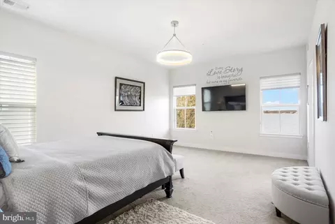
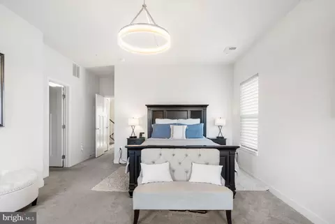
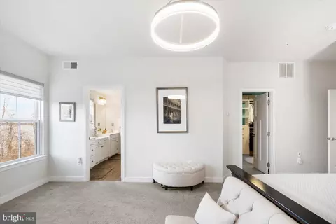
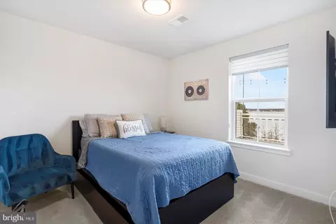
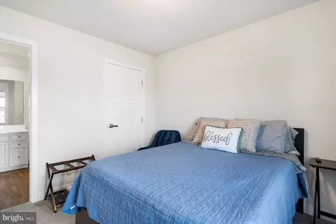
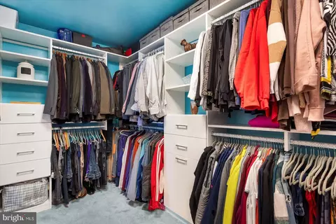
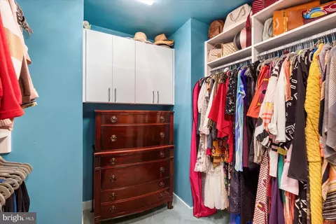
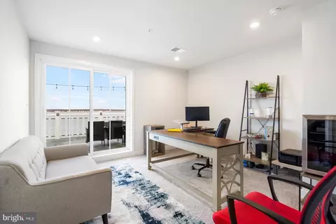
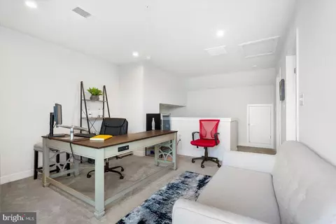
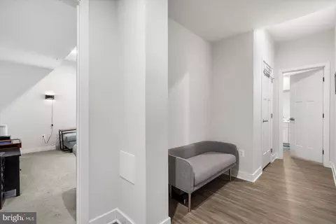
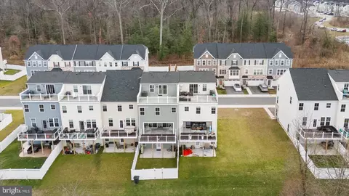
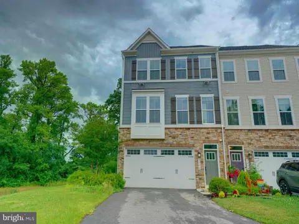
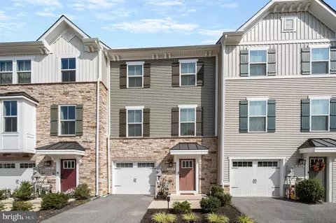
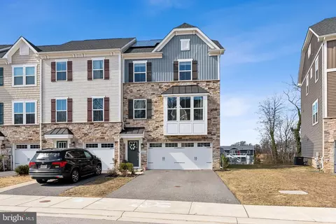
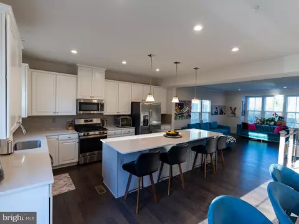
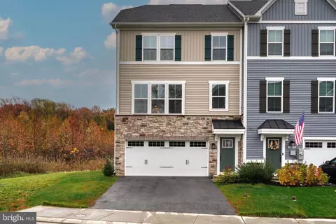
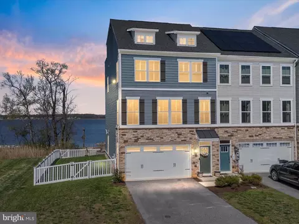
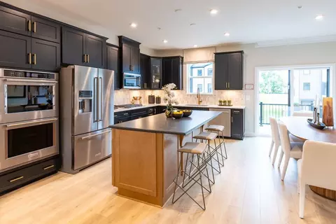
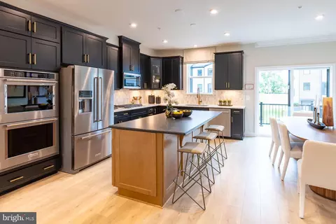
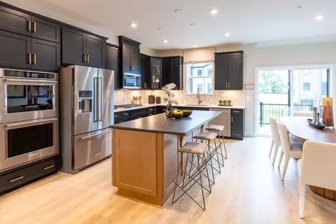
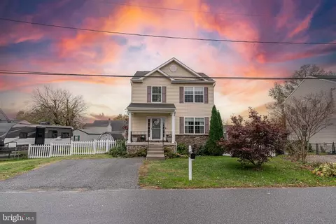
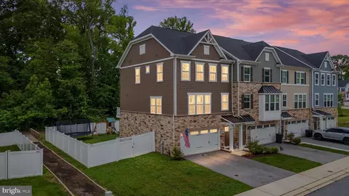
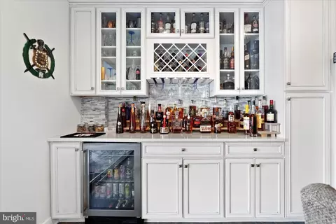
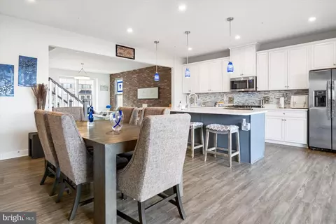
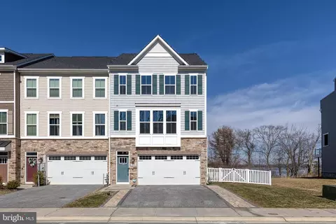
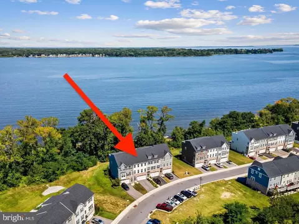
Welcome to the epitome of modern waterfront living! This 4-5 bedroom, 4 1/2-bath smart home is a marvel of custom design and cutting-edge technology. From the moment you step into this home where the flooring has never encountered shoes, experience the convenience of controlling the garage, house temp, front door, and alarm system—all from your smartphone. Smart living extends to the 2-car garage with epoxy overlay-lined floors and is accessible via vehicle remotes, wall mount access or your phone app. Storage space is not lacking as you can even find hidden bonus space within the walls of the garage. Recessed lighting throughout the home encompasses high-efficiency 15-year lightbulbs. The Nest heating system allows you to control the temperature remotely, ensuring comfort at your fingertips. Dual-zoned HVAC ensures personalized comfort on each floor. Access the neighborhood pier for fishing or launching your boat into the serene waters. Exterior decks on the second and fourth floors provide breathtaking water views, while custom fabric blinds offer privacy and sophistication throughout the home. Have extra piece of mind to sleep sound as the home features a sprinkler system on all levels. 2ND FLOOR This level is adorned with a distinctive custom brick interior wall, setting the tone for the home's character. Entertain in style at the custom-built bar featuring a mini-fridge/wine cooler. Enjoy culinary delights in the kitchen equipped with Quartz countertops, a sizable island with multiple outlets and a built-in sink. Additional features of the open kitchen include stainless steel appliances, soft-close cabinets, and hidden trash receptacles. You can organize your gadgets by the custom electronic drawer with built-in outlets for all types of phones, tablets, etc. Indulge in the seamless indoor-outdoor living experience with a fully expanding insulated and soundproof window retractable 8’3”x 13’3” door panel for an exquisite view. The exterior Lanai, with remote-powered retractable screen and overhead fans, offers a tranquil outdoor retreat overlooking the water. Gas lines are strategically installed for grilling on summer nights, enhancing your outdoor entertainment. Luxurious features continue with a tankless water heater providing endless hot showers in the meticulously designed bathrooms. Custom tile and glass shower doors add a touch of elegance. 3RD FLOOR The primary bedroom grants a view of the water and has an over-sized custom walk-in California closet system with room for a dresser, safe and more. The primary bathroom features a double sink with vanity in between, and a double-headed tiled shower with bamboo accents and a built-in bench. The other two third-floor bedrooms offer roomy, easy access with double-door closets. No one wants to carry laundry up and down flights of stairs; the laundry room is conveniently located on this level with shelving for storage and hanger rack on the wall. 4TH FLOOR Ascend to the fourth floor for ultimate privacy. This level hosts a bedroom, another gorgeous bathroom with a tiled bench and glass shower door. This loft area could be serviced as a home office with an indescribable waterview through the glass doors. Additional storage is found in the oversized attic access. If the second-floor deck wasn’t enough, the walkout deck with lights overlooking the water creates a secluded oasis. The view is priceless! MAIN FLOOR-This space can be utilized in numerous ways. Currently it is an open playroom with an adjoining bathroom but has the ability to make a 5th bedroom or in-law suite. This room provides a rear walk-out to the backyard. The bathroom boasts a tiled shower with glass doors and is accessible to the room or off the main hallway. This floor provides access to the garage from the interior. Experience a lifestyle where luxury meets technology in this extraordinary waterfront residence!
Listed by
Listing Agent - Janelle M. Brubach
Listing Office - Realty Plus Associates
Source: Bright MLS mls logo
MLS#MDBC2085878 • last updated 2 years ago
Movoto checked Bright MLS for data 6 minutes ago
Overview
Cooling/AC Central A/C, Electric
Heating Natural Gas
Levels/Style Traditional
Type Residential
Virtual Tour N/A
Status Closed
SqFt 3200
Lot Size (SqFt) 4792
Lot Size (Acres) 0.11
County Tax 5339, Annually
Tax: Assessed Value 440500
Annual Property Tax 5339
Year Built 2020
Condition Excellent
HOA Fee 195, Quarterly
New Construction (Y/N) N
HOA Name METROPOLIS MANAGEMENT
Foreclosure (Y/N) N
Interior
Total # of Bathrooms 5
# Full Baths 4
# Half Baths 1
Total # of Bedrooms 4
Other Room(s) Living Room, Dining Room, Primary Bedroom, Bedroom 2, Bedroom 3, Bedroom 4, Kitchen, Game Room, Laundry, Loft, Attic, Primary Bathroom, Full Bath, Half Bath
Appliances Built-In Microwave, Dishwasher, Disposal, Exhaust Fan, Icemaker, Microwave, Refrigerator, Stainless Steel Appliances, Stove, Water Heater - High-Efficiency
Walls/ Ceilings 9'+ Ceilings
Interior Features Attic, Bar, Breakfast Area, Carpet, Combination Kitchen/Dining, Dining Area, Efficiency, Sprinkler System, Entry Level Bedroom
Exterior
Roof Architectural Shingle
Foundation Slab
Garage Desc Additional Storage Area, Garage Door Opener, Inside Access, Garage - Front Entry
# Garage Spaces 2
# Parking Spaces 4
# Attached Garage Spaces 2
Parking Desc Driveway, Attached Garage, Off Street
# Driveway Spaces 2
Exterior Features Awning(s), Gutter System
Existing Structures Above Grade, Below Grade
Amenities / Utilities
Green Features: Energy Efficient Utility Smart Meter-Electric
Sewer/ Septic No Septic System
Pool No Pool
HOA Fees Include Snow Removal
Location
Waterfront Boat/Launch Ramp - Public
Body of Water Back River, River
Subdivision NONE AVAILABLE
Water Source Public
Senior Community (Y/N) N
School District BALTIMORE COUNTY PUBLIC SCHOOLS
Location River
Directions 695, Right On Northpoint, Left On Northpoint, Left On Shaws Rd
Zoning RESIDENTIAL
$573K
Range: $516K-$631K
Last 30 days 
Rental est.: $2,183/month
Gross rent multiplier: 21.2
  • Apr 2024
    mls logo MLS # MDBC2085878
  • Apr 29, 2024 Sold
    $555,000 (-5.9%)
  • Mar 28, 2024 Pending
    —
  • Mar 21, 2024 Listed
    $589,900 (-1.7%)
  • Mar 13, 2024 Pending
    —
  • Mar 13, 2024 Listed
    —
  • Mar 9, 2024 Active
    —
  • Feb 16, 2024 Pending
    —
  • Jan 13, 2024 Listed
    $599,900 (+21.8%)
  • Dec 2020
    mls logo MLS # MDBC503326
  • Dec 22, 2020 Sold
    $492,510 (+0.4%)
  • Aug 14, 2020 Pending
    —
  • Aug 14, 2020 Listed
    $490,565
  • 3056 Shaws Rd
    $555K
  • —
  • 21219
    $435K +2% y/y
  • Sparrows Point
    $442K +4% y/y
No chart available
Statistics calculated by Movoto
Est. value Bed/bath Sqft mi
3058 Shaws Rd, Sparrows Point, MD 21219 $573,000 5/4 2,872 0
3056 Shaws Rd, Baltimore, MD 21219 $612,000 —/4 2,872 0.01
3060 Shaws Rd, Edgemere, MD 21219 $621,000 4/3 3,168 0.01
3062 Shaws Rd, Edgemere, MD 21219 $612,000 4/3 3,047 0.01
3054 Shaws Rd, Edgemere, MD 21219 $553,000 4/3 2,678 0.01
3052 Shaws Rd, Edgemere, MD 21219 $620,000 3/3 3,168 0.02
3064 Shaws Rd, Edgemere, MD 21219 $630,000 4/3 3,059 0.02
3053 Shaws Rd, Edgemere, MD 21219 $455,000 3/2 2,232 0.02

Estimated values are based on public record data and automated valuation models. Values are not guaranteed and may not reflect current market conditions.
Thinking of selling? Get a Cash Offer.

  • A smooth, fast sale
  • Skip staging and repairs
  • No strings attached
5/10
5/10
3/10
Source: GreatSchools.org © 2026. All rights reserved.

Around the neighborhood

Explore everything this neighborhood has to offer.
By entering my info and clicking Ask a Question, I am providing my e-signature and express written consent to receive marketing emails, calls, and texts (including via automatic telephone dialing systems, AI generative, artificial or pre-recorded voice technology) relating to my inquiry from Movoto (and parties calling/messaging on their behalf) even if my number appears on the company, state, or national Do Not Call Registry. You also agree to ourTerms and Conditions and Privacy Policy. Consent not required to receive services (call 1-844-420-1270 to be connected without providing consent).

Nearby recently sold homes in Sparrows Point, MD

Nearby homes for sale in Sparrows Point, MD

Newest listings in 21219

  • Real Estate
  • MD
  • Baltimore County
  • Sparrows Point
  • 21219
  • 3056 Shaws Rd
Meet with a real estate agent today (844) 430-0869
The multiple listing information is provided by BRIGHT MLS. IDX information is provided exclusively for consumers’ personal, non-commercial use and that it may not be used for any purpose other than to identify prospective properties consumers may be interested in purchasing. Information deemed reliable but not guaranteed to be accurate. Buyer to verify all information. The information provided is for consumers' personal, non-commercial use and may not be used for any purpose other than to identify prospective properties consumers may be interested in purchasing. Listing information updated every 15 minutes. Terms of use & Privacy Policy, California Privacy Info. Copyright © 2005 - 2026 Movoto, Inc. All rights reserved. Equal Housing Opportunity CalDRE CalDRE #01517281
Movoto Real Estate is committed to ensuring accessibility for individuals with disabilities. We are continuously working to improve the accessibility of our web experience for everyone. We welcome feedback and accommodation requests, please submit them here.
© 2026 BRIGHT, All Rights Reserved
Information Deemed Reliable But Not Guaranteed
The data relating to real estate for sale on this website appears in part through the BRIGHT Internet Data Exchange program, a voluntary cooperative exchange of property listing data between licensed real estate brokerage firms in which Movoto participates, and is provided by BRIGHT through a licensing agreement.The information provided by this website is for the personal, non-commercial use of consumers and may not be used for any purpose other than to identify prospective properties consumers may be interested in purchasing. Data last updated: 11/12/2026. Some properties which appear for sale on this website may no longer be available because they are under contract, have Closedor are no longer being offered for sale. Some real estate firms do not participate in IDX and their listings do not appear on this website. Some properties listed with participating firms do not appear on this website at the request of the seller. This home sale information is not to be construed as an appraisal and may not be used as such for any purpose. BRIGHTMLS is the (or a) provider of this home sale information and has compiled content from various sources. Some properties represented may not have actually solddue to reporting errors.
Requests for information regarding mortgage products will be directed to Movoto.com affiliate, Lower, LLC - a licensed Mortgage Lender (NMLS #1124061), or, based on your location, may be redirected to a participating mortgage marketing partner that may pay Lower, LLC for any consumer contact information provided through this site.